
Price Reduction - Water Views

Address
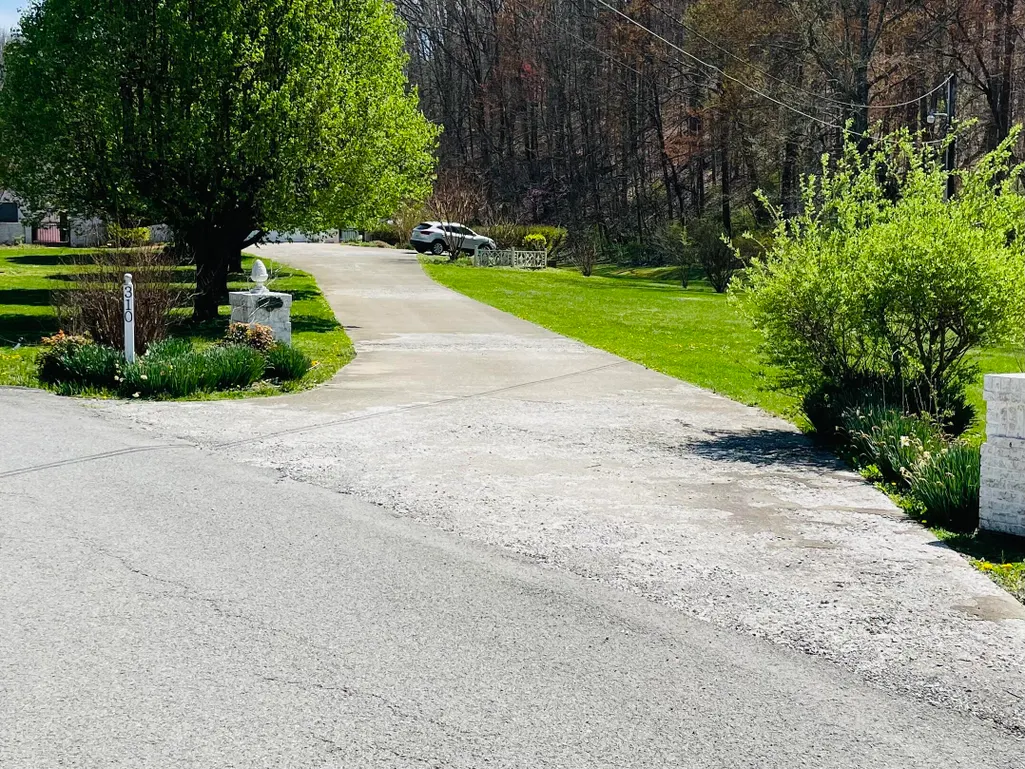
310 Sunny Brook Lane, Heidrick, KY
Price
$ 420,000
Property Attributes
- MLS#25006811
- TypeSingle Family
- Listing Status Active
- CountyKNOX
- CityHeidrick
- Area067 - Knox County
- NeighborhoodRural
- Zip40949
- StyleContemporary
- Year Built1964
- Price$ 420,000
- Bedrooms4
- Full Bathrooms4
- Half Bathrooms0
- Sqr Footage3889
- Lot Size1.14 Acres
Data Source:
ImagineMLS
Property Description
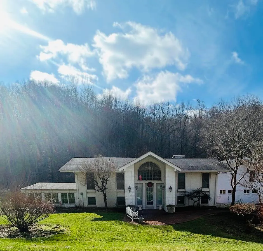
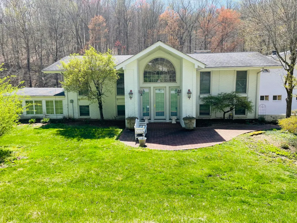
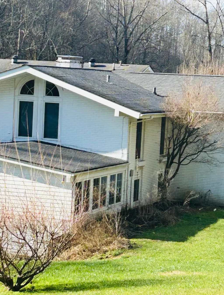
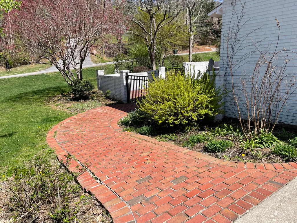
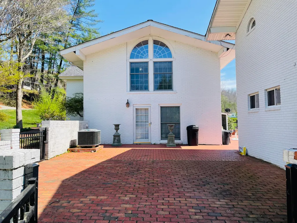
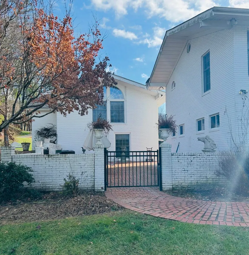
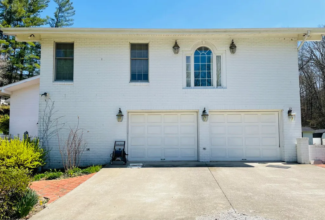
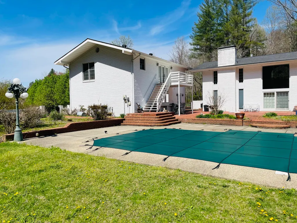
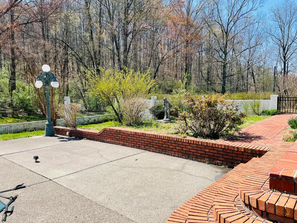
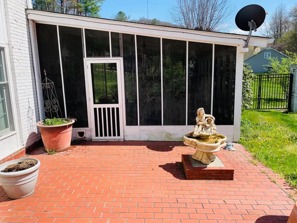
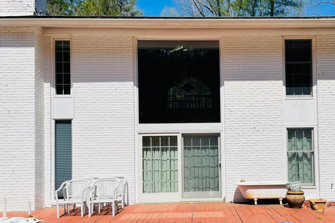
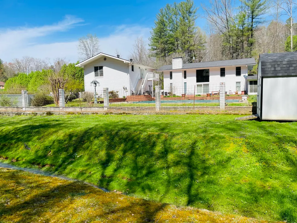
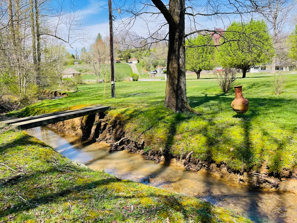
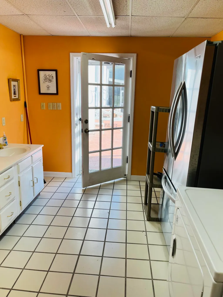
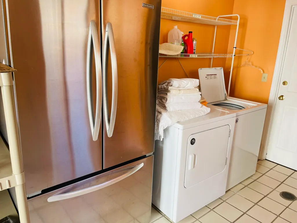
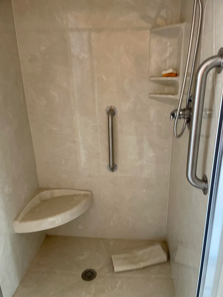
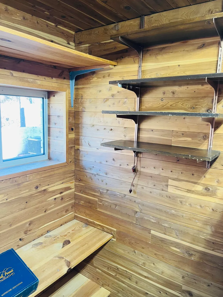
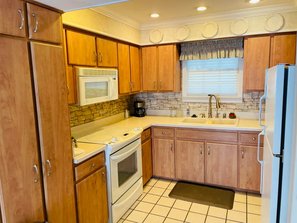
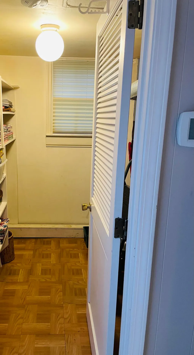
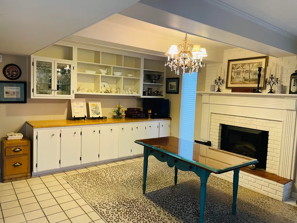
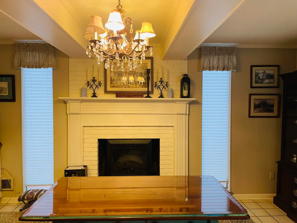
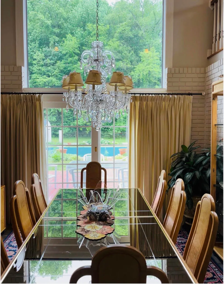
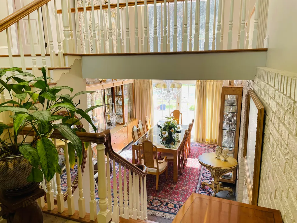
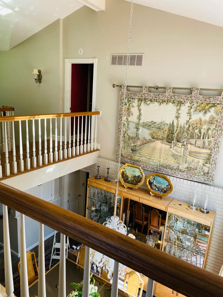
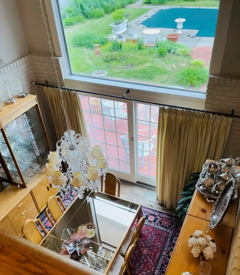
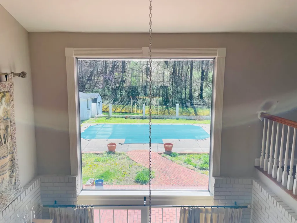
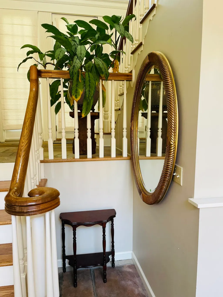
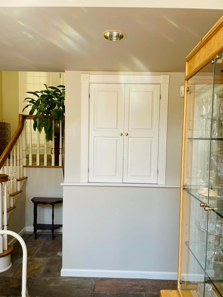
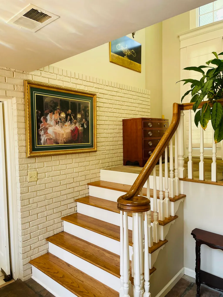
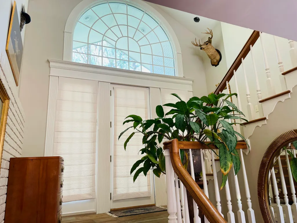
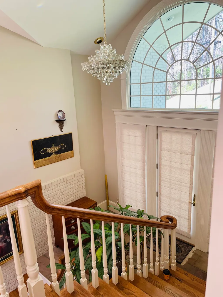
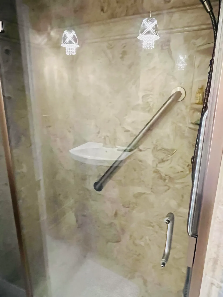
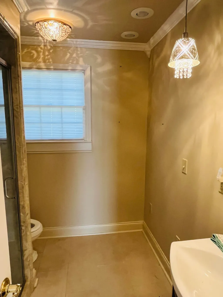
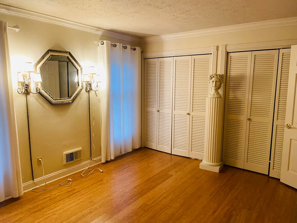
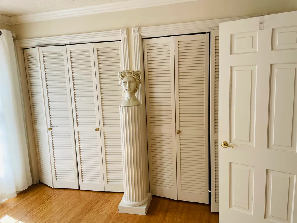
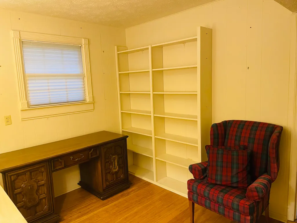
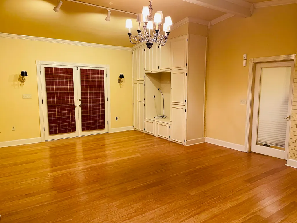
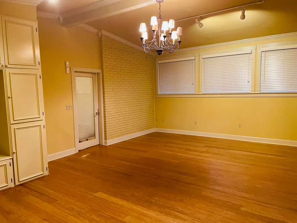
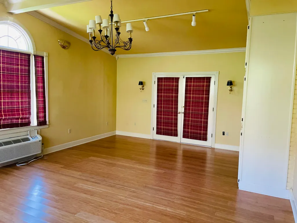
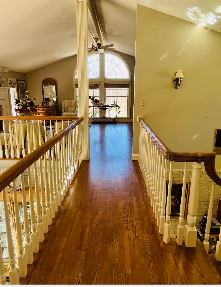
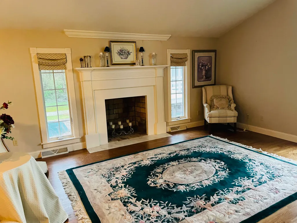
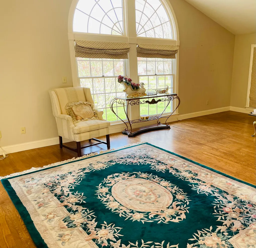
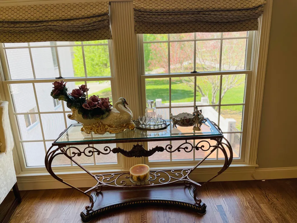
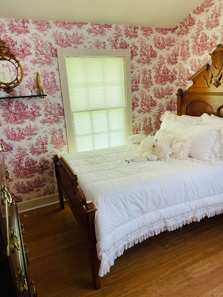
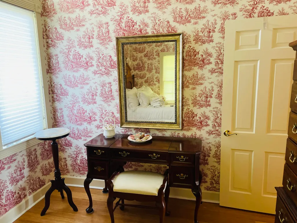
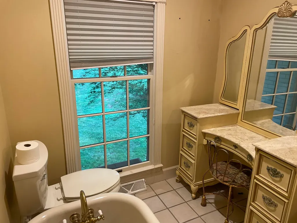
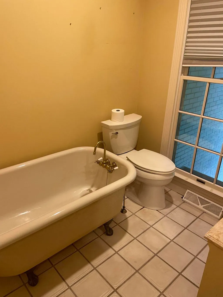
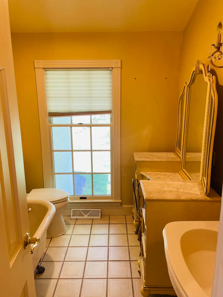
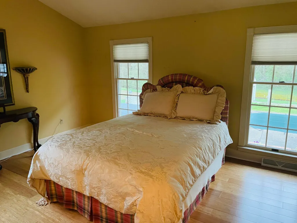
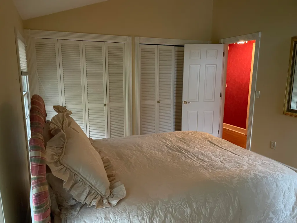
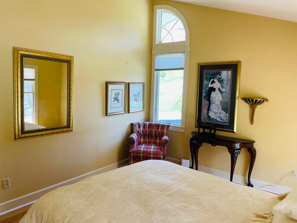
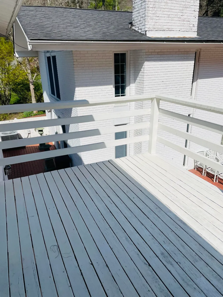
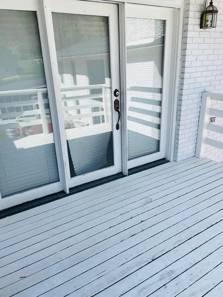
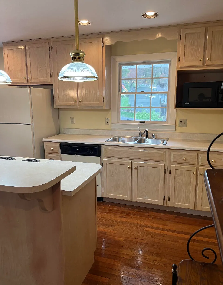
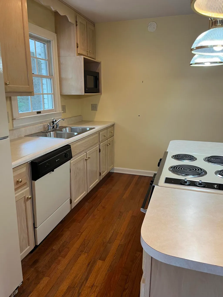
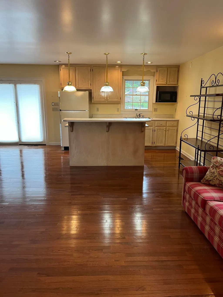
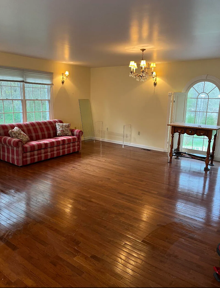
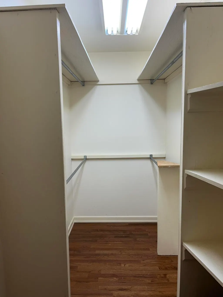
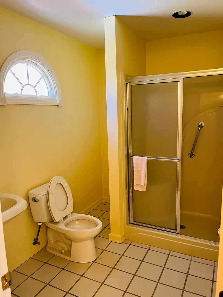
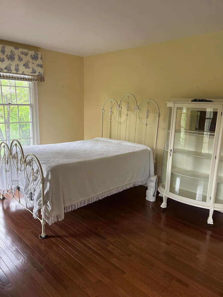
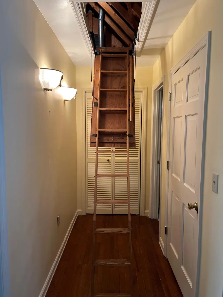
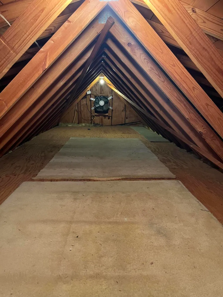
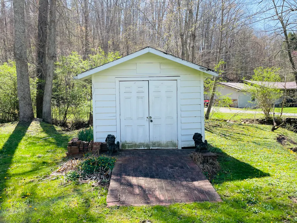
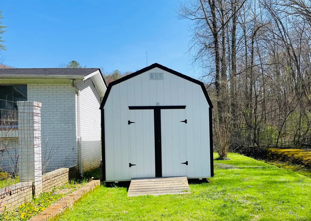
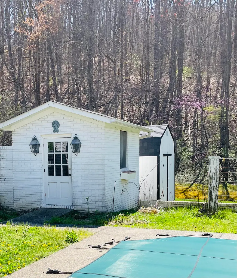
Uniquely designed two story home with combined 3,889 sq ft and endless features! 700+ sq ft detached garage with lower level addition 250+ square ft. Full bath, laundry, and immaculate walk-in cedar closet. Outdoor brick pavement with an alluring appeal! Upper level 950+ sq ft apartment,deck, private entrance, living room, kitchen, bedroom, walk-in closet, and pull down attic for storage. Back area fenced with uncovered patio (670+ sq ft )and in-ground swimming pool. Walkways lead to side entry and front porch. The first level includes a kitchen with pantry, fireplace, shelving, and appliances. Dining area with stone floor, big windows, chandelier and glass shelving. Floors are a mixture of hardwood, laminate, tile and stone. Full bath, bedroom with closet space, home office with shelving, family room with shelving, plenty of natural light, and exits to a screened patio (250+ sq ft). Split stairs lead to the upper level. Foyer with stone floor. Upper level has a full bath, two bedrooms, walkway overlooking foyer and dining room, living room with fireplace, and large window overlook. Pool house, two storage sheds. Relaxing creek alongside back property with a small bridge.
| Elementary School | Middle School | High School |
|---|---|---|
| Jesse D. Lay Elementary School | Knox Middle School | Knox Central High School |
| Price History | |
|---|---|
| 4/7/2025 | Listed $525,000 |
| 7/2/2025 | 3$510,000 |
| 8/4/2025 | 2$500,000 |
| 10/2/2025 | 1$499,999 |
| 10/28/2025 | 5$475,000 |
| 12/14/2025 | 6$450,000 |
| 5/19/2026 | 3$439,000 |
| 8/21/2026 | 5$420,000 |
General Features
| Sewer | Public Sewer |
|---|---|
| Heating | Electric,Natural Gas |
| Cooling | Electric |
| Utilities | Electricity Available,Natural Gas Available,Sewer Available,Water Available |
| Possession | Close Of Escrow |
| Roof | Shingle |
| Appliances | Dishwasher,Dryer,Gas Range,Microwave,Oven,Range,Refrigerator,Washer |
| Patio/Porch Features | Patio,Porch |
| Architectural Style | Contemporary |
| Pool Features | In Ground |
| Security Features | Security System Leased |
| Construction Materials | Aluminum Siding,Solid Masonry |
| Year Built | 1964 |
| View | Mountain(s),Neighborhood,Trees/Woods,Water |
| Levels | Two |
| Property Subtype | Single Family Residence |
| Parcel Number | 089-40-09-027.00 |
| County | Knox |
| New Construction | No |
| Property Type | Residential |
| HOA | No |
| Attached Garage | No |
| Subdivision Name | Rural |
| Garage Y/N | Yes |
| Other Structures | Guest House,Shed(s) |
| Total Rooms | 9 |
| Full Baths | 4 |
| Status | Active |
| Directions | From 25E in Barbourville,KY turn onto KY-11 N for 0.2 miles,then right onto Sunny Brook Rd.,property will be on right. |
| High School | Knox Central |
| City | Heidrick |
| High School District | Knox County - 67 |
| MLS Area | 067 - Knox County |
| Lot Size Units | Acres |
| Lot Size Square Feet | 49658.0 |
| Carport Y/N | No |
| Elementary School | Jesse D. Lay |
| Land Lease Y/N | No |
| Home Warranty Y/N | No |
| Middle/Junior High School | Knox |
| MLS Area Minor | 067 - Knox County |
| Lease Considered Y/N | No |
| Rent Control Y/N | No |
| Structure Type | House |
| Standard Status | Active |
| MobileHomeRemainsYN | No |
| Senior Community | None |
| Sewer_co_Public_sp_Sewer | True |
| Utilities_co_Electricity_sp_Available | True |
| Utilities_co_Natural_sp_Gas_sp_Available | True |
Interior Features
| Interior Amenities | Ceiling Fan(s),Entrance Foyer,In-Law Floorplan,Walk-In Closet(s) |
|---|---|
| Flooring | Hardwood,Laminate,Tile,Other |
| Fireplace Features | Insert,Kitchen,Living Room,Wood Burning |
| Basement (Y/N) | No |
| Air Conditioning Y/N | Yes |
| Heating Y/N | Yes |
| Window Features | Blinds,Insulated Windows,Screens,Window Treatments |
| Fireplace Y/N | Yes |
| Above Grade Finished Area | 3889.3 |
| Laundry Features | Electric Dryer Hookup,Washer Hookup |
| Total Bedrooms | 4 |
| Below Grade Finished Area | 0.0 |
| LivingAreaSource | Appraiser |
| Total Baths | 4 |
| Heating-Natural Gas | True |
Exterior Features
| Fencing | Partial,Other |
|---|---|
| Parking Features | Detached Garage,Driveway,Garage Door Opener,Garage Faces Side |
| Lot Features | Wooded |
| Water Source | Public |
| Lot Size Area | 1.14 |
| Foundation Details | Slab |
| Building Area Total | 3889.3 |
| Lot Size Acres | 1.14 |
| Lot Size Source | Appraiser |
| Waterfront Y/N | No |
| Door Features | Storm Door(s) |
| Crops Included Y/N | No |
| Horse Y/N | No |
| Irrigation Water Rights Y/N | No |
Amenities
- Foreclosure
- Views
- Short Sale
- New Construction
- Adult 55+
- Lease To Own
- No HOA Fees
- Furnished
- Primary On Main
- Air Conditioning
- Seller Finance
- Green
- Fixer Upper
- Horse
- Golf
- Fireplace
- Deck
- Garage
- Basement
- Pool
Property vs Single Family Average in 40949
Price
Year Built
Visits
 Data last updated: September 15, 2026 5:23 AM UTC and updating occurs daily
 The data relating to real estate for sale on this web site comes in part from the Internet Data Exchange Program of Metro Search, Inc. Real estate listings held by brokerage firms other than WEICHERT, REALTORS® - H. Barry Smith Co. - Taylorsville are marked with the Internet Data Exchange logo or the Internet Data Exchange thumbnail logo and detailed information about each listing includes the name of the listing broker.
© 2026 Metro Search, Inc.
The data relating to real estate for sale on this web site comes in part from the Internet Data Exchange Program of Metro Search, Inc. Real estate listings held by brokerage firms other than WEICHERT, REALTORS® - H. Barry Smith Co. - Taylorsville are marked with the Internet Data Exchange logo or the Internet Data Exchange thumbnail logo and detailed information about each listing includes the name of the listing broker.
© 2026 Metro Search, Inc.
