
Views - Primary on Main





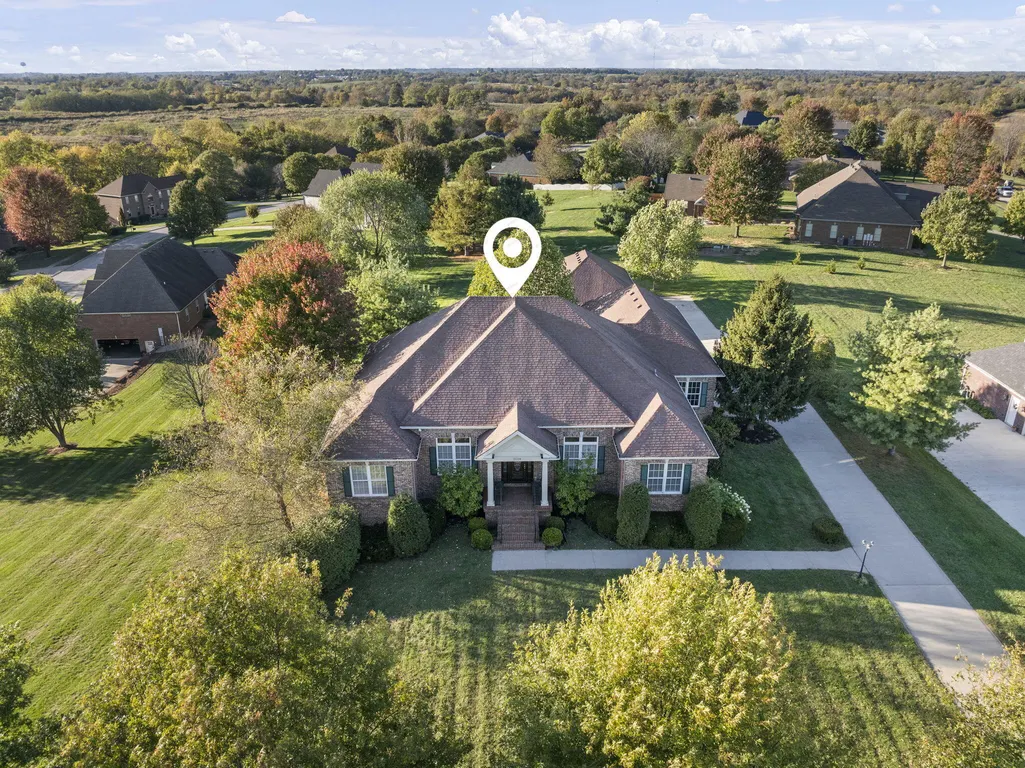
Address
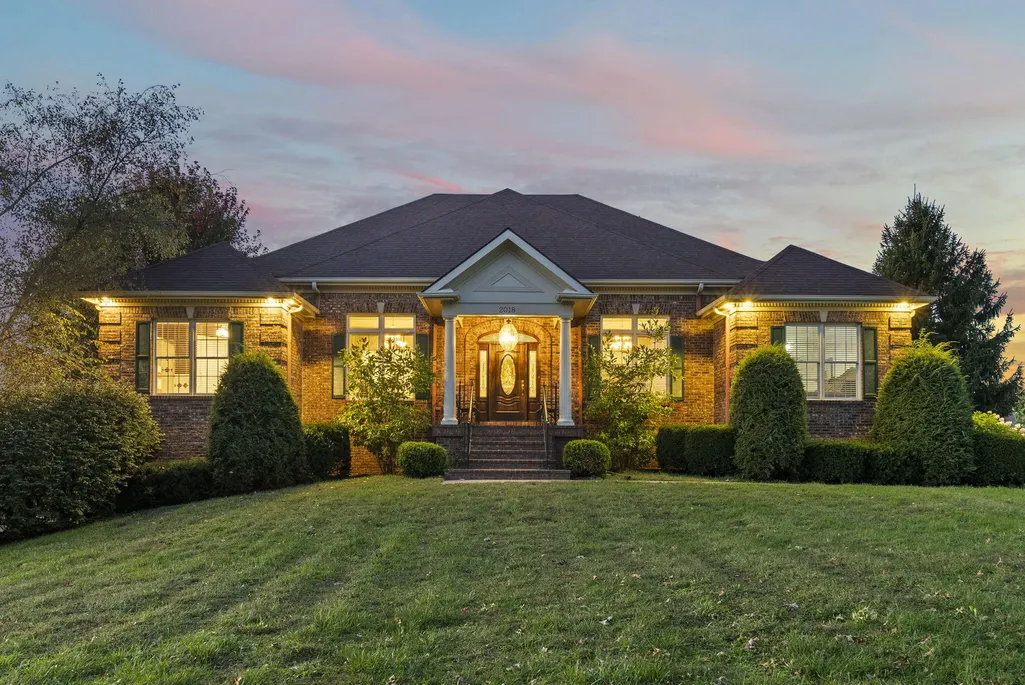
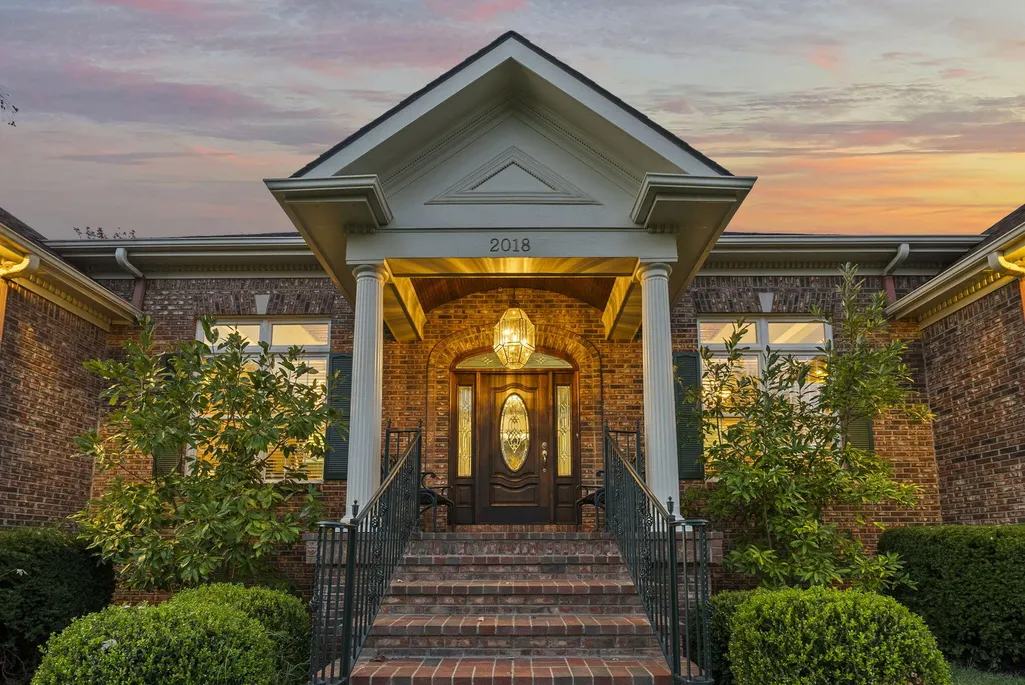
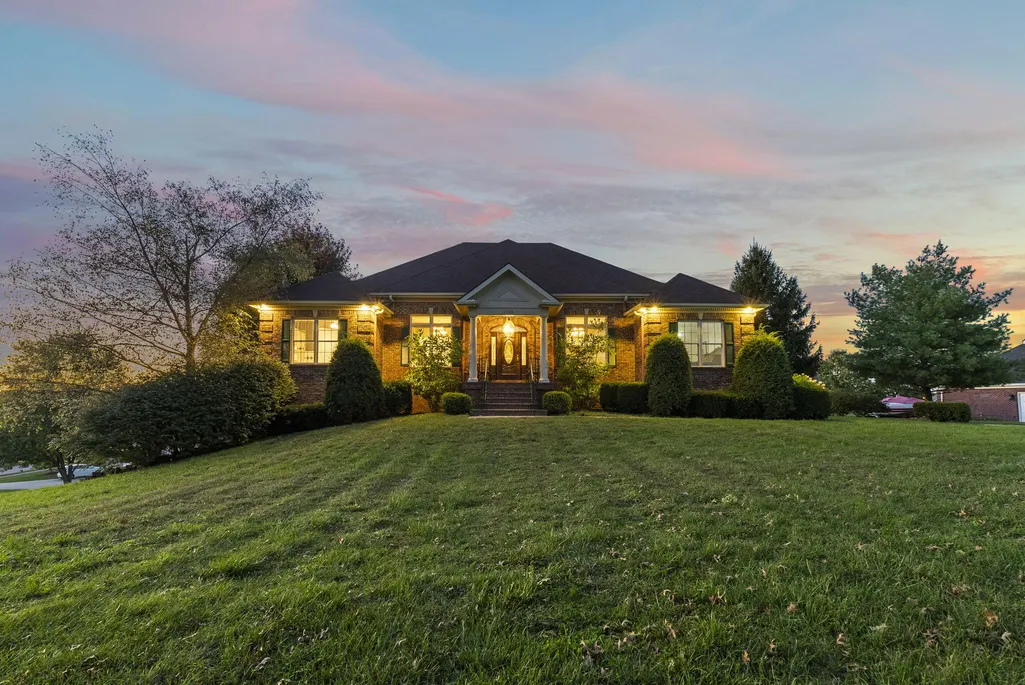
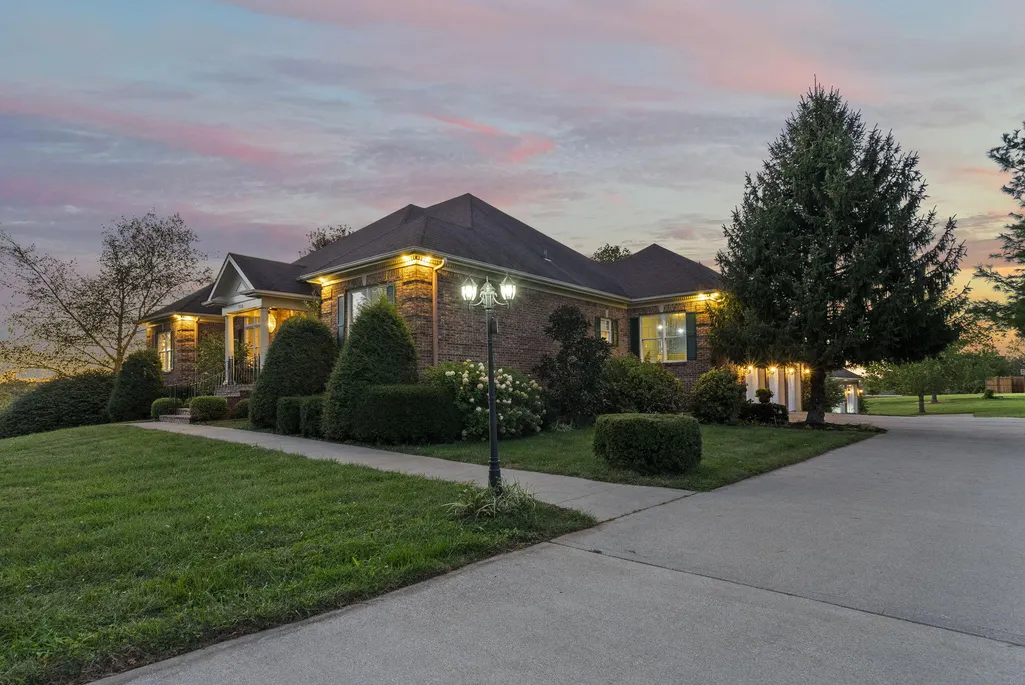
2018 Powhatan Trail, Richmond, KY
Price
$ 990,000
Property Attributes
- MLS#25504314
- TypeSingle Family
- Listing Status Active
- CountyMADISON
- CityRichmond
- Area008 - Madison County
- NeighborhoodWarriors Trace
- Zip40475
- StyleRanch
- Year Built2005
- Price$ 990,000
- Bedrooms6
- Full Bathrooms4
- Half Bathrooms1
- Sqr Footage5460
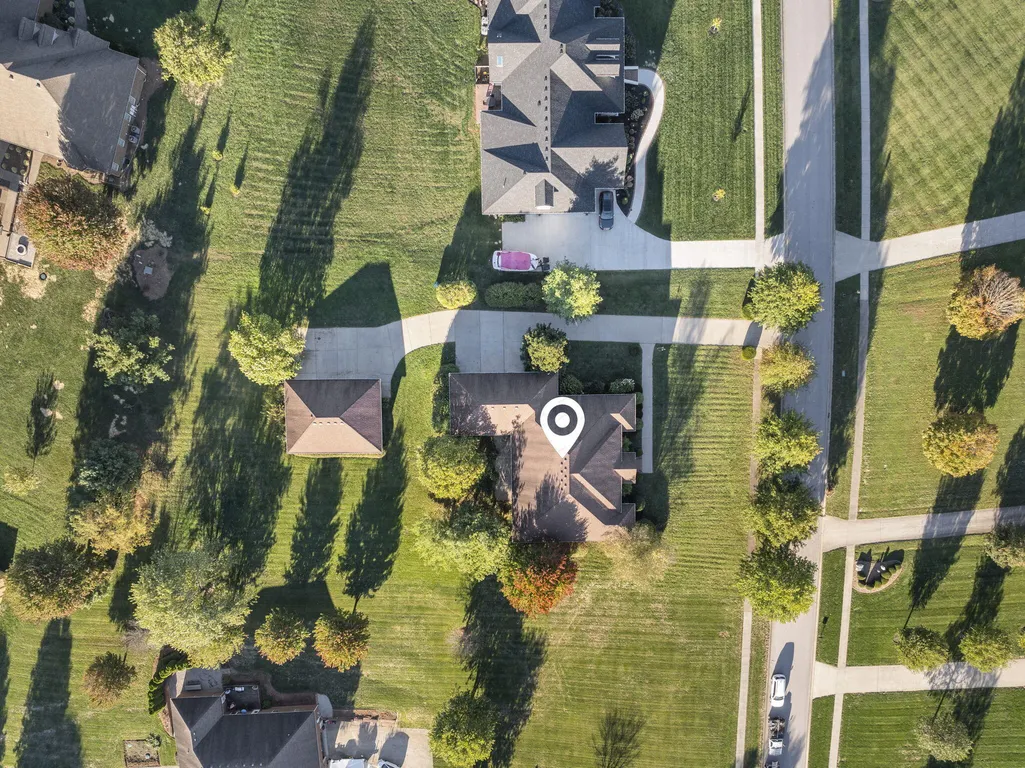
- Lot Size1.02 Acres
Data Source:
ImagineMLS
Property Description
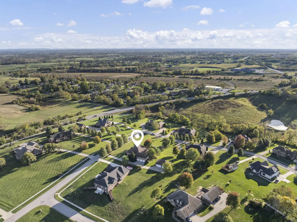
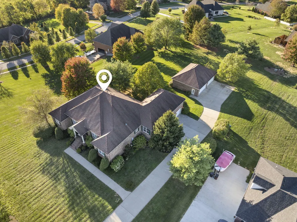
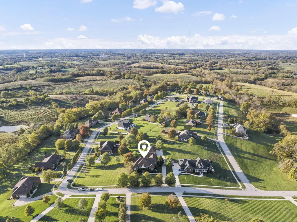
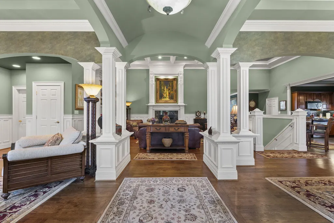
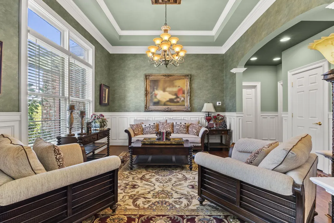
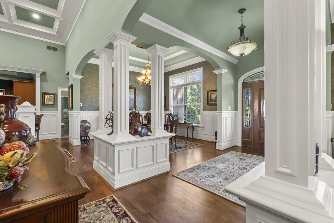
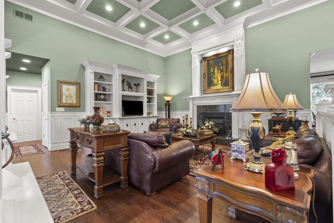
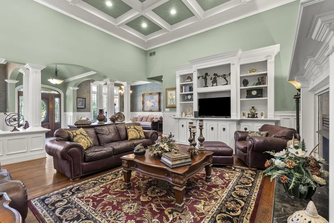
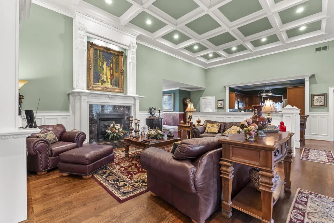
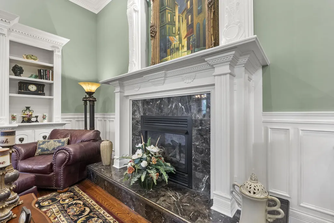
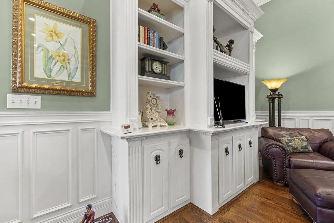
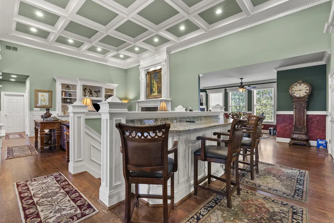
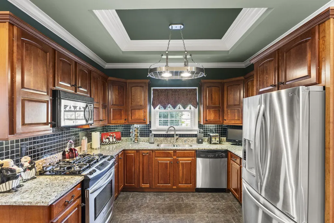
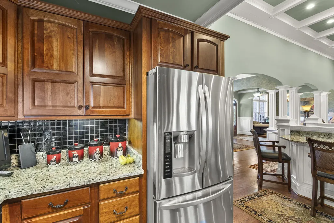
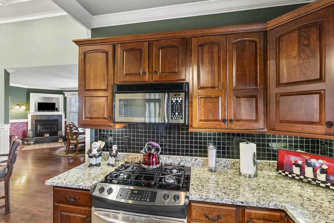
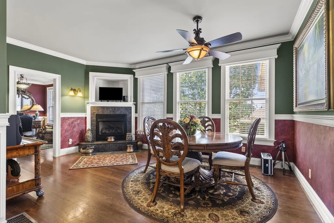
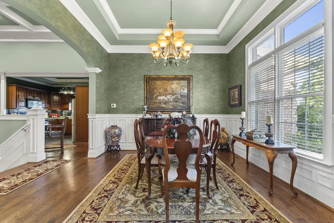
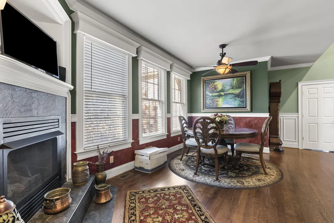
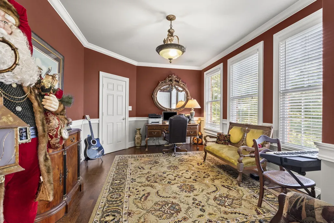
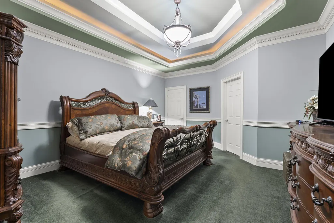
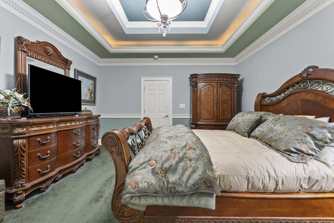
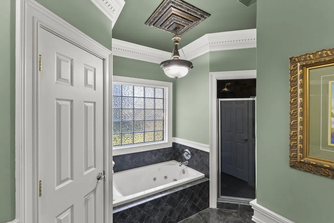
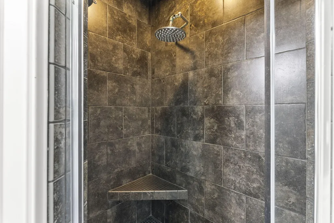
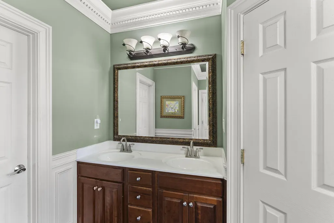
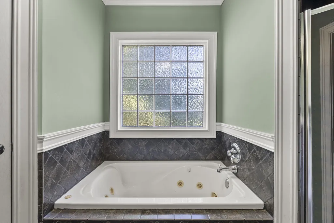
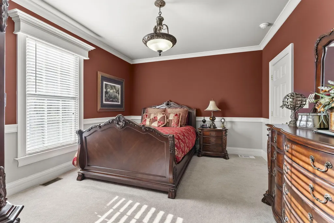
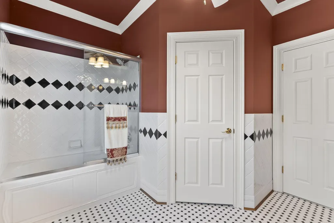
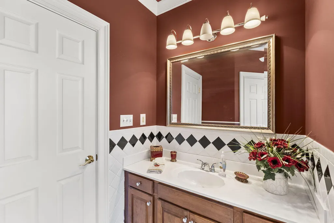
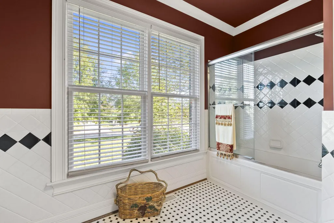
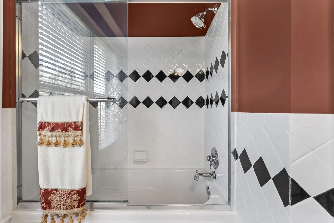
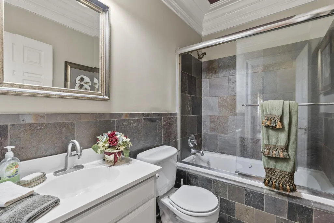
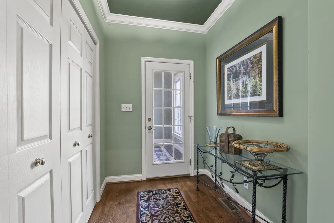
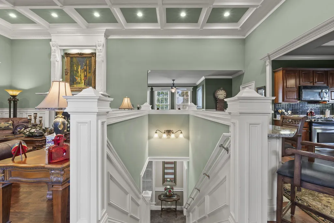
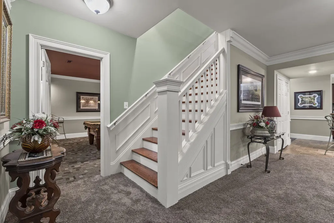
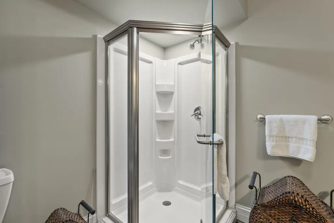
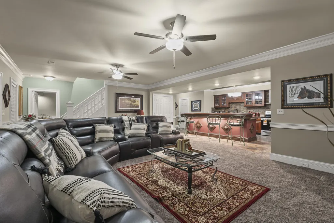
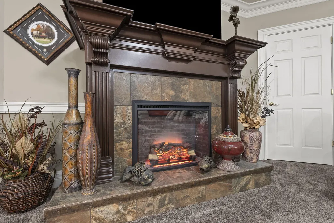
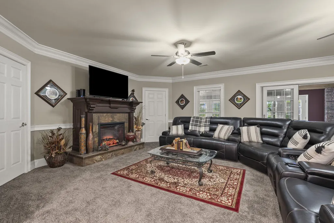
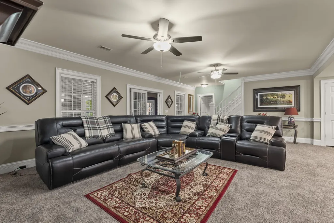
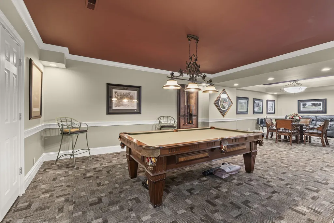
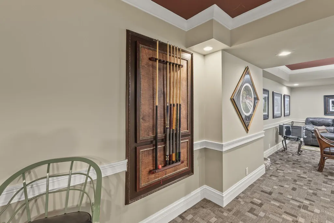
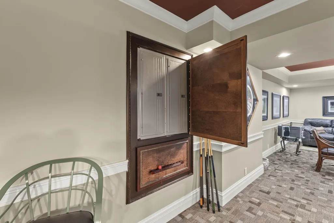
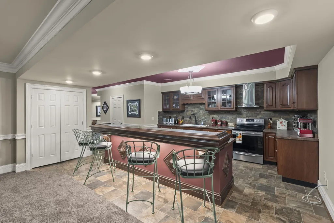
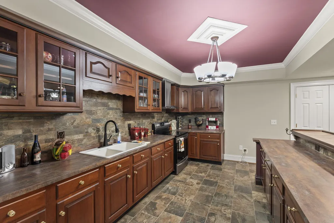
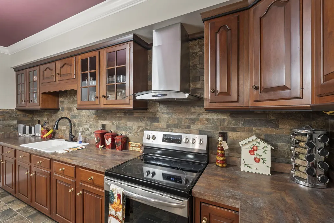
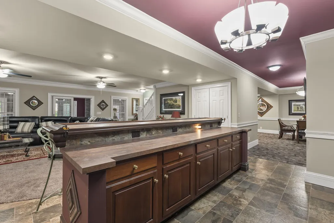
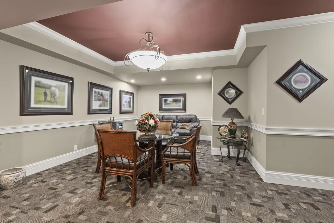
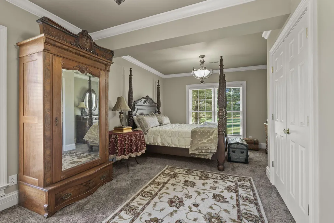
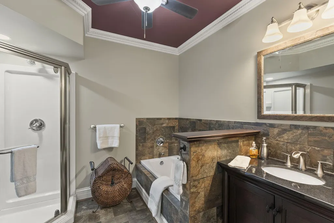
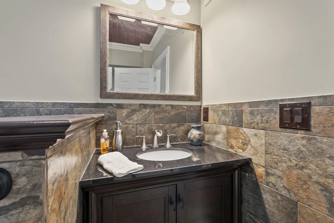
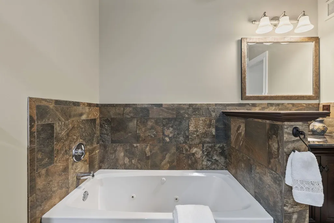
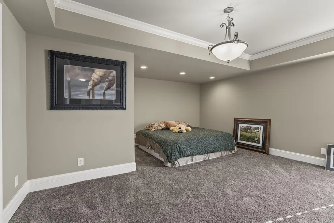
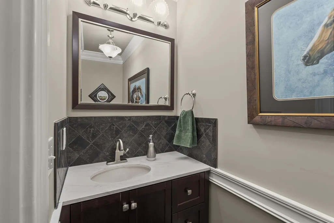
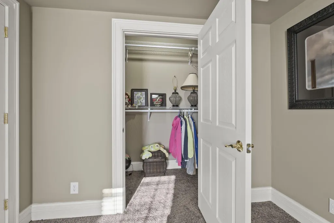
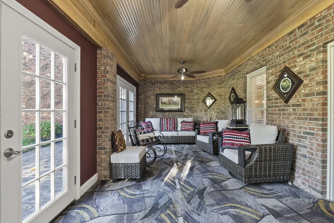
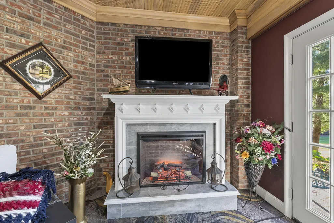
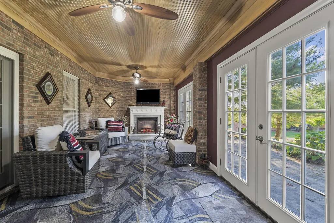
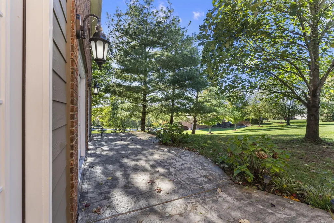
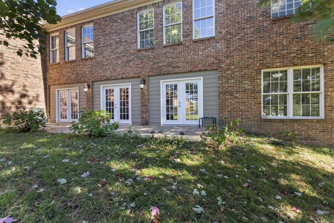
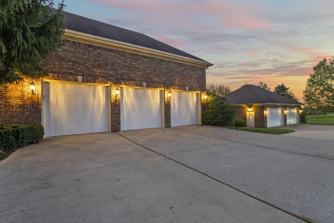
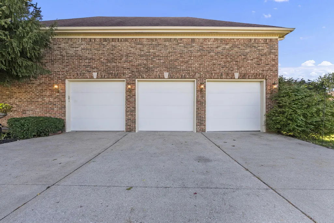
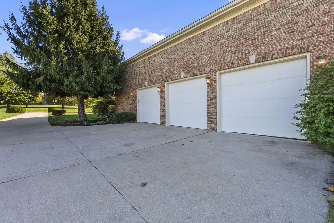
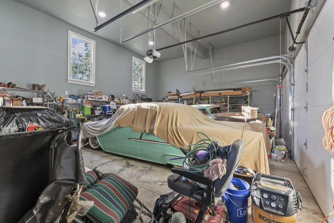
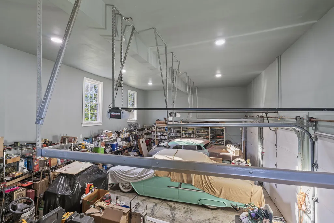
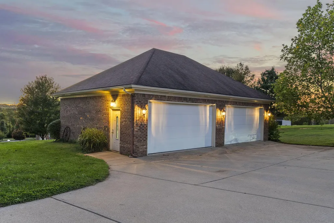
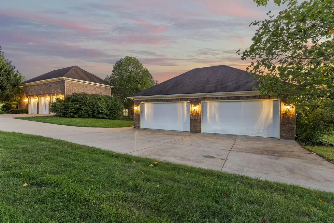
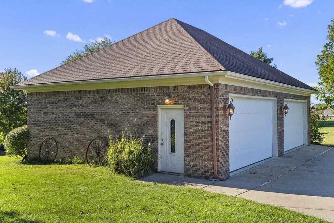
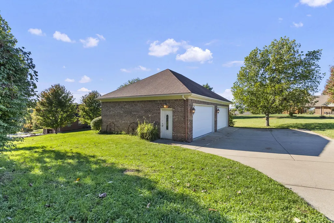
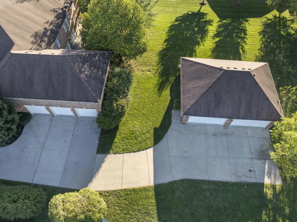
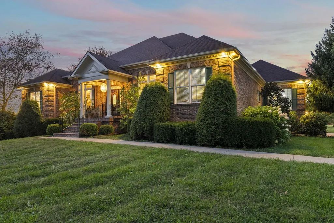
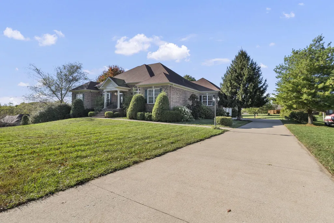
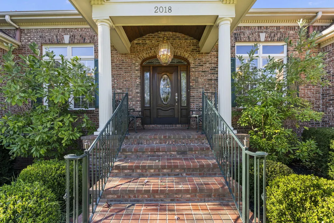
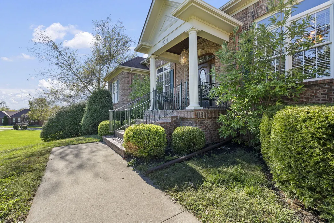
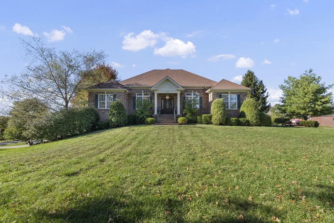
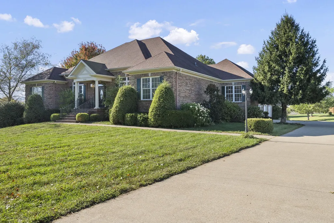
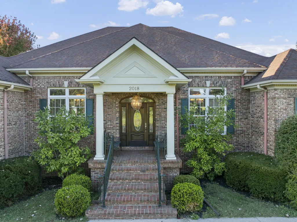
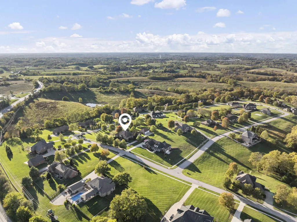
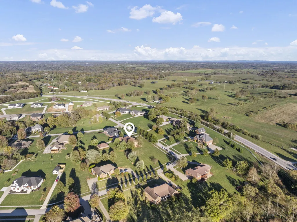
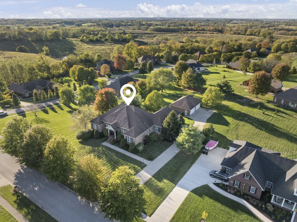
A truly rare opportunity in Warriors Trace! Discover true artisan quality in this owner-built, custom-crafted residence. Home has a 3 car attached and 4 car detached building. This home combines exceptional workmanship with expansive, family-ready space. Before you enter the home there is a gorgeous arch barrel ceiling and upon entering the home you are greeted by a large den with beautifully detailed coffered ceilings. The mantle is handmade with marble and there is a beautiful book shelf for showcasing anything your heart desires. The formal dining room and seating area has six foot wide and eight foot tall windows. These rooms have 12' tall ceilings with stunning chandeliers that have handcrafted medallions on the ceiling. The kitchen has stainless steel appliances with a gas and electric oven along with new granite countertops. The dining area has a fireplace and tv space with a beautiful view of the farm nearby. With 6 bedrooms and 5 bathrooms, each room showcases attention to detail from the hardwood flooring to the precision woodwork and installation of the crown molding. The primary room is located on the first floor and has tray ceilings, a large walk-in closet along with 2 sinks, a walk-in shower and a jacuzzi tub. The first floor also has a second bedroom with a full bath and walk-in closet and a room that is currently used as an office and has a closet. This room is next to the Primary bedroom and would be perfect for other uses (another bedroom/nursery). One more bedroom located next to a bathroom is on the first floor for a total of four bedrooms or 3 beds and one office. There is an attached three car garage and another detached 4 car garage. This four car garage could be used for a future pool house if a pool was added, storage or for hobbyists that love working on automobiles (the owners would sell the two car lifts that are currently in the garage for an additional cost). The car lifts are not included in the price. There is also a fully finished basement with two bedrooms, a full kitchen, den, game area and a very cozy closed in porch with a fireplace. The den has lots of space for entertaining and a spacious countertop in the kitchen. There is a full bath between both bedrooms that makes this layout very practical for everyone's use. There is also a half bath in the lower level. Large unfenced yard with an expansive lawn, back patio and some mature trees-perfect for backyard barbeques, play space for children and pets and flexible landscape for garden projects. Homes with this level of detail and presence do not hit the market often. If you are seeking distinctive quality and lots of space you should come see this home quickly!
| Elementary School | Middle School | High School |
|---|---|---|
| Boonesborough Elementary School | Michael Caudill Middle School | Madison Central High School |
| Price History | |
|---|---|
| 10/28/2025 | Listed $1,140,000 |
| 7/5/2026 | 14$990,000 |
General Features
| Sewer | Septic Tank |
|---|---|
| Heating | Electric,Forced Air,Heat Pump |
| Cooling | Ceiling Fan(s),Central Air,Electric,Heat Pump |
| Utilities | Electricity Connected,Natural Gas Connected,Sewer Connected,Water Connected |
| Possession | Close Of Escrow,Negotiable |
| Roof | Shingle |
| Appliances | Dishwasher,Dryer,Gas Range,Microwave,Range,Refrigerator,Self Cleaning Oven,Washer |
| HOA Fee | 250.0 |
| Garage Spaces | 7.0 |
| Association Fee Includes | Other |
| Patio/Porch Features | Patio,Porch,Rear Patio |
| Architectural Style | Ranch |
| Construction Materials | Solid Masonry |
| Year Built | 2005 |
| View | Farm,Neighborhood,Trees/Woods |
| Levels | Two |
| Property Subtype | Single Family Residence |
| Parcel Number | 0052-0004-0026 |
| Assoc Fee Paid Per | Annually |
| County | Madison |
| New Construction | No |
| Property Type | Residential |
| HOA | Yes |
| Attached Garage | No |
| Subdivision Name | Warriors Trace |
| Garage Y/N | Yes |
| Other Structures | Other |
| Total Rooms | 19 |
| Full Baths | 4 |
| Status | Active |
| Directions | From exit 95 off I-75,travel towards WInchester Boonesboro Rd,Warriors Trace is located on the left approximately 1.9 miles. Turn left on to Powhatan Trail and home will be on your right within 600' |
| High School | Madison Central |
| City | Richmond |
| High School District | Madison County - 8 |
| MLS Area | 008 - Madison County |
| Lot Size Units | Acres |
| Lot Size Square Feet | 44300.52 |
| Carport Y/N | No |
| Elementary School | Boonesborough |
| Land Lease Y/N | No |
| Home Warranty Y/N | No |
| Middle/Junior High School | Michael Caudill |
| MLS Area Minor | 008 - Madison County |
| Lease Considered Y/N | No |
| Rent Control Y/N | No |
| Virtual Tour | https://1075-photography-llc.aryeo.com/sites/aegbvwb/unbranded |
| Structure Type | House |
| Standard Status | Active |
| MobileHomeRemainsYN | No |
| Senior Community | None |
| Sewer_co_Septic_sp_Tank | True |
Interior Features
| Interior Amenities | Breakfast Bar,Ceiling Fan(s),Eat-in Kitchen,Entrance Foyer,In-Law Floorplan,Primary Downstairs,Walk-In Closet(s) |
|---|---|
| Basement | Finished,Full,Walk-Out Access |
| Flooring | Carpet,Hardwood,Tile |
| Total Fireplaces | 4 |
| Fireplace Features | Basement,Blower Fan,Dining Room,Electric,Family Room,Gas Log,Insert,Recreation Room,Ventless |
| Basement (Y/N) | Yes |
| Air Conditioning Y/N | Yes |
| Heating Y/N | Yes |
| Window Features | Blinds,Insulated Windows |
| Fireplace Y/N | Yes |
| Above Grade Finished Area | 2730.0 |
| Half Baths | 1 |
| Laundry Features | Electric Dryer Hookup,Main Level,Washer Hookup |
| Total Bedrooms | 6 |
| Below Grade Finished Area | 2730.0 |
| LivingAreaSource | Listing Agent Measured |
| Total Baths | 5 |
| Heating-Heat Pump | True |
| Heating-Forced Air | True |
Exterior Features
| Fencing | None |
|---|---|
| Parking Features | Attached Garage,Detached Garage,Driveway,Garage Door Opener,Garage Faces Side,Off Street |
| Lot Features | Few Trees,Landscaped |
| Water Source | Public |
| Lot Size Area | 1.02 |
| Foundation Details | Concrete Perimeter,Slab |
| Building Area Total | 5460.0 |
| Lot Size Acres | 1.02 |
| Lot Size Source | Public Records |
| Waterfront Y/N | No |
| Crops Included Y/N | No |
| Horse Y/N | No |
| Irrigation Water Rights Y/N | No |
Amenities
- Foreclosure
- Views
- Short Sale
- New Construction
- Adult 55+
- Lease To Own
- No HOA Fees
- Furnished
- Primary On Main
- Air Conditioning
- Seller Finance
- Green
- Fixer Upper
- Horse
- Golf
- Fireplace
- Deck
- Garage
- Basement
- Pool
Property vs Single Family Average in 40475
Price
Year Built
Visits
 Data last updated: September 15, 2026 5:23 AM UTC and updating occurs daily
 The data relating to real estate for sale on this web site comes in part from the Internet Data Exchange Program of Metro Search, Inc. Real estate listings held by brokerage firms other than WEICHERT, REALTORS® - H. Barry Smith Co. - Taylorsville are marked with the Internet Data Exchange logo or the Internet Data Exchange thumbnail logo and detailed information about each listing includes the name of the listing broker.
© 2026 Metro Search, Inc.
The data relating to real estate for sale on this web site comes in part from the Internet Data Exchange Program of Metro Search, Inc. Real estate listings held by brokerage firms other than WEICHERT, REALTORS® - H. Barry Smith Co. - Taylorsville are marked with the Internet Data Exchange logo or the Internet Data Exchange thumbnail logo and detailed information about each listing includes the name of the listing broker.
© 2026 Metro Search, Inc.
