
Views - New Construction
Address
766 Hampshire Drive, Versailles, KY
Price
$ 338,827
Property Attributes
- MLS#26012246
- TypeSingle Family
- Listing Status Active
- CountyWOODFORD
- CityVersailles
- Area010 - Woodford County
- NeighborhoodPaynes Crossing
- Zip40383
- StyleRanch
- Year Built2026
- Price$ 338,827
- Bedrooms3
- Full Bathrooms2
- Half Bathrooms0
- Sqr Footage1724
- Lot Size0.21 Acres
Data Source:
ImagineMLS
Property Description
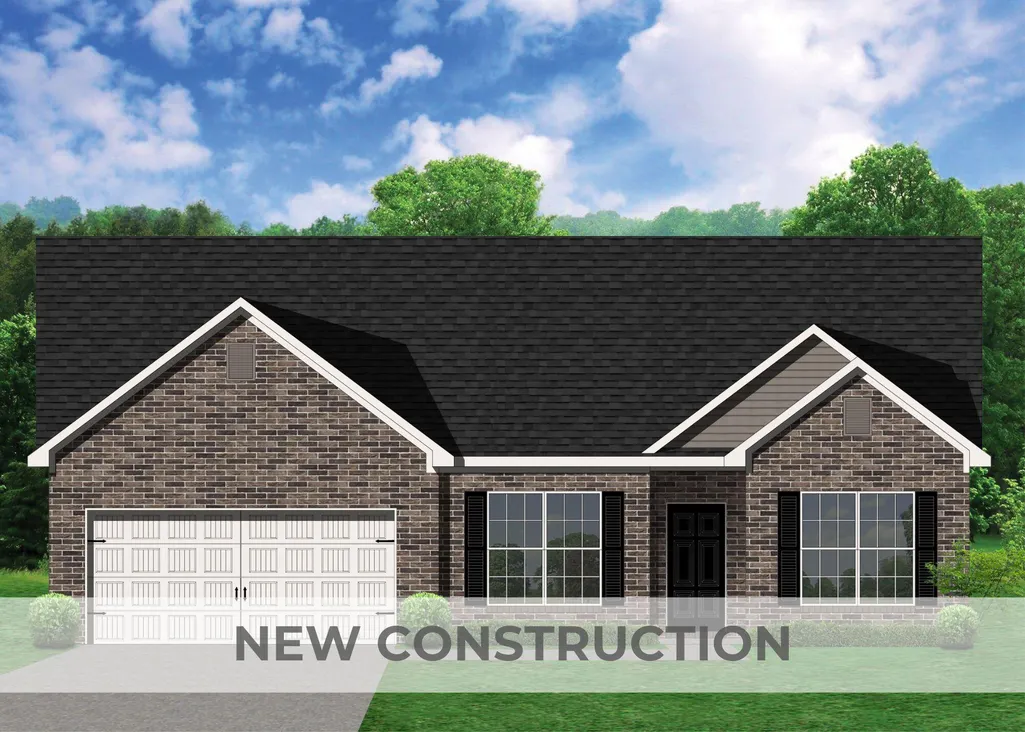
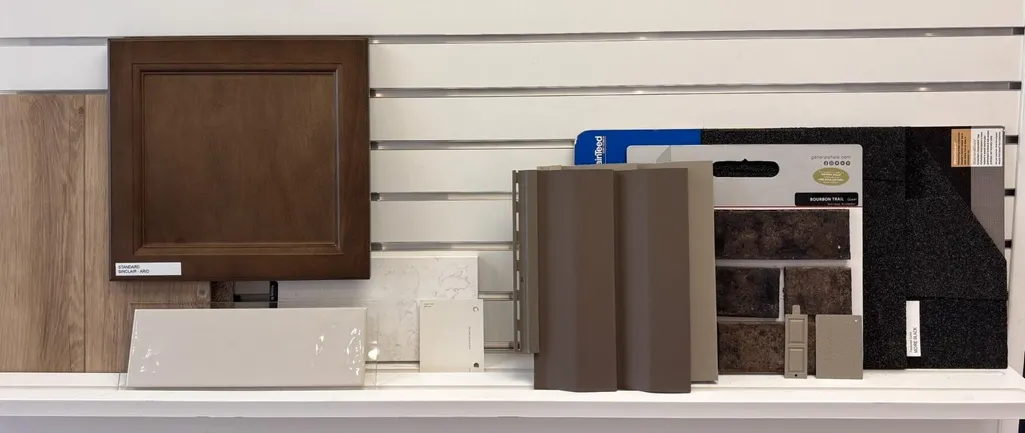
Under Construction. Current progress photos can be made available upon request. The Hampton Falls, a distinguished model within the Trend Collection by Ball Homes, is an open-concept ranch plan featuring three bedrooms in a split-bedroom configuration. The kitchen is equipped with an island that accommodates both casual dining and meals at the quartz countertop, along with a storage pantry. Appliances include a gas range, microwave, dishwasher, disposal, and a side-by-side stainless refrigerator. A covered patio extends from the shared living areas at the rear of the home, providing additional outdoor living space. The primary bedroom suite, also located at the rear, offers a large walk-in closet and a spacious bathroom with a 5x3 fiberglass shower and double-bowl vanity. Bedrooms two and three are situated at the front of the residence near the second full bath. Luxury Vinyl Plank flooring is installed throughout, ensuring there is no carpeting. Completing the interior is a full-sized utility room.Exterior features include a covered entry and a layered gable roof design. Job# 162PK At Mechanical Rough-in Stage 8/29/26
| Elementary School | Middle School | High School |
|---|---|---|
| Huntertown Elementary School | Woodford Co Middle School | Woodford Co High School |
| Price History | |
|---|---|
| 5/29/2026 | Listed $338,827 |
General Features
| Sewer | Public Sewer |
|---|---|
| Heating | Forced Air,Natural Gas,Zoned |
| Cooling | Electric,Zoned |
| Utilities | Electricity Connected,Natural Gas Available,Sewer Connected |
| Possession | Close Of Escrow |
| Roof | Dimensional Style |
| Appliances | Dishwasher,Disposal,Gas Range,Microwave,Refrigerator |
| HOA Fee | 100.0 |
| Garage Spaces | 2.0 |
| Association Fee Includes | Other |
| Patio/Porch Features | Patio |
| Architectural Style | Ranch |
| Construction Materials | Vinyl Siding,Brick Veneer |
| Year Built | 2026 |
| View | Neighborhood |
| Levels | One |
| Property Subtype | Single Family Residence |
| Assoc Fee Paid Per | Annually |
| County | Woodford |
| New Construction | Yes |
| Property Type | Residential |
| Association Amenities | Other |
| HOA | Yes |
| Attached Garage | No |
| Subdivision Name | Paynes Crossing |
| Garage Y/N | Yes |
| Total Rooms | 9 |
| Full Baths | 2 |
| Status | Active |
| Directions | Versailles/Lexington Road to Paddock Drive to Winton Road to Granger Lane to Hampshire Drive. |
| High School | Woodford Co |
| City | Versailles |
| High School District | Woodford County - 10 |
| MLS Area | 010 - Woodford County |
| Lot Size Units | Acres |
| Lot Size Square Feet | 9211.0 |
| Carport Y/N | No |
| Elementary School | Huntertown |
| Land Lease Y/N | No |
| Home Warranty Y/N | No |
| Middle/Junior High School | Woodford Co |
| Property Condition | New Construction |
| MLS Area Minor | 010 - Woodford County |
| Lease Considered Y/N | No |
| Rent Control Y/N | No |
| Structure Type | House |
| Standard Status | Active |
| MobileHomeRemainsYN | No |
| Senior Community | None |
| Sewer_co_Public_sp_Sewer | True |
| Utilities_co_Natural_sp_Gas_sp_Available | True |
Interior Features
| Interior Amenities | Walk-In Closet(s) |
|---|---|
| Flooring | Other |
| Basement (Y/N) | No |
| Air Conditioning Y/N | Yes |
| Heating Y/N | Yes |
| Window Features | Insulated Windows,Screens |
| Fireplace Y/N | No |
| Above Grade Finished Area | 1724.0 |
| Laundry Features | Electric Dryer Hookup,Washer Hookup |
| Total Bedrooms | 3 |
| Below Grade Finished Area | 0.0 |
| LivingAreaSource | Plans |
| Total Baths | 2 |
| Heating-Forced Air | True |
| Heating-Natural Gas | True |
Exterior Features
| Parking Features | Attached Garage,Driveway,Garage Door Opener |
|---|---|
| Water Source | Public |
| Lot Size Area | 0.21 |
| Foundation Details | Slab |
| Building Area Total | 1724.0 |
| Lot Size Acres | 0.21 |
| Lot Size Source | Public Records |
| Waterfront Y/N | No |
| Builder Model | Hampton Falls |
| Crops Included Y/N | No |
| Horse Y/N | No |
| Irrigation Water Rights Y/N | No |
Amenities
- Foreclosure
- Views
- Short Sale
- New Construction
- Adult 55+
- Lease To Own
- No HOA Fees
- Furnished
- Primary On Main
- Air Conditioning
- Seller Finance
- Green
- Fixer Upper
- Horse
- Golf
- Fireplace
- Deck
- Garage
- Basement
- Pool
Property vs Single Family Average in 40383
Price
Year Built
Visits
 Data last updated: September 13, 2026 3:39 PM UTC and updating occurs daily
 The data relating to real estate for sale on this web site comes in part from the Internet Data Exchange Program of Metro Search, Inc. Real estate listings held by brokerage firms other than WEICHERT, REALTORS® - H. Barry Smith Co. - Taylorsville are marked with the Internet Data Exchange logo or the Internet Data Exchange thumbnail logo and detailed information about each listing includes the name of the listing broker.
© 2026 Metro Search, Inc.
The data relating to real estate for sale on this web site comes in part from the Internet Data Exchange Program of Metro Search, Inc. Real estate listings held by brokerage firms other than WEICHERT, REALTORS® - H. Barry Smith Co. - Taylorsville are marked with the Internet Data Exchange logo or the Internet Data Exchange thumbnail logo and detailed information about each listing includes the name of the listing broker.
© 2026 Metro Search, Inc.
