
Price Reduction - Views
Address
342 Silver Eagle Drive, London, KY
Price
$ 709,900
Property Attributes
- MLS#26012312
- TypeSingle Family
- Listing Status Active
- CountyLAUREL
- CityLondon
- Area044 - Laurel County
- NeighborhoodGolden Eagle Estates
- Zip40744
- StyleSingle Family Residence
- Year Built1997
- Price$ 709,900
- Bedrooms4
- Full Bathrooms2
- Half Bathrooms1
- Sqr Footage3500
- Lot Size6.3 Acres
Data Source:
ImagineMLS
Property Description
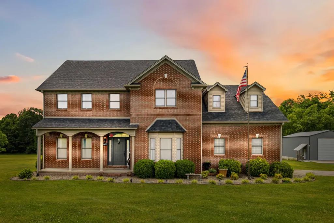
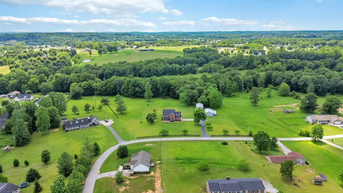
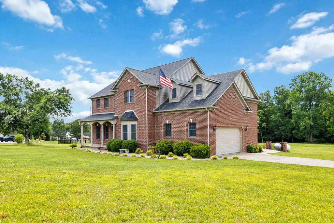
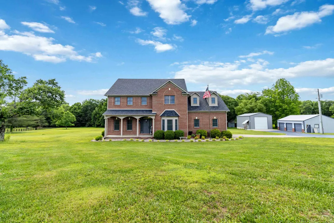
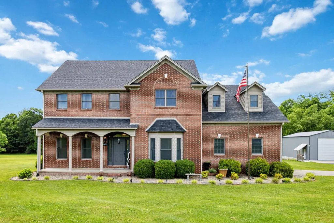
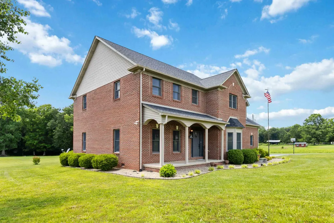
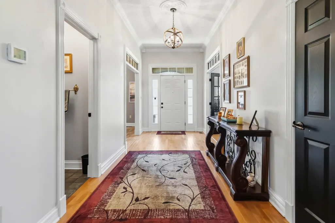
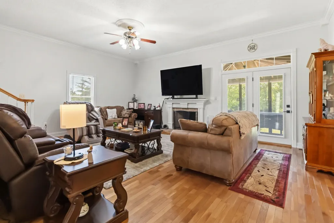
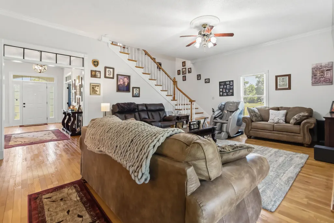
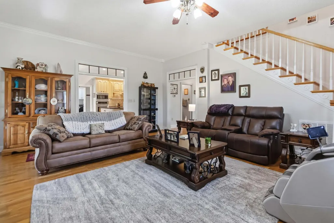
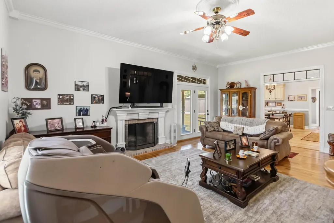
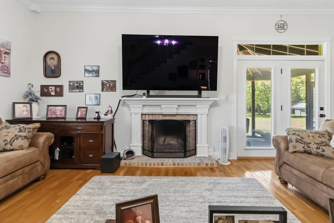
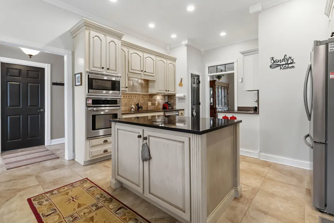
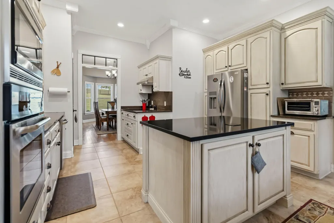
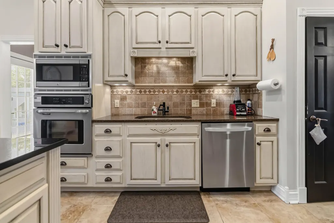
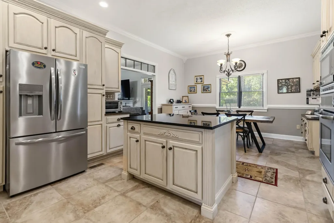
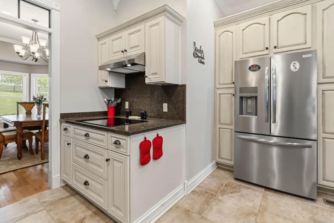
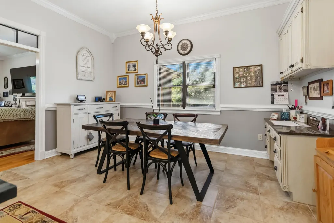
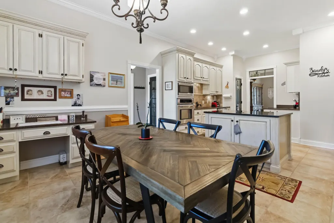
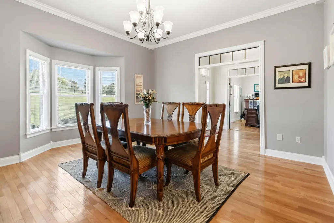
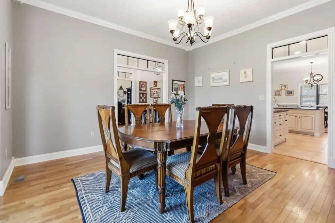
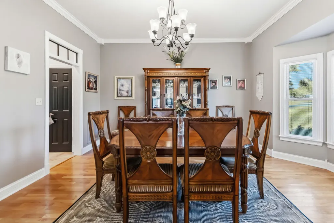
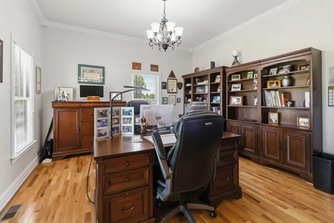
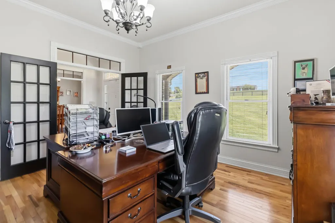
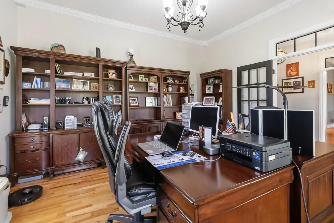
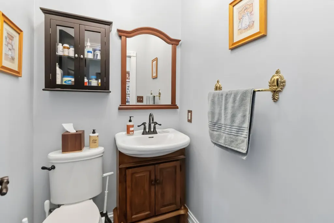
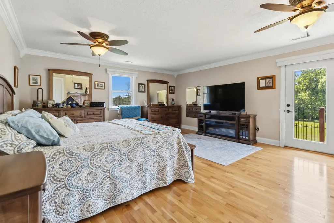
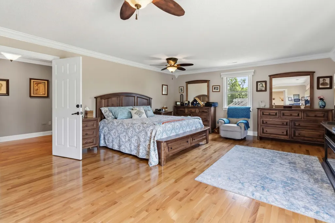
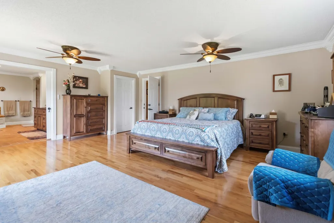
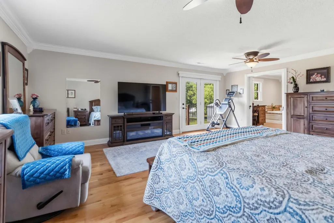
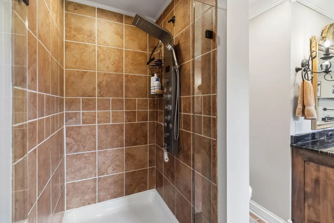
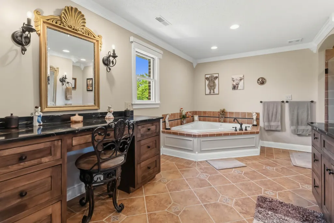
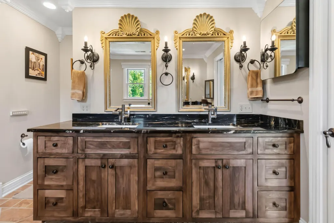
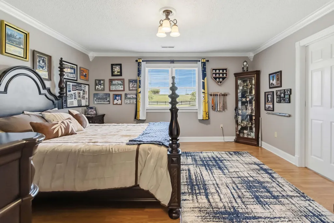
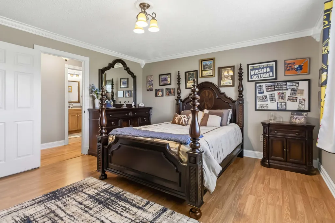
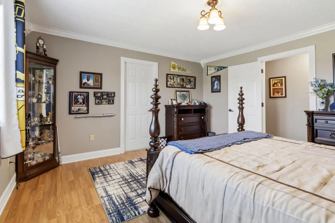
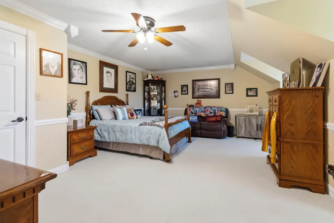
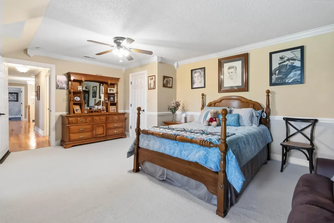
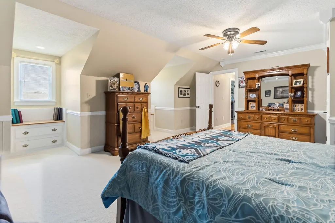
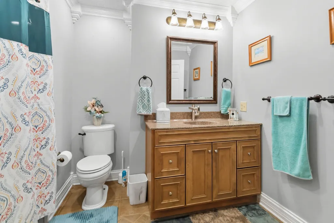
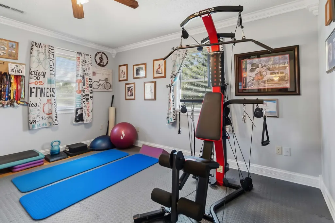
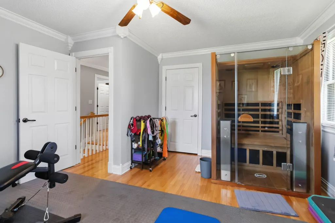
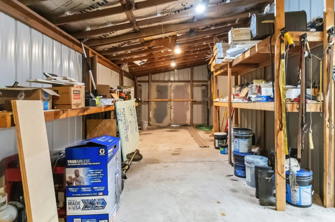
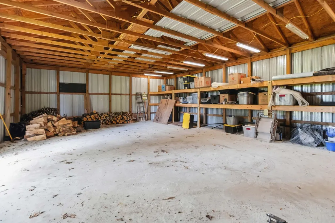
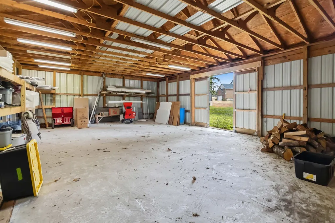
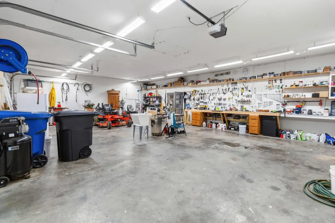
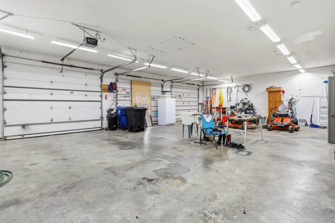
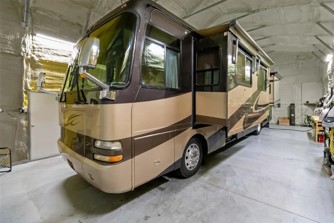
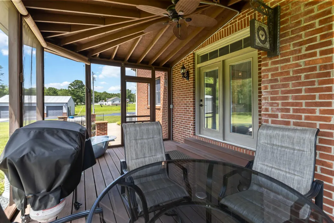
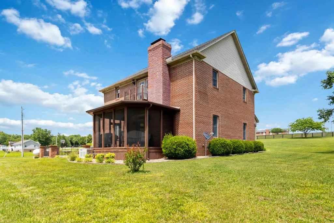
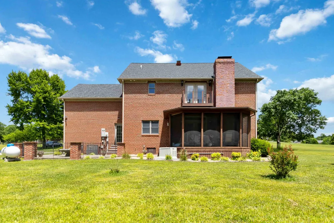
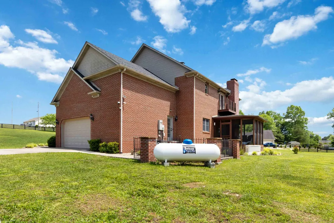
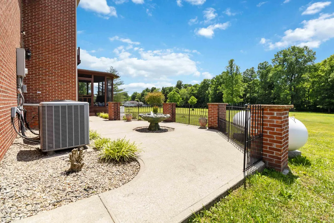
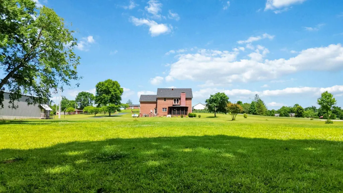
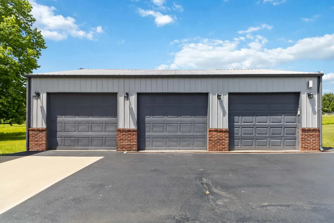
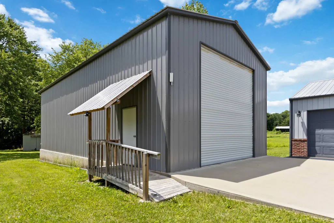
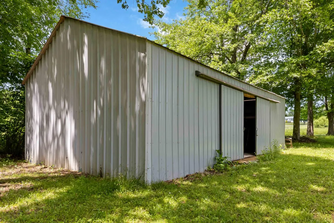
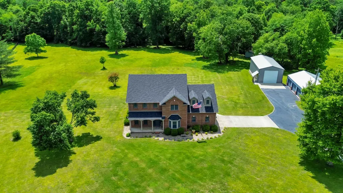
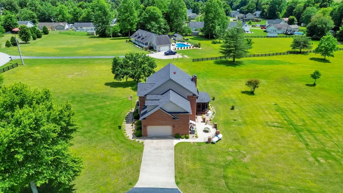
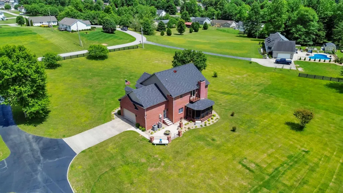
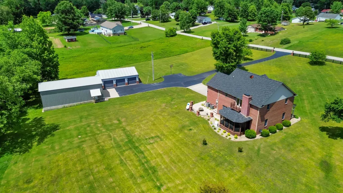
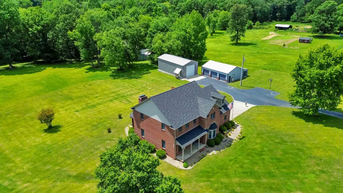
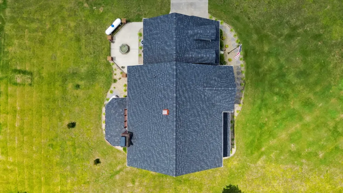
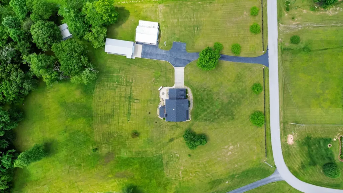
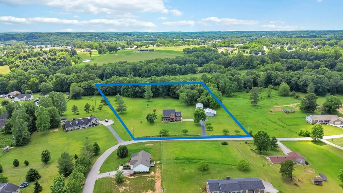
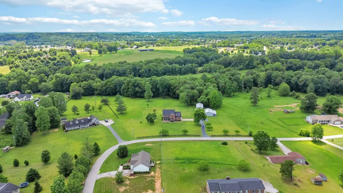
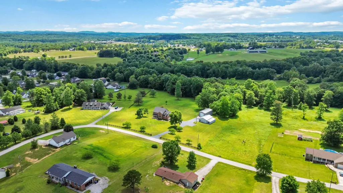
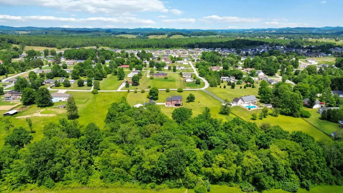
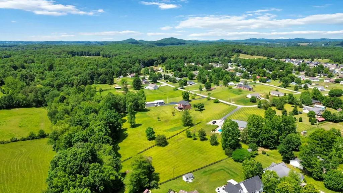
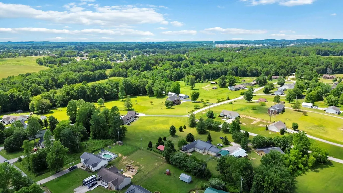
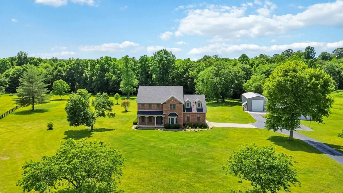
Remarkable 4 bedrooms, 2.5 bathroom 2-story home nestled on 5.6 glorious unrestricted acres. Located in Golden Eagle Estates, this majestic brick home displays elegance and luxury living from the moment you enter the drive. Inside you will find immaculate condition from bottom to top. The spacious living room offers ample room for lounging or entertaining guests with a beautiful fireplace as the focal point. The updated kitchen offers lots of counter space, tons of cabinetry and stainless-steel upgraded appliances including an induction cooktop. Upstairs enjoy the exceptionally large primary bed and bath. It feels like the presidential suite in a luxury resort, complete with automatic blinds. Updates to the primary bath include a touchless bidet, luxurious tile shower, and soaking tub. There are a few other important updates to the home are, a new roof, full home LP generator, sealed blacktop driveway, and a large climate-controlled garage, new vanities with specialty faucets to name a few. This home is truly a must see to appreciate, meticulously cared for with excellent craftsmanship, the home was built for generations. The property also has a 3-car detached garage and outbuilding that would make a fantastic shop. The possibilities are endless, schedule your showing today and experience a down-home feel wrapped in subtle elegance.
| Elementary School | Middle School | High School |
|---|---|---|
| Campground Elementary School | North Laurel Middle School | North Laurel High School |
| Price History | |
|---|---|
| 5/30/2026 | Listed $749,900 |
| 7/23/2026 | 3$729,900 |
| 8/15/2026 | 2$719,900 |
| 8/28/2026 | 2$709,900 |
General Features
| Sewer | Septic Tank |
|---|---|
| Heating | Electric,Heat Pump |
| Cooling | Electric,Heat Pump |
| Utilities | Cable Available,Electricity Connected,Natural Gas Available,Propane Connected,Water Connected |
| Possession | Close Of Escrow |
| Roof | Dimensional Style |
| Appliances | Cooktop,Dishwasher,Microwave,Oven,Refrigerator |
| Garage Spaces | 5.0 |
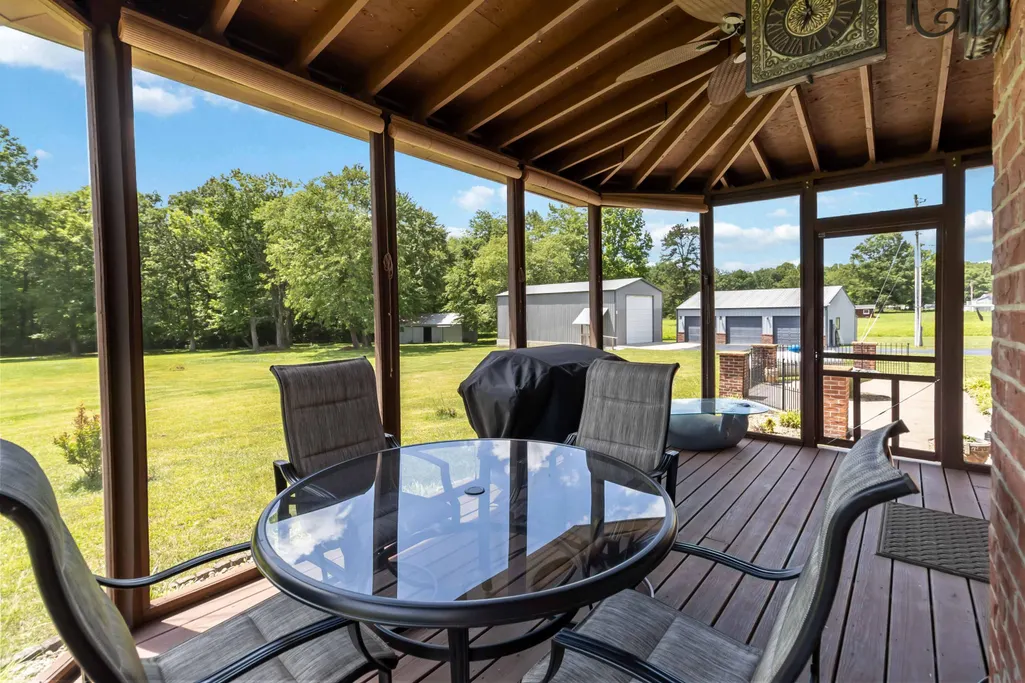
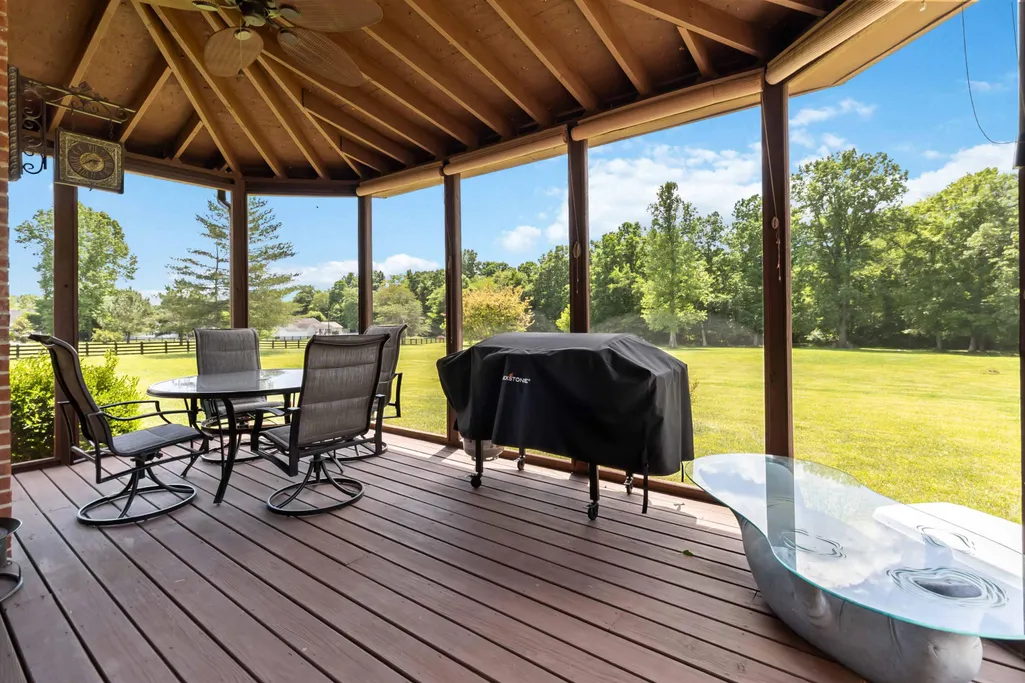
| Patio/Porch Features | Porch |
| Construction Materials | Vinyl Siding,Brick Veneer |
| Year Built | 1997 |
| View | Neighborhood,Trees/Woods |
| Levels | Two |
| Property Subtype | Single Family Residence |
| Parcel Number | 078-00-00-037.25 |
| County | Laurel |
| New Construction | No |
| Property Type | Residential |
| HOA | No |
| Attached Garage | No |
| Subdivision Name | Golden Eagle Estates |
| Garage Y/N | Yes |
| Other Structures | Barn(s),Shed(s),Workshop |
| Total Rooms | 11 |
| Full Baths | 2 |
| Status | Active |
| Directions | From intersection of 192/229 travel approx 3.2 miles. Turn R onto Golden Eagle Dr .02 mi turn R onto Silver Eagle Drive .04 house on R. |
| High School | North Laurel |
| City | London |
| High School District | Laurel County - 44 |
| MLS Area | 044 - Laurel County |
| Lot Size Units | Acres |
| Lot Size Square Feet | 274428.0 |
| Carport Y/N | No |
| Elementary School | Campground |
| Land Lease Y/N | No |
| Home Warranty Y/N | No |
| Middle/Junior High School | North Laurel |
| MLS Area Minor | 044 - Laurel County |
| Lease Considered Y/N | No |
| Rent Control Y/N | No |
| Virtual Tour | https://my.matterport.com/show/?m=qaKnPLnKpsC&mls=1 |
| Structure Type | House |
| Standard Status | Active |
| MobileHomeRemainsYN | No |
| Senior Community | None |
| Sewer_co_Septic_sp_Tank | True |
| Utilities_co_Cable_sp_Available | True |
| Utilities_co_Natural_sp_Gas_sp_Available | True |
Interior Features
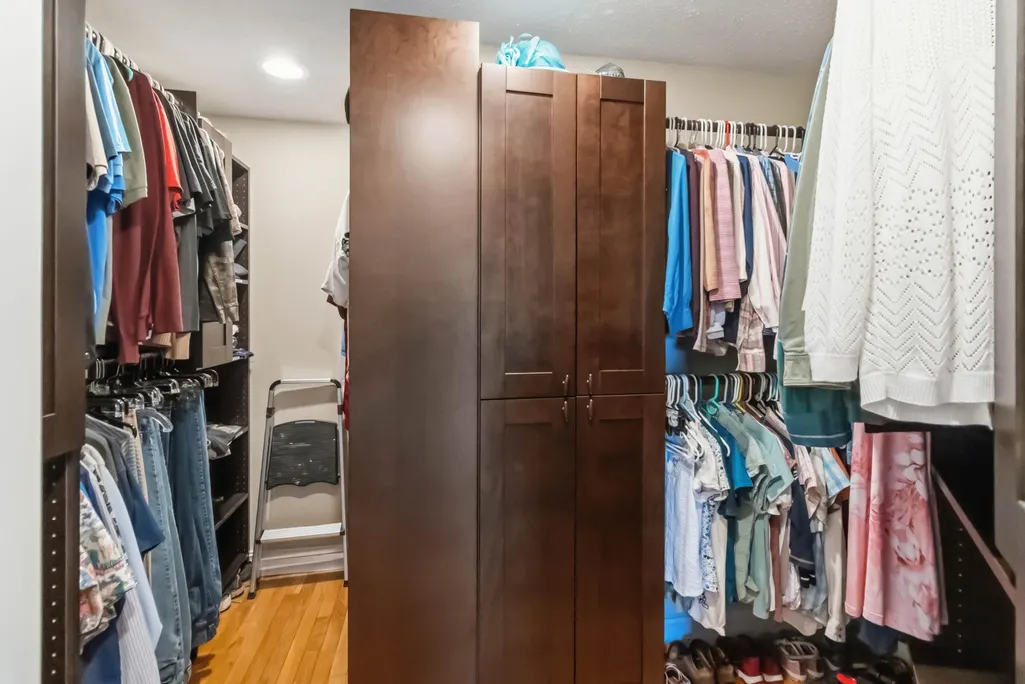
| Interior Amenities | Entrance Foyer,Walk-In Closet(s) |
|---|---|
| Flooring | Carpet,Hardwood,Tile |
| Total Fireplaces | 1 |
| Fireplace Features | Living Room,Masonry,Wood Burning |
| Basement (Y/N) | No |
| Air Conditioning Y/N | Yes |
| Heating Y/N | Yes |
| Window Features | Blinds,Insulated Windows,Screens |
| Fireplace Y/N | Yes |
| Above Grade Finished Area | 3500.0 |
| Half Baths | 1 |
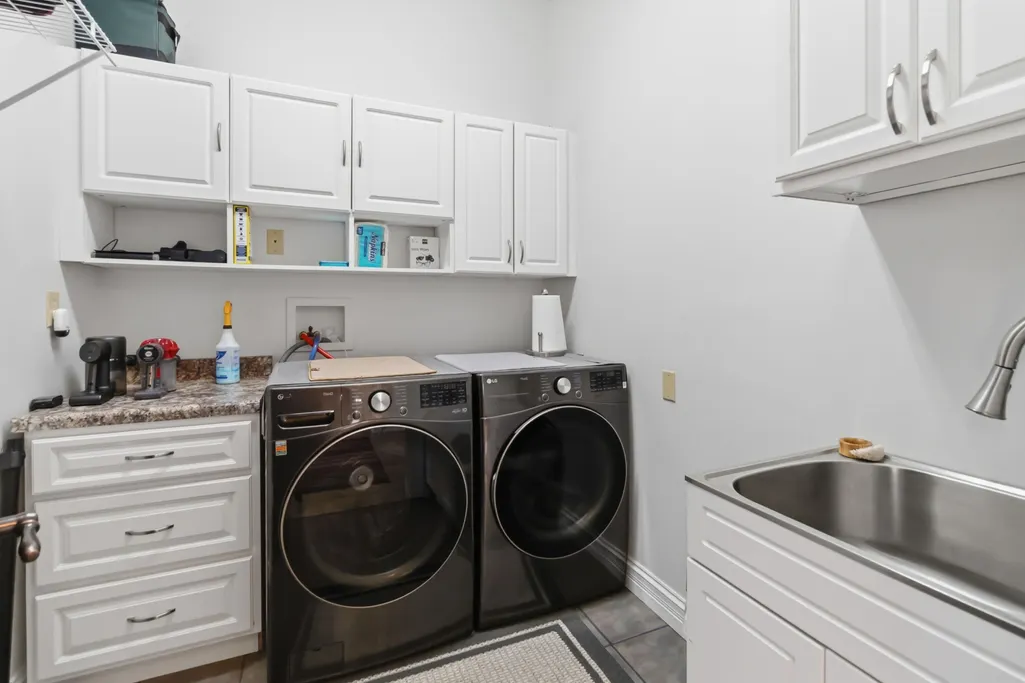
| Laundry Features | Electric Dryer Hookup,Main Level,Washer Hookup |
| Total Bedrooms | 4 |
| Below Grade Finished Area | 0.0 |
| LivingAreaSource | Listing Agent Measured |
| Total Baths | 3 |
| Heating-Heat Pump | True |
Exterior Features
| Parking Features | Attached Garage,Detached Garage,Driveway |
|---|---|
| Lot Features | Few Trees,Landscaped |
| Water Source | Public |
| Lot Size Area | 6.3 |
| Foundation Details | Block,Slab |
| Building Area Total | 3500.0 |
| Lot Size Acres | 6.3 |
| Lot Size Source | Public Records |
| Waterfront Y/N | No |
| Crops Included Y/N | No |
| Horse Y/N | No |
| Irrigation Water Rights Y/N | No |
Amenities
- Foreclosure
- Views
- Short Sale
- New Construction
- Adult 55+
- Lease To Own
- No HOA Fees
- Furnished
- Primary On Main
- Air Conditioning
- Seller Finance
- Green
- Fixer Upper
- Horse
- Golf
- Fireplace
- Deck
- Garage
- Basement
- Pool
Property vs Single Family Average in 40744
Price
Year Built
Visits
 Data last updated: September 14, 2026 3:24 PM UTC and updating occurs daily
 The data relating to real estate for sale on this web site comes in part from the Internet Data Exchange Program of Metro Search, Inc. Real estate listings held by brokerage firms other than WEICHERT, REALTORS® - H. Barry Smith Co. - Taylorsville are marked with the Internet Data Exchange logo or the Internet Data Exchange thumbnail logo and detailed information about each listing includes the name of the listing broker.
© 2026 Metro Search, Inc.
The data relating to real estate for sale on this web site comes in part from the Internet Data Exchange Program of Metro Search, Inc. Real estate listings held by brokerage firms other than WEICHERT, REALTORS® - H. Barry Smith Co. - Taylorsville are marked with the Internet Data Exchange logo or the Internet Data Exchange thumbnail logo and detailed information about each listing includes the name of the listing broker.
© 2026 Metro Search, Inc.
