
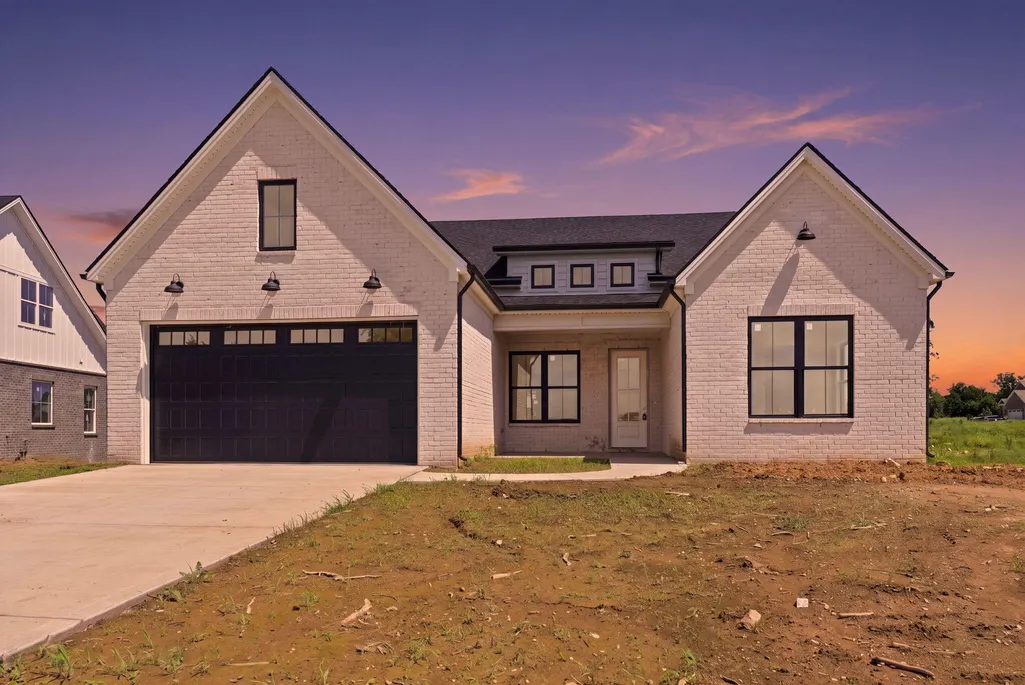
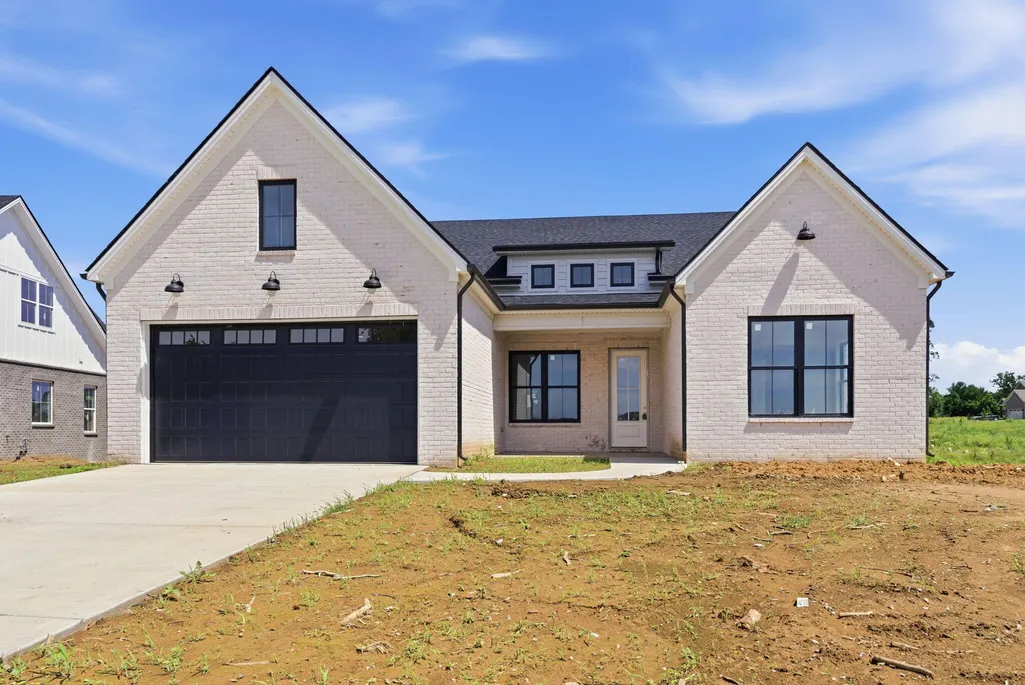
New Construction - Primary on Main
Address
229 Madison Avenue, Nicholasville, KY
Price
$ 605,000
Property Attributes
- MLS#26012476
- TypeSingle Family
- Listing Status Active
- CountyJESSAMINE
- CityNicholasville
- Area009 - Jessamine County
- NeighborhoodHalfhill Estates
- Zip40356
- StyleSingle Family Residence
- Year Built2026
- Price$ 605,000
- Bedrooms3
- Full Bathrooms3
- Half Bathrooms1
- Sqr Footage2441
- Lot Size0.27 Acres
Data Source:
ImagineMLS
Property Description
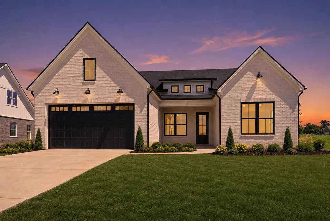
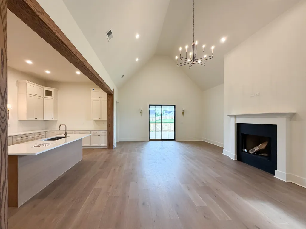
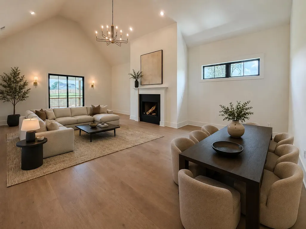
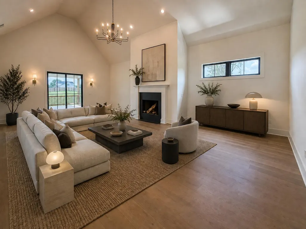
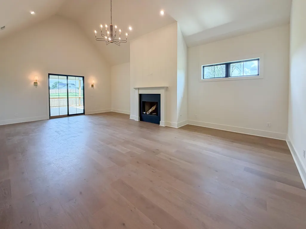
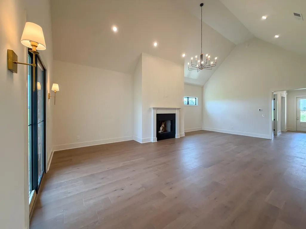
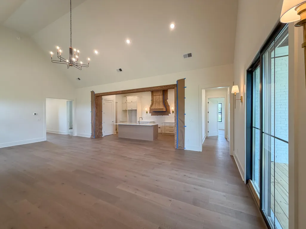
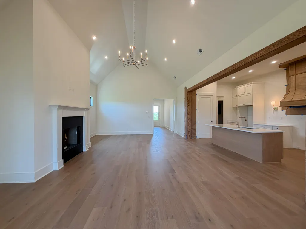
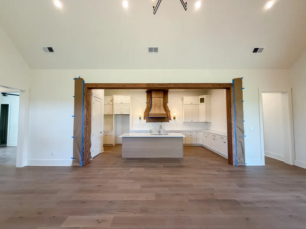
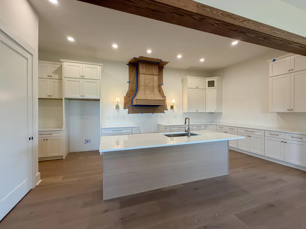
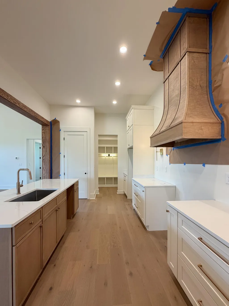
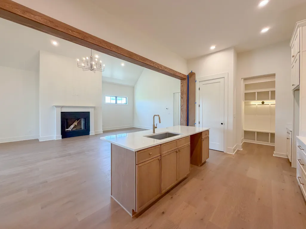
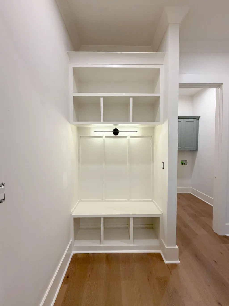
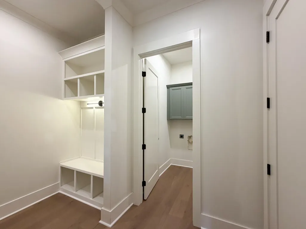
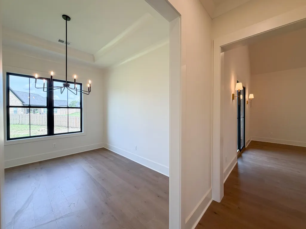
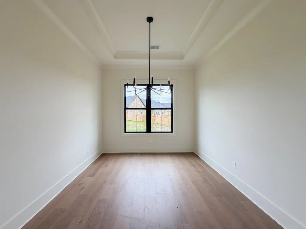
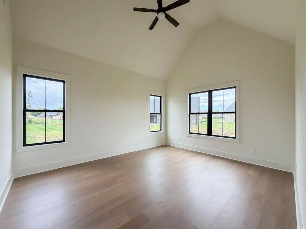
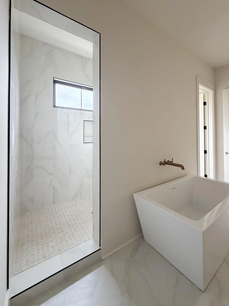
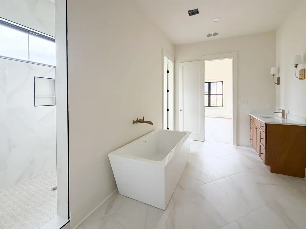
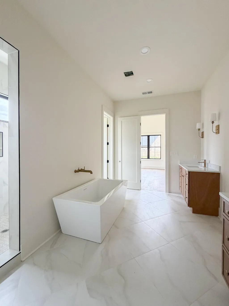
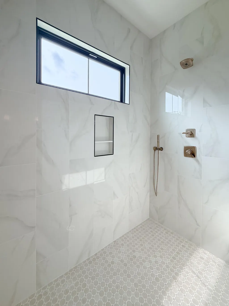
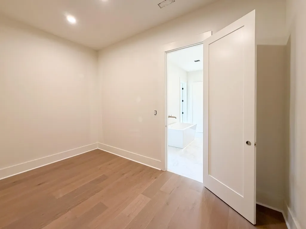
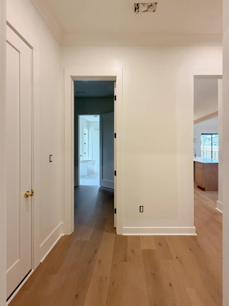
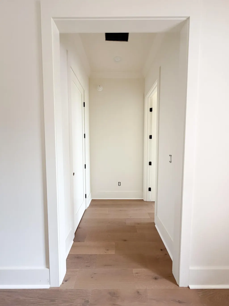
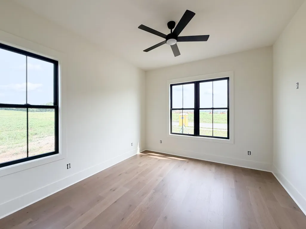
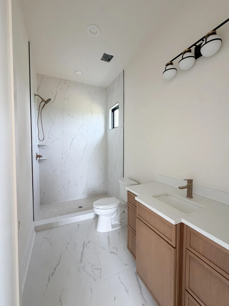
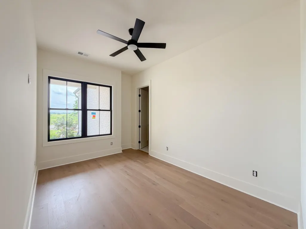
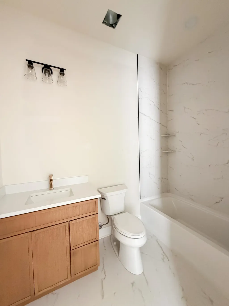
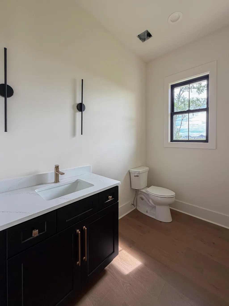
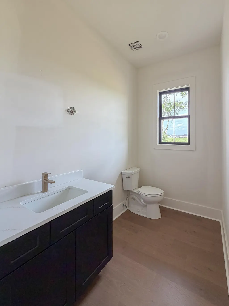
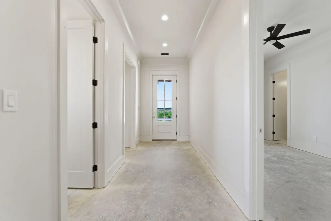
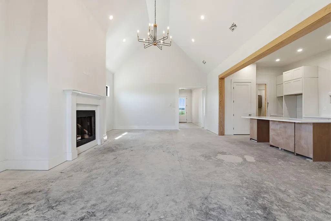
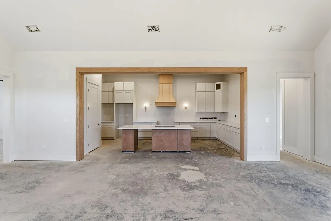
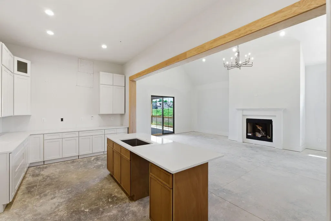
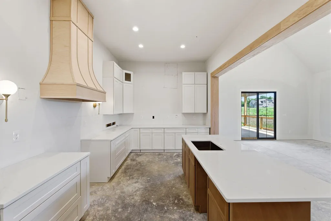
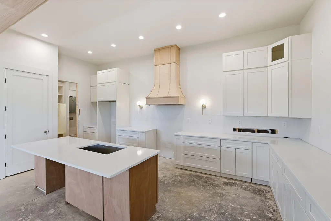
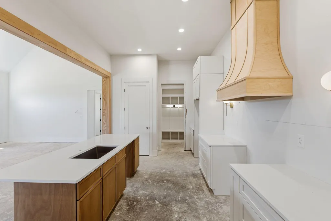
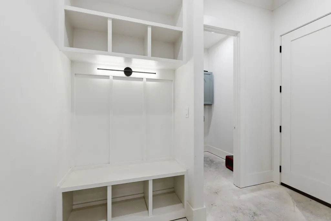
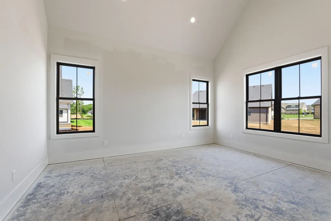
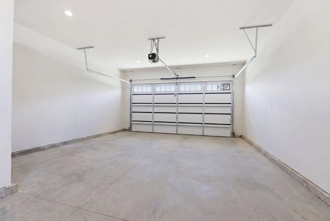
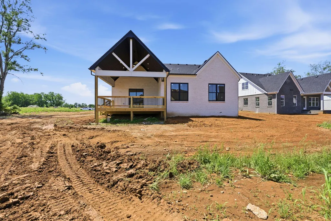
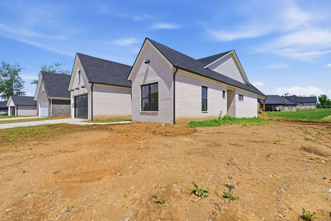
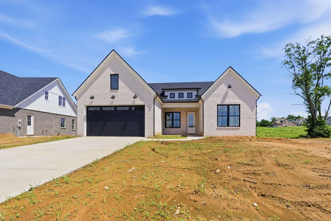
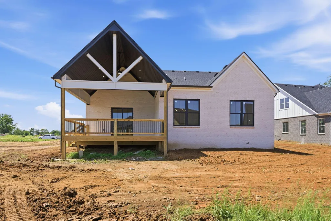
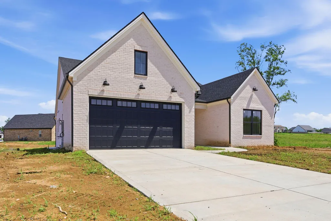
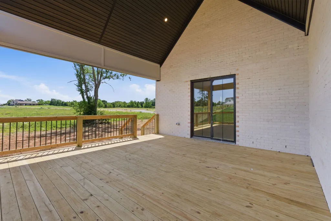
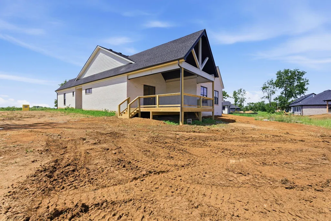
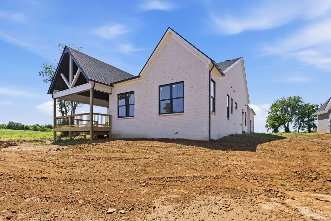
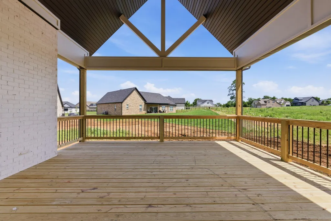
BUILDER INCENTIVE: seller will pay $7500 in buyer closing costs if under contract by 9/15/26. Estimated completion September 2026. Welcome to 229 Madison Avenue, where thoughtful design meets exceptional functionality. This nearly completed new construction home offers 3 bedrooms, 3.5 bathrooms, and a floor plan that is truly hard to find. The heart of the home features a stunning vaulted great room that seamlessly connects the living, dining, and kitchen spaces, creating an open and inviting atmosphere perfect for both everyday living and entertaining. Flexible floor plan allows for the living room to serve as a dining + living room or use as a very large living room and can use the flex room as a formal dining room. The primary suite also boasts a beautiful vaulted ceiling, adding a sense of luxury and spaciousness to your private retreat. A standout feature of this home is that every bedroom includes its own private ensuite bathroom, providing unmatched comfort and privacy for family members and guests alike. Need storage? You'll love the oversized storage area attached to the two-car garage—ideal for hobbies, seasonal décor, tools, outdoor equipment, or creating the workshop you've always wanted. Located in desirable Halfhill Estates, this home combines the benefits of new construction with the convenience of being nearly complete, allowing you to move in and start enjoying your new home sooner. Don't miss this opportunity to own a thoughtfully designed home with premium features, abundant storage, and exceptional livability. Broker/owner.
| Elementary School | Middle School | High School |
|---|---|---|
| Wilmore Elementary School | West Jessamine Middle School | West Jess HS |
| Price History | |
|---|---|
| 6/1/2026 | Listed $605,000 |
General Features
| Sewer | Public Sewer |
|---|---|
| Heating | Electric |
| Cooling | Electric |
| Utilities | Cable Available,Electricity Connected,Natural Gas Connected,Phone Available,Sewer Connected,Water Connected |
| Possession | Close Of Escrow |
| Roof | Dimensional Style |
| Appliances | Dishwasher,Disposal,Gas Range,Microwave,Range,Refrigerator |
| Development Status | Drywall Completed |
| HOA Fee | 300.0 |
| Garage Spaces | 2.0 |
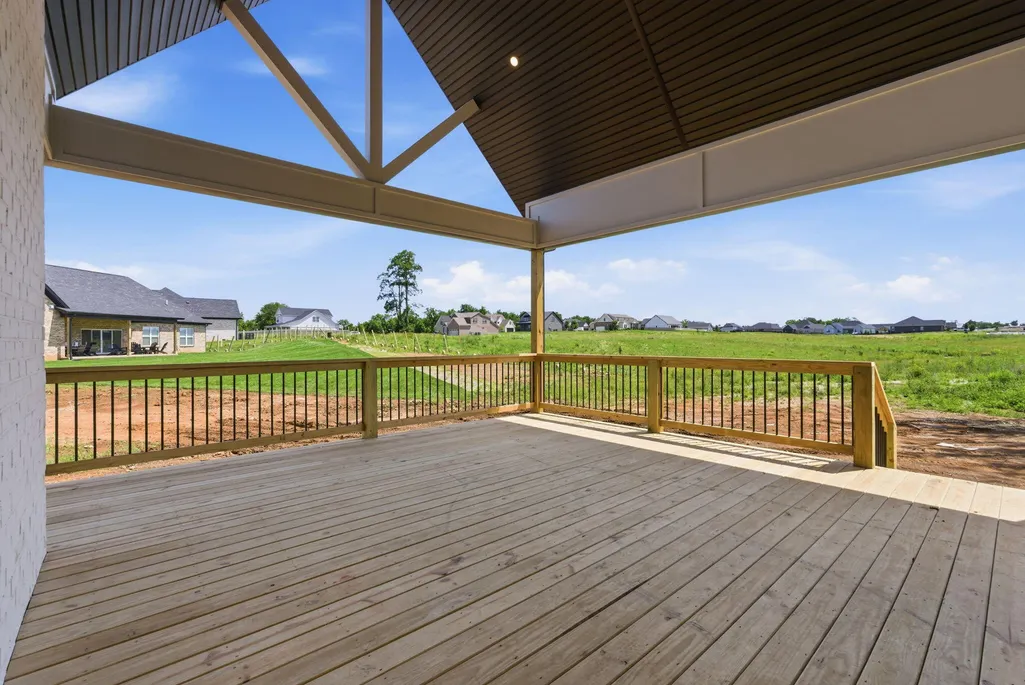
| Patio/Porch Features | Patio,Front Patio,Rear Patio |
| Construction Materials | Brick Veneer,HardiPlank Type |
| Year Built | 2026 |
| Levels | One |
| Property Subtype | Single Family Residence |
| Parcel Number | 047-00-00-022.3V |
| OwnerPays | Common Area Maintenance |
| Assoc Fee Paid Per | Annually |
| County | Jessamine |
| New Construction | Yes |
| Property Type | Residential |
| HOA | Yes |
| Attached Garage | No |
| Subdivision Name | Halfhill Estates |
| Garage Y/N | Yes |
| Total Rooms | 13 |
| Full Baths | 3 |
| Status | Active |
| Directions | Address is too new for G PS. Type in 300 Morgan Leigh then continue straight to left on Wiley Way,Left on Madison Ave,home is on the left. |
| High School | West Jess HS |
| City | Nicholasville |
| High School District | Jessamine County - 9 |
| MLS Area | 009 - Jessamine County |
| Lot Size Units | Acres |
| Lot Size Square Feet | 11761.2 |
| Carport Y/N | No |
| Elementary School | Wilmore |
| Land Lease Y/N | No |
| Home Warranty Y/N | No |
| Middle/Junior High School | West Jessamine Middle School |
| Property Condition | New Construction |
| MLS Area Minor | 009 - Jessamine County |
| Lease Considered Y/N | No |
| Rent Control Y/N | No |
| Standard Status | Active |
| MobileHomeRemainsYN | No |
| Senior Community | None |
| Sewer_co_Public_sp_Sewer | True |
| Utilities_co_Cable_sp_Available | True |
Interior Features
| Interior Amenities | Ceiling Fan(s),Eat-in Kitchen,Entrance Foyer,Primary Downstairs,Walk-In Closet(s) |
|---|---|
| Flooring | Tile |
| Total Fireplaces | 1 |
| Fireplace Features | Gas Log,Living Room,Ventless |
| Basement (Y/N) | No |
| Air Conditioning Y/N | Yes |
| Heating Y/N | Yes |
| Window Features | Insulated Windows,Screens |
| Fireplace Y/N | Yes |
| Above Grade Finished Area | 2441.0 |
| Half Baths | 1 |
| Laundry Features | Electric Dryer Hookup,Main Level,Washer Hookup |
| Total Bedrooms | 3 |
| Below Grade Finished Area | 0.0 |
| LivingAreaSource | Plans |
| Total Baths | 4 |
Exterior Features
| Parking Features | Attached Garage,Garage Door Opener,Garage Faces Front |
|---|---|
| Water Source | Public |
| Lot Size Area | 0.27 |
| Foundation Details | Slab |
| Building Area Total | 2441.0 |
| Lot Size Acres | 0.27 |
| Lot Size Source | Appraiser |
| Waterfront Y/N | No |
| Crops Included Y/N | No |
| Horse Y/N | No |
| Irrigation Water Rights Y/N | No |
Amenities
- Foreclosure
- Views
- Short Sale
- New Construction
- Adult 55+
- Lease To Own
- No HOA Fees
- Furnished
- Primary On Main
- Air Conditioning
- Seller Finance
- Green
- Fixer Upper
- Horse
- Golf
- Fireplace
- Deck
- Garage
- Basement
- Pool
Property vs Single Family Average in 40356
Price
Year Built
Visits
In The Neighborhood
New Construction
Nicholasville
$ 592,000
- Type
- Single Family
- Size
- 2,669 SqFt
- Rooms
- 4 Beds + 2.5 Baths
New Construction
Nicholasville
$ 559,700
- Type
- Single Family
- Size
- 2,368 SqFt
- Rooms
- 3 Beds + 3.5 Baths
 Data last updated: September 15, 2026 6:59 PM UTC and updating occurs daily
 The data relating to real estate for sale on this web site comes in part from the Internet Data Exchange Program of Metro Search, Inc. Real estate listings held by brokerage firms other than WEICHERT, REALTORS® - H. Barry Smith Co. - Taylorsville are marked with the Internet Data Exchange logo or the Internet Data Exchange thumbnail logo and detailed information about each listing includes the name of the listing broker.
© 2026 Metro Search, Inc.
The data relating to real estate for sale on this web site comes in part from the Internet Data Exchange Program of Metro Search, Inc. Real estate listings held by brokerage firms other than WEICHERT, REALTORS® - H. Barry Smith Co. - Taylorsville are marked with the Internet Data Exchange logo or the Internet Data Exchange thumbnail logo and detailed information about each listing includes the name of the listing broker.
© 2026 Metro Search, Inc.
