
Price Reduction
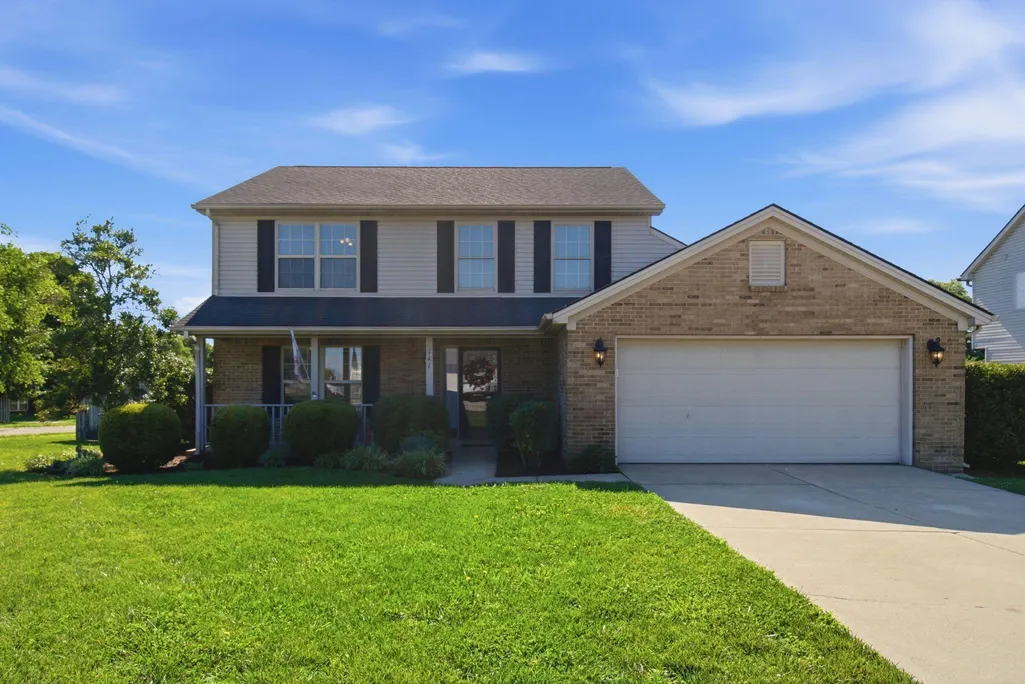
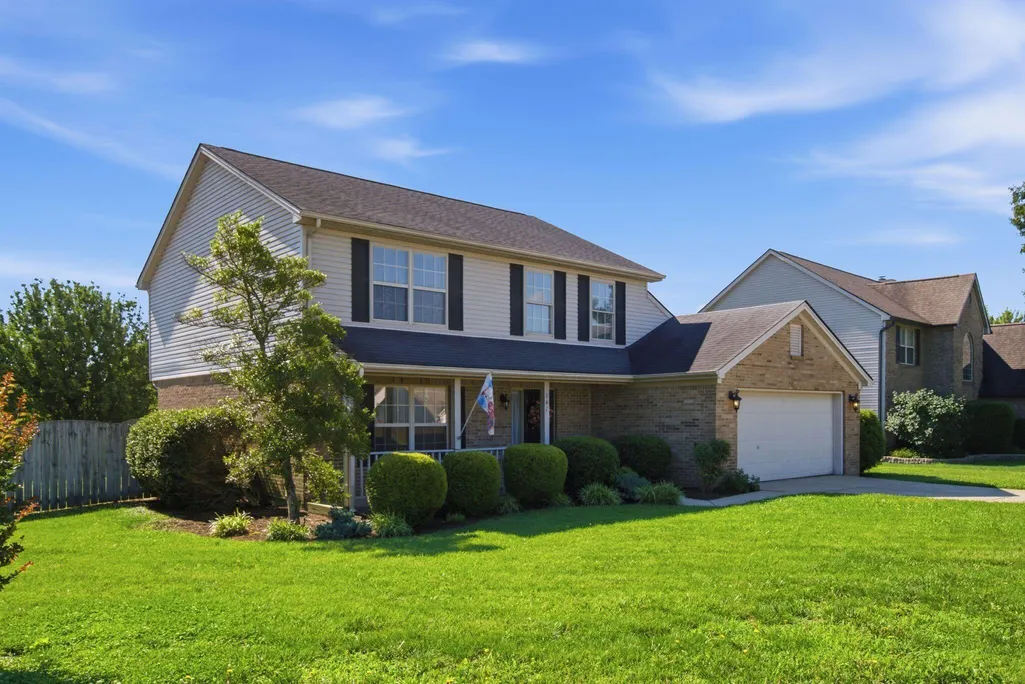
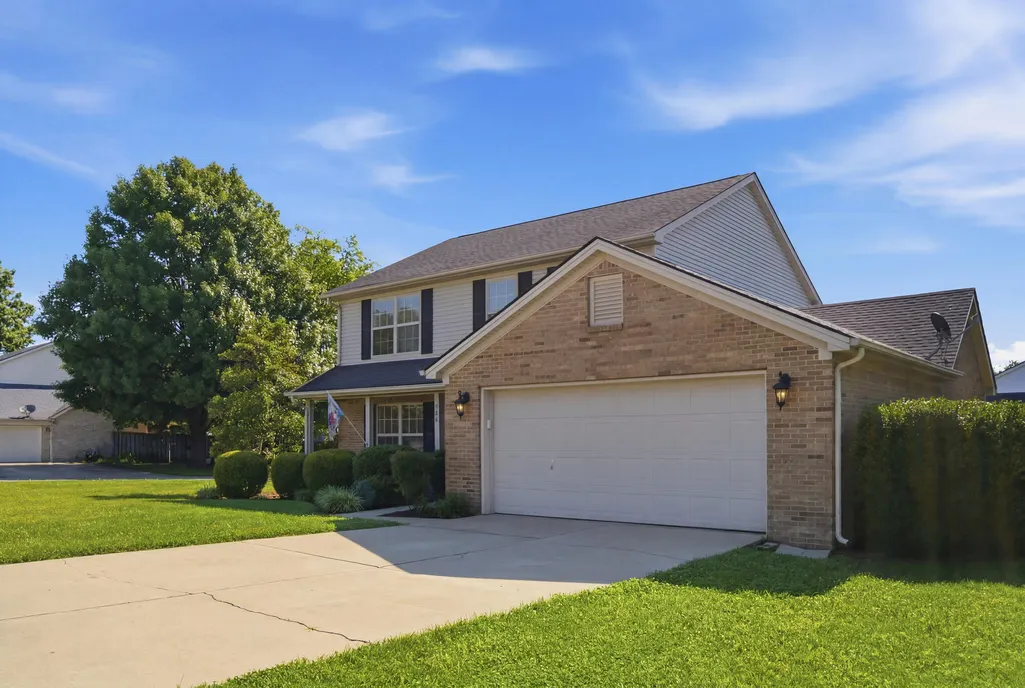
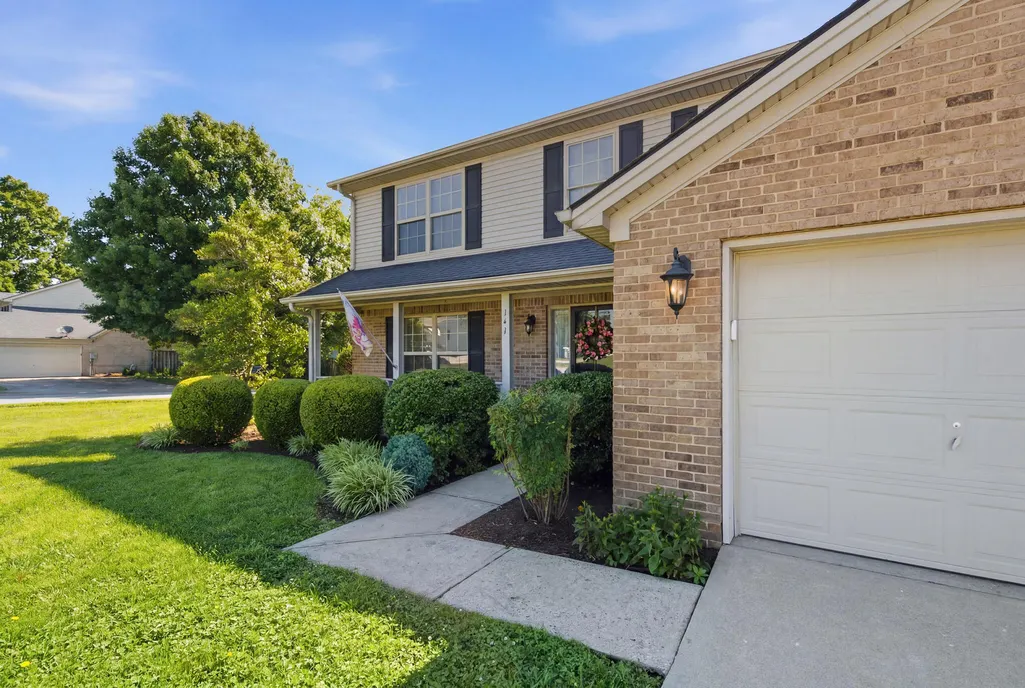
Address
141 Hemingway Place, Georgetown, KY
Price
$ 385,000
Property Attributes
- MLS#26014819
- TypeSingle Family
- Listing Status Active
- CountySCOTT
- CityGeorgetown
- Area005 - Scott County
- NeighborhoodBradford Place
- Zip40324
- StyleSingle Family Residence
- Year Built1999
- Price$ 385,000
- Bedrooms4
- Full Bathrooms2
- Half Bathrooms1
- Sqr Footage2012
- Lot Size0.27 Acres
Data Source:
ImagineMLS
Property Description
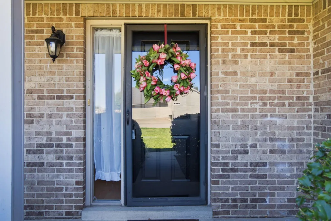
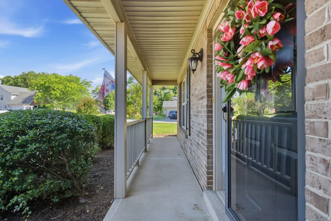
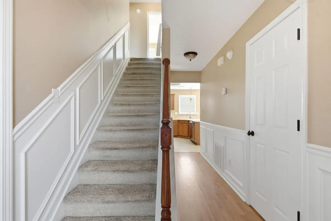
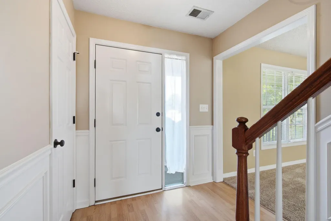
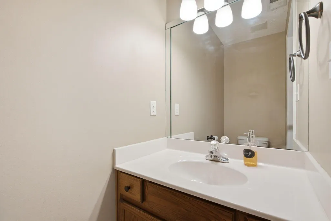
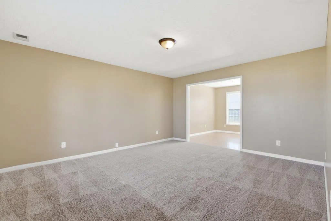
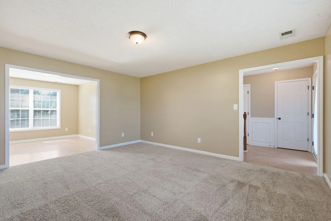
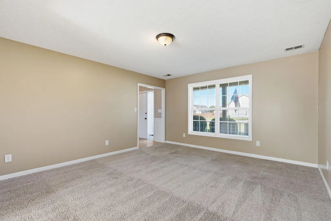
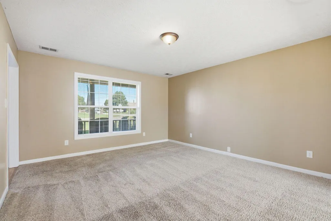
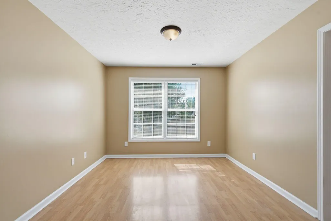
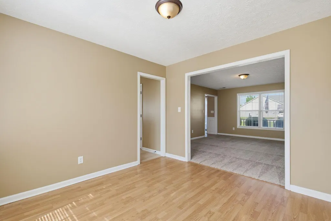
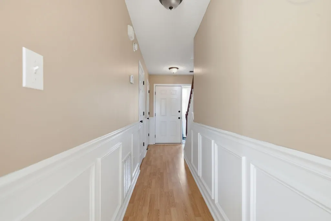
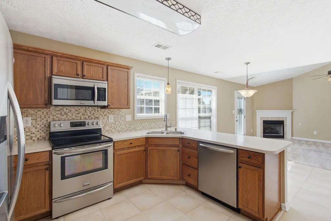
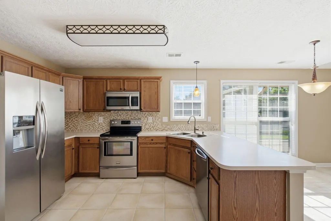
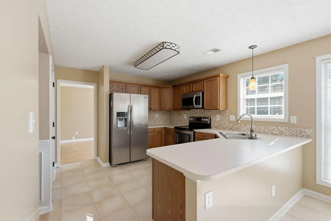
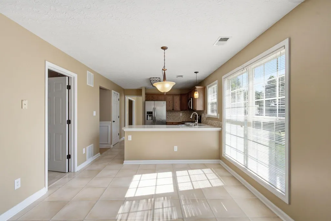
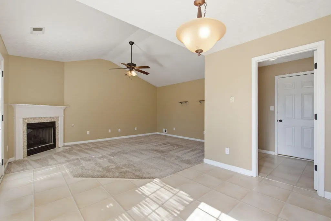
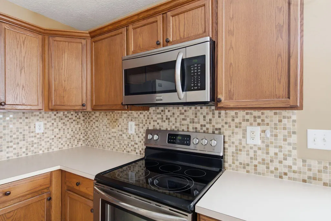
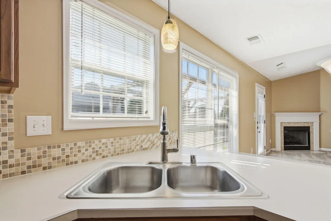
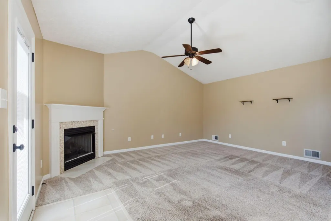
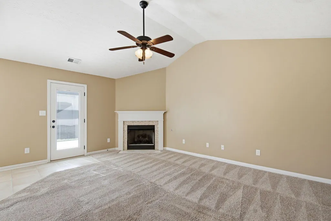
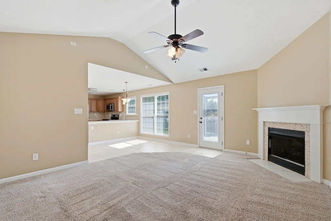
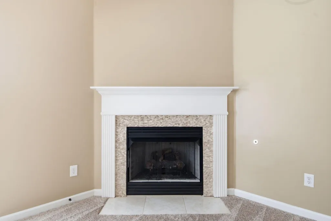
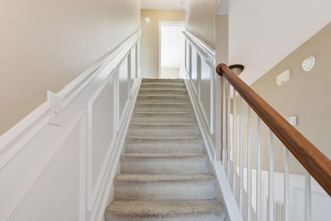
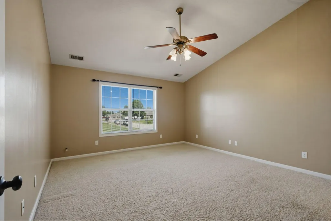
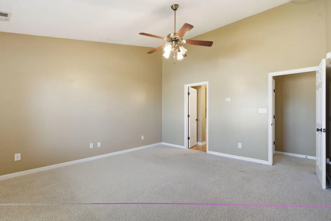
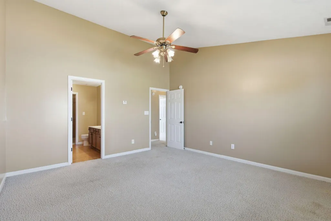
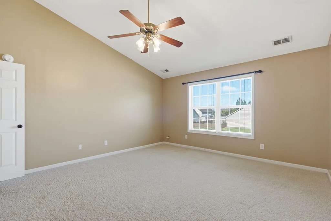
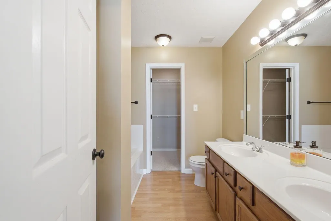
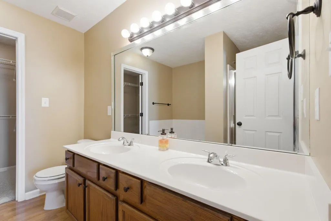
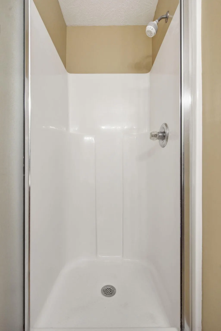
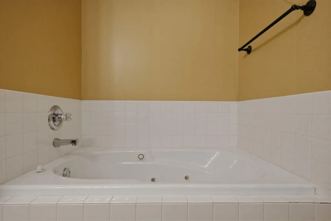
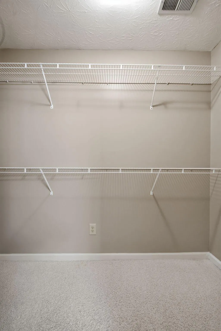
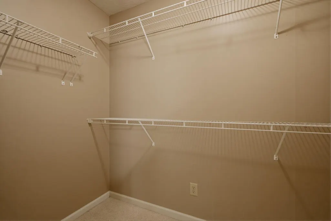
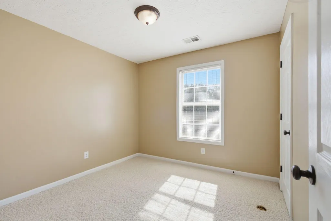
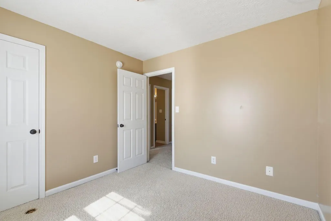
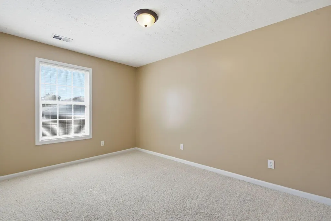
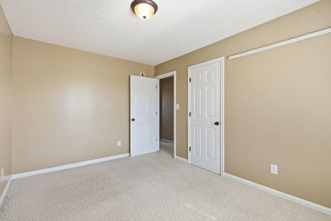
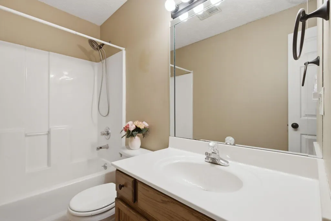
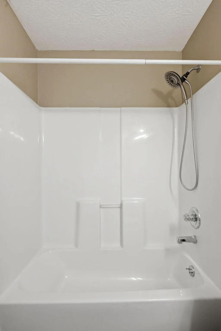
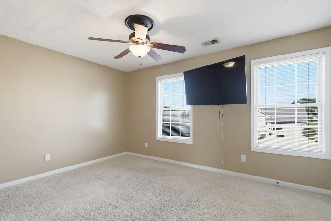
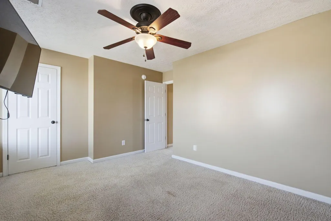
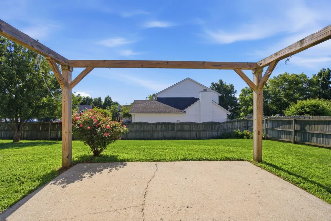
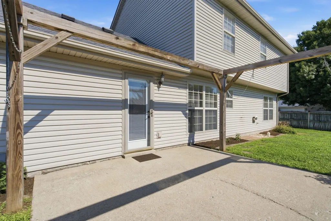
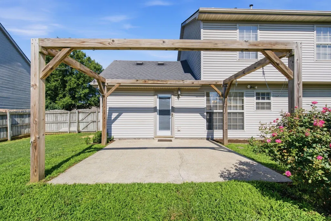
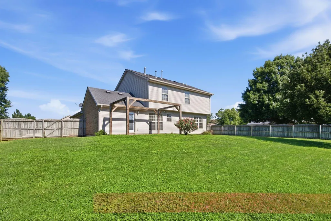
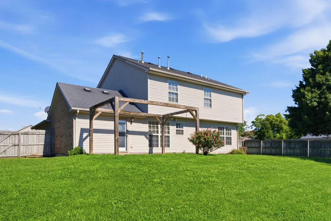
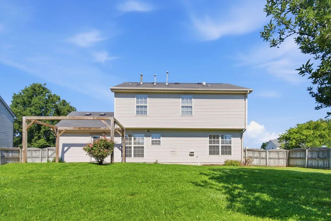
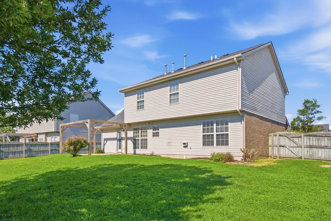
Located in the desirable Bradford Place subdivision, this spacious 4-bedroom, 2.5-bath home offers a versatile floor plan, generous living spaces, and a beautifully landscaped backyard designed for both relaxation and entertaining. The welcoming foyer creates a great first impression and opens to a hallway accented with classic wainscoting. Just off the entry, you'll find a formal dining room and an additional flex room that can easily serve as a home office, den, study, playroom, craft room, or secondary living space. At the heart of the home, the well-appointed kitchen is filled with natural light and features stainless steel appliances, an oversized pantry, abundant cabinet storage, tile flooring, a tile backsplash, and a dedicated dining area perfect for everyday meals. The kitchen flows seamlessly into the spacious family room, where soaring ceilings and a gas fireplace create a warm and inviting atmosphere. Doors from the family room provide direct access to the backyard, making indoor-outdoor living effortless. Upstairs, the expansive primary suite offers a private retreat complete with a double vanity, jetted soaking tub, separate shower, and a walk-in closet. Three additional bedrooms upstairs and a full bathroom provide ample space for family, guests, or a growing household. The fenced backyard is a true outdoor oasis featuring a pergola, mature landscaping, and a variety of established plantings including an apple tree, lilies, rose bushes, and Black-Eyed Susans. A security light adds extra convenience and peace of mind. Combining flexible living spaces, attractive features, and a sought-after location, this Bradford Place home is ready to welcome its next owners.
| Elementary School | Middle School | High School |
|---|---|---|
| Southern Elementary School | Georgetown Middle School | Great Crossing High School |
| Price History | |
|---|---|
| 6/24/2026 | Listed $410,000 |
| 7/21/2026 | 2$405,000 |
| 8/23/2026 | 2$399,000 |
| 9/11/2026 | 4$385,000 |
General Features
| Sewer | Public Sewer |
|---|---|
| Heating | Forced Air,Natural Gas |
| Cooling | Electric,Heat Pump |
| Utilities | Electricity Connected,Natural Gas Connected |
| Possession | Close Of Escrow |
| Roof | Shingle |
| Appliances | Dishwasher,Disposal,Microwave,Range,Refrigerator |
| Garage Spaces | 2.0 |
| Patio/Porch Features | Patio,Porch,Rear Patio,Front Porch |
| Construction Materials | Vinyl Siding,Brick Veneer |
| Year Built | 1999 |
| Levels | Two |
| Property Subtype | Single Family Residence |
| Parcel Number | 141-20-302.000 |
| County | Scott |
| New Construction | No |
| Property Type | Residential |
| HOA | No |
| Attached Garage | No |
| Subdivision Name | Bradford Place |
| Garage Y/N | Yes |
| Total Rooms | 13 |
| Full Baths | 2 |
| Status | Active |
| Directions | From Lexington,Georgetown road/ us 25 towards Georgetown,turn left on McClelland Cir/Us 62,turn right on Hemingway Place,home down on the right. |
| High School | Great Crossing |
| City | Georgetown |
| High School District | Scott County - 5 |
| MLS Area | 005 - Scott County |
| Lot Size Units | Acres |
| Lot Size Square Feet | 11665.0 |
| Carport Y/N | No |
| Elementary School | Southern |
| Land Lease Y/N | No |
| Home Warranty Y/N | No |
| Middle/Junior High School | Georgetown |
| MLS Area Minor | 005 - Scott County |
| Lease Considered Y/N | No |
| Rent Control Y/N | No |
| Structure Type | House |
| Standard Status | Active |
| MobileHomeRemainsYN | No |
| Senior Community | None |
| Sewer_co_Public_sp_Sewer | True |
Interior Features
| Interior Amenities | Ceiling Fan(s),Eat-in Kitchen,Entrance Foyer,Walk-In Closet(s) |
|---|---|
| Flooring | Carpet,Laminate,Tile |
| Total Fireplaces | 1 |
| Fireplace Features | Family Room,Gas Log |
| Basement (Y/N) | No |
| Air Conditioning Y/N | Yes |
| Heating Y/N | Yes |
| Window Features | Blinds |
| Fireplace Y/N | Yes |
| Above Grade Finished Area | 2012.0 |
| Half Baths | 1 |
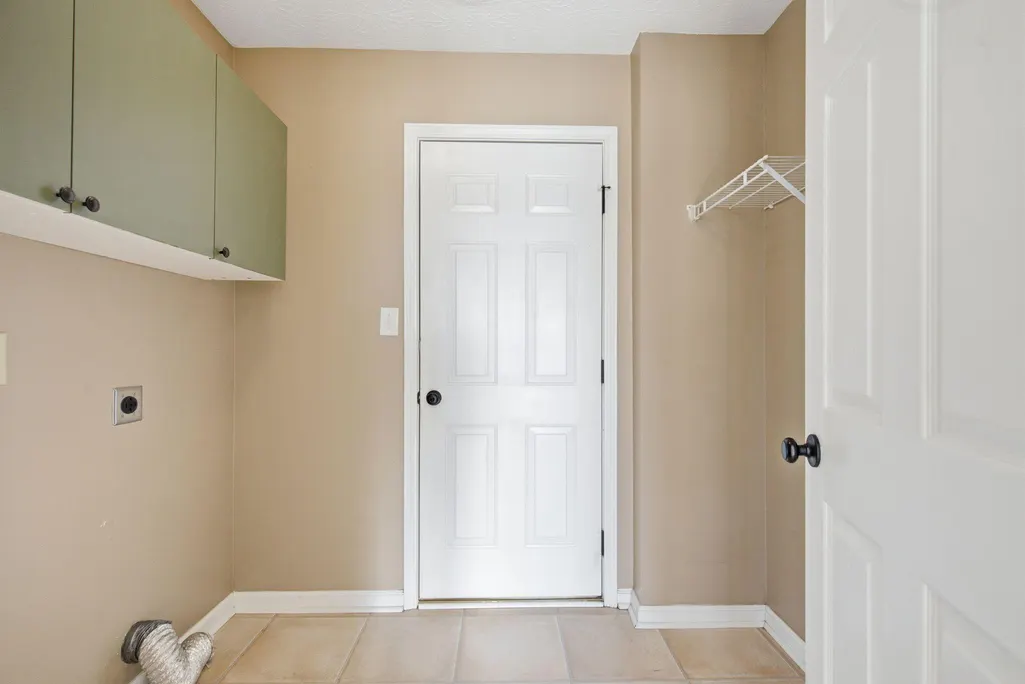
| Laundry Features | Electric Dryer Hookup,Gas Dryer Hookup,Washer Hookup |
| Total Bedrooms | 4 |
| Below Grade Finished Area | 0.0 |
| LivingAreaSource | Public Records |
| Total Baths | 3 |
| Heating-Forced Air | True |
| Heating-Natural Gas | True |
Exterior Features
| Fencing | Wood |
|---|---|
| Parking Features | Attached Garage,Garage Door Opener,Garage Faces Rear,Off Street |
| Lot Features | Landscaped |
| Water Source | Public |
| Lot Size Area | 0.27 |
| Foundation Details | Slab |
| Building Area Total | 2012.0 |
| Lot Size Acres | 0.27 |
| Lot Size Source | Public Records |
| Waterfront Y/N | No |
| Door Features | Storm Door(s) |
| Crops Included Y/N | No |
| Horse Y/N | No |
| Irrigation Water Rights Y/N | No |
Amenities
- Foreclosure
- Views
- Short Sale
- New Construction
- Adult 55+
- Lease To Own
- No HOA Fees
- Furnished
- Primary On Main
- Air Conditioning
- Seller Finance
- Green
- Fixer Upper
- Horse
- Golf
- Fireplace
- Deck
- Garage
- Basement
- Pool
Property vs Single Family Average in 40324
Price
Year Built
Visits
 Data last updated: September 13, 2026 3:39 PM UTC and updating occurs daily
 The data relating to real estate for sale on this web site comes in part from the Internet Data Exchange Program of Metro Search, Inc. Real estate listings held by brokerage firms other than WEICHERT, REALTORS® - H. Barry Smith Co. - Taylorsville are marked with the Internet Data Exchange logo or the Internet Data Exchange thumbnail logo and detailed information about each listing includes the name of the listing broker.
© 2026 Metro Search, Inc.
The data relating to real estate for sale on this web site comes in part from the Internet Data Exchange Program of Metro Search, Inc. Real estate listings held by brokerage firms other than WEICHERT, REALTORS® - H. Barry Smith Co. - Taylorsville are marked with the Internet Data Exchange logo or the Internet Data Exchange thumbnail logo and detailed information about each listing includes the name of the listing broker.
© 2026 Metro Search, Inc.
