
Open House Sun, Sep 20th 02:30 PM - 04:30 PM - Price Reduction - Views - Golf Course - Primary on Main
Address
643 Whitney Drive, Paducah, KY
Price
$ 425,000
Property Attributes
- MLS#26015092
- TypeSingle Family
- Listing Status Active
- CountyMCCRACKEN
- CityPaducah
- Area119 - McCracken County
- NeighborhoodThe Pines
- Zip42001
- StyleSingle Family Residence
- Year Built1986
- Price$ 425,000
- Bedrooms3
- Full Bathrooms3
- Half Bathrooms0
- Sqr Footage2485
- Lot Size0.51 Acres
Data Source:
ImagineMLS
Property Description
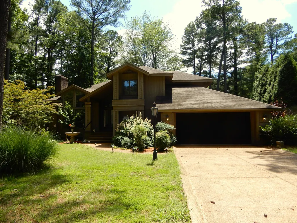
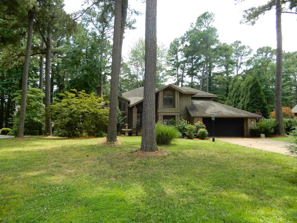
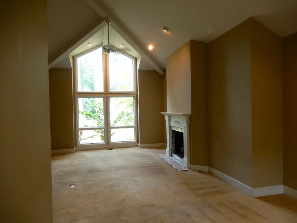
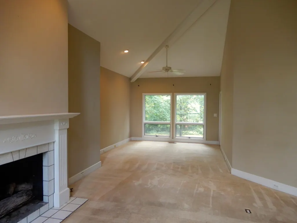
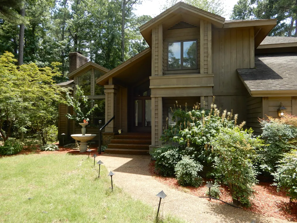
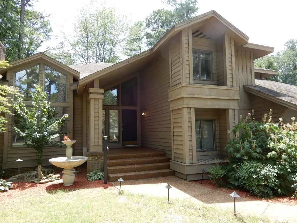
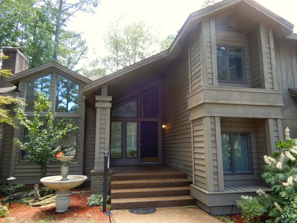
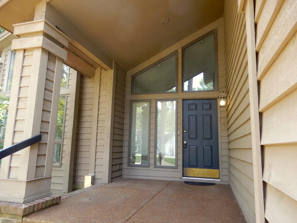
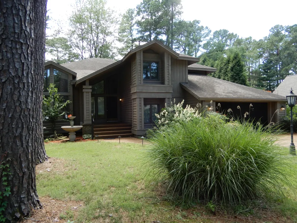
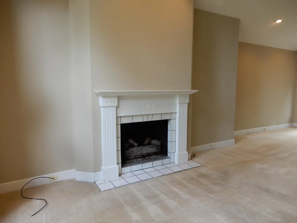
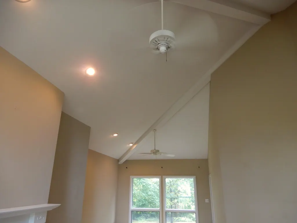
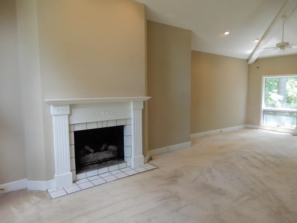
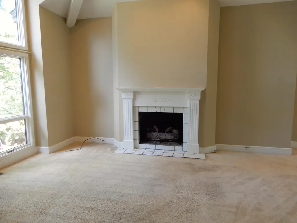
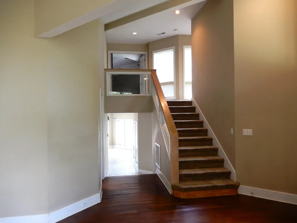
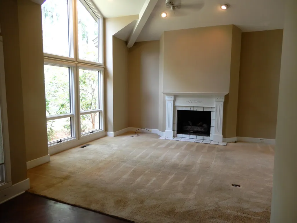
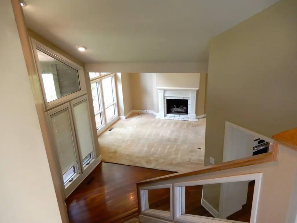
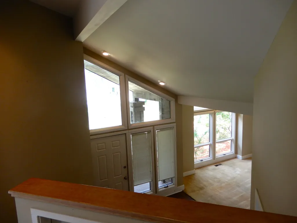
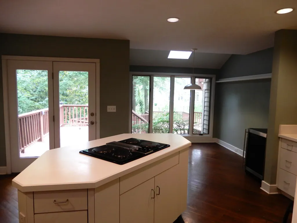
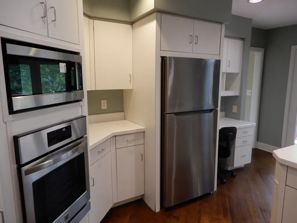
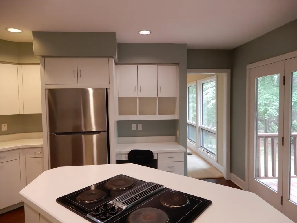
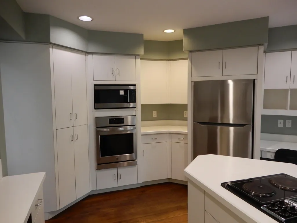
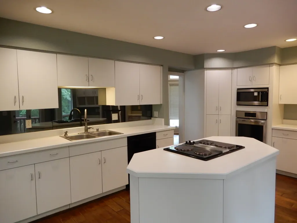
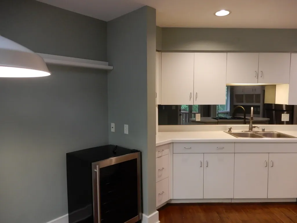
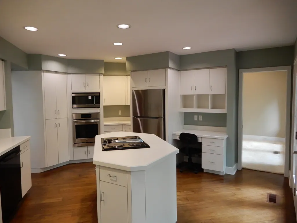
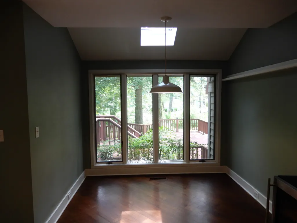
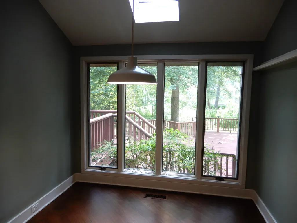
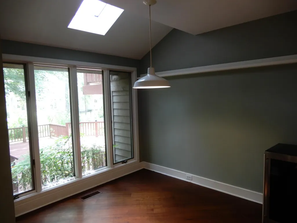
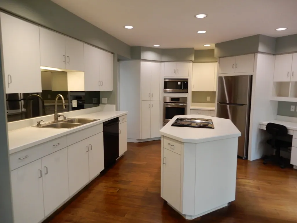
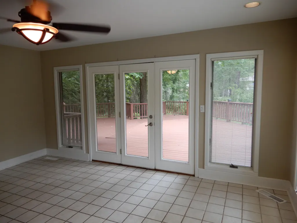
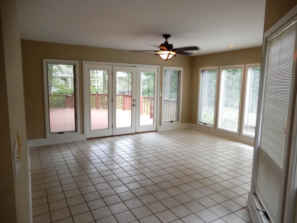
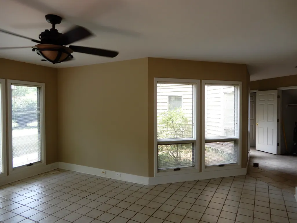
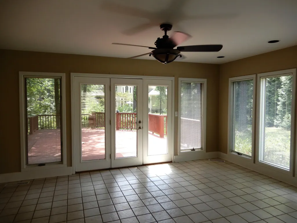
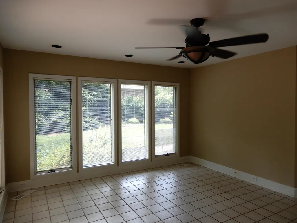
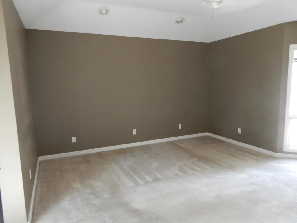
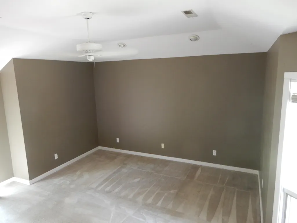
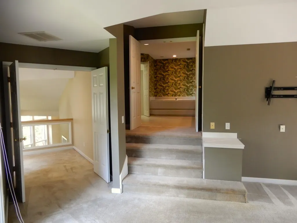
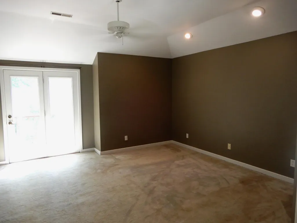
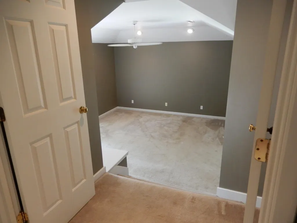
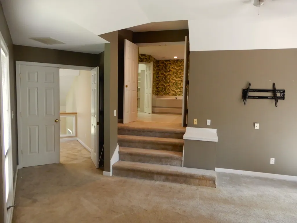
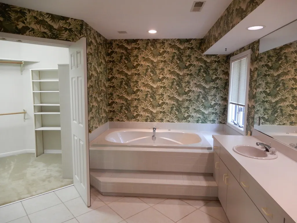
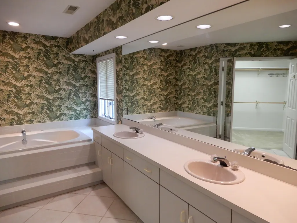
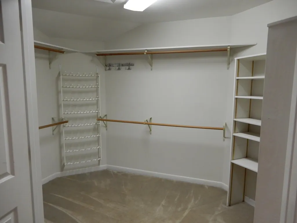
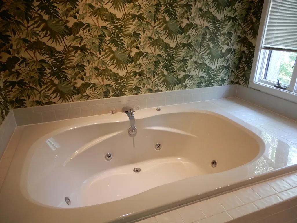
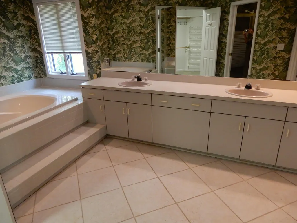
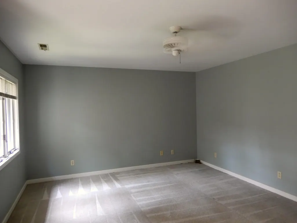
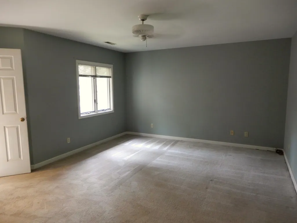
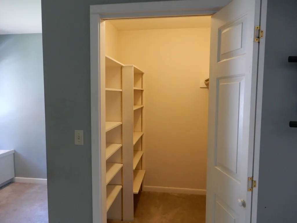
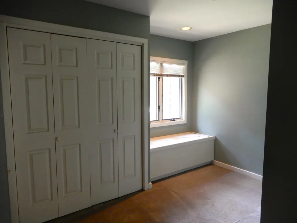
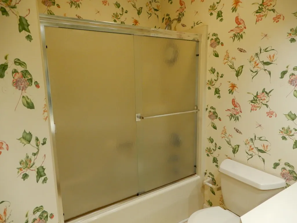
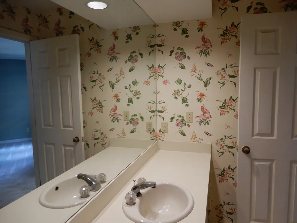
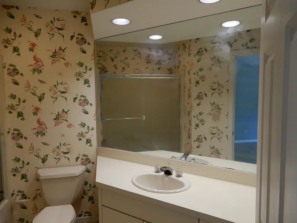
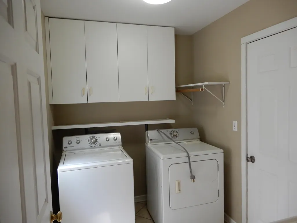
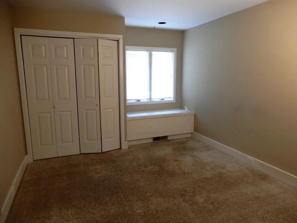
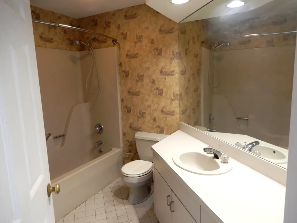
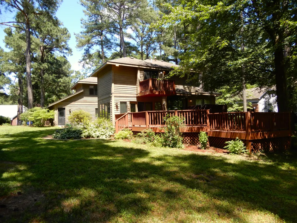
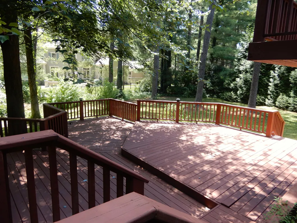
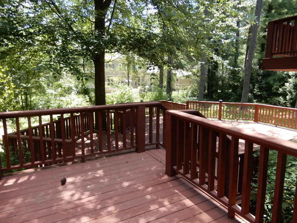
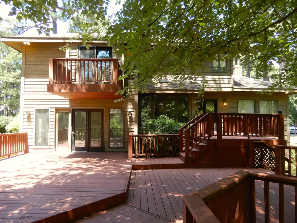
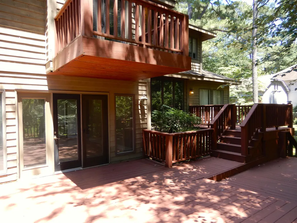
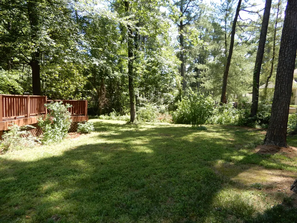
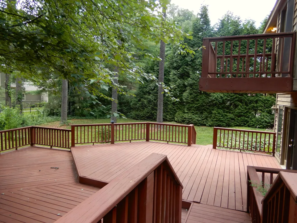
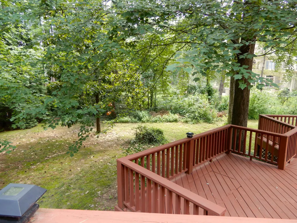
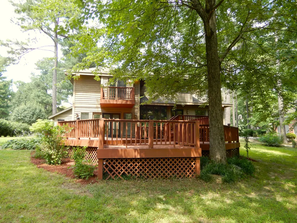
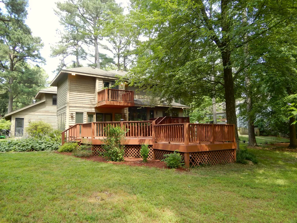
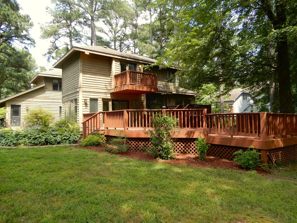
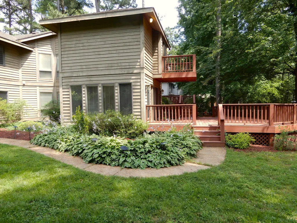
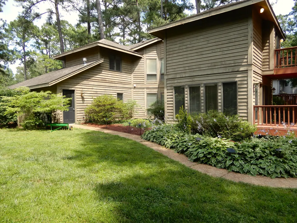
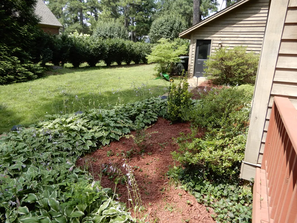
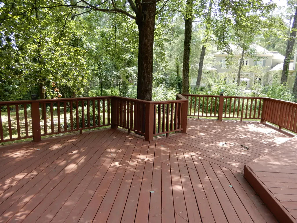
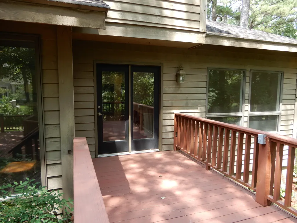
Open House-- Sept 20, 2:30—4:30. Seller is motivated to sell !!! Unique and special 3 bedroom 3 full bath West End home located in the desirable Pines Subdivision loaded with captivating character! Impressive living room features gas log fireplace, very tall VAULTED ceiling and large stylish windows for plenty of light. Kitchen has plenty of cabinets, island, breakfast area and pantry. New refrigerator and microwave in 2026. Excellent primary bedroom with spacious bath, jacuzzi tub, double vanity, walk-in closet, surround sound, balcony over looking deck and backyard. 2nd Bedroom has walk-in closet and second closet with extra off set space. Ample closet & storage space throughout the home. 1,620 sq ft on main level including kitchen, Living /formal dining, bonus room, utility room, bedroom , full bath and garage. 865 sq ft on upper level including primary suite, guest bedroom with full bath. Massive deck perfect for entertaining! 2 car garage with extra space. Beautiful yard, trees and landscaping. Convenient to mall area, I-24, westwood golf club & Paducah. Well insulated home so utility bills are low. Seller is providing a one year home warranty at closing. www.APHW.com Underground dog fence in back and front yard. Buyer to verify sq ft, lot size and school.
| Elementary School | Middle School | High School |
|---|---|---|
| Concord Elementary School | Heath Middle School | McCracken Co High School |
| Price History | |
|---|---|
| 6/26/2026 | Listed $445,000 |
| 7/1/2026 | 3$435,000 |
| 8/9/2026 | 2$430,000 |
| 8/24/2026 | 2$425,000 |
General Features
| Sewer | Public Sewer |
|---|---|
| Heating | Gas Pack,Electric,Forced Air,Natural Gas |
| Cooling | Gas Pack,Ceiling Fan(s),Central Air,Electric,Multi Units |
| Utilities | Cable Available,Electricity Available,Natural Gas Connected,Sewer Connected,Water Connected,Underground Utilities |
| Possession | Negotiable |
| Roof | Composition |
| Appliances | Cooktop,Dishwasher,Microwave,Oven,Range,Refrigerator,Self Cleaning Oven,Washer |
| HOA Fee | 70.0 |
| Garage Spaces | 2.0 |
| Patio/Porch Features | Deck,Porch |
| Construction Materials | Wood Siding,Brick Veneer |
| Year Built | 1986 |
| View | Neighborhood,Trees/Woods |
| Levels | One and One Half |
| Property Subtype | Single Family Residence |
| Parcel Number | 086-44-00-011 |
| Assoc Fee Paid Per | Annually |
| County | McCracken |
| New Construction | No |
| Property Type | Residential |
| HOA | Yes |
| Attached Garage | No |
| Subdivision Name | The Pines |
| Garage Y/N | Yes |
| Total Rooms | 6 |
| Full Baths | 3 |
| Status | Active |
| Directions | From I-24 W take exit 4. Turn right on Friedman Lane,follow to Stonewall Dr on right into the Pines. Then right on Whitney. Home on Left. |
| High School | McCracken Co |
| City | Paducah |
| High School District | McCracken - 119 |
| MLS Area | 119 - McCracken County |
| Lot Size Units | Acres |
| Lot Size Square Feet | 22215.6 |
| Carport Y/N | No |
| Elementary School | Concord |
| Land Lease Y/N | No |
| Home Warranty Y/N | Yes |
| Middle/Junior High School | Heath |
| MLS Area Minor | 119 - McCracken County |
| Lease Considered Y/N | No |
| Rent Control Y/N | No |
| Standard Status | Active |
| MobileHomeRemainsYN | No |
| Senior Community | None |
| Sewer_co_Public_sp_Sewer | True |
| Utilities_co_Cable_sp_Available | True |
| Utilities_co_Electricity_sp_Available | True |
| Utilities_co_Underground_sp_Utilities | True |
Interior Features
| Interior Amenities | Ceiling Fan(s),Eat-in Kitchen,Entrance Foyer,Primary Downstairs,Walk-In Closet(s) |
|---|---|
| Basement | Crawl Space |
| Flooring | Carpet,Ceramic Tile,Hardwood,Tile,Vinyl |
| Total Fireplaces | 1 |
| Fireplace Features | Gas Log,Living Room |
| Basement (Y/N) | No |
| Air Conditioning Y/N | Yes |
| Heating Y/N | Yes |
| Window Features | Blinds,Insulated Windows,Screens,Skylight(s),Storm Window(s) |
| Fireplace Y/N | Yes |
| Above Grade Finished Area | 2485.0 |
| Laundry Features | Electric Dryer Hookup,Main Level,Washer Hookup |
| Total Bedrooms | 3 |
| Below Grade Finished Area | 0.0 |
| LivingAreaSource | Appraiser |
| Total Baths | 3 |
| Heating-Forced Air | True |
| Heating-Natural Gas | True |
Exterior Features
| Exterior Amenities | Garden |
|---|---|
| Fencing | Invisible |
| Parking Features | Attached Garage,Driveway,Garage Door Opener,Garage Faces Front |
| Lot Features | Landscaped,Many Trees |
| Water Source | Public |
| Lot Size Area | 0.51 |
| Foundation Details | Block |
| Building Area Total | 2485.0 |
| Lot Size Acres | 0.51 |
| Lot Size Source | Public Records |
| Waterfront Y/N | No |
| Door Features | Storm Door(s) |
| Crops Included Y/N | No |
| Horse Y/N | No |
| Irrigation Water Rights Y/N | No |
Amenities
- Foreclosure
- Views
- Short Sale
- New Construction
- Adult 55+
- Lease To Own
- No HOA Fees
- Furnished
- Primary On Main
- Air Conditioning
- Seller Finance
- Green
- Fixer Upper
- Horse
- Golf
- Fireplace
- Deck
- Garage
- Basement
- Pool
Property vs Single Family Average in 42001
Price
Year Built
Visits
 Data last updated: September 13, 2026 3:39 PM UTC and updating occurs daily
 The data relating to real estate for sale on this web site comes in part from the Internet Data Exchange Program of Metro Search, Inc. Real estate listings held by brokerage firms other than WEICHERT, REALTORS® - H. Barry Smith Co. - Taylorsville are marked with the Internet Data Exchange logo or the Internet Data Exchange thumbnail logo and detailed information about each listing includes the name of the listing broker.
© 2026 Metro Search, Inc.
The data relating to real estate for sale on this web site comes in part from the Internet Data Exchange Program of Metro Search, Inc. Real estate listings held by brokerage firms other than WEICHERT, REALTORS® - H. Barry Smith Co. - Taylorsville are marked with the Internet Data Exchange logo or the Internet Data Exchange thumbnail logo and detailed information about each listing includes the name of the listing broker.
© 2026 Metro Search, Inc.
