
Price Reduction - Views - Primary on Main

Address
211 White Tail Run, Somerset, KY
Price
$ 519,000
Property Attributes
- MLS#26016007
- TypeSingle Family
- Listing Status Active
- CountyPULASKI
- CitySomerset
- Area902 - Southwest Pulaski County
- NeighborhoodWhite Tail Run
- Zip42503
- StyleSingle Family Residence
- Year Built2008
- Price$ 519,000
- Bedrooms4
- Full Bathrooms3
- Half Bathrooms0
- Sqr Footage4025
- Lot Size0.44 Acres
Data Source:
ImagineMLS
Property Description
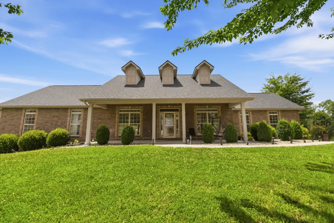
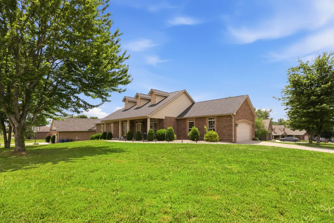
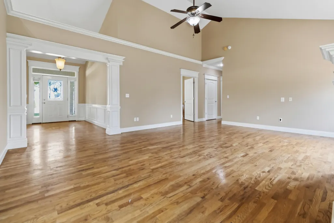
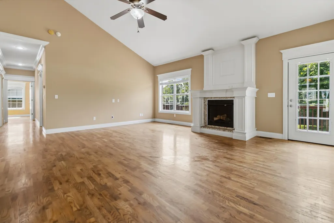
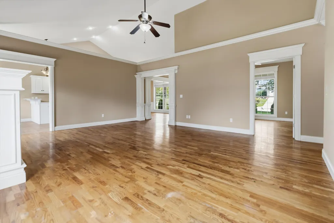
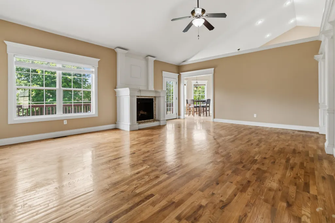
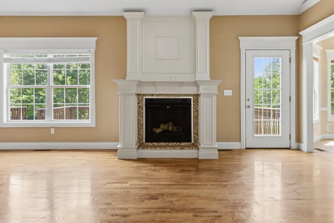
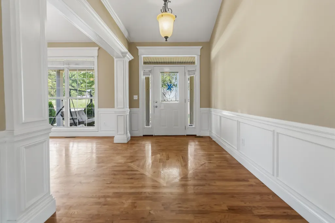
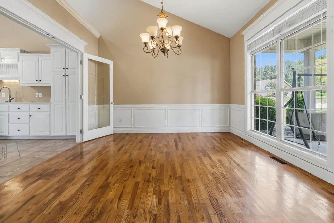
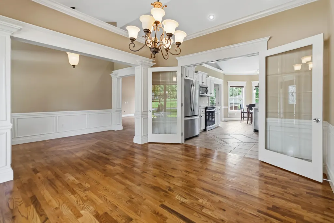
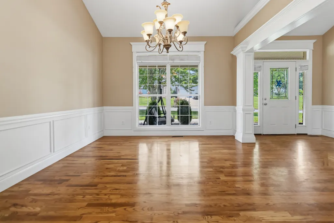
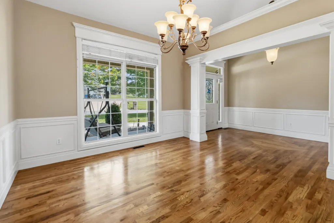
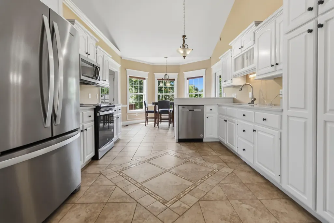
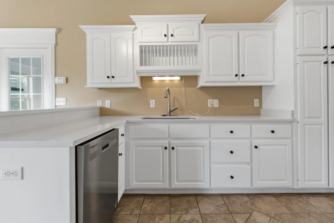
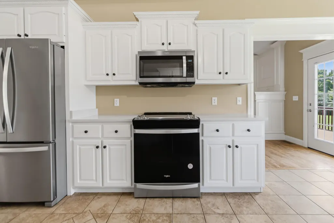
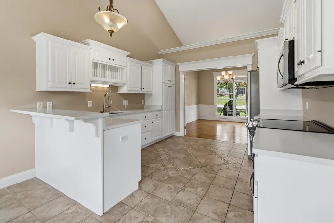
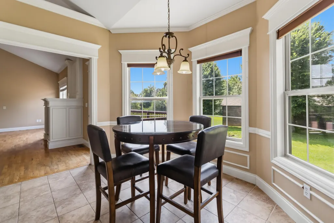
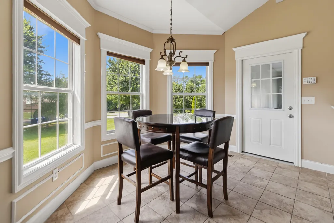
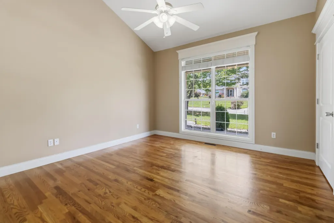
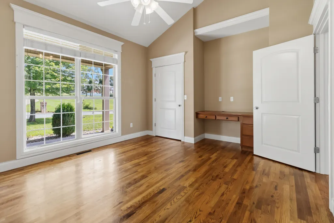
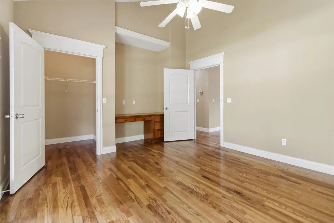
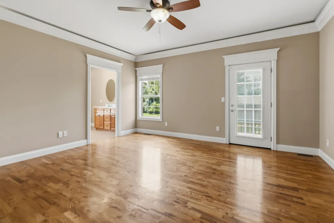
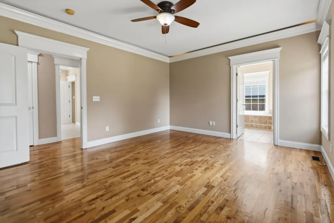
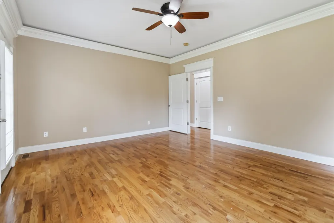
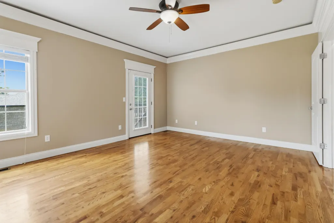
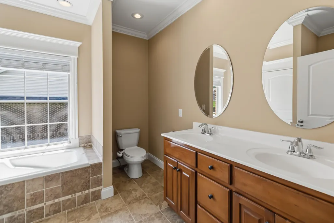
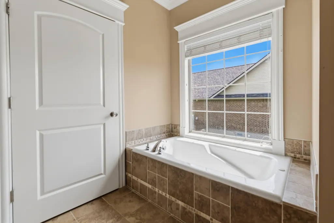
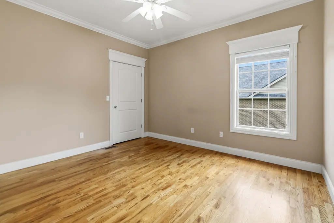
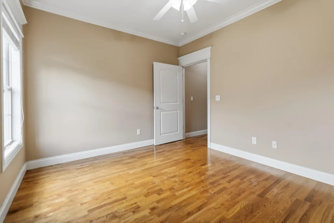
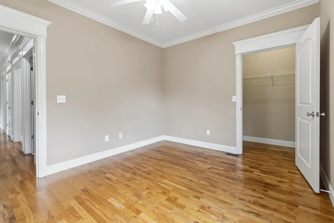
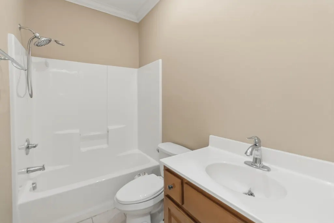
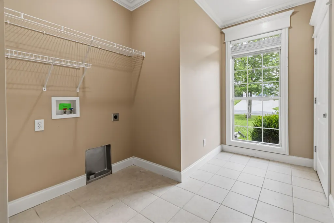
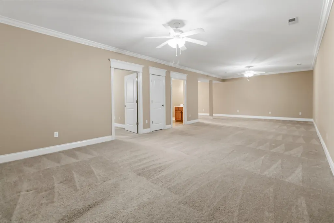
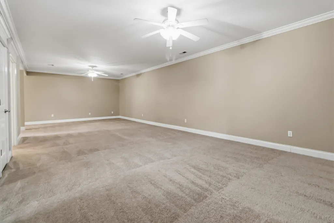
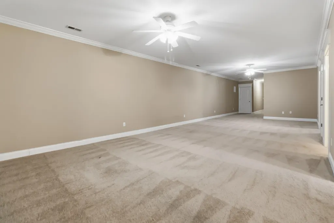
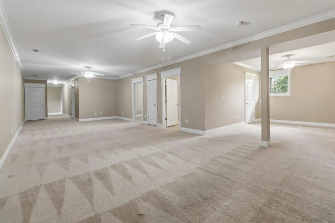
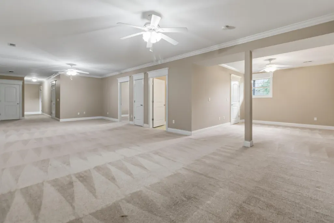
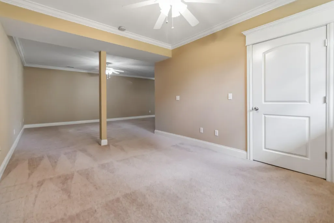
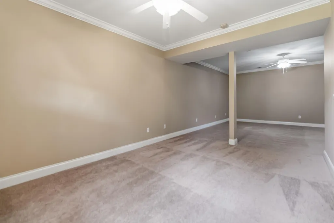
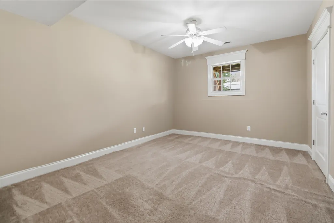
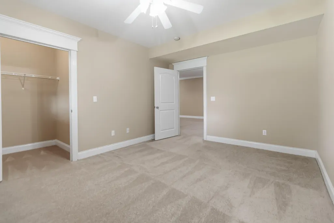
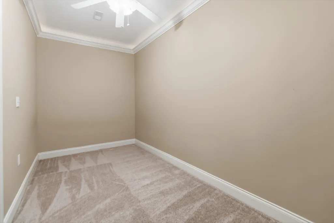
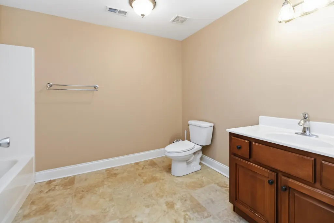
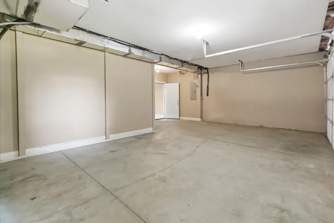
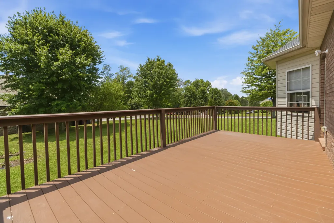
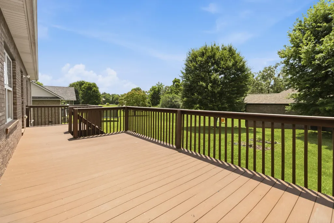
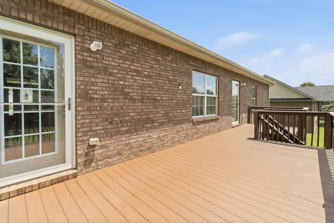
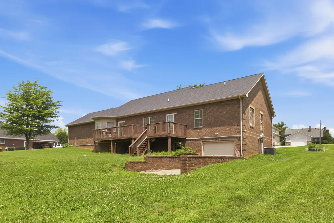
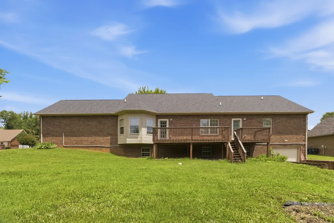
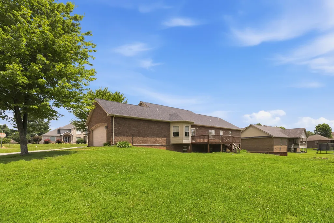
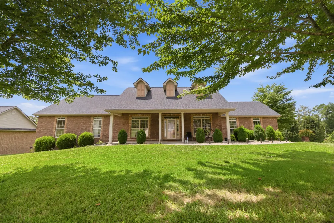
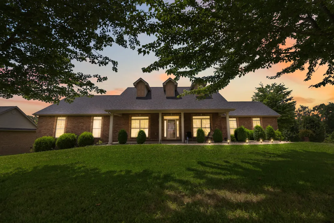
Welcome to 211 White Tail Run in Somerset, Kentucky, an exceptional home nestled in one of the area's most sought-after subdivisions. Offering over 4,000 square feet of beautifully designed living space, this spacious 4-bedroom, 3-bath home combines comfort, style, and functionality for families of all sizes. Step inside to find gorgeous hardwood flooring. You'll appreciate the generously sized rooms throughout the entire home. The main level features a spacious primary suite, two additional bedrooms, two full bathrooms, and an oversized laundry room for added convenience. The well-appointed kitchen offers a cozy breakfast nook, while the separate formal dining room provides the perfect setting for family gatherings and holiday meals. Enjoy your morning coffee on the inviting covered front porch or spend evenings relaxing on the spacious back deck. The fully finished basement adds more than 1,800 square feet of additional living space with soaring ceilings, making it ideal for a recreation room, media room, home gym, or multi-generational living. The basement also has a spare room with endless possibilities, there's plenty of room for everyone to spread out, entertain, and make lasting memories. Whether you're looking for the perfect home for a growing family or a layout that accommodates multi-generational living, this property offers the space, comfort, and location you've been searching for. Don't miss this rare opportunity to own a beautiful home in one of Somerset's premier neighborhoods.
| Elementary School | Middle School | High School |
|---|---|---|
| Oakhill Elementary School | Southern Middle School | Southwestern High School |
| Price History | |
|---|---|
| 7/3/2026 | Listed $529,000 |
| 9/2/2026 | 2$519,000 |
General Features
| Sewer | Public Sewer |
|---|---|
| Heating | Electric,Heat Pump |
| Cooling | Central Air,Electric |
| Utilities | Electricity Connected,Water Connected,Underground Utilities |
| Possession | Close Of Escrow |
| Roof | Composition,Shingle |
| Appliances | Cooktop,Dishwasher,Microwave,Range,Refrigerator,Self Cleaning Oven |
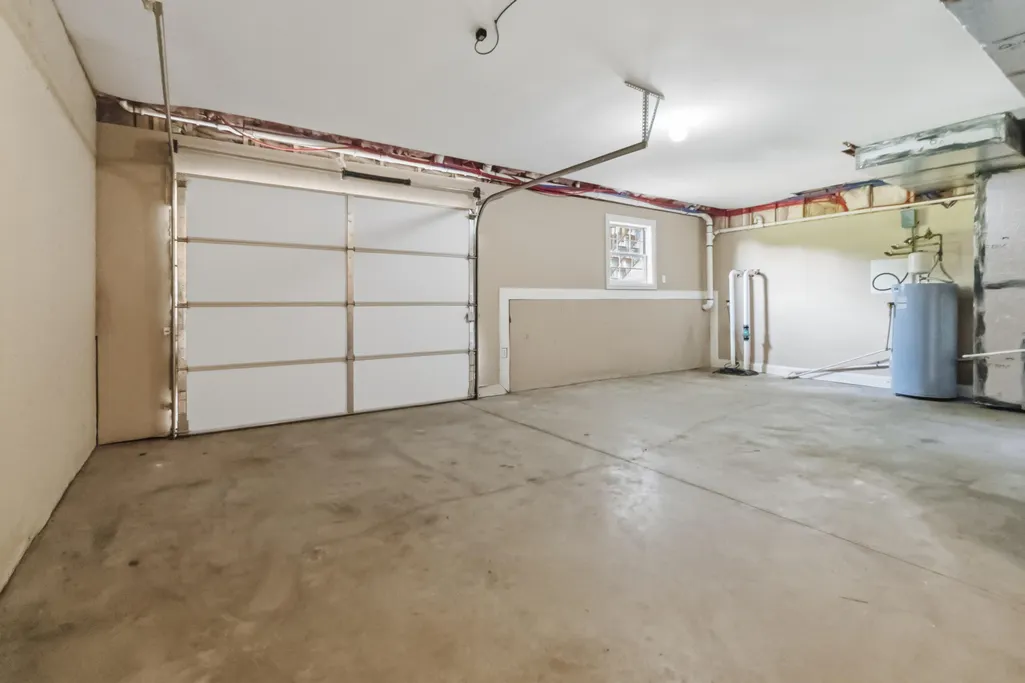
| Garage Spaces | 2.0 |
| Patio/Porch Features | Deck,Porch,Front Porch |
| Construction Materials | Vinyl Siding,Solid Masonry |
| Year Built | 2008 |
| View | Neighborhood |
| Levels | One |
| Property Subtype | Single Family Residence |
| Parcel Number | 051-1-3-21 |
| County | Pulaski |
| New Construction | No |
| Property Type | Residential |
| HOA | No |
| Attached Garage | No |
| Subdivision Name | White Tail Run |
| Garage Y/N | Yes |
| Total Rooms | 14 |
| Full Baths | 3 |
| Status | Active |
| Directions | From Slate Branch RD. take a right turn onto Oak Hill Rd then Left on Ferry Rd. Turn right on Whitetail Run. Continue on Whitetail Run and the house will be on the left. |
| High School | Southwestern |
| City | Somerset |
| High School District | Pulaski County - 45 |
| MLS Area | 902 - Southwest Pulaski County |
| Lot Size Units | Acres |
| Lot Size Square Feet | 19166.0 |
| Carport Y/N | No |
| Elementary School | Oakhill |
| Land Lease Y/N | No |
| Home Warranty Y/N | No |
| Middle/Junior High School | Southern |
| MLS Area Minor | 902 - Southwest Pulaski County |
| Lease Considered Y/N | No |
| Rent Control Y/N | No |
| Virtual Tour | https://my.matterport.com/show/?m=eMYnH3hsCc9&mls=1 |
| Structure Type | House |
| Standard Status | Active |
| MobileHomeRemainsYN | No |
| Senior Community | None |
| Sewer_co_Public_sp_Sewer | True |
| Utilities_co_Underground_sp_Utilities | True |
Interior Features
| Interior Amenities | Ceiling Fan(s),Eat-in Kitchen,Primary Downstairs,Walk-In Closet(s) |
|---|---|
| Basement | Finished,Walk-Out Access,Walk-Up Access |
| Flooring | Carpet,Ceramic Tile,Hardwood |
| Total Fireplaces | 1 |
| Fireplace Features | Living Room |
| Basement (Y/N) | Yes |
| Air Conditioning Y/N | Yes |
| Heating Y/N | Yes |
| Window Features | Blinds,Screens |
| Fireplace Y/N | Yes |
| Above Grade Finished Area | 2161.0 |
| Laundry Features | Main Level |
| Total Bedrooms | 4 |
| Below Grade Finished Area | 1864.0 |
| LivingAreaSource | Appraiser |
| Total Baths | 3 |
| Heating-Heat Pump | True |
Exterior Features
| Fencing | None |
|---|---|
| Parking Features | Garage Faces Side,Off Street |
| Lot Features | Landscaped |
| Water Source | Public |
| Lot Size Area | 0.44 |
| Foundation Details | Concrete Perimeter |
| Building Area Total | 4025.0 |
| Lot Size Acres | 0.44 |
| Lot Size Source | Public Records |
| Waterfront Y/N | No |
| Crops Included Y/N | No |
| Horse Y/N | No |
| Irrigation Water Rights Y/N | No |
Amenities
- Foreclosure
- Views
- Short Sale
- New Construction
- Adult 55+
- Lease To Own
- No HOA Fees
- Furnished
- Primary On Main
- Air Conditioning
- Seller Finance
- Green
- Fixer Upper
- Horse
- Golf
- Fireplace
- Deck
- Garage
- Basement
- Pool
Property vs Single Family Average in 42503
Price
Year Built
Visits
 Data last updated: September 15, 2026 5:23 AM UTC and updating occurs daily
 The data relating to real estate for sale on this web site comes in part from the Internet Data Exchange Program of Metro Search, Inc. Real estate listings held by brokerage firms other than WEICHERT, REALTORS® - H. Barry Smith Co. - Taylorsville are marked with the Internet Data Exchange logo or the Internet Data Exchange thumbnail logo and detailed information about each listing includes the name of the listing broker.
© 2026 Metro Search, Inc.
The data relating to real estate for sale on this web site comes in part from the Internet Data Exchange Program of Metro Search, Inc. Real estate listings held by brokerage firms other than WEICHERT, REALTORS® - H. Barry Smith Co. - Taylorsville are marked with the Internet Data Exchange logo or the Internet Data Exchange thumbnail logo and detailed information about each listing includes the name of the listing broker.
© 2026 Metro Search, Inc.
