
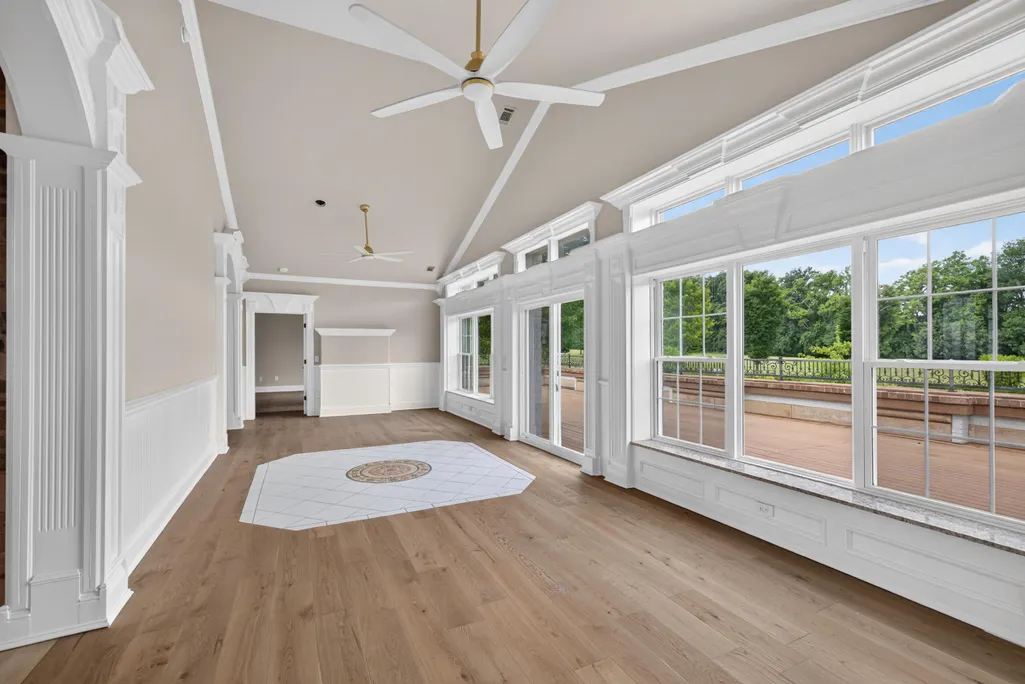
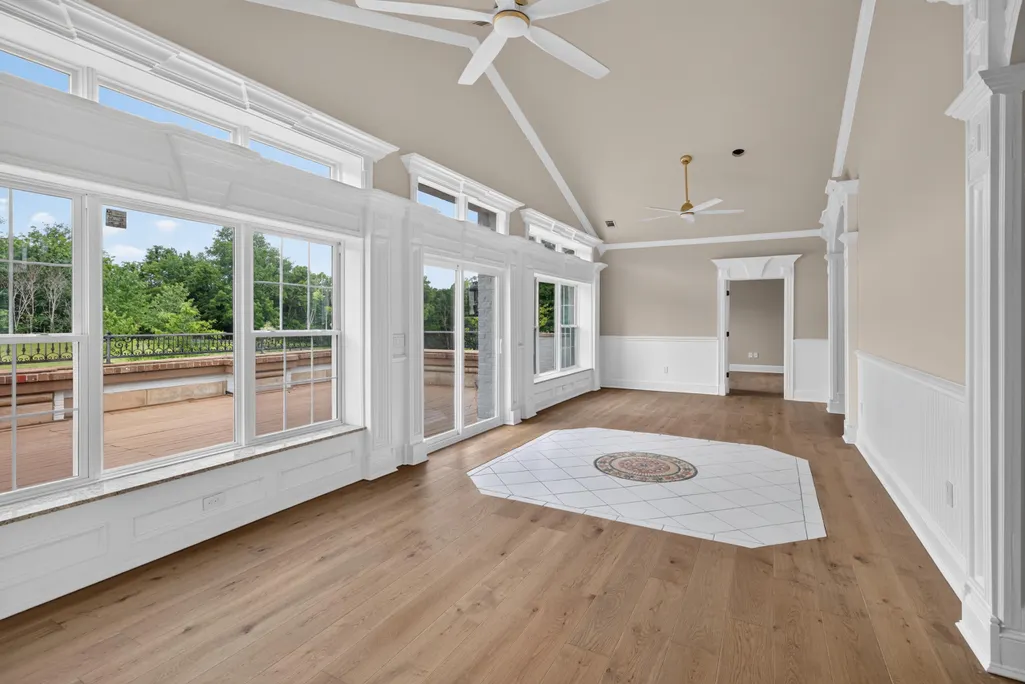
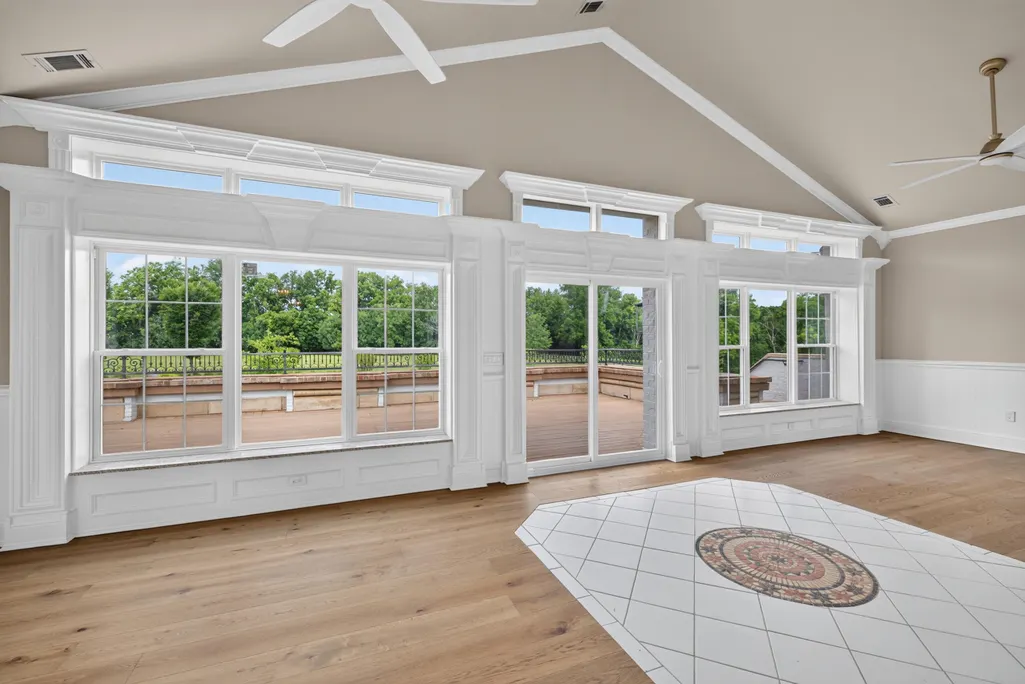
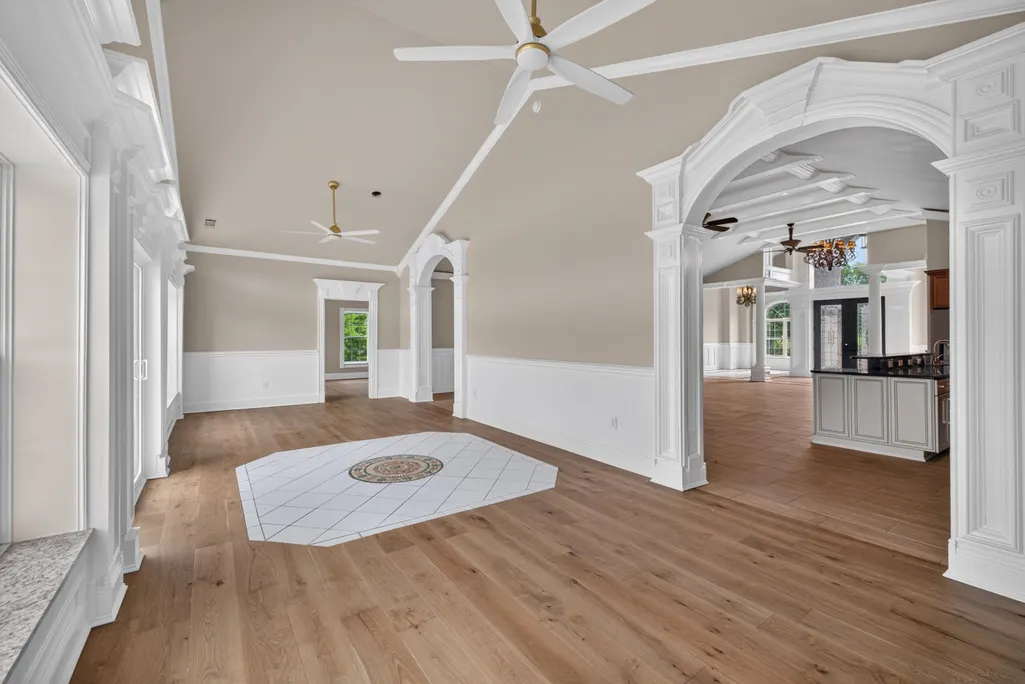
Views - Primary on Main
Address
151 Pearl Lane, Nicholasville, KY
Price
$ 1,750,900
Property Attributes
- MLS#26019640
- TypeSingle Family
- Listing Status Active
- CountyJESSAMINE
- CityNicholasville
- Area009 - Jessamine County
- NeighborhoodEmerald Estates
- Zip40356
- StyleContemporary,Ranch
- Year Built2009
- Price$ 1,750,900
- Bedrooms5
- Full Bathrooms5
- Half Bathrooms1
- Sqr Footage7077
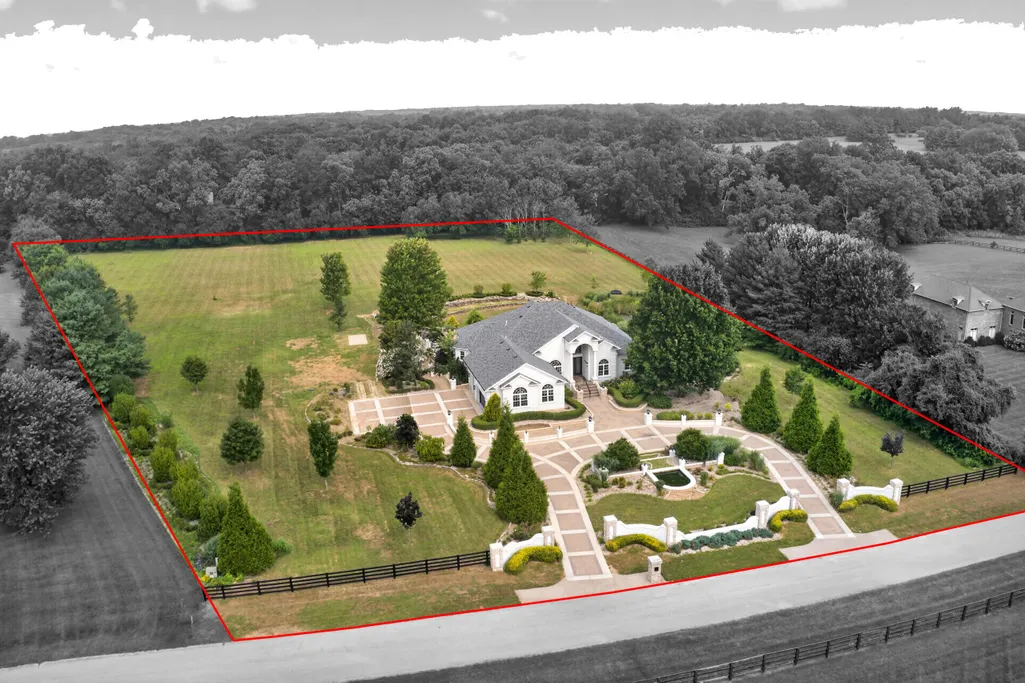
- Lot Size5 Acres
Data Source:
ImagineMLS
Property Description
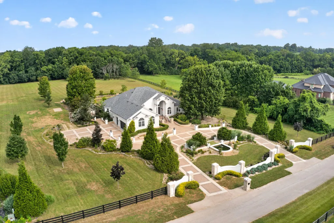
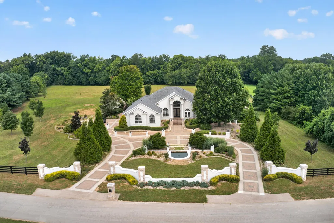
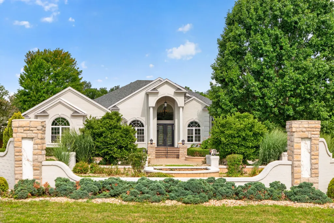
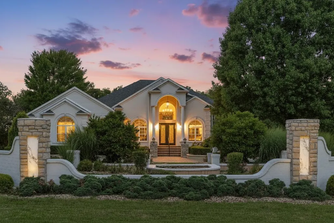
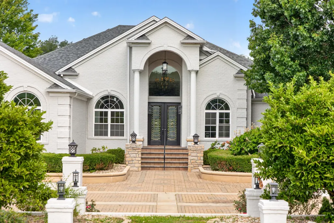
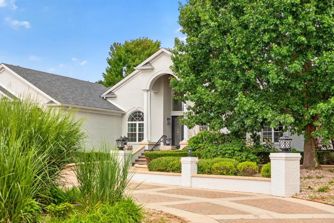
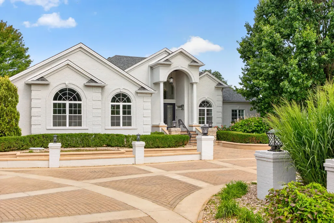
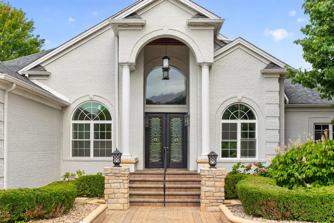
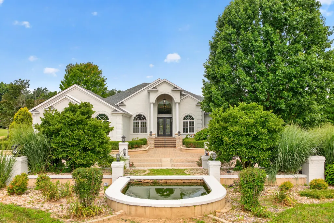
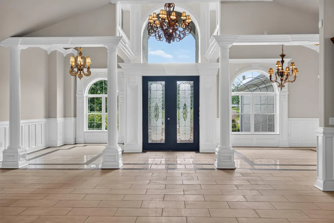
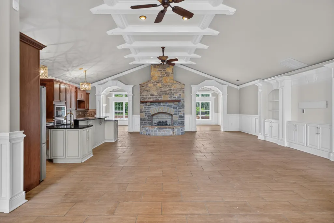
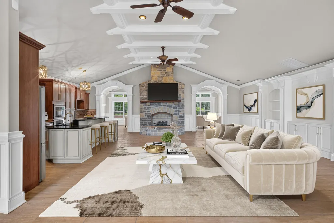
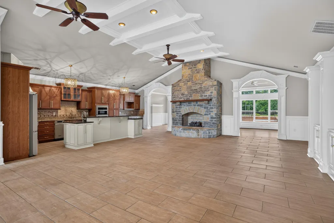
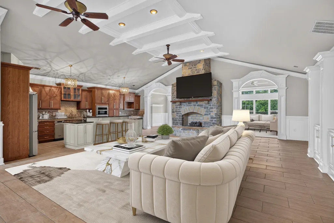
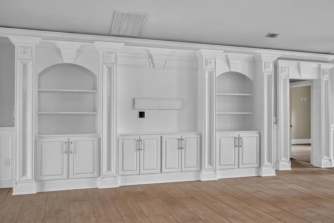
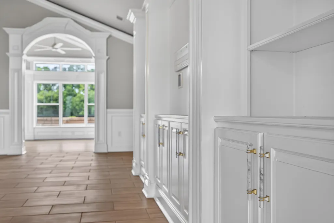
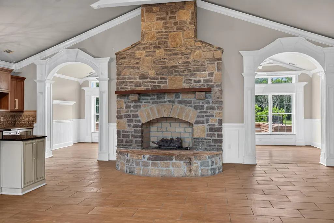
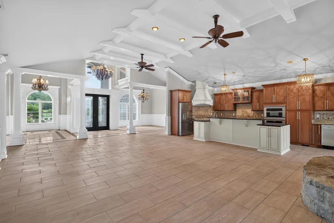
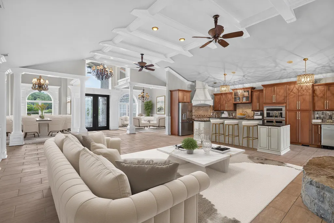
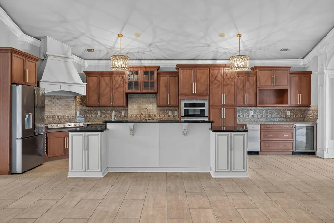
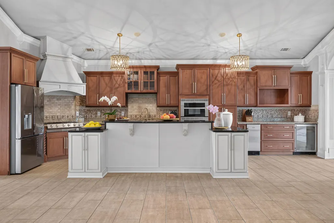
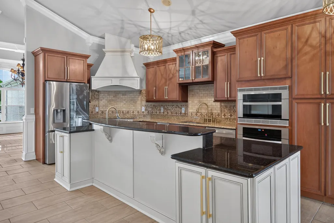
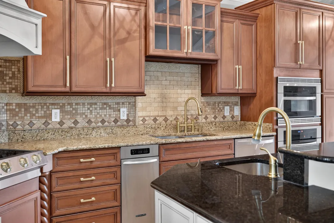
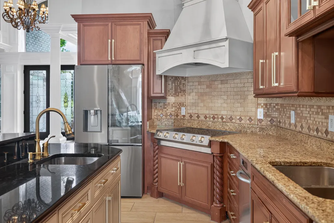
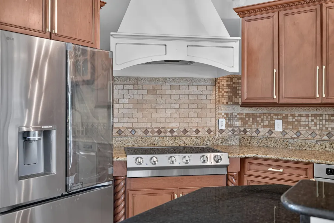
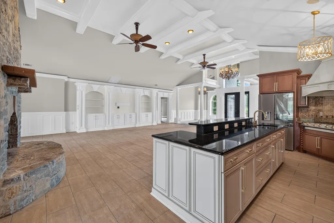
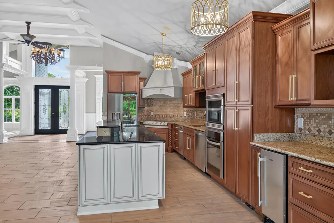
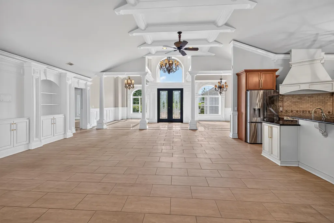
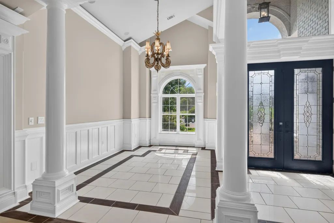
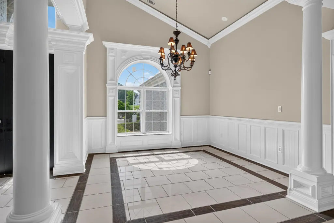
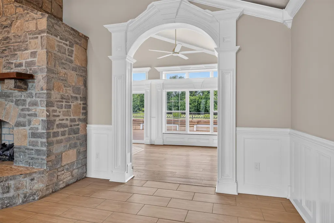
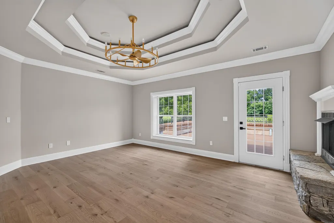
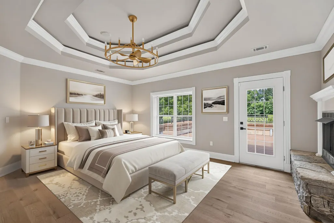
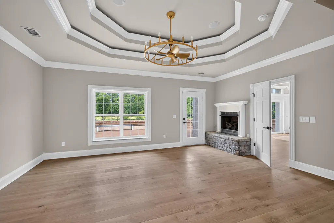
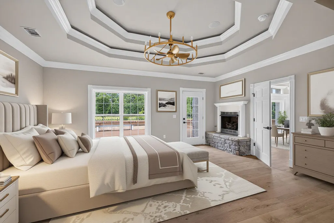
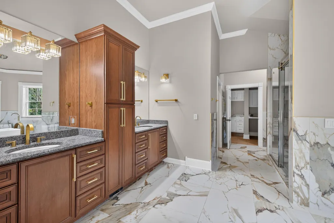
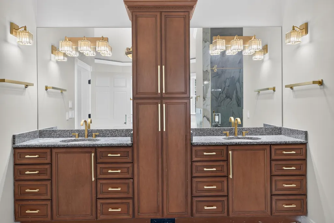
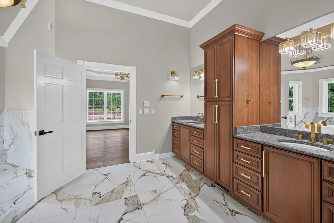
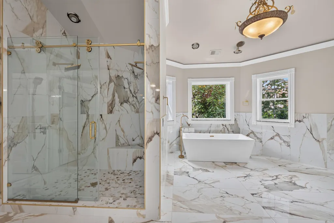
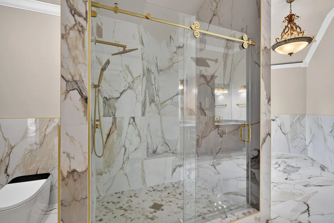
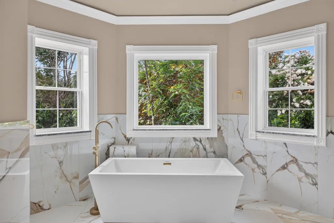
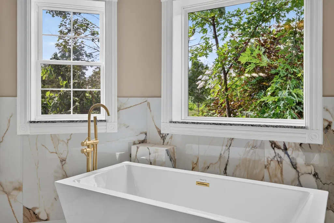
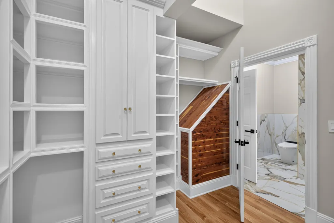
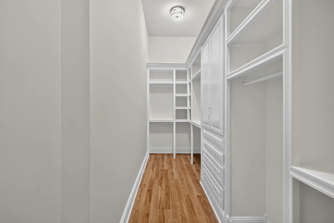
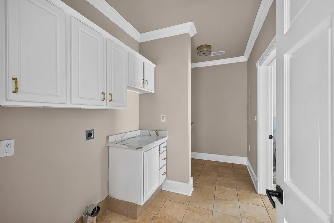
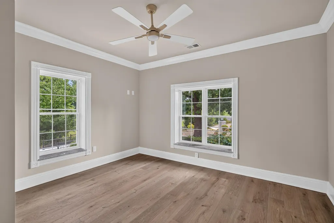
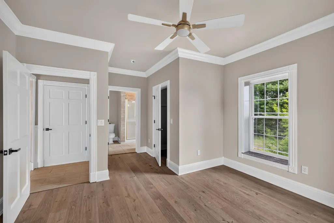
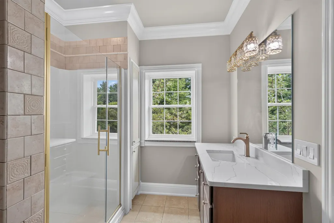
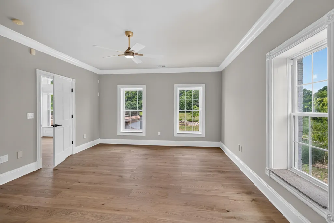
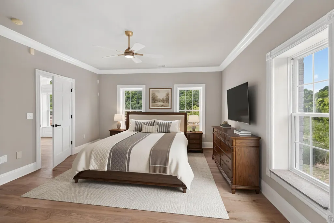
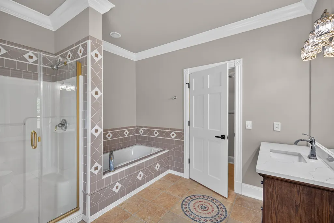
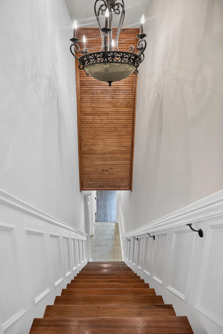
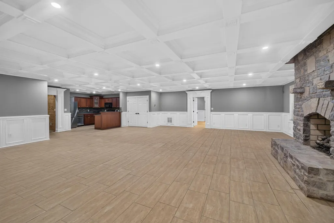
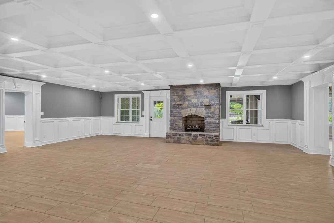
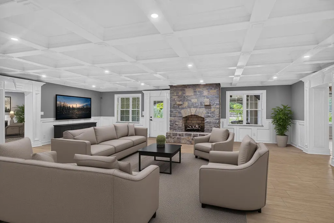
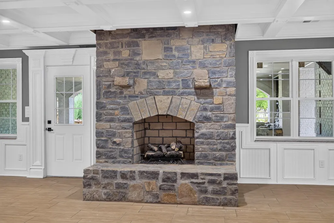
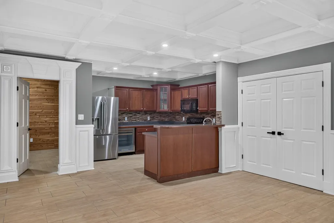
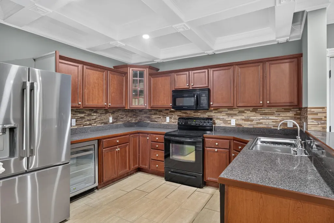
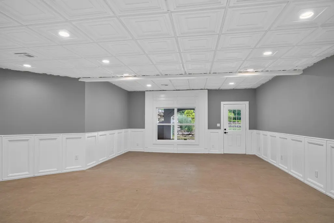
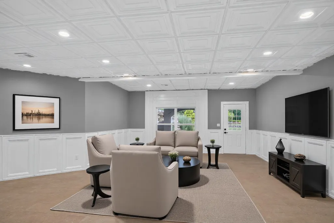
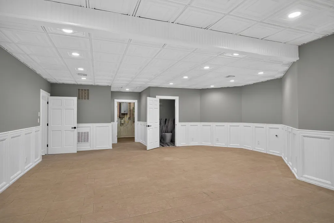
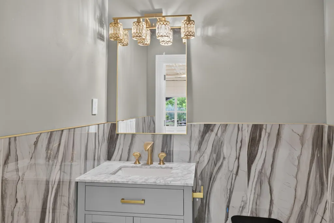
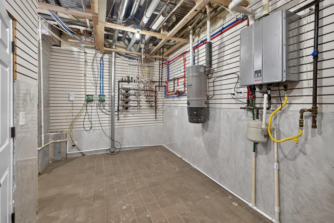
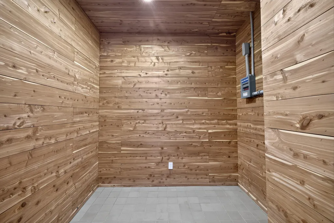
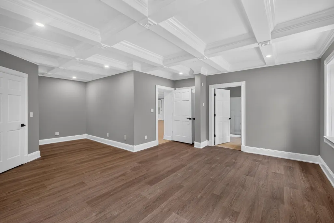
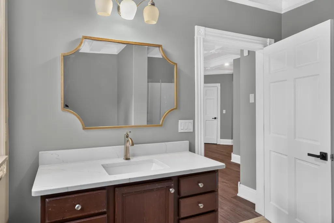
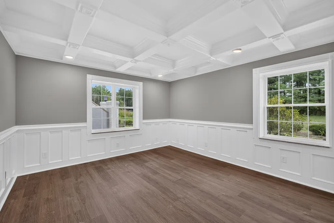
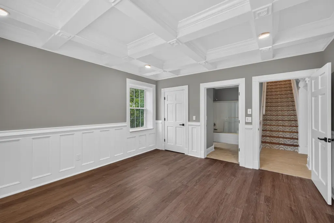
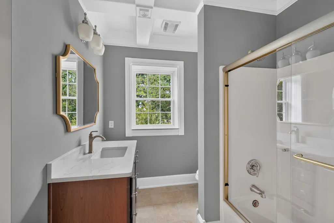
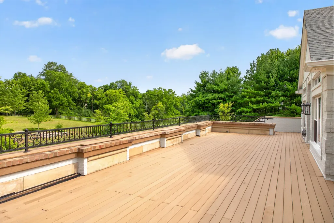
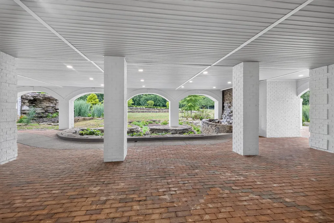
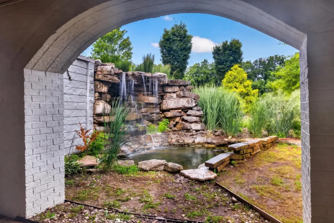
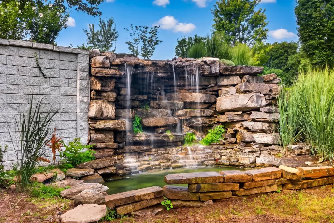
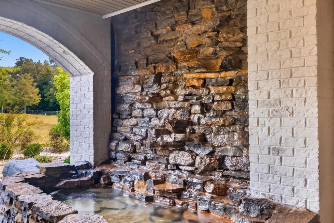
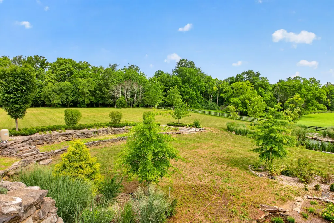
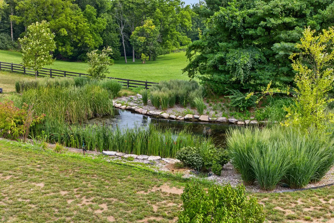
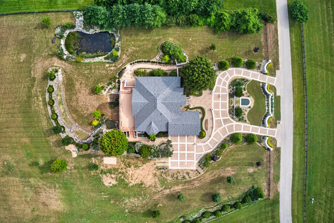
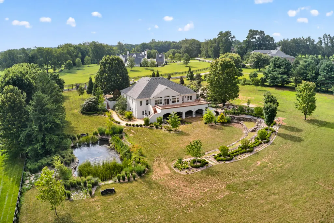
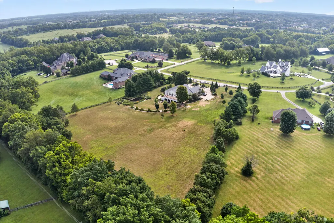
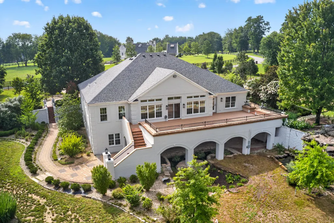
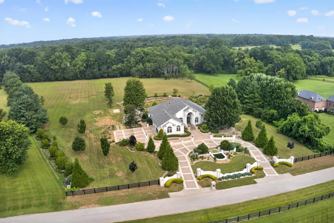
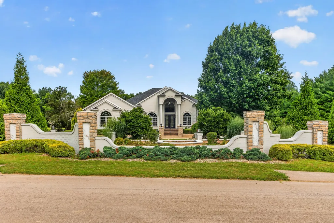
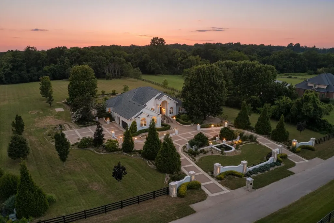
Rare opportunity to purchase a large ranch with a basement on 5 acres and within 10 minutes of Man O' War Blvd!! This lovely ranch has been recently updated and offers tons of upgrades. The first floor greets you with a nice large open living area w/ Great Room, Kitchen, Dining Room and Living Room. In addition, the first floor offers a huge master suite that boasts a renovated bathroom with tile shower/dual vanities/custom WIC and soaking tub, two guest bedrooms (both have their own bathrooms connected), rec room on the rear of the home and walk in laundry room w/ custom cabinetry!! Need more space? This property has it all with a full finished basement that offers a gigantic family room w/ gas fireplace/custom ceiling, second kitchen w/ full complement of appliances, 2nd laundry room, two guest bedrooms w/ full baths connected, cedar storage closet, rec/bonus room, recently added 1/2 bath and storage/mechanical room. This property has tons of nice outdoor space including multiple waterfalls, updated trex deck, covered patio, stocked pond and expansive landscaping/brick fences and stone retaining walls. Other upgrades/updates include: recently updated heating/cooling, new paint throughout, new windows throughout, updated exterior/interior railing, new garage doors/openers, some updated lighting and plumbing, new flooring throughout, new fridge/ice maker in main kitchen and recently painted exterior brick among many others. The property has many upgraded features including heated floors, two koi ponds, solid core doors, granite window ledges, irrigation system with Well water, three gas fireplaces, two tankless water heaters, basement kitchen and an oversized three car garage. Schedule your showing today and experience luxury at its finest in one of Nicholasville's most desirable subdivisions at Emerald Estates.
| Elementary School | Middle School | High School |
|---|---|---|
| Rosenwald Elementary School | West Jessamine Middle School | West Jess HS |
| Price History | |
|---|---|
| 7/23/2026 | Listed $1,750,900 |
General Features
| Sewer | Septic Tank |
|---|---|
| Heating | Electric,Heat Pump,Zoned |
| Cooling | Ceiling Fan(s),Electric,Zoned |
| Utilities | Electricity Connected,Natural Gas Connected,Sewer Not Available,Water Connected,Underground Utilities |
| Possession | Close Of Escrow |
| Roof | Dimensional Style,Shingle |
| Appliances | Cooktop,Dishwasher,Microwave,Range,Refrigerator,Self Cleaning Oven,Trash Compactor,Other |
| Garage Spaces | 3.0 |
| Patio/Porch Features | Deck,Patio,Porch,Rear Patio,Front Porch |
| Architectural Style | Contemporary,Ranch |
| Construction Materials | Brick Veneer |
| Year Built | 2009 |
| View | Neighborhood,Trees/Woods |
| Levels | Two |
| Property Subtype | Single Family Residence |
| Parcel Number | 030-00-00-041.05 |
| County | Jessamine |
| New Construction | No |
| Property Type | Residential |
| HOA | No |
| Attached Garage | No |
| Subdivision Name | Emerald Estates |
| Garage Y/N | Yes |
| Total Rooms | 23 |
| Full Baths | 5 |
| Status | Active |
| Directions | From outbound Harrodsburg Rd,take a Right onto Military Pike,veer Left onto Keene Rd,past stop sign turn Right onto Pearl Lane. 151 Pearl Lane is the third to last home on the left. |
| High School | West Jess HS |
| City | Nicholasville |
| High School District | Jessamine County - 9 |
| MLS Area | 009 - Jessamine County |
| Lot Size Units | Acres |
| Lot Size Square Feet | 217800.0 |
| Carport Y/N | No |
| Elementary School | Rosenwald |
| Land Lease Y/N | No |
| Home Warranty Y/N | No |
| Middle/Junior High School | West Jessamine Middle School |
| MLS Area Minor | 009 - Jessamine County |
| Lease Considered Y/N | No |
| Rent Control Y/N | No |
| Virtual Tour | https://www.zillow.com/view-imx/7866f4b4-d0a3-4b6a-9b26-9e0558a53605?initialViewType=pano&hidePhotos=true&setAttribution=mls&wl=true&utm_source=email&utm_medium=email&utm_campaign=emo-floorplancomple |
| Structure Type | House |
| Standard Status | Active |
| MobileHomeRemainsYN | No |
| Senior Community | None |
| Sewer_co_Septic_sp_Tank | True |
| Utilities_co_Underground_sp_Utilities | True |
Interior Features
| Interior Amenities | Breakfast Bar,Ceiling Fan(s),Central Vacuum,Eat-in Kitchen,Entrance Foyer,In-Law Floorplan,Primary Downstairs,Walk-In Closet(s),Wet Bar |
|---|---|
| Basement | Bath/Stubbed,Finished,Full,Walk-Out Access,Walk-Up Access |
| Flooring | Ceramic Tile,Laminate,Marble |
| Total Fireplaces | 3 |
| Fireplace Features | Basement,Gas Log,Gas Starter,Great Room,Primary Bedroom |
| Basement (Y/N) | Yes |
| Air Conditioning Y/N | Yes |
| Heating Y/N | Yes |
| Window Features | Insulated Windows |
| Fireplace Y/N | Yes |
| Above Grade Finished Area | 3891.0 |
| Half Baths | 1 |
| Laundry Features | Electric Dryer Hookup,Main Level,Washer Hookup |
| Total Bedrooms | 5 |
| Below Grade Finished Area | 3186.0 |
| LivingAreaSource | Listing Agent Measured |
| Total Baths | 6 |
| Heating-Heat Pump | True |
Exterior Features
| Exterior Amenities | Garden |
|---|---|
| Fencing | Partial,Wood,Other |
| Parking Features | Attached Garage,Driveway,Garage Door Opener,Garage Faces Side,Off Street |
| Lot Features | Landscaped,Many Trees |
| Water Source | Public |
| Lot Size Area | 5.0 |
| Foundation Details | Concrete Perimeter |
| Building Area Total | 7077.0 |
| Lot Size Acres | 5.0 |
| Lot Size Source | Public Records |
| Waterfront Y/N | No |
| Door Features | Storm Door(s) |
| Other Equipment | Irrigation Equipment |
| Crops Included Y/N | No |
| Horse Y/N | No |
| Irrigation Water Rights Y/N | No |
Amenities
- Foreclosure
- Views
- Short Sale
- New Construction
- Adult 55+
- Lease To Own
- No HOA Fees
- Furnished
- Primary On Main
- Air Conditioning
- Seller Finance
- Green
- Fixer Upper
- Horse
- Golf
- Fireplace
- Deck
- Garage
- Basement
- Pool
Property vs Single Family Average in 40356
Price
Year Built
Visits
 Data last updated: September 17, 2026 3:32 PM UTC and updating occurs daily
 The data relating to real estate for sale on this web site comes in part from the Internet Data Exchange Program of Metro Search, Inc. Real estate listings held by brokerage firms other than WEICHERT, REALTORS® - H. Barry Smith Co. - Taylorsville are marked with the Internet Data Exchange logo or the Internet Data Exchange thumbnail logo and detailed information about each listing includes the name of the listing broker.
© 2026 Metro Search, Inc.
The data relating to real estate for sale on this web site comes in part from the Internet Data Exchange Program of Metro Search, Inc. Real estate listings held by brokerage firms other than WEICHERT, REALTORS® - H. Barry Smith Co. - Taylorsville are marked with the Internet Data Exchange logo or the Internet Data Exchange thumbnail logo and detailed information about each listing includes the name of the listing broker.
© 2026 Metro Search, Inc.
