
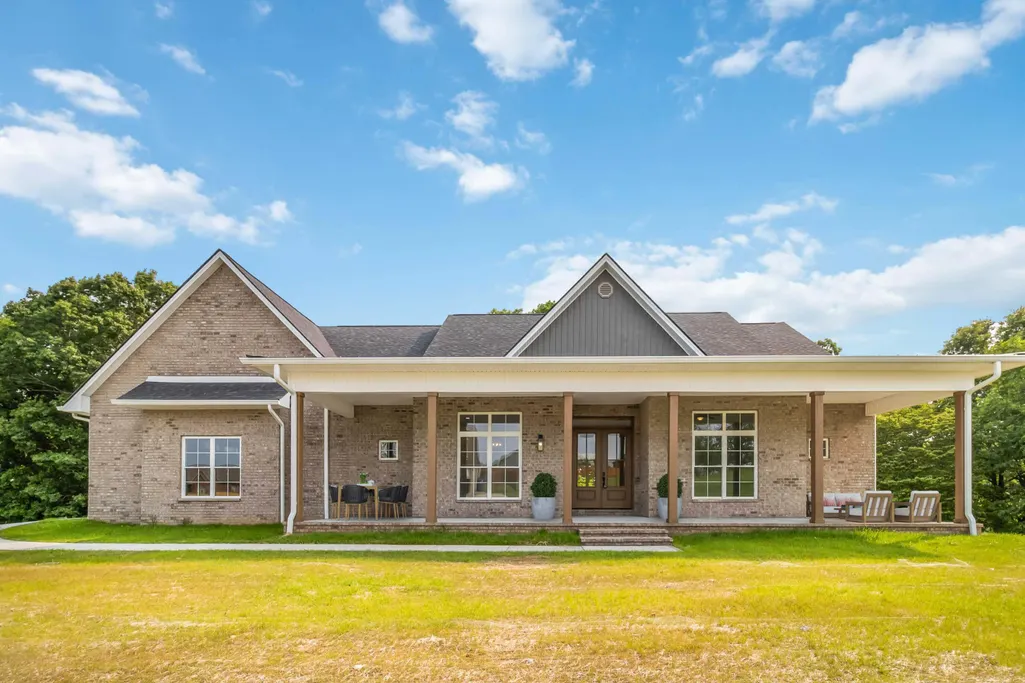
Price Reduction - Views - New Construction - Primary on Main - Eco Friendly




Address
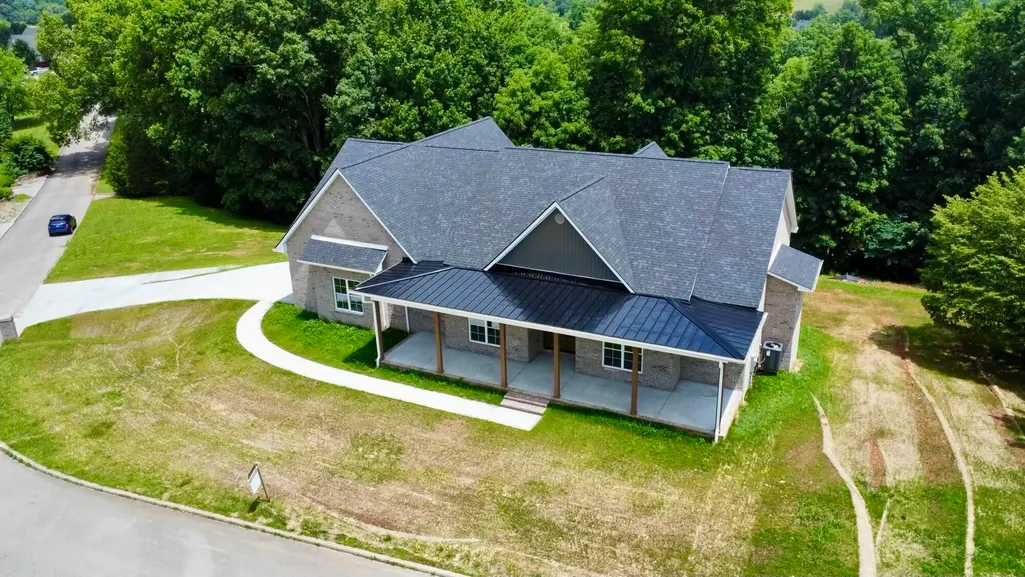
370 Splendor View Drive, Somerset, KY
Price
$ 869,900
Property Attributes
- MLS#26019680
- TypeSingle Family
- Listing Status Active
- CountyPULASKI
- CitySomerset
- Area905 - Northeast Pulaski County
- NeighborhoodTwin Lakes
- Zip42503
- StyleSingle Family Residence
- Year Built2025
- Price$ 869,900
- Bedrooms4
- Full Bathrooms3
- Half Bathrooms1
- Sqr Footage5385
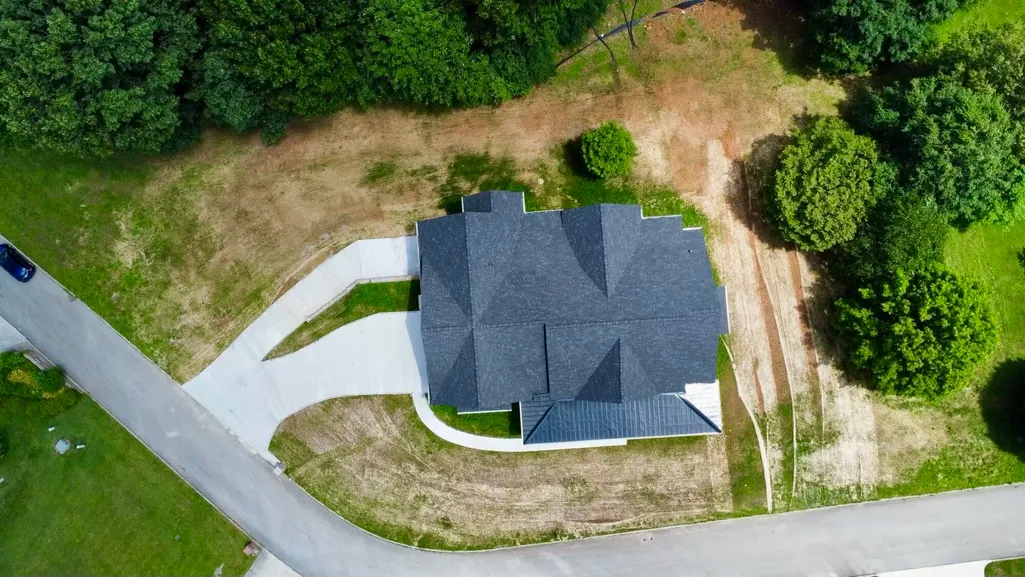
- Lot Size0.94 Acres
Data Source:
ImagineMLS
Property Description
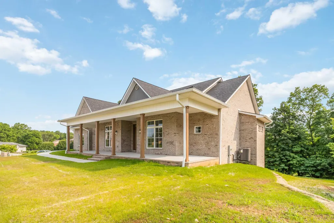
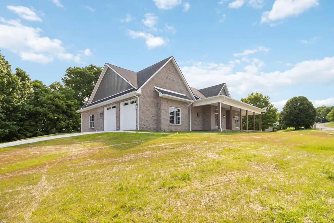
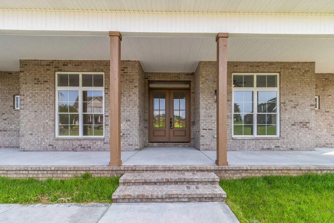
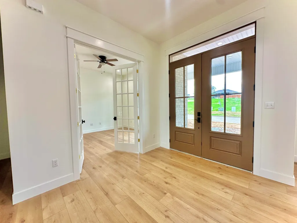
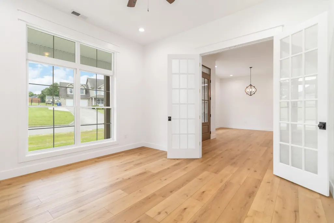
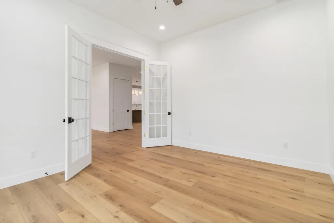
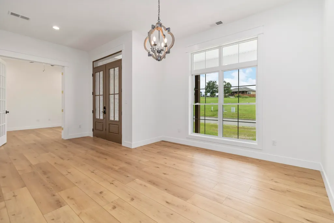
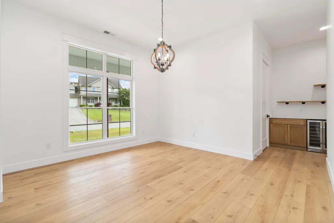
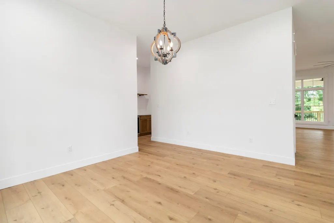
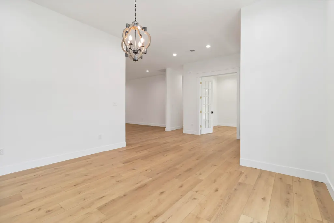
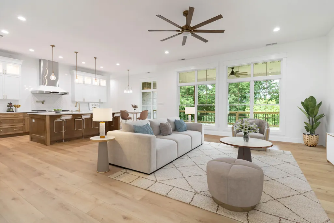
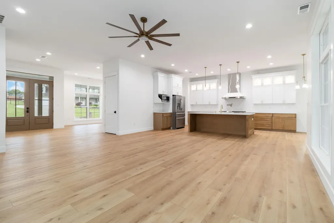
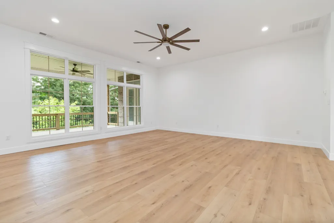
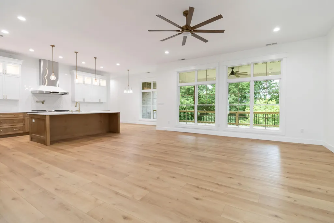
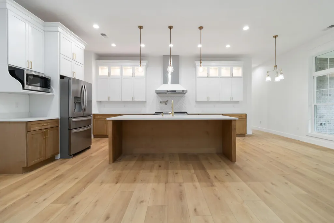
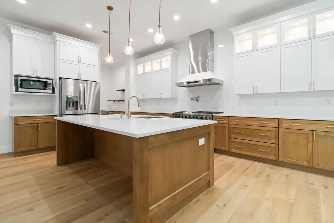
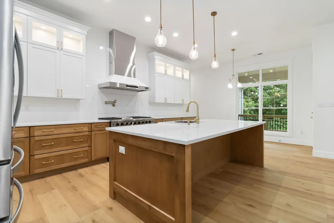
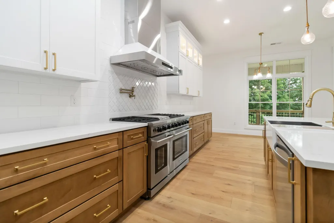
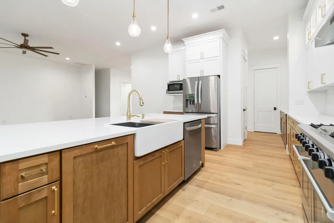
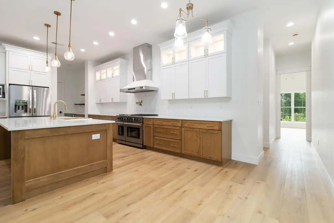
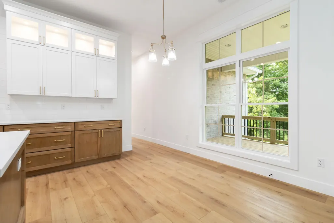
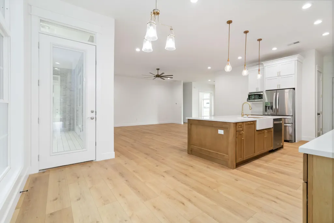
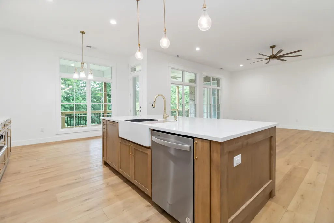
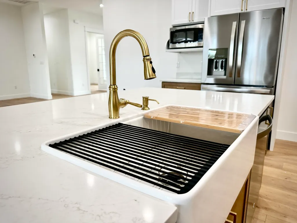
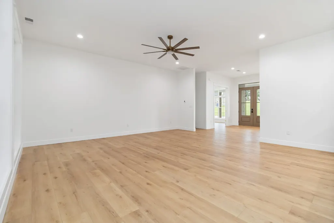
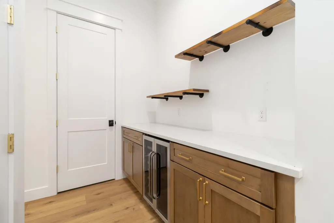
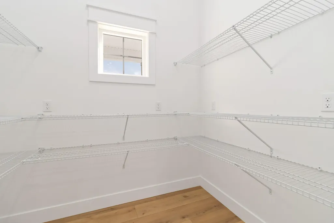
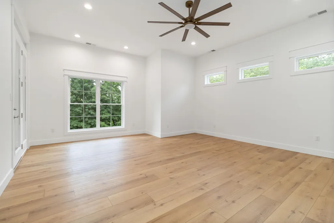
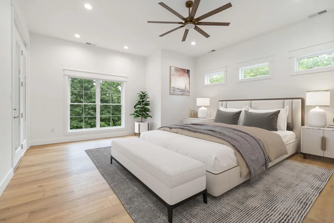
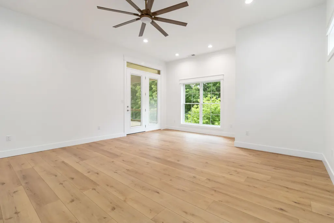
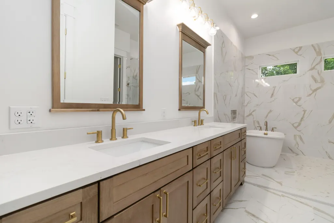
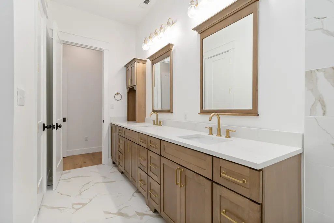
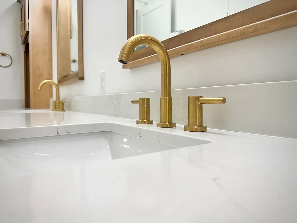
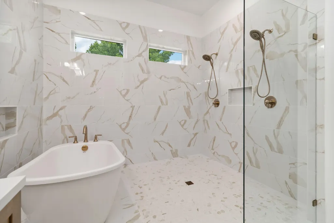
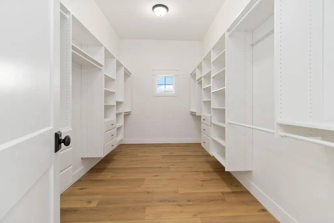
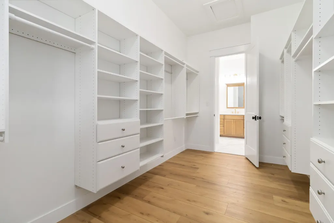
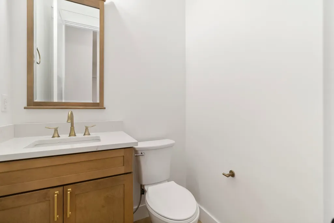
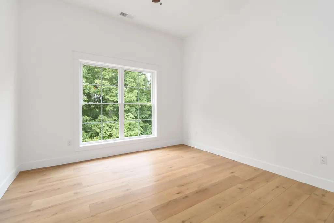
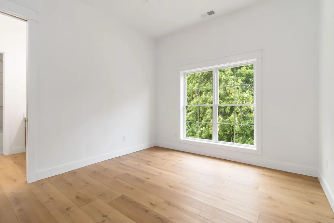
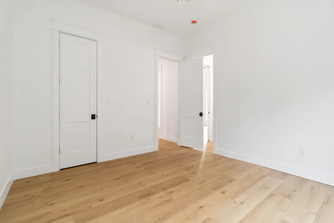
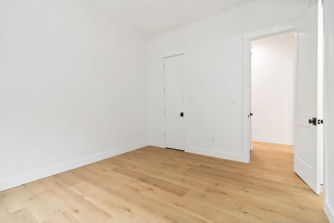
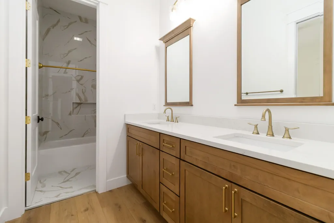
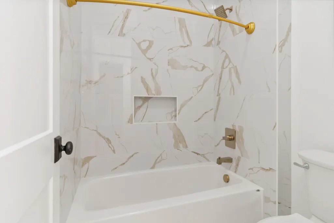
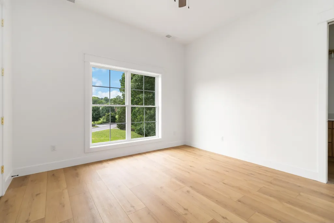
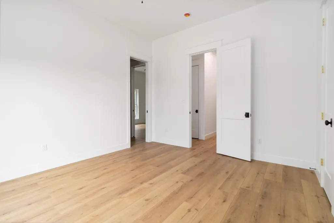
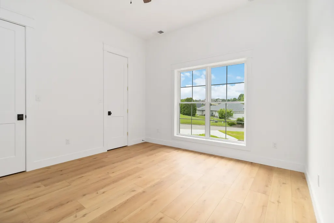
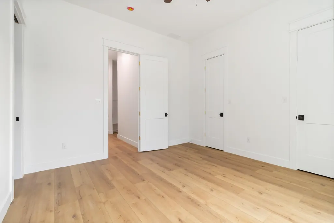
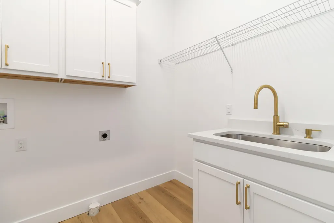
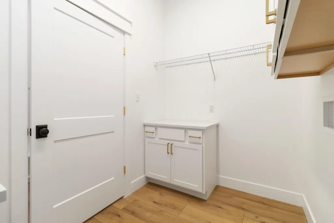
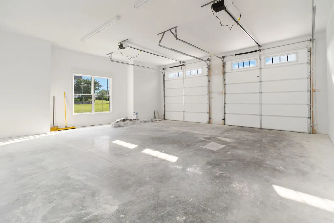
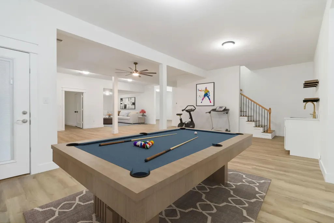
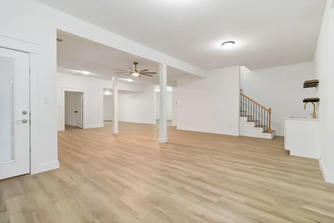
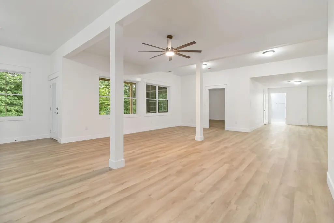
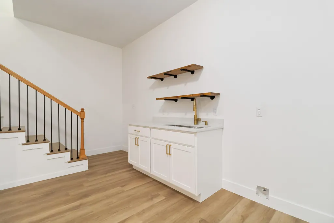
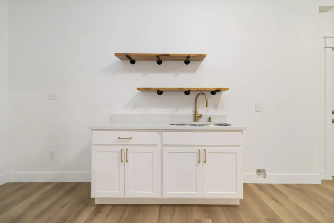
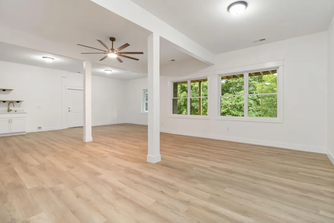
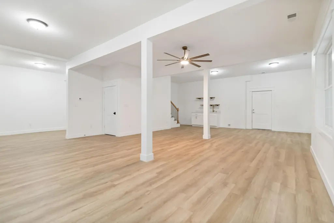
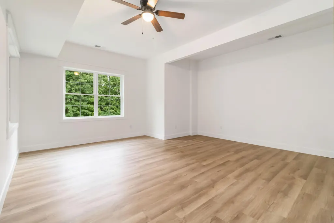
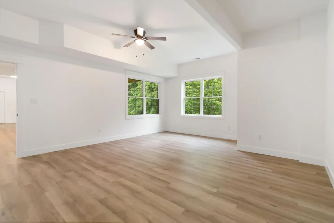
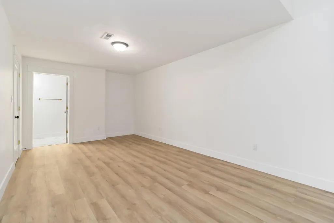
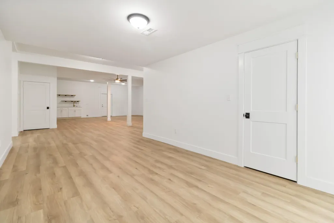
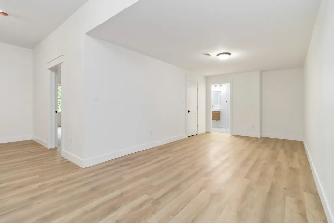
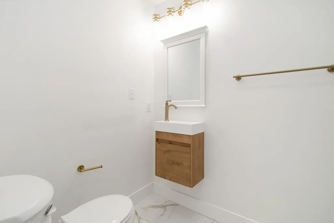
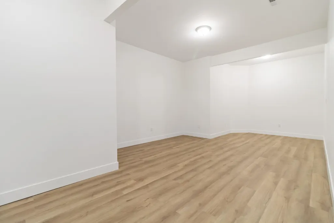
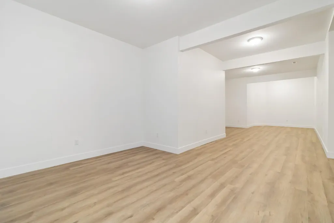
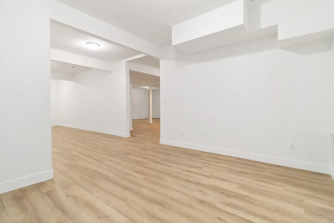
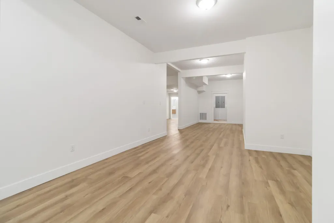
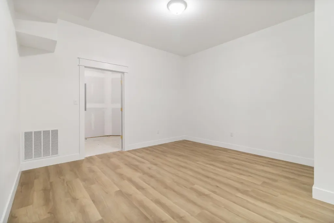
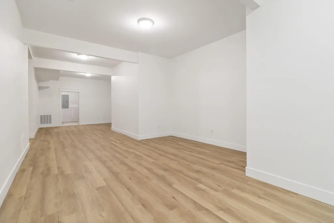
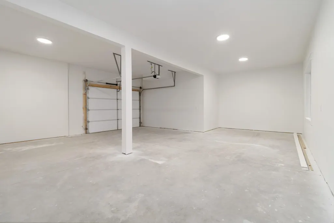
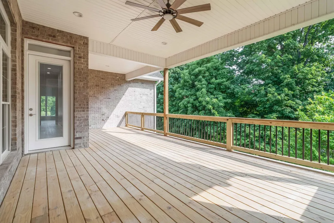
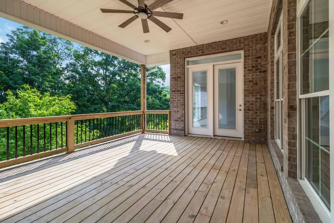
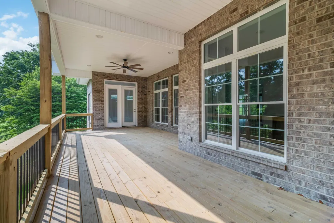
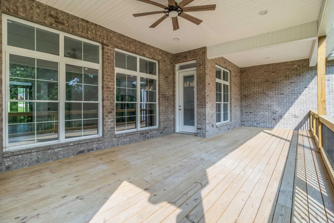
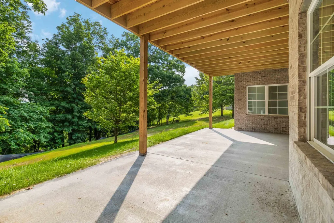
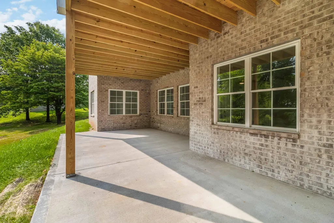
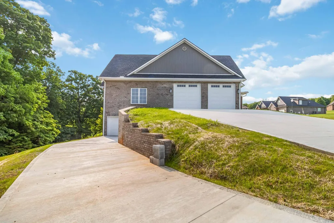
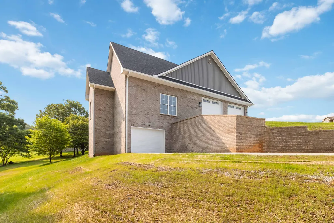
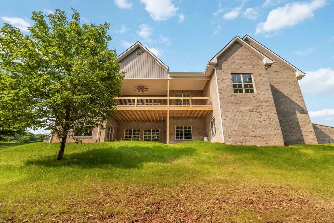
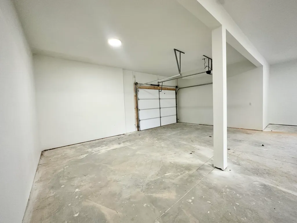
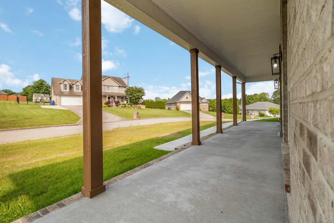
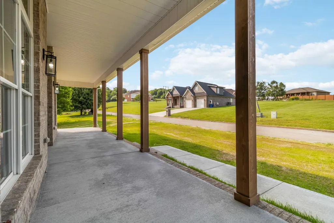
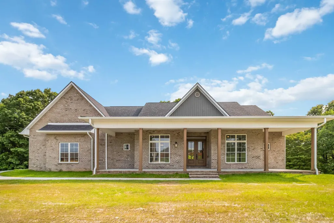
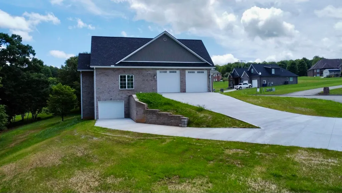
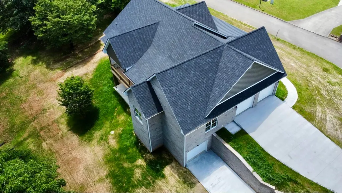
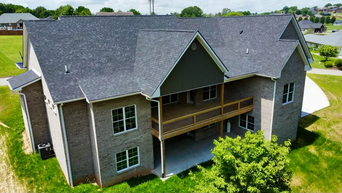
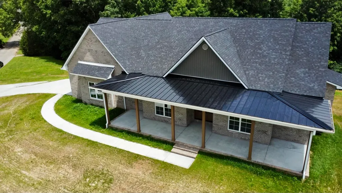
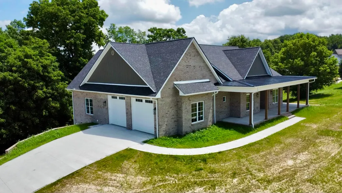
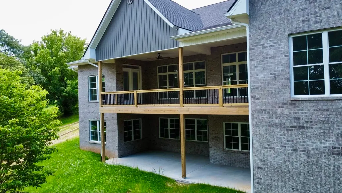
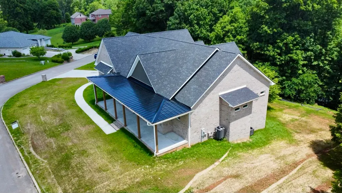
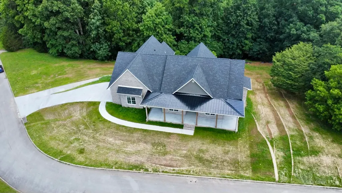
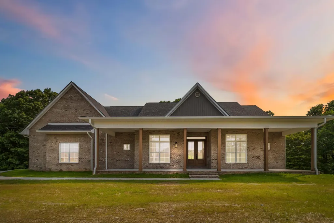
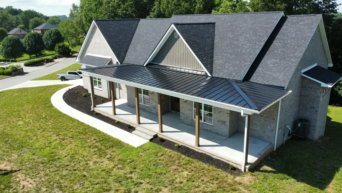
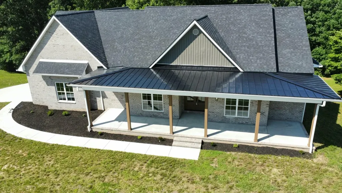
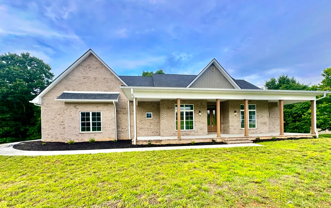
Welcome to your custom-built dream home, where luxury meets energy efficiency. Offered below its appraised value and newly landscaped! This stunning 4-bedroom, 3.5-bath residence with a separate dining room and study offers 5,385 sq. ft. of open living space, built with 2 x 6 exterior walls for maximum energy savings. Enjoy 10' ceilings, large windows for natural light, luxury vinyl plank flooring, and quartz countertops throughout both floors. The owner's suite features a walk-in closet and a spa-like wet room with dual shower heads and a freestanding tub. The chef's kitchen is a culinary delight with maple cabinets, a 48'' (LP) gas range, quartz countertops, a farmhouse sink, and a large island. A butler's pantry and walk-in pantry provide additional storage. The split floor plan offers privacy and convenience, with two upstairs bedrooms having a Jack & Jill bath, plus a half bath for guests. The covered deck, accessible from both the master and living area, overlooks your 1-acre wooded property. The large double garage has 10' doors, and the fully finished basement includes an extra bedroom, bath, kitchenette, large windows, and a third garage. Minutes from beautiful Lake Cumberland. Schedule a showing today!
| Elementary School | Middle School | High School |
|---|---|---|
| Pulaski Co Elementary School | Northern Pulaski Middle School | Pulaski Co High School |
| Price History | |
|---|---|
| 7/24/2026 | Listed $879,900 |
| 8/20/2026 | 2$869,900 |
General Features
| Sewer | Septic Tank |
|---|---|
| Heating | Electric,Heat Pump |
| Cooling | Electric,Heat Pump |
| Possession | Close Of Escrow |
| Roof | Dimensional Style |
| Appliances | Dishwasher,Gas Range,Refrigerator |
| Garage Spaces | 4.0 |
| Patio/Porch Features | Deck,Patio |
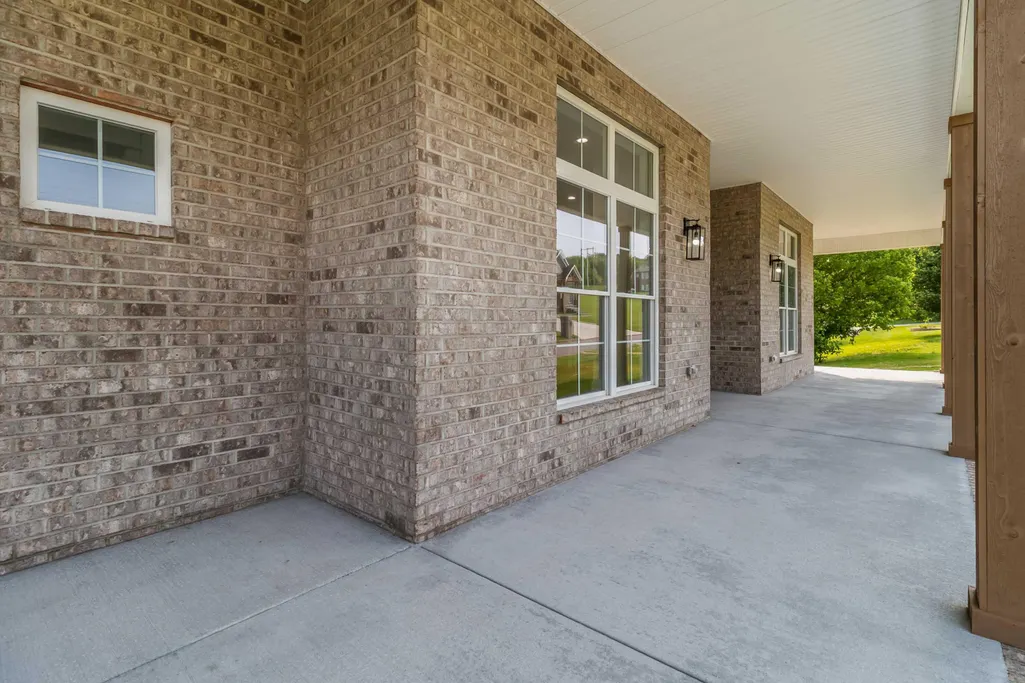
| Construction Materials | Vinyl Siding,Brick Veneer |
| Year Built | 2025 |
| View | Neighborhood |
| Levels | One |
| Property Subtype | Single Family Residence |
| Parcel Number | 060-7-2-05 |
| County | Pulaski |
| New Construction | Yes |
| Property Type | Residential |
| HOA | No |
| Attached Garage | No |
| Subdivision Name | Twin Lakes |
| Garage Y/N | Yes |
| Total Rooms | 26 |
| Full Baths | 3 |
| Status | Active |
| Directions | Traveling north on Hwy 27 turn right onto E Hwy 80,turn left onto Hwy 1247,turn left onto Oak Leaf Lane,turn left onto Splendor View,The home is on the right. |
| High School | Pulaski Co |
| City | Somerset |
| High School District | Pulaski County - 45 |
| MLS Area | 905 - Northeast Pulaski County |
| Lot Size Units | Acres |
| Lot Size Square Feet | 40946.0 |
| Carport Y/N | No |
| Elementary School | Pulaski Co |
| Land Lease Y/N | No |
| Home Warranty Y/N | Yes |
| Middle/Junior High School | Northern Pulaski |
| Property Condition | New Construction |
| MLS Area Minor | 905 - Northeast Pulaski County |
| Lease Considered Y/N | No |
| Rent Control Y/N | No |
| Structure Type | House |
| Standard Status | Active |
| MobileHomeRemainsYN | No |
| Senior Community | None |
| Sewer_co_Septic_sp_Tank | True |
Interior Features
| Interior Amenities | Breakfast Bar,Ceiling Fan(s),Entrance Foyer,Primary Downstairs,Walk-In Closet(s) |
|---|---|
| Basement | Bath/Stubbed,Concrete,Finished,Full,Walk-Out Access,Walk-Up Access |
| Flooring | Tile |
| Basement (Y/N) | Yes |
| Air Conditioning Y/N | Yes |
| Heating Y/N | Yes |
| Fireplace Y/N | No |
| Above Grade Finished Area | 2915.0 |
| Half Baths | 1 |
| Laundry Features | Electric Dryer Hookup,Main Level,Washer Hookup |
| Total Bedrooms | 4 |
| Below Grade Finished Area | 2470.0 |
| LivingAreaSource | Listing Agent Measured |
| Total Baths | 4 |
| Heating-Heat Pump | True |
Exterior Features
| Fencing | None |
|---|---|
| Parking Features | Attached Garage,Basement,Driveway,Garage Faces Side |
| Lot Features | Few Trees,Landscaped |
| Water Source | Public |
| Lot Size Area | 0.94 |
| Foundation Details | Concrete Perimeter |
| Building Area Total | 5385.0 |
| Lot Size Acres | 0.94 |
| Lot Size Source | Public Records |
| Waterfront Y/N | No |
| Crops Included Y/N | No |
| Horse Y/N | No |
| Irrigation Water Rights Y/N | No |
Amenities
- Foreclosure
- Views
- Short Sale
- New Construction
- Adult 55+
- Lease To Own
- No HOA Fees
- Furnished
- Primary On Main
- Air Conditioning
- Seller Finance
- Green
- Fixer Upper
- Horse
- Golf
- Fireplace
- Deck
- Garage
- Basement
- Pool
Property vs Single Family Average in 42503
Price
Year Built
Visits
 Data last updated: September 15, 2026 5:23 AM UTC and updating occurs daily
 The data relating to real estate for sale on this web site comes in part from the Internet Data Exchange Program of Metro Search, Inc. Real estate listings held by brokerage firms other than WEICHERT, REALTORS® - H. Barry Smith Co. - Taylorsville are marked with the Internet Data Exchange logo or the Internet Data Exchange thumbnail logo and detailed information about each listing includes the name of the listing broker.
© 2026 Metro Search, Inc.
The data relating to real estate for sale on this web site comes in part from the Internet Data Exchange Program of Metro Search, Inc. Real estate listings held by brokerage firms other than WEICHERT, REALTORS® - H. Barry Smith Co. - Taylorsville are marked with the Internet Data Exchange logo or the Internet Data Exchange thumbnail logo and detailed information about each listing includes the name of the listing broker.
© 2026 Metro Search, Inc.
