
Price Reduction
Address
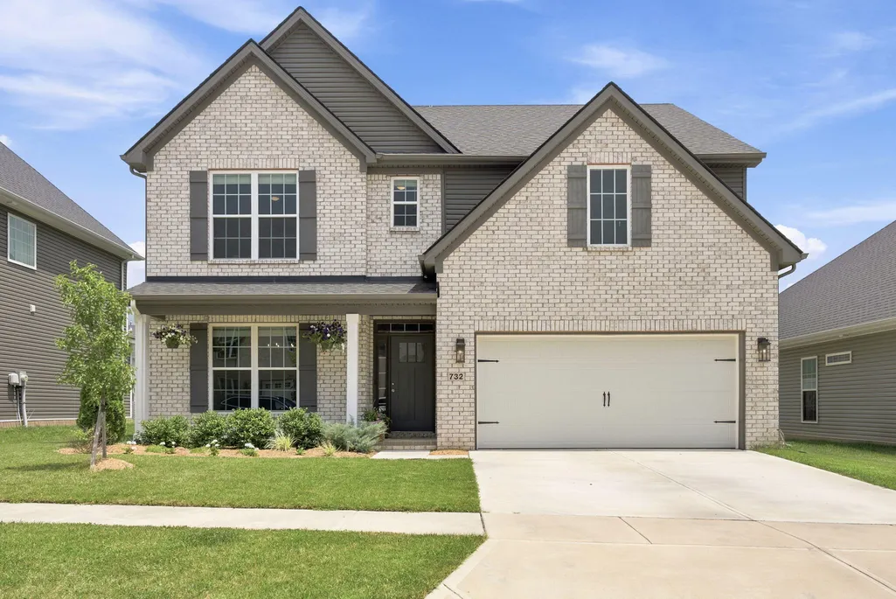
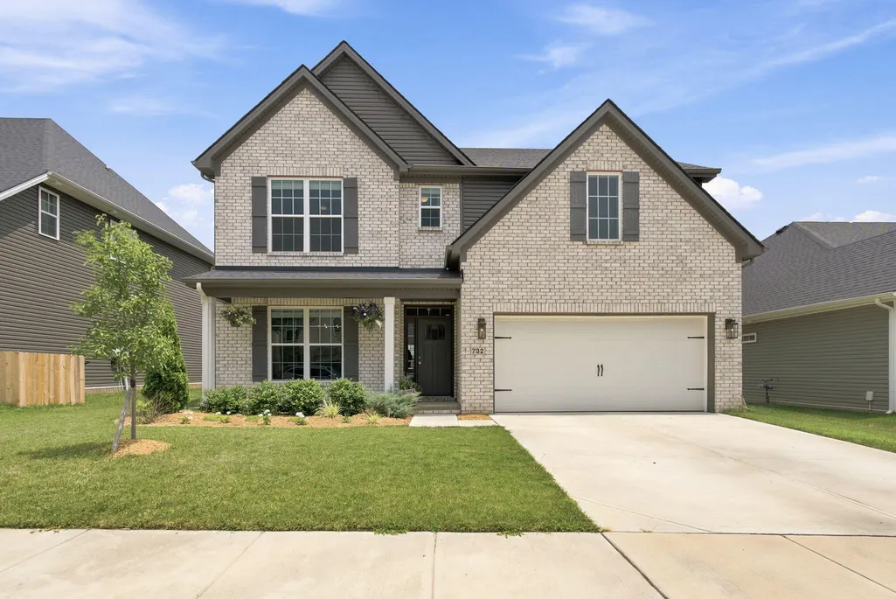
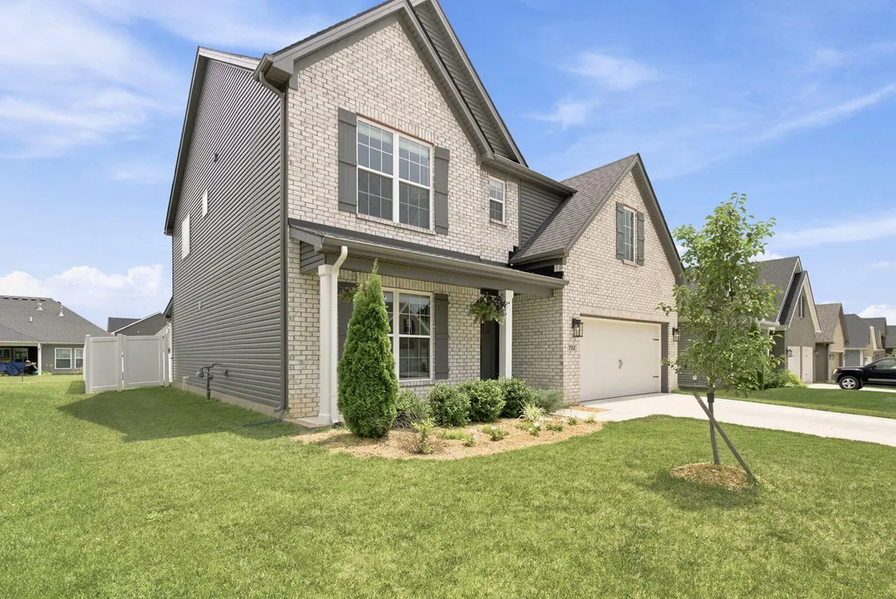
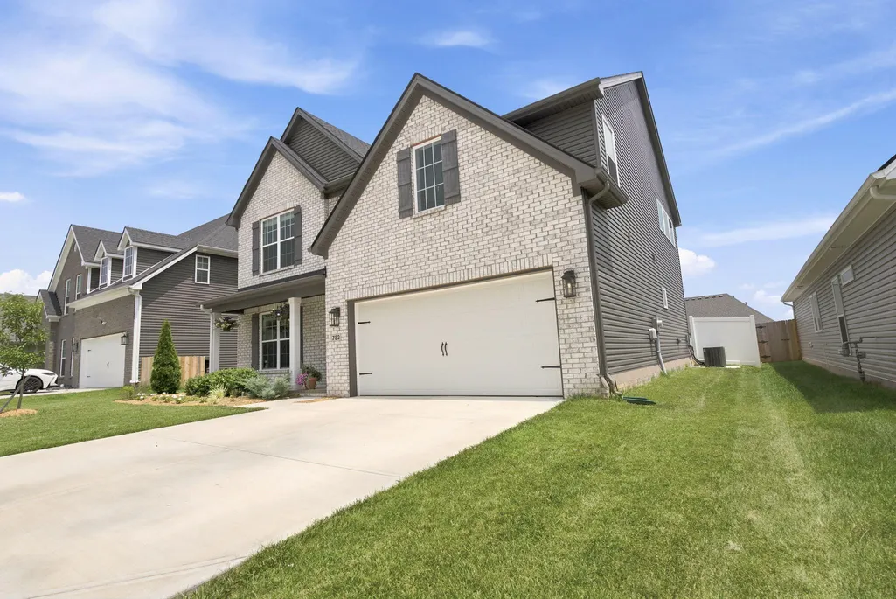
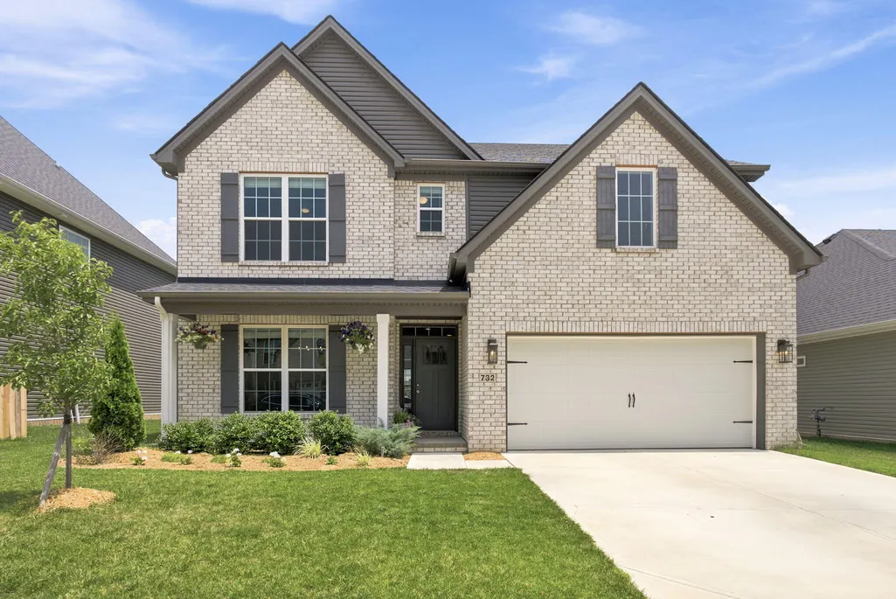
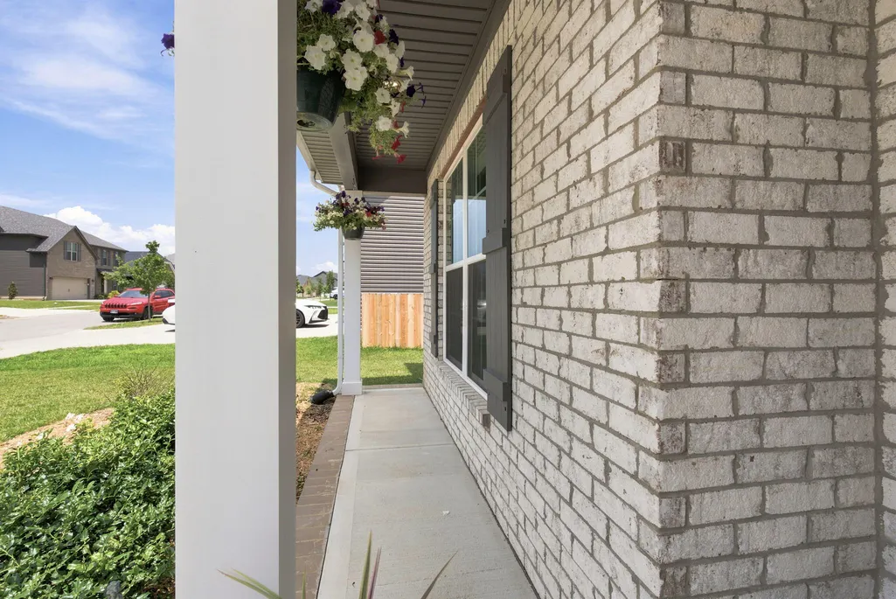
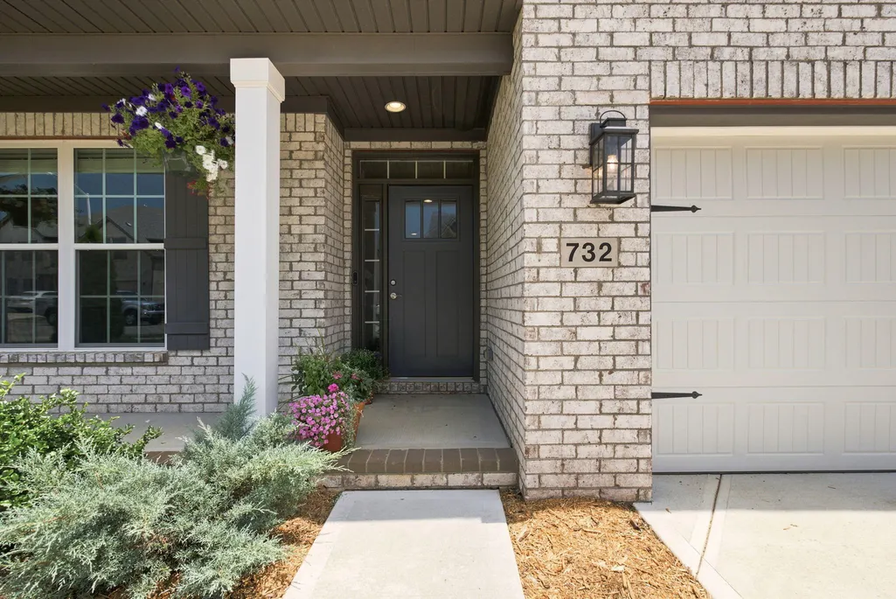
732 Hollyhock Drive, Lexington, KY
Price
$ 495,000
Property Attributes
- MLS#26019690
- TypeSingle Family
- Listing Status Active
- CountyFAYETTE
- CityLexington
- Area001 - Fayette County NW
- NeighborhoodSanders Garden
- Zip40511
- StyleSingle Family Residence
- Year Built2023
- Price$ 495,000
- Bedrooms4
- Full Bathrooms3
- Half Bathrooms0
- Sqr Footage2696
- Lot Size0.17 Acres
Data Source:
ImagineMLS
Property Description
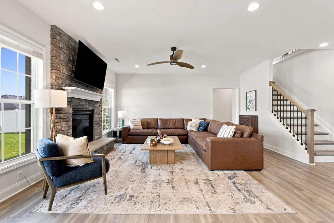
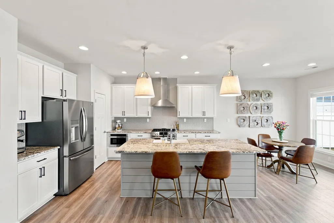
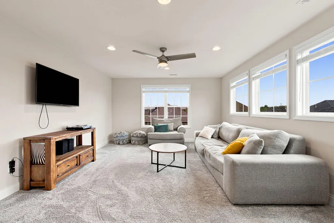
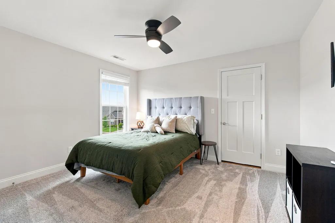
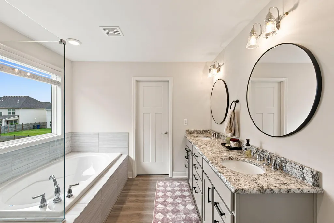
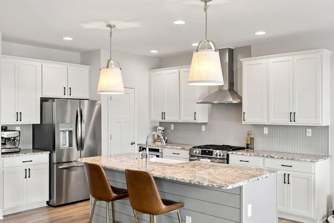
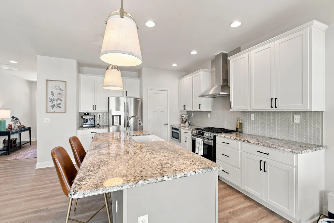
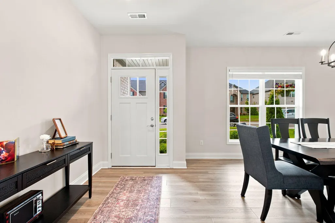
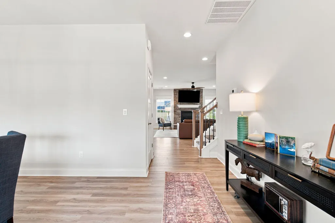
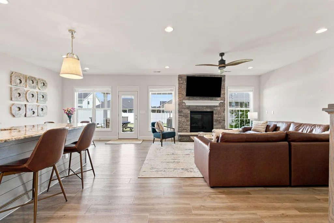
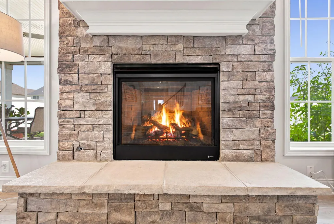
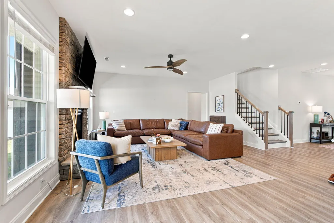
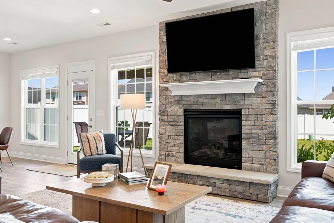
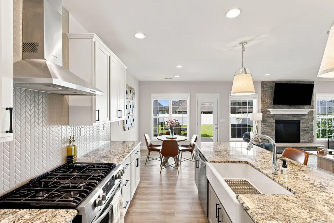
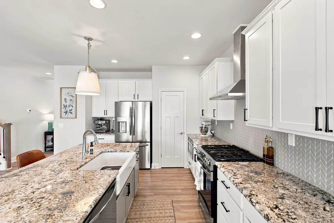
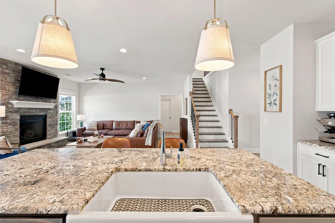
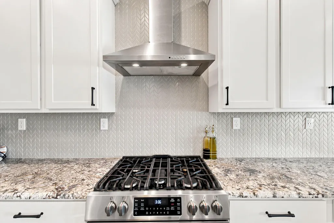
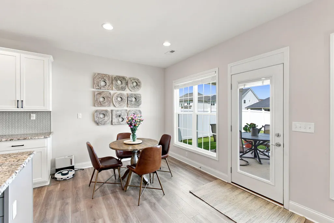
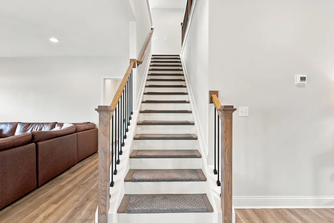
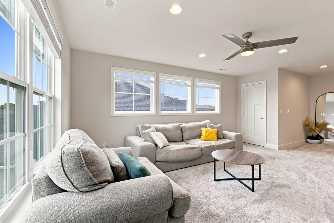
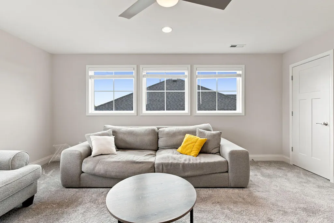
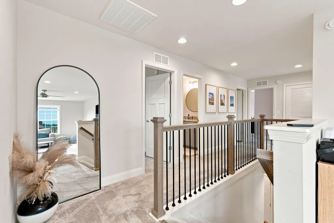
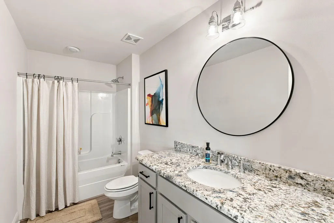
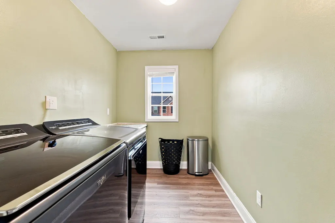
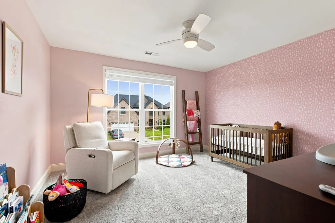
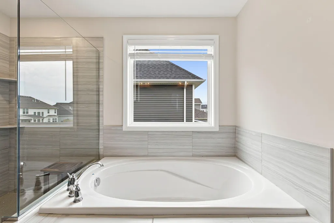
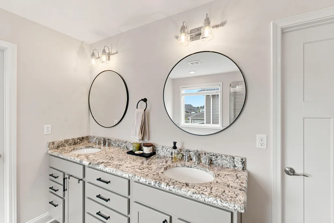
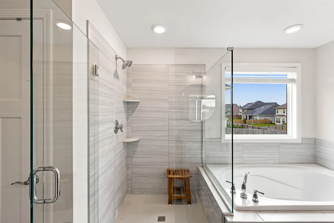
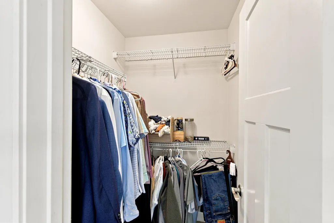
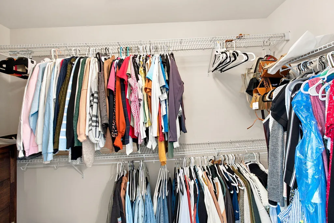
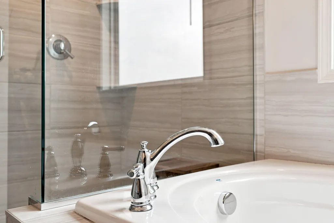
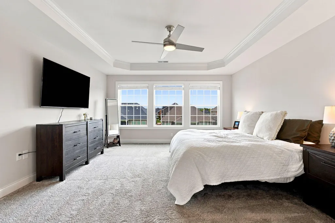
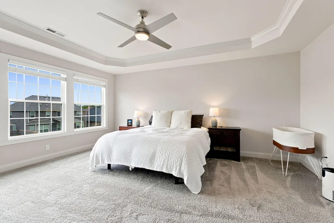
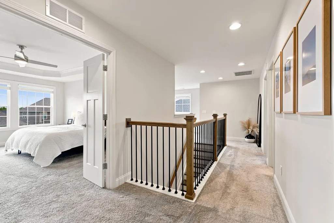
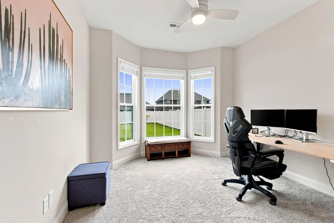
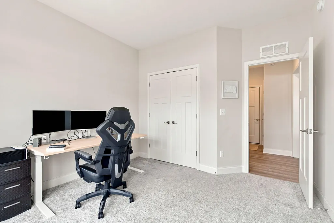
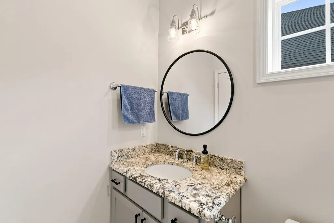
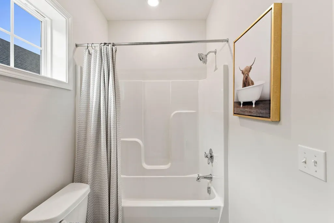
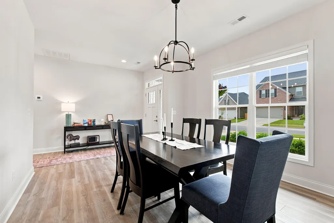
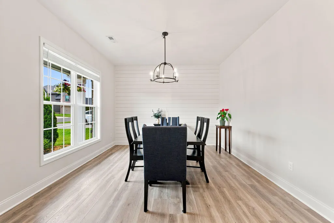
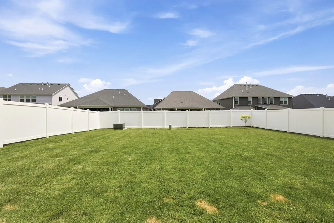
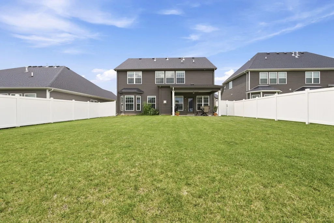
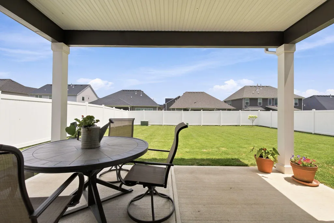
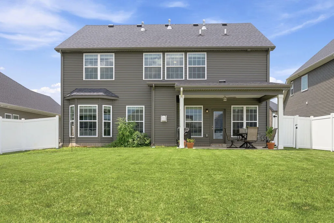
Welcome to 732 Hollyhock Drive. This newer built homer is sleek, modern, and exactly what you've been looking for. Floor plan is open, functional and has plenty of space. You'll find almost 2700 ft2 split between 2 levels. On the main level the home is highlighted by a large living space with stone framed gas fireplace that open seamlessly into the heart of the home, the kitchen. Quartz countertops, oversized island, shaker cabinets, and a gas range are just some of the upgraded features in this home. A feature you will find on this home that most 2 stores in the area don't have is a bedroom on the first floor! A formal dining room, eat in kitchen area, and full bathroom round out the first level. On the second level you'll find 3 more bedroom including the primary room with en suite bathroom. In the bath you have tiled stand up shower and a garden soaking tub with dual vanity sinks. The best part? Not one, but 2 closet for the primary. Outside the primary bedroom is the super conveniently located laundry room to make life a little easier. Rounding out the upper level is a third full bathroom and a HUGE bonus room that makes a perfect game room, tv room, play area, gym, home office or whatever else you can imagine. The backyard is flat, lush, and fully fenced. You can enjoy morning coffee and evening sunsets under the covered patio. The house really is amazing and you don't wanna miss your chance to make it yours. Call today for your private showing.
| Elementary School | Middle School | High School |
|---|---|---|
| Coventry Oak Elementary School | Leestown Middle School | Bryan Station High School |
| Price History | |
|---|---|
| 7/24/2026 | Listed $499,900 |
| 8/27/2026 | 1$495,000 |
General Features
| Sewer | Public Sewer |
|---|---|
| Heating | Forced Air,Natural Gas |
| Cooling | Electric |
| Utilities | Electricity Connected,Natural Gas Connected,Sewer Connected,Water Connected |
| Possession | Negotiable |
| Roof | Shingle |
| Appliances | Dishwasher,Disposal,Gas Range,Microwave,Refrigerator |
| HOA Fee | 175.0 |
| Garage Spaces | 2.0 |
| Patio/Porch Features | Patio,Rear Patio |
| Construction Materials | Vinyl Siding,Brick Veneer |
| Year Built | 2023 |
| Levels | Two |
| Property Subtype | Single Family Residence |
| Parcel Number | 38295820 |
| Assoc Fee Paid Per | Annually |
| County | Fayette |
| New Construction | No |
| Property Type | Residential |
| HOA | Yes |
| Attached Garage | No |
| Subdivision Name | Sanders Garden |
| Garage Y/N | Yes |
| Total Rooms | 5 |
| Full Baths | 3 |
| Status | Active |
| Directions | Greentree lane to Calendula. Right on Hollyhock. Home is on the left. |
| High School | Bryan Station |
| City | Lexington |
| High School District | Fayette County - 1 |
| MLS Area | 001 - Fayette County NW |
| Lot Size Units | Acres |
| Lot Size Square Feet | 7405.2 |
| Carport Y/N | No |
| Elementary School | Coventry Oak |
| Land Lease Y/N | No |
| Home Warranty Y/N | No |
| Middle/Junior High School | Leestown |
| MLS Area Minor | 001 - Fayette County NW |
| Lease Considered Y/N | No |
| Rent Control Y/N | No |
| Structure Type | House |
| Standard Status | Active |
| MobileHomeRemainsYN | No |
| Senior Community | None |
| Sewer_co_Public_sp_Sewer | True |
Interior Features
| Interior Amenities | Ceiling Fan(s),Eat-in Kitchen,Walk-In Closet(s) |
|---|---|
| Flooring | Carpet |
| Total Fireplaces | 1 |
| Fireplace Features | Blower Fan,Gas Log,Living Room |
| Basement (Y/N) | No |
| Air Conditioning Y/N | Yes |
| Heating Y/N | Yes |
| Window Features | Blinds,Insulated Windows,Screens |
| Fireplace Y/N | Yes |
| Above Grade Finished Area | 2696.0 |
| Laundry Features | Electric Dryer Hookup,Washer Hookup |
| Total Bedrooms | 4 |
| Below Grade Finished Area | 0.0 |
| LivingAreaSource | Plans |
| Total Baths | 3 |
| Heating-Forced Air | True |
| Heating-Natural Gas | True |
Exterior Features
| Fencing | Privacy |
|---|---|
| Parking Features | Attached Garage,Driveway,Garage Door Opener,Garage Faces Front |
| Lot Features | Few Trees |
| Water Source | Public |
| Lot Size Area | 0.17 |
| Foundation Details | Slab |
| Building Area Total | 2696.0 |
| Lot Size Acres | 0.17 |
| Lot Size Source | Public Records |
| Waterfront Y/N | No |
| Crops Included Y/N | No |
| Horse Y/N | No |
| Irrigation Water Rights Y/N | No |
Amenities
- Foreclosure
- Views
- Short Sale
- New Construction
- Adult 55+
- Lease To Own
- No HOA Fees
- Furnished
- Primary On Main
- Air Conditioning
- Seller Finance
- Green
- Fixer Upper
- Horse
- Golf
- Fireplace
- Deck
- Garage
- Basement
- Pool
Property vs Single Family Average in 40511
Price
Year Built
Visits
 Data last updated: September 17, 2026 3:32 PM UTC and updating occurs daily
 The data relating to real estate for sale on this web site comes in part from the Internet Data Exchange Program of Metro Search, Inc. Real estate listings held by brokerage firms other than WEICHERT, REALTORS® - H. Barry Smith Co. - Taylorsville are marked with the Internet Data Exchange logo or the Internet Data Exchange thumbnail logo and detailed information about each listing includes the name of the listing broker.
© 2026 Metro Search, Inc.
The data relating to real estate for sale on this web site comes in part from the Internet Data Exchange Program of Metro Search, Inc. Real estate listings held by brokerage firms other than WEICHERT, REALTORS® - H. Barry Smith Co. - Taylorsville are marked with the Internet Data Exchange logo or the Internet Data Exchange thumbnail logo and detailed information about each listing includes the name of the listing broker.
© 2026 Metro Search, Inc.
