
Price Reduction - Views - Golf Course





Address
1020 High Point Drive, Nicholasville, KY
Price
$ 849,900
Property Attributes
- MLS#26020202
- TypeSingle Family
- Listing Status Active
- CountyJESSAMINE
- CityNicholasville
- Area009 - Jessamine County
- NeighborhoodHigh Point
- Zip40356
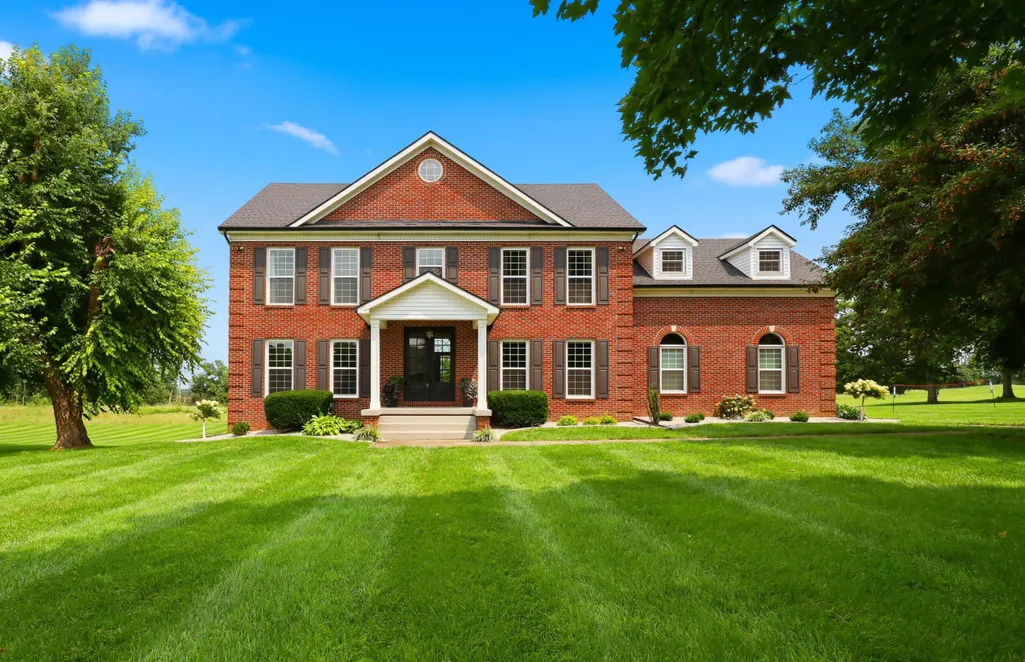
- StyleColonial
- Year Built1993
- Price$ 849,900
- Bedrooms4
- Full Bathrooms3
- Half Bathrooms1
- Sqr Footage4128
- Lot Size5 Acres
Data Source:
ImagineMLS
Property Description
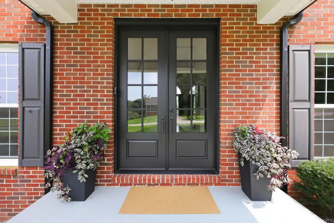
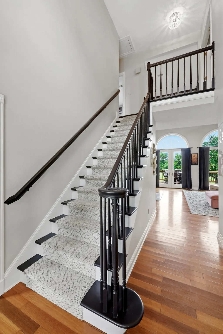
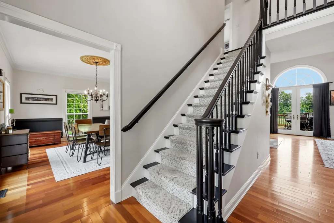
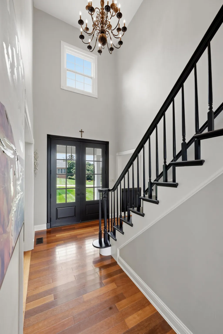
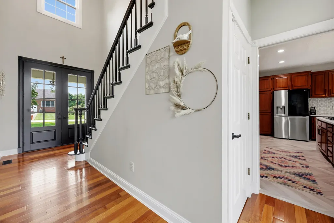
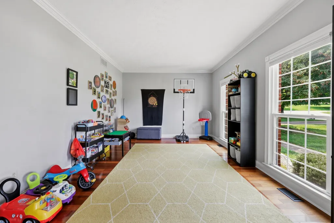
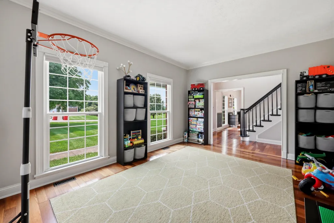
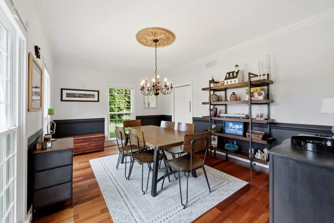
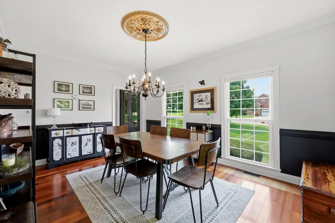
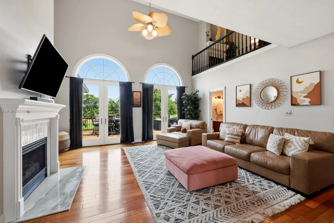
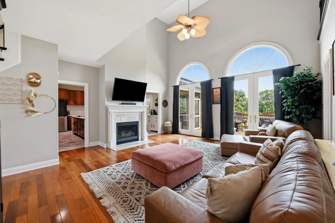
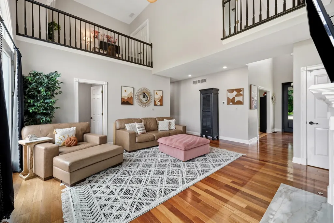
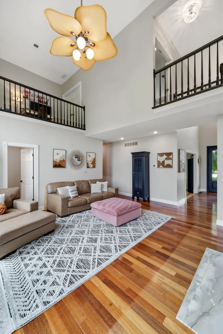
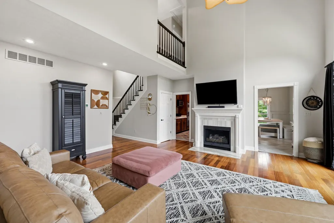
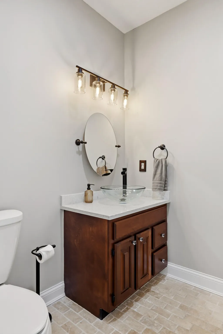
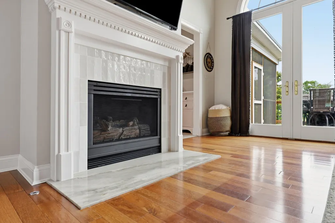
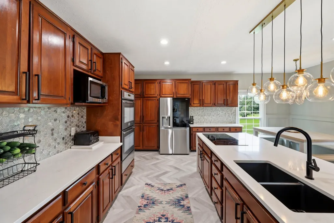
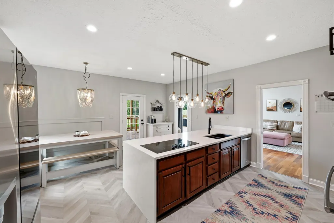
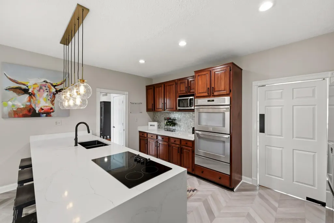
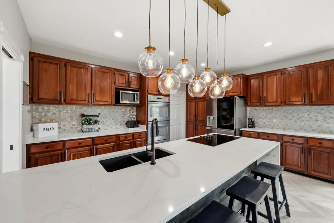
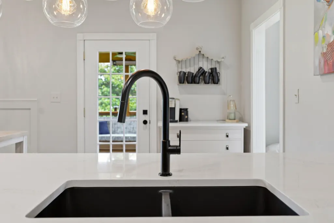
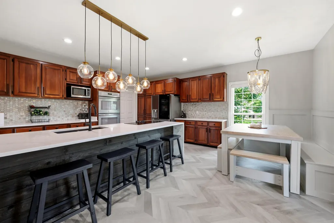
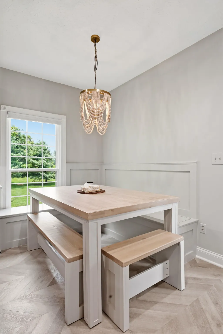
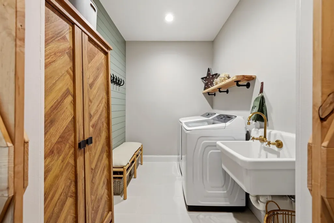
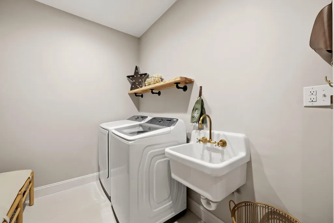
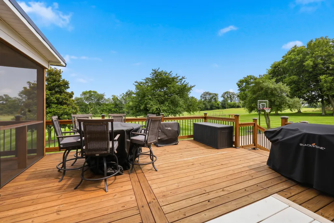
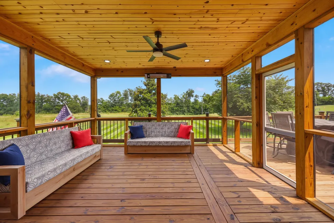
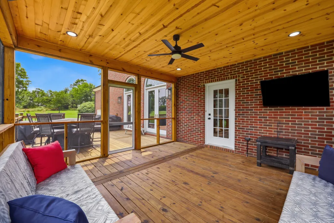
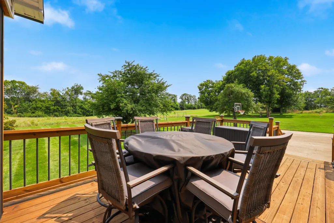
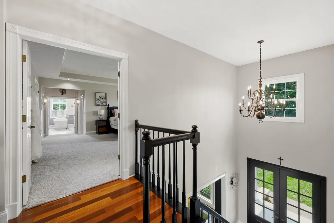
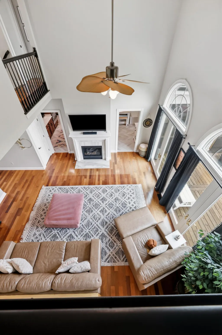
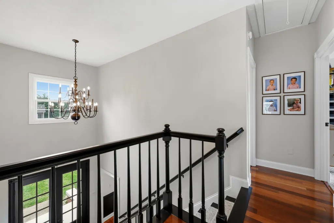
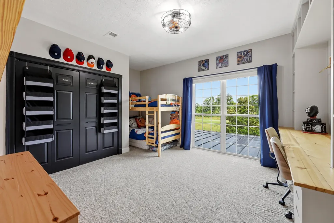
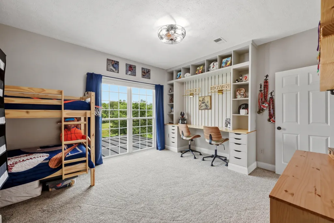
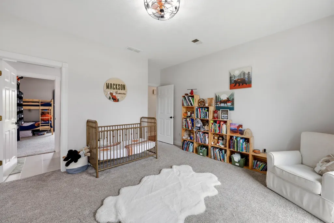
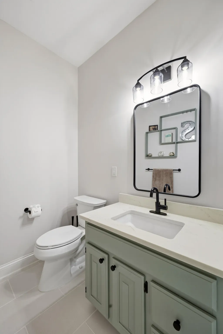
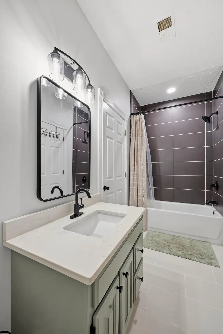
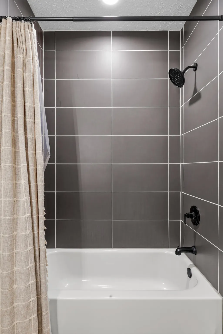
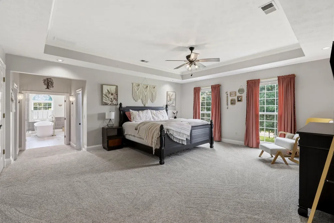
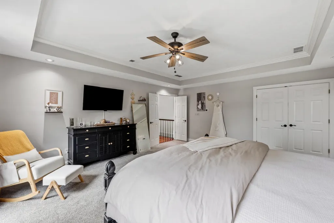
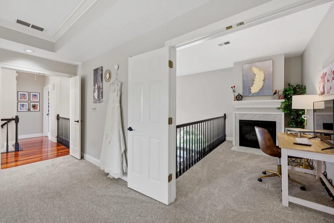
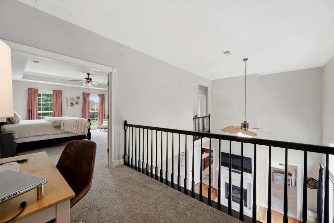
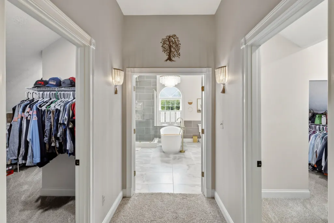
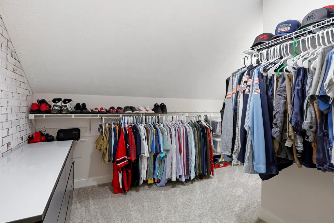
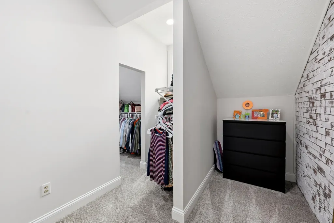
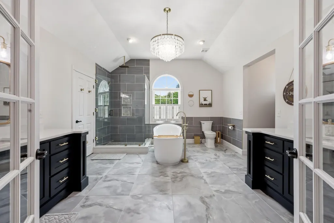
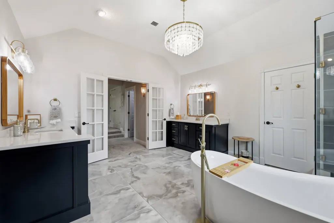
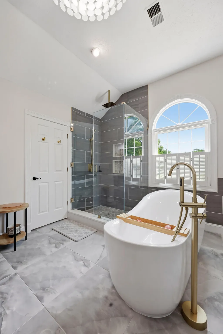
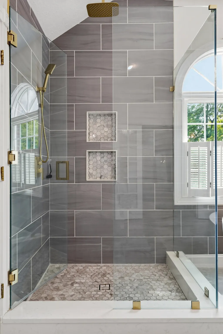
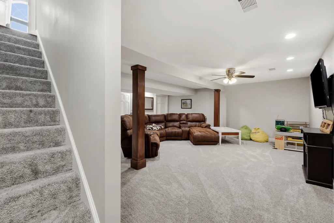
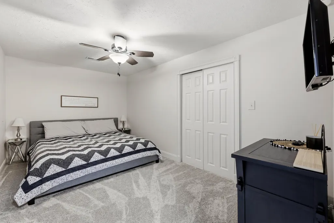
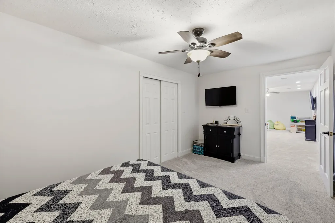
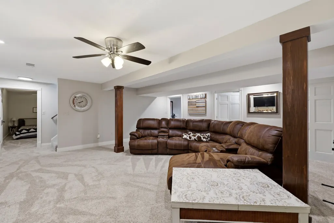
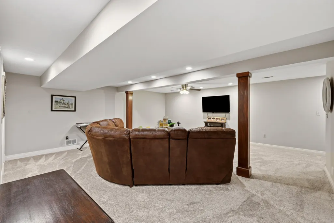
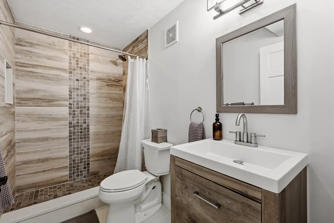
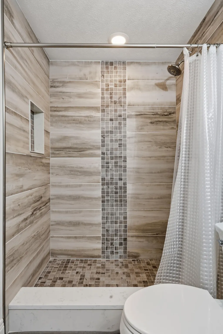
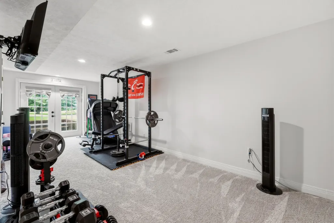
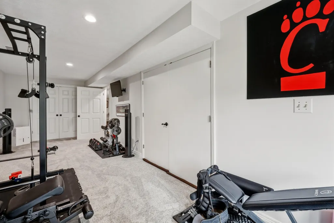
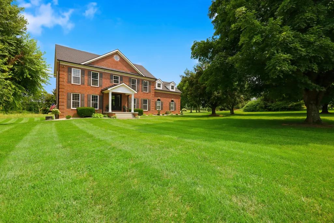
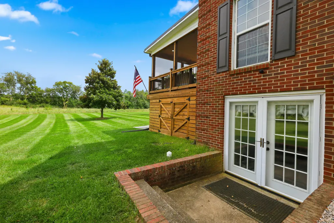
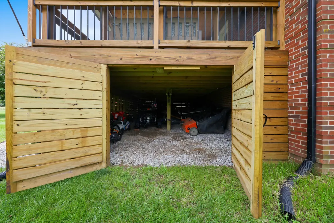
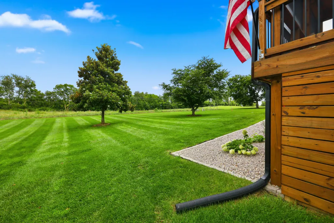
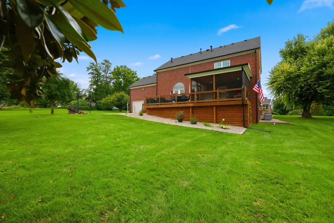
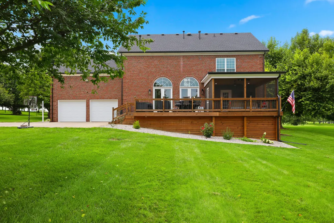
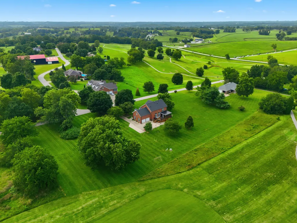
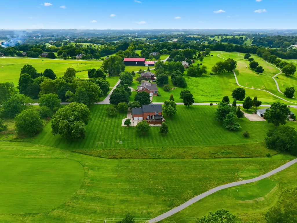
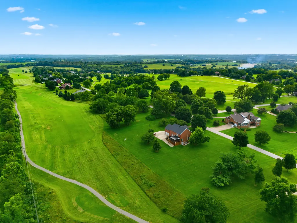
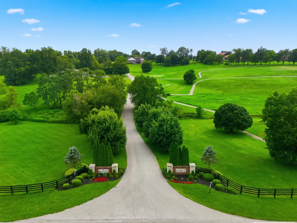
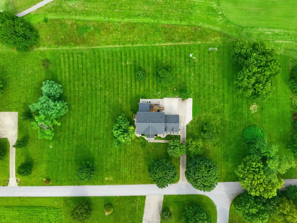
Classic Colonial living on five scenic acres overlooking Thoroughbred Golf Course. Perfectly positioned just minutes from Lexington and directly across from world-renowned Taylor Made Farm, this beautifully renovated home has everything you've been looking for. Inside, nearly every room has been thoughtfully updated. The well appointed kitchen showcases quartz countertops with a waterfall edge, refinished cabinetry, new appliances, and custom built-in seating. The family room, with vaulted ceilings, dining room, office, powder room, and laundry room with drop zone complete the main living area. Upstairs, the completely reimagined primary suite features a spa-inspired bath with custom vanities, quartz countertops, a freestanding soaking tub, oversized tiled shower with dual shower heads, and designer finishes throughout. Two other bedrooms, with custom built-ins and generous closets, share an updated Jack and Jill bathroom. The finished walkout basement offers exceptional versatility with a fourth bedroom, updated full bath, and generous living and entertaining space. Step outside to enjoy all seasons on the expansive new deck featuring a screened porch with metal roof, infrared heater, and panoramic golf course views. Major improvements also include a new roof and gutters (2023), HVAC (2024), garage doors, front entry doors, whole-home water filtration and softening system, fresh landscaping, and expanded driveway. Golf enthusiasts will appreciate being a short walk or golf cart ride away from the clubhouse of Thoroughbred Golf Club, featuring brand new Trackman Simulator rooms and a full service restaurant, The Barn. Offering the best of both worlds - peaceful country living with Lexington just minutes away - this truly move-in-ready home is a rare opportunity!
| Elementary School | Middle School | High School |
|---|---|---|
| Brookside Elementary School | East Jessamine Middle School | East Jess HS |
| Price History | |
|---|---|
| 7/29/2026 | Listed $899,900 |
| 8/12/2026 | 3$874,900 |
| 8/28/2026 | 3$849,900 |
General Features
| Sewer | Septic Tank |
|---|---|
| Heating | Electric,Propane,Propane Tank Leased |
| Cooling | Central Air,Electric |
| Utilities | Cable Available,Electricity Connected,Propane Connected,Water Connected |
| Possession | Close Of Escrow |
| Roof | Dimensional Style,Shingle |
| Appliances | Cooktop,Dishwasher,Disposal,Double Oven,Dryer,Microwave,Refrigerator,Self Cleaning Oven,Washer |
| HOA Fee | 350.0 |
| Garage Spaces | 2.0 |
| Patio/Porch Features | Deck,Porch,Front Porch,Rear Porch |
| Architectural Style | Colonial |
| Construction Materials | Brick Veneer |
| Year Built | 1993 |
| View | Neighborhood,Rural,Trees/Woods |
| Levels | Two |
| Property Subtype | Single Family Residence |
| Parcel Number | 090-00-00-003.03 |
| Assoc Fee Paid Per | Annually |
| County | Jessamine |
| New Construction | No |
| Property Type | Residential |
| HOA | Yes |
| Attached Garage | No |
| Subdivision Name | High Point |
| Garage Y/N | Yes |
| Other Structures | Other |
| Total Rooms | 15 |
| Full Baths | 3 |
| Status | Active |
| Directions | Highway 169 to High Point Drive. 1020 is third on the left. |
| High School | East Jess HS |
| City | Nicholasville |
| High School District | Jessamine County - 9 |
| MLS Area | 009 - Jessamine County |
| Lot Size Units | Acres |
| Lot Size Square Feet | 217800.0 |
| Carport Y/N | No |
| Elementary School | Brookside |
| Land Lease Y/N | No |
| Home Warranty Y/N | No |
| Middle/Junior High School | East Jessamine Middle School |
| MLS Area Minor | 009 - Jessamine County |
| Lease Considered Y/N | No |
| Rent Control Y/N | No |
| Structure Type | House |
| Standard Status | Active |
| MobileHomeRemainsYN | No |
| Senior Community | None |
| Sewer_co_Septic_sp_Tank | True |
| Utilities_co_Cable_sp_Available | True |
Interior Features
| Interior Amenities | Ceiling Fan(s),Eat-in Kitchen,Entrance Foyer,Walk-In Closet(s) |
|---|---|
| Basement | Finished,Sump Pump,Walk-Out Access |
| Flooring | Carpet,Hardwood,Tile |
| Total Fireplaces | 2 |
| Fireplace Features | Gas Log,Great Room,Primary Bedroom |
| Basement (Y/N) | Yes |
| Air Conditioning Y/N | Yes |
| Heating Y/N | Yes |
| Window Features | Blinds,Screens |
| Fireplace Y/N | Yes |
| Above Grade Finished Area | 2752.0 |
| Half Baths | 1 |
| Laundry Features | Electric Dryer Hookup,Main Level,Washer Hookup |
| Total Bedrooms | 4 |
| Below Grade Finished Area | 1376.0 |
| LivingAreaSource | Public Records |
| Total Baths | 4 |
Exterior Features
| Fencing | None |
|---|---|
| Parking Features | Attached Garage,Driveway,Garage Door Opener,Garage Faces Rear |
| Lot Features | Landscaped,Many Trees,On Golf Course,Wooded |
| Water Source | Public |
| Lot Size Area | 5.0 |
| Foundation Details | Block |
| Building Area Total | 4128.0 |
| Lot Size Acres | 5.0 |
| Lot Size Source | Assessor |
| Waterfront Y/N | No |
| Crops Included Y/N | No |
| Horse Y/N | No |
| Irrigation Water Rights Y/N | No |
Amenities
- Foreclosure
- Views
- Short Sale
- New Construction
- Adult 55+
- Lease To Own
- No HOA Fees
- Furnished
- Primary On Main
- Air Conditioning
- Seller Finance
- Green
- Fixer Upper
- Horse
- Golf
- Fireplace
- Deck
- Garage
- Basement
- Pool
Property vs Single Family Average in 40356
Price
Year Built
Visits
 Data last updated: September 15, 2026 5:23 AM UTC and updating occurs daily
 The data relating to real estate for sale on this web site comes in part from the Internet Data Exchange Program of Metro Search, Inc. Real estate listings held by brokerage firms other than WEICHERT, REALTORS® - H. Barry Smith Co. - Taylorsville are marked with the Internet Data Exchange logo or the Internet Data Exchange thumbnail logo and detailed information about each listing includes the name of the listing broker.
© 2026 Metro Search, Inc.
The data relating to real estate for sale on this web site comes in part from the Internet Data Exchange Program of Metro Search, Inc. Real estate listings held by brokerage firms other than WEICHERT, REALTORS® - H. Barry Smith Co. - Taylorsville are marked with the Internet Data Exchange logo or the Internet Data Exchange thumbnail logo and detailed information about each listing includes the name of the listing broker.
© 2026 Metro Search, Inc.
