
Address
200 Valley Road, Paducah, KY
Price
$ 750,000
Property Attributes
- MLS#26023014
- TypeSingle Family
- Listing Status Active
- CountyMCCRACKEN
- CityPaducah
- Area119 - McCracken County
- NeighborhoodGregory Heights
- Zip42001
- StyleRanch
- Year Built1952
- Price$ 750,000
- Bedrooms3
- Full Bathrooms3
- Half Bathrooms1
- Sqr Footage4245
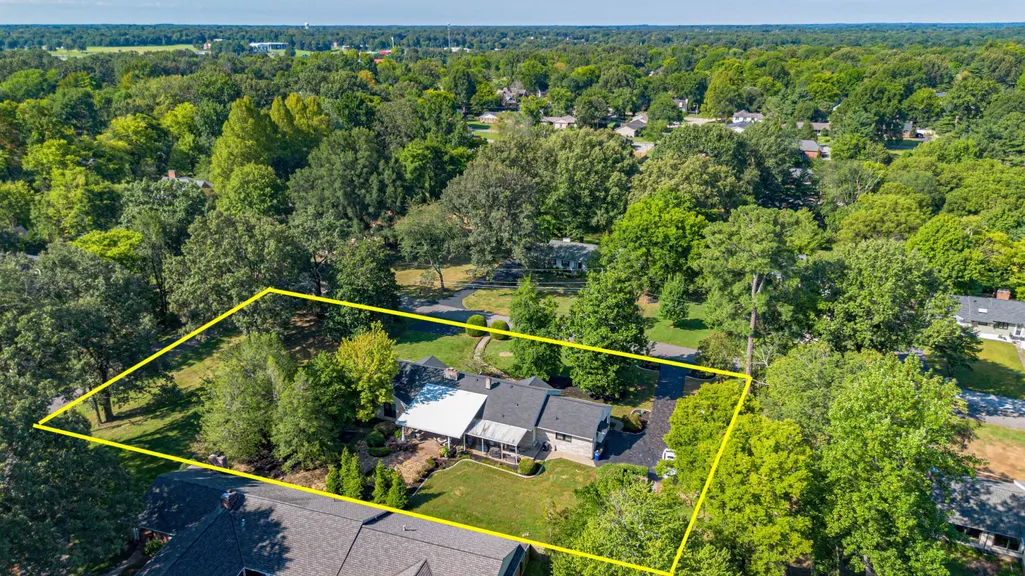
- Lot Size0.87 Acres
Data Source:
ImagineMLS
Property Description
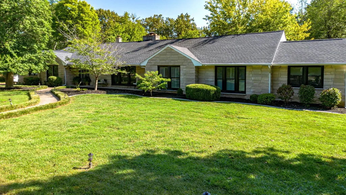
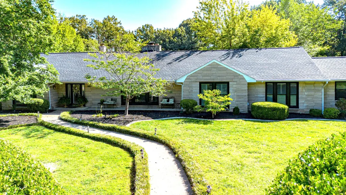
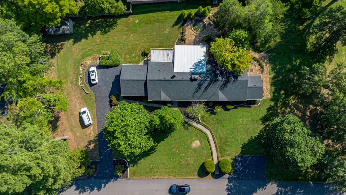
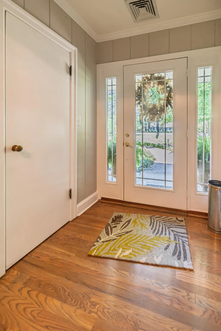
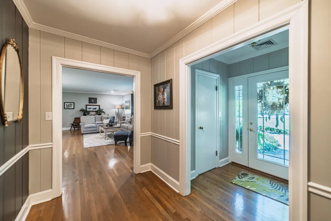
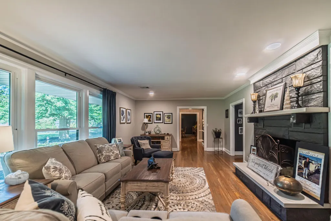
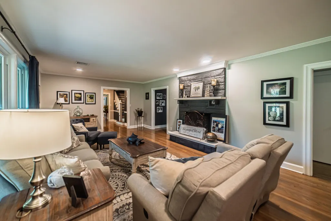
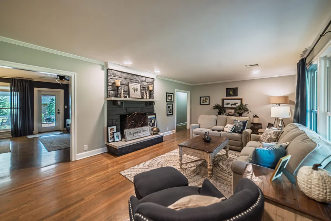
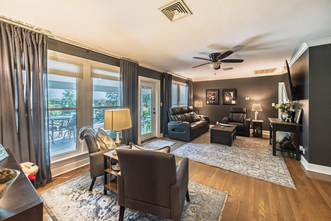
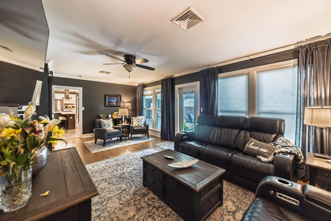
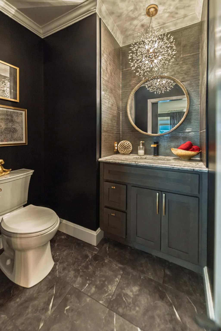
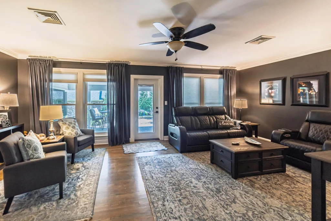
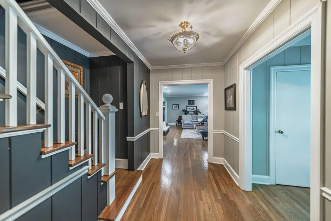
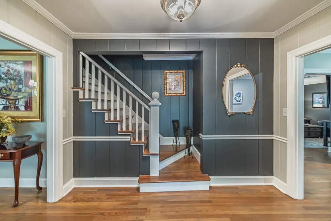
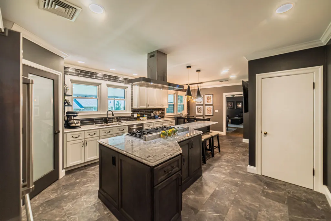
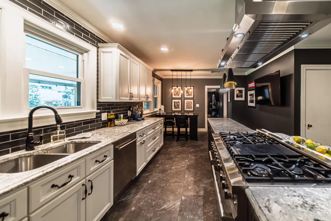
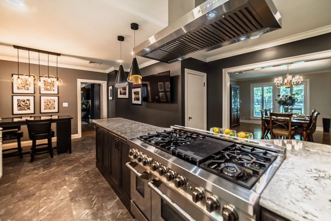
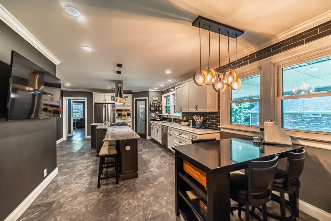
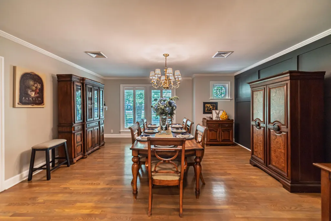
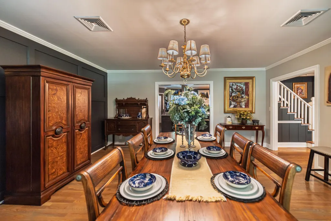
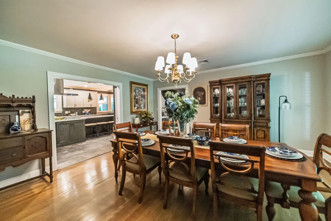
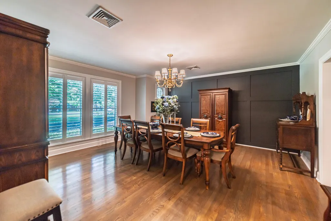
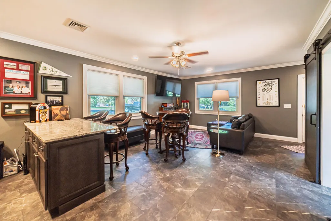
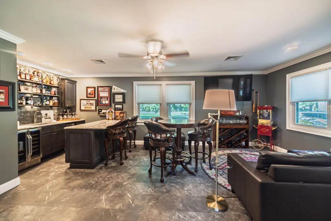
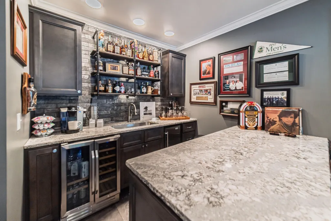
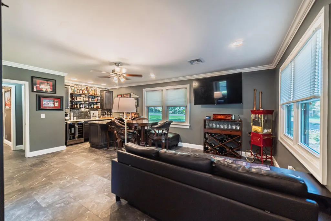
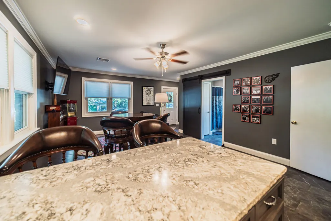
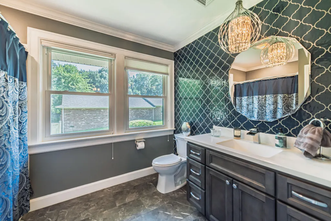
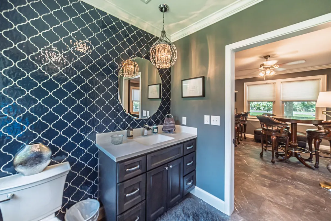
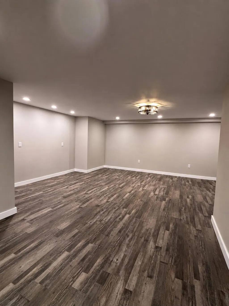
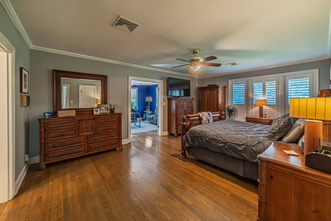
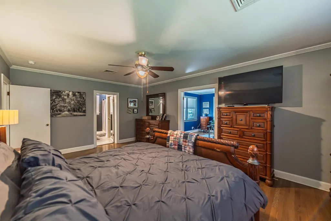
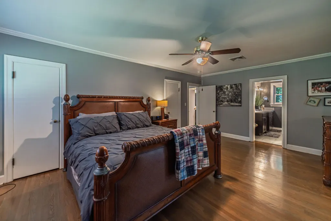
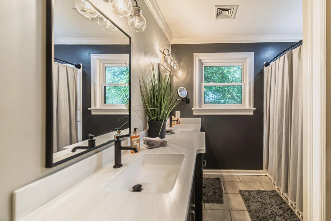
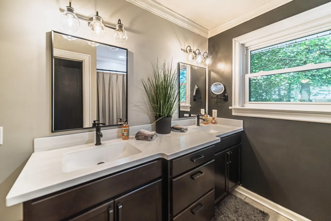
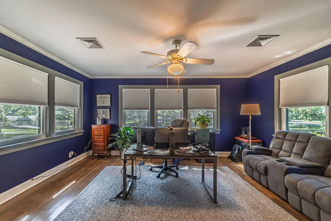
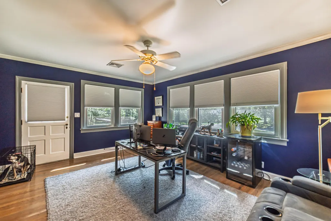
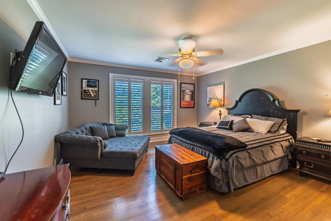
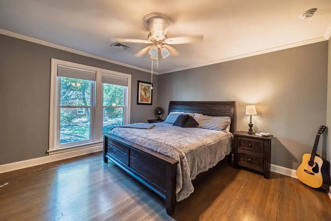
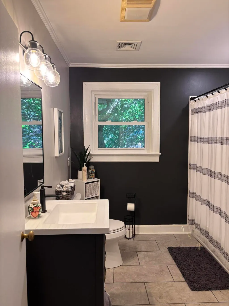
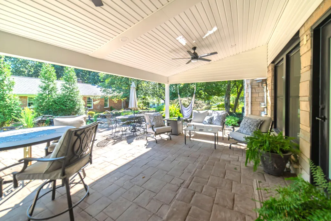
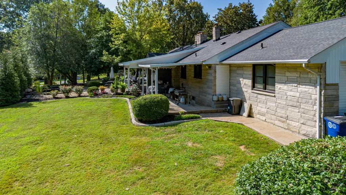
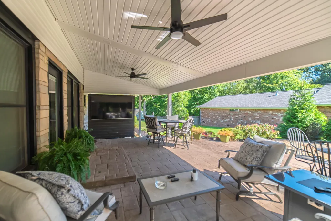
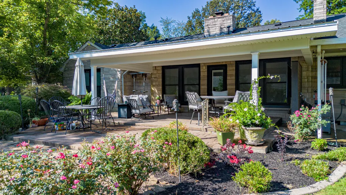
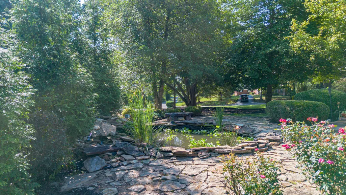
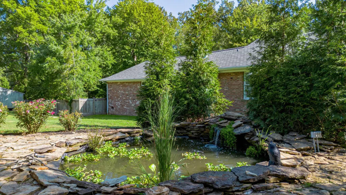
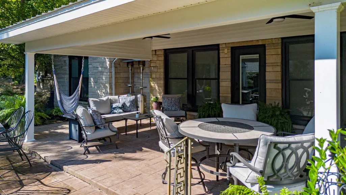
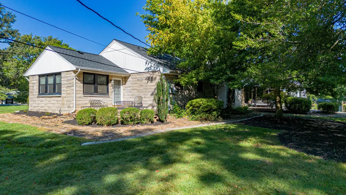
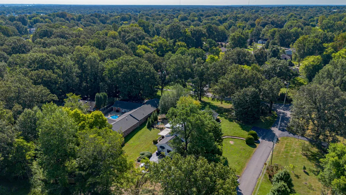
Beautifully updated West End ranch offering 3-4 bedrooms, 3.5 baths, exceptional floorplan flexibility, and impressive indoor-outdoor living. Major improvements include a new roof, new windows, a remodeled kitchen, and two newer HVAC systems. The kitchen renovation features new ZLINE appliances with a new 40 inch range hood, chef's pantry and quartz countertops. Flanking the primary suite side of the home is a converted garage that offers a spacious bonus area currently enjoyed as a game room with a bar, wine refrigerator, and ice maker. This versatile space could also serve as a second primary suite. The newly finished walkout basement features new drywall, flooring, and smooth ceiling, creating even more usable living space. Additional first floor highlights include a half bath added in 2022, a new vanity in the primary suite and new flooring in many areas. Outside, enjoy an incredible outdoor living room beneath a new $25,000 roof addition. The outdoor space is completed by an 85-inch television that stays with the home. There is an expansive irrigated lawn and landscape beds, a koi pond with a fountain, and 15 koi that remain with the property. This thoughtfully improved property delivers comfort, versatility, and memorable spaces for entertaining, gardening and playing.
| Elementary School | Middle School | High School |
|---|---|---|
| Clark Elementary School | Paducah Middle | Paducah Tilghman High School |
| Price History | |
|---|---|
| 8/24/2026 | Listed $750,000 |
General Features
| Sewer | Public Sewer |
|---|---|
| Heating | Forced Air,Natural Gas |
| Cooling | Ceiling Fan(s),Central Air |
| Utilities | Cable Available,Natural Gas Available,Sewer Available |
| Possession | Close Of Escrow,Negotiable |
| Roof | Dimensional Style,Shingle |
| Appliances | Dishwasher,Disposal,Microwave,Range,Refrigerator |
| Patio/Porch Features | Patio,Porch,Rear Patio,Front Porch |
| Architectural Style | Ranch |
| Security Features | Fire Sprinkler System,Security System Leased |
| Construction Materials | Stone,Vinyl Siding |
| Year Built | 1952 |
| Levels | One |
| Property Subtype | Single Family Residence |
| Parcel Number | 095-24-08-013 |
| County | McCracken |
| New Construction | No |
| Property Type | Residential |
| HOA | No |
| Attached Garage | No |
| Subdivision Name | Gregory Heights |
| Garage Y/N | No |
| Other Structures | Shed(s) |
| Total Rooms | 2 |
| Full Baths | 3 |
| Status | Active |
| Directions | From I-24,take exit 7. Cross Lone Oak Road and take a right on Audubon. Take a right on Buckner Ln. Take a left onto Valley. Home will be on the right after a curve. |
| High School | Paducah Tilghman |
| City | Paducah |
| High School District | Paducah Independent |
| MLS Area | 119 - McCracken County |
| Lot Size Units | Acres |
| Lot Size Square Feet | 37897.2 |
| Carport Y/N | No |
| Elementary School | Clark |
| Land Lease Y/N | No |
| Home Warranty Y/N | No |
| Middle/Junior High School | Paducah Middle |
| MLS Area Minor | 119 - McCracken County |
| Lease Considered Y/N | No |
| Rent Control Y/N | No |
| Standard Status | Active |
| MobileHomeRemainsYN | No |
| Senior Community | None |
| Sewer_co_Public_sp_Sewer | True |
| Utilities_co_Cable_sp_Available | True |
| Utilities_co_Natural_sp_Gas_sp_Available | True |
Interior Features
| Interior Amenities | Ceiling Fan(s),Eat-in Kitchen,Walk-In Closet(s) |
|---|---|
| Basement | Concrete,Crawl Space,Exterior Entry,Interior Entry,Partially Finished,Sump Pump,Walk-Out Access |
| Flooring | Laminate,Tile,Wood |
| Total Fireplaces | 1 |
| Fireplace Features | Gas Log,Living Room |
| Basement (Y/N) | Yes |
| Air Conditioning Y/N | Yes |
| Heating Y/N | Yes |
| Window Features | Insulated Windows,Storm Window(s),Window Treatments |
| Fireplace Y/N | Yes |
| Above Grade Finished Area | 3790.0 |
| Half Baths | 1 |
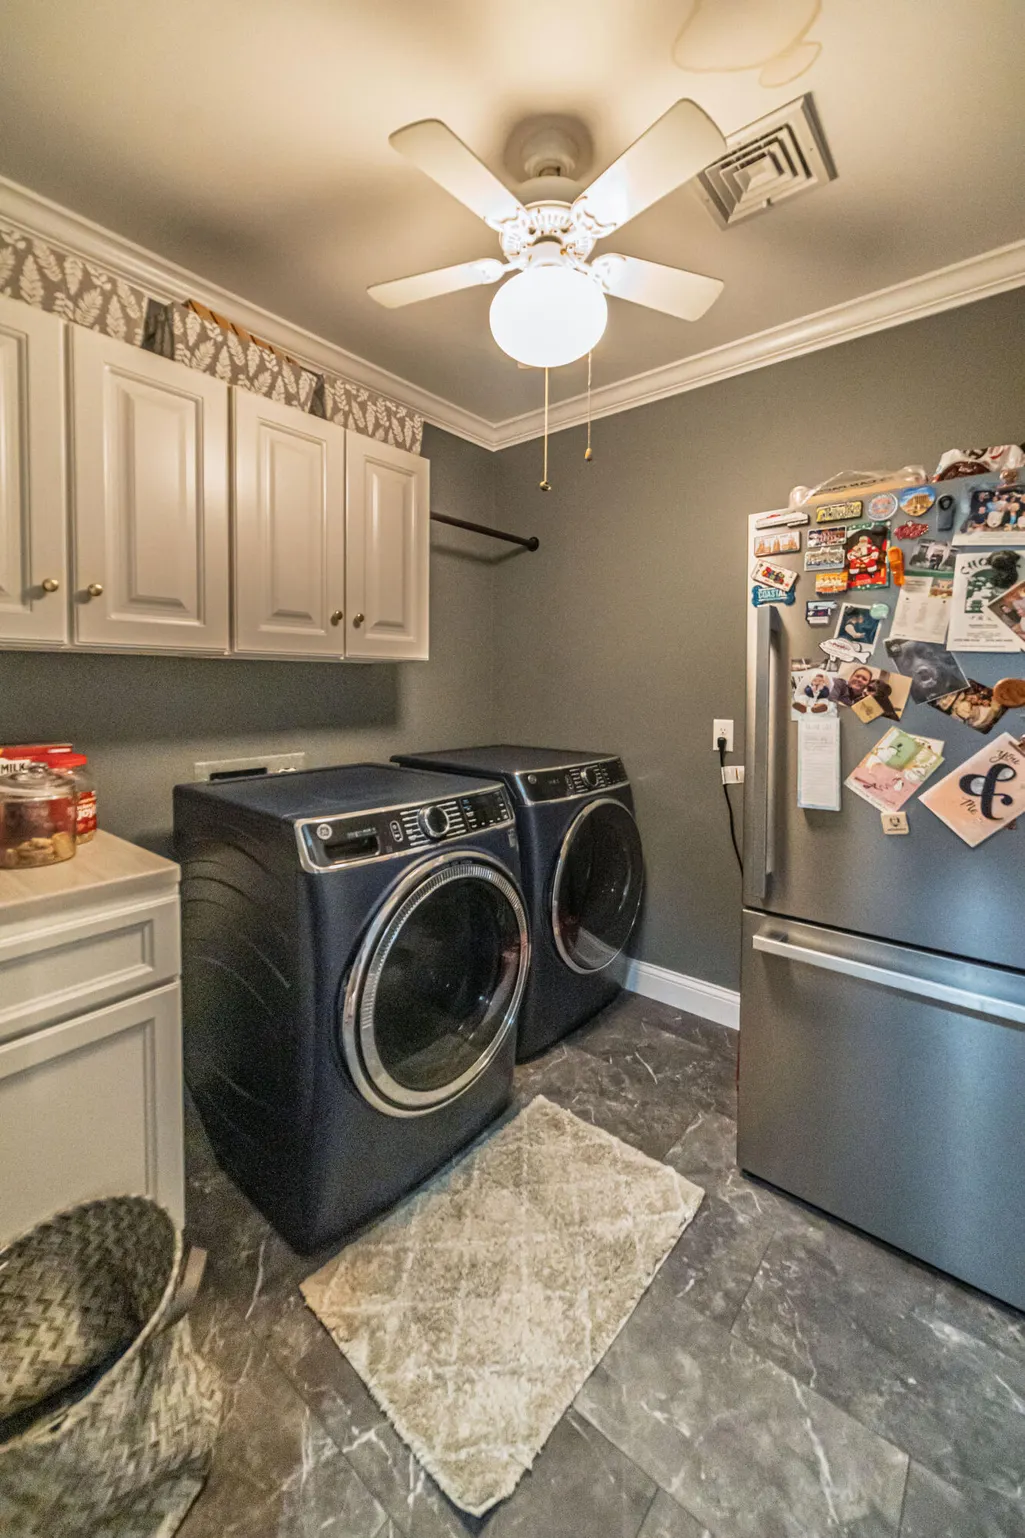
| Laundry Features | Electric Dryer Hookup,Washer Hookup |
| Total Bedrooms | 3 |
| Below Grade Finished Area | 455.0 |
| LivingAreaSource | Public Records |
| Total Baths | 4 |
| Heating-Forced Air | True |
| Heating-Natural Gas | True |
Exterior Features
| Exterior Amenities | Other |
|---|---|
| Fencing | None |
| Parking Features | Driveway |
| Lot Features | Few Trees |
| Water Source | Public |
| Lot Size Area | 0.87 |
| Foundation Details | Block |
| Building Area Total | 4245.0 |
| Lot Size Acres | 0.87 |
| Lot Size Source | Public Records |
| Waterfront Y/N | No |
| Door Features | Storm Door(s) |
| Other Equipment | Irrigation Equipment |
| Crops Included Y/N | No |
| Horse Y/N | No |
| Irrigation Water Rights Y/N | No |
Amenities
- Foreclosure
- Views
- Short Sale
- New Construction
- Adult 55+
- Lease To Own
- No HOA Fees
- Furnished
- Primary On Main
- Air Conditioning
- Seller Finance
- Green
- Fixer Upper
- Horse
- Golf
- Fireplace
- Deck
- Garage
- Basement
- Pool
Property vs Single Family Average in 42001
Price
Year Built
Visits
 Data last updated: September 14, 2026 3:24 PM UTC and updating occurs daily
 The data relating to real estate for sale on this web site comes in part from the Internet Data Exchange Program of Metro Search, Inc. Real estate listings held by brokerage firms other than WEICHERT, REALTORS® - H. Barry Smith Co. - Taylorsville are marked with the Internet Data Exchange logo or the Internet Data Exchange thumbnail logo and detailed information about each listing includes the name of the listing broker.
© 2026 Metro Search, Inc.
The data relating to real estate for sale on this web site comes in part from the Internet Data Exchange Program of Metro Search, Inc. Real estate listings held by brokerage firms other than WEICHERT, REALTORS® - H. Barry Smith Co. - Taylorsville are marked with the Internet Data Exchange logo or the Internet Data Exchange thumbnail logo and detailed information about each listing includes the name of the listing broker.
© 2026 Metro Search, Inc.
