
Views - Primary on Main
Address
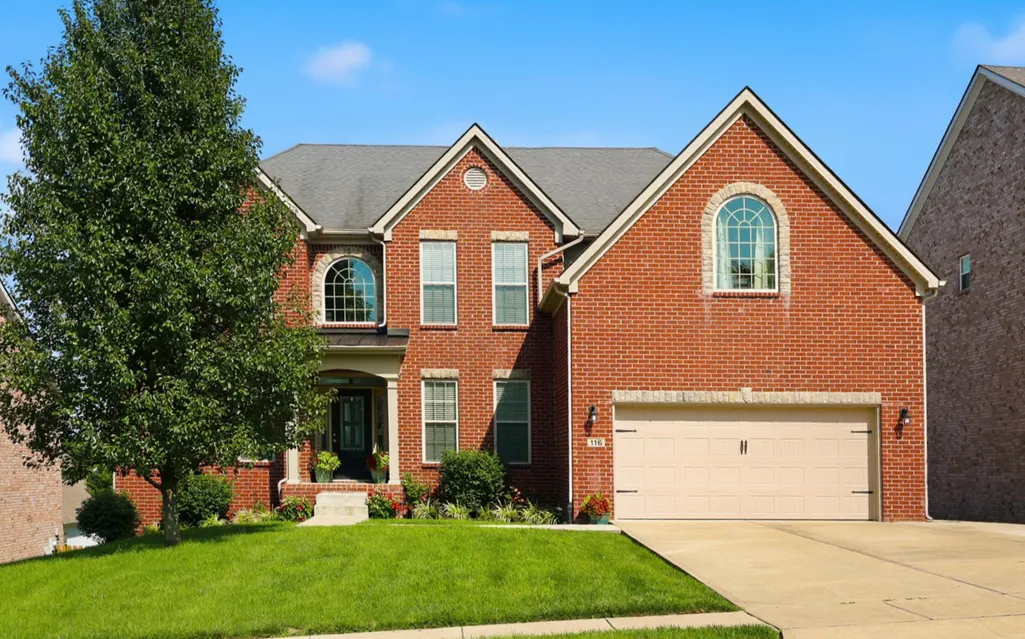
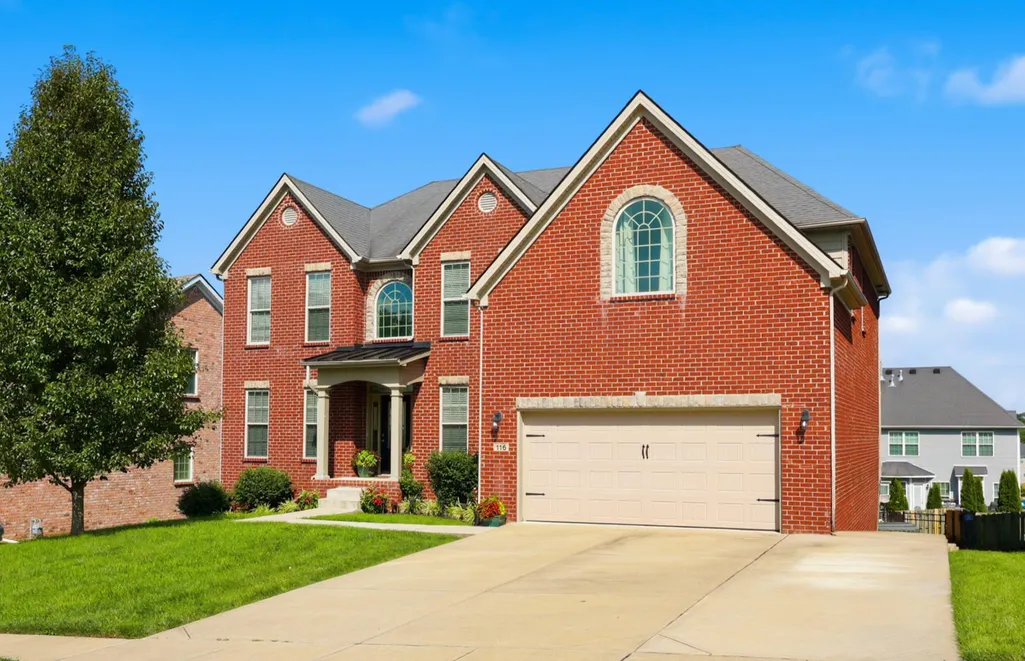
116 Inverness Drive, Georgetown, KY
Price
$ 689,900
Property Attributes
- MLS#26023280
- TypeSingle Family
- Listing Status Active
- CountySCOTT
- CityGeorgetown
- Area005 - Scott County
- NeighborhoodCanewood
- Zip40324
- StyleSingle Family Residence
- Year Built2016
- Price$ 689,900
- Bedrooms6
- Full Bathrooms4
- Half Bathrooms0
- Sqr Footage4769
- Lot Size0.21 Acres
Data Source:
ImagineMLS
Property Description
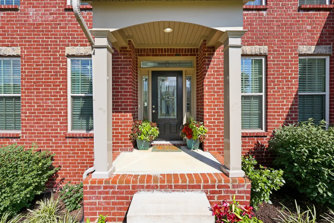
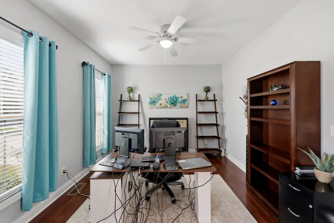
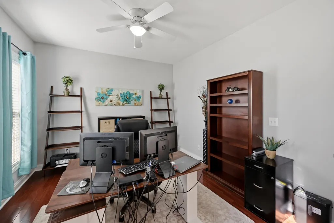
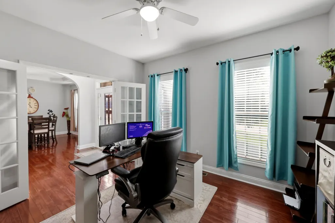
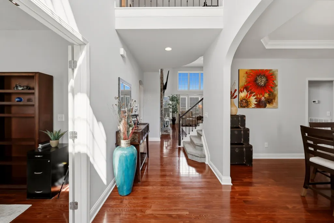
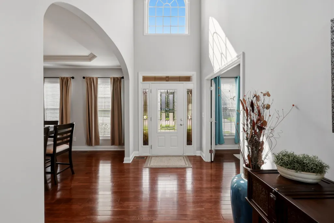
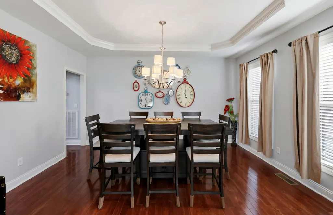
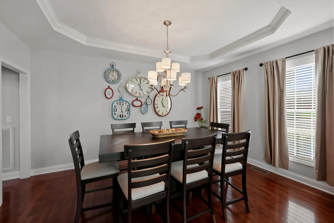
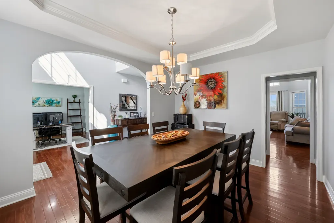
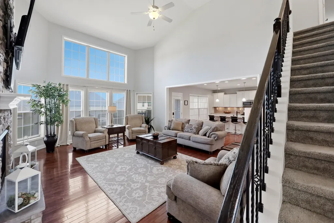
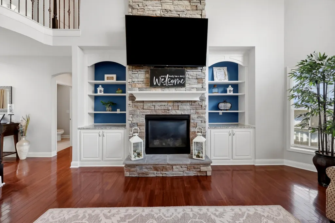
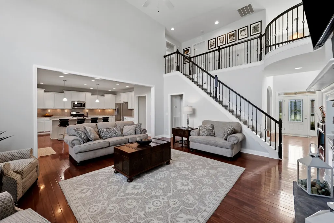
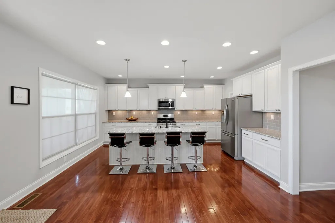
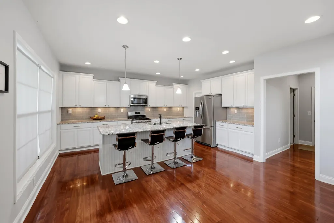
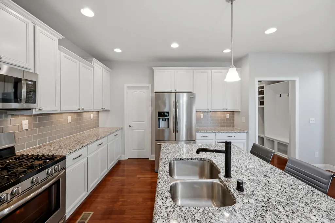
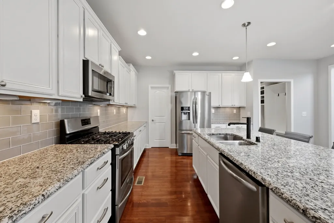
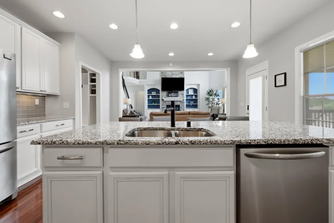
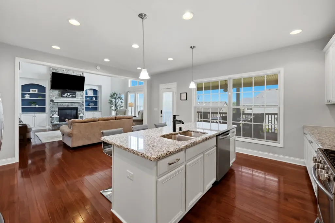
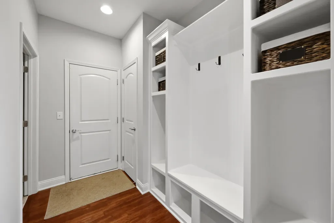
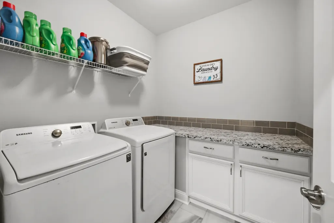
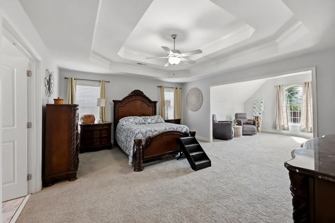
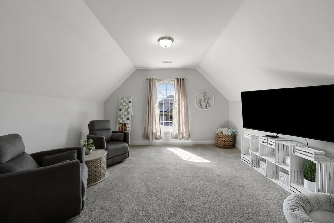
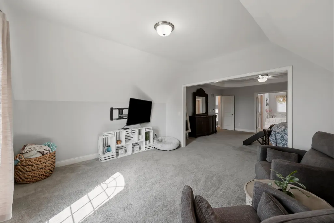
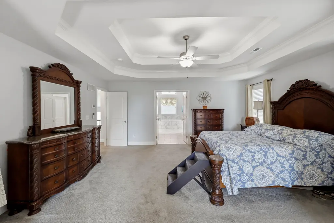
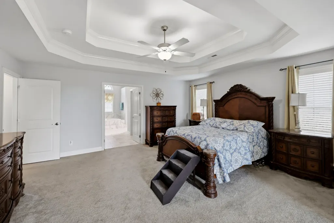
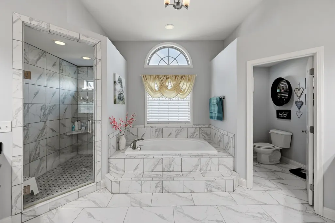
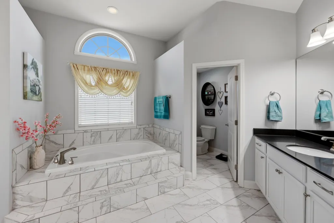
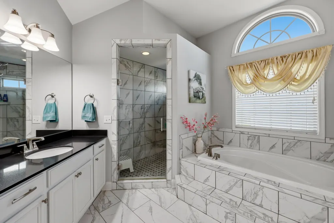
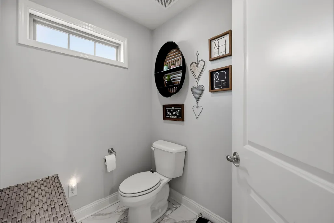
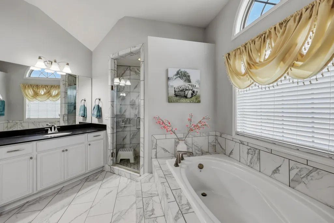
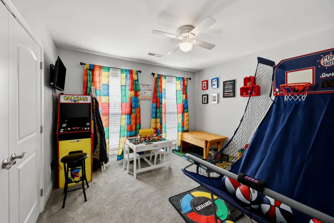
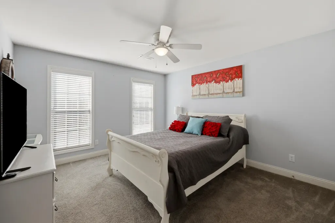
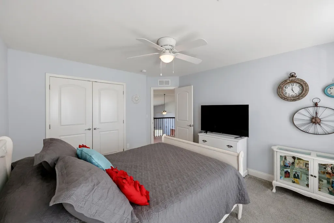
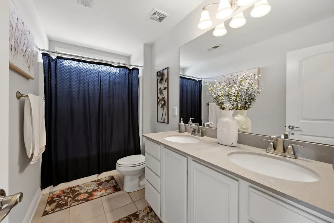
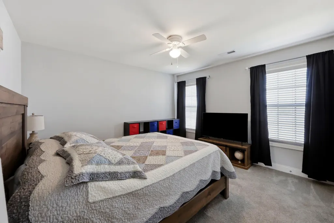
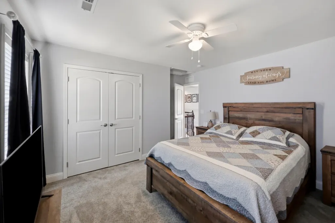
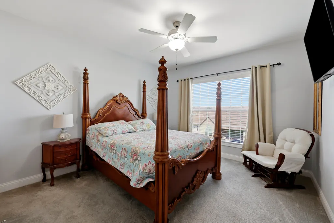
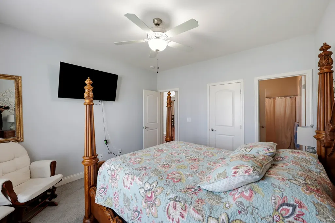
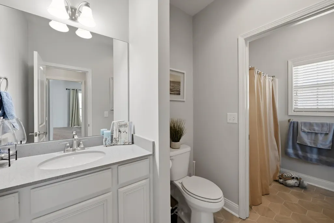
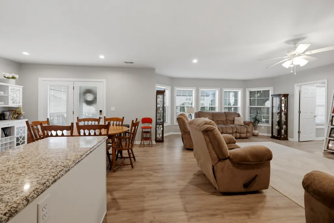
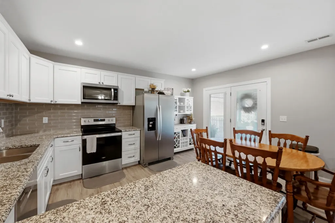
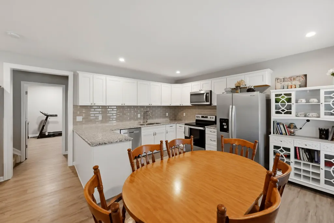
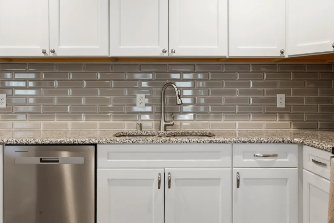
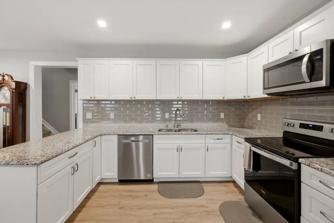
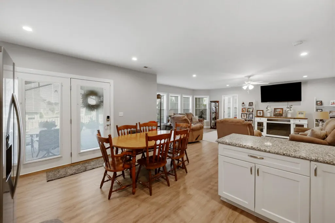
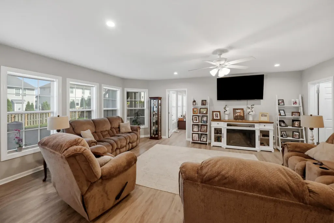
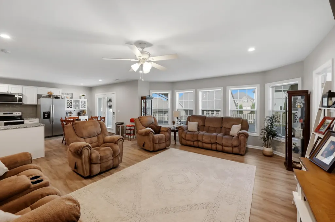
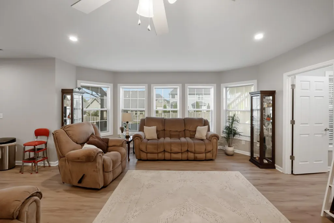
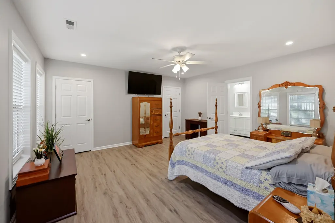
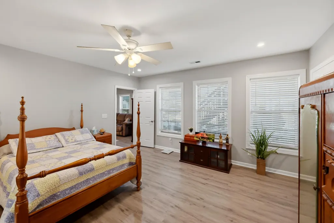
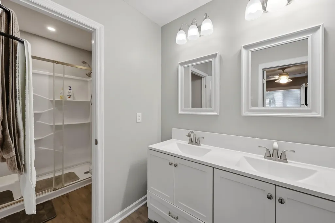
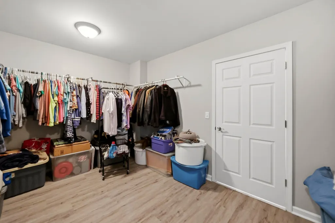
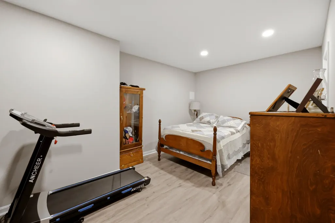
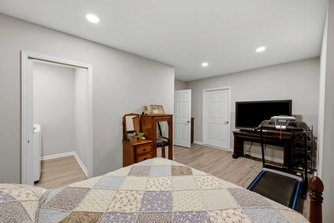
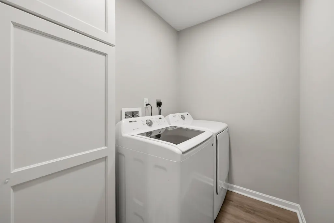
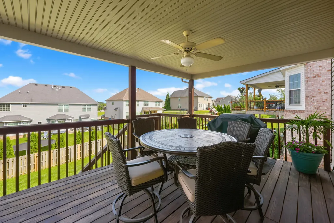
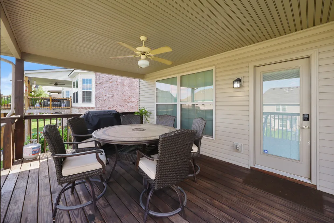
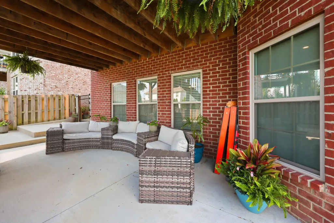
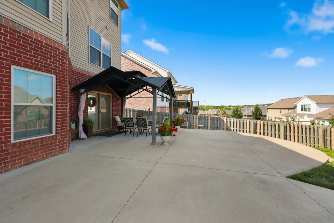
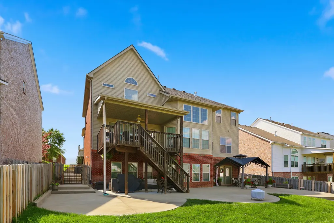
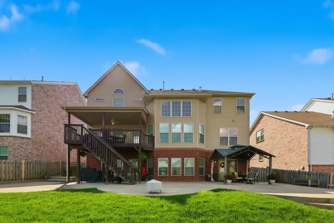
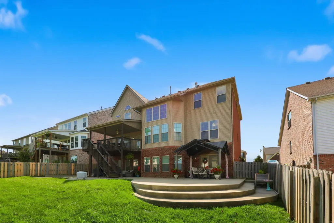
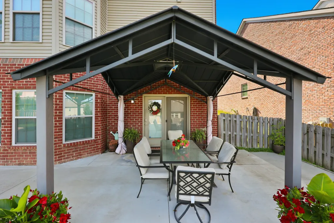
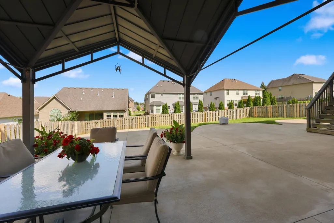
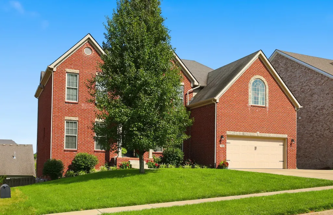
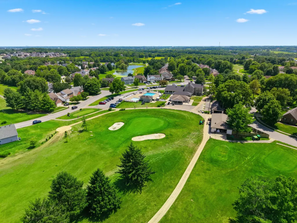
Welcome to 116 Inverness Drive in the heart of Canewood! With more than 4,700 finished square feet across three levels, this impressive home offers room for everyone and a layout that can easily adapt to the way you live. A beautiful two-story foyer welcomes you inside, and opens to a dedicated home office and formal dining room. The impressive two-story great room is filled with natural light and features a gas fireplace with built-in cabinetry and shelving. Just off the great room, the spacious kitchen offers abundant cabinetry and countertop space, a large center island, pantry, and adjoining breakfast area with access to the covered deck. A convenient drop zone leads to the garage, while a guest bedroom, full bathroom, and laundry room complete the main level. Upstairs, the expansive primary suite feels like its own retreat with a tray ceiling and an additional sitting area perfect for a home office, exercise space, or quiet reading nook. The primary bath features separate vanities, a tiled shower, soaking tub, private water closet, and two walk-in closets. Three additional generously sized bedrooms and another full bath provide plenty of room on the second floor. The finished basement takes this home to another level, offering a full kitchen, additional laundry room, spacious bedroom with an ensuite bath, generous living space, and excellent storage. With its own kitchen, laundry, bedroom, bath, and living area, the lower level creates an exceptional setup for multigenerational living, extended-stay guests, or simply having extra space for everyone to spread out. Outside, enjoy a fully fenced backyard, spacious covered deck, and large concrete patio with both covered and open areas. There is plenty of room for entertaining, grilling, or relaxing at home. With over 4,700 finished square feet, six bedrooms, multiple living spaces, two kitchens, two laundry areas, and incredible flexibility across three finished levels, 116 Inverness Drive offers the space to bring everyone together without sacrificing room to call your own. Active under contract with a 48 hour kickout.
| Elementary School | Middle School | High School |
|---|---|---|
| Western Elementary School | Scott Co Middle School | Great Crossing High School |
| Price History | |
|---|---|
| 8/26/2026 | Listed $689,900 |
General Features
| Sewer | Public Sewer |
|---|---|
| Heating | Heat Pump,Zoned |
| Cooling | Electric,Heat Pump,Zoned |
| Utilities | Electricity Connected,Natural Gas Connected,Sewer Connected,Water Connected |
| Possession | Close Of Escrow |
| Roof | Dimensional Style |
| Appliances | Dishwasher,Disposal,Gas Range,Microwave,Oven,Range,Refrigerator,Self Cleaning Oven |
| HOA Fee | 150.0 |
| Garage Spaces | 2.0 |
| Association Fee Includes | Other |
| Patio/Porch Features | Deck |
| Security Features | Security System Owned |
| Construction Materials | Vinyl Siding,Brick Veneer |
| Year Built | 2016 |
| View | Neighborhood |
| Levels | Two |
| Property Subtype | Single Family Residence |
| Parcel Number | 139-20-015.000 |
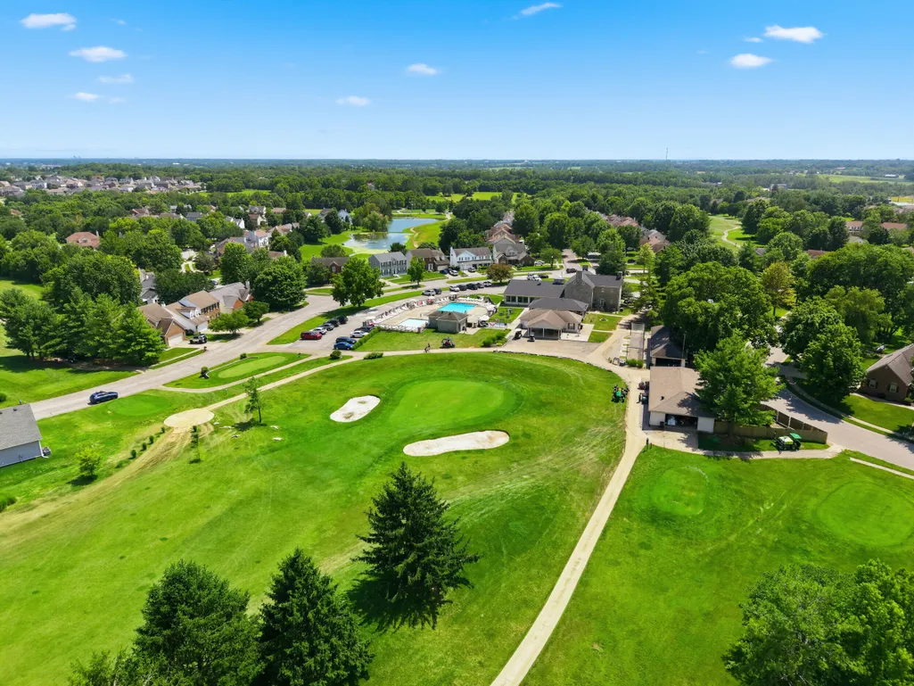
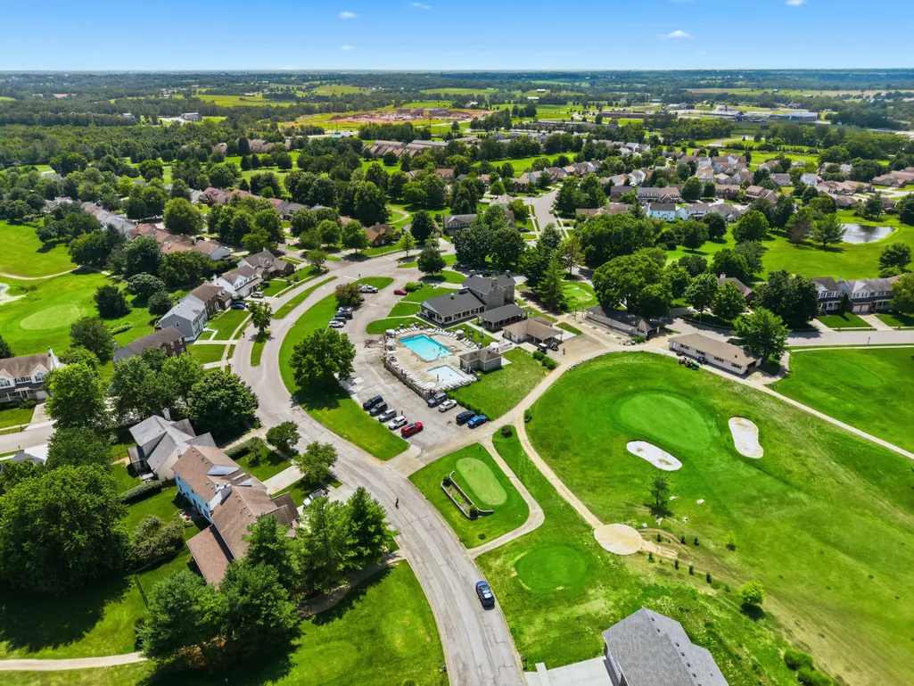
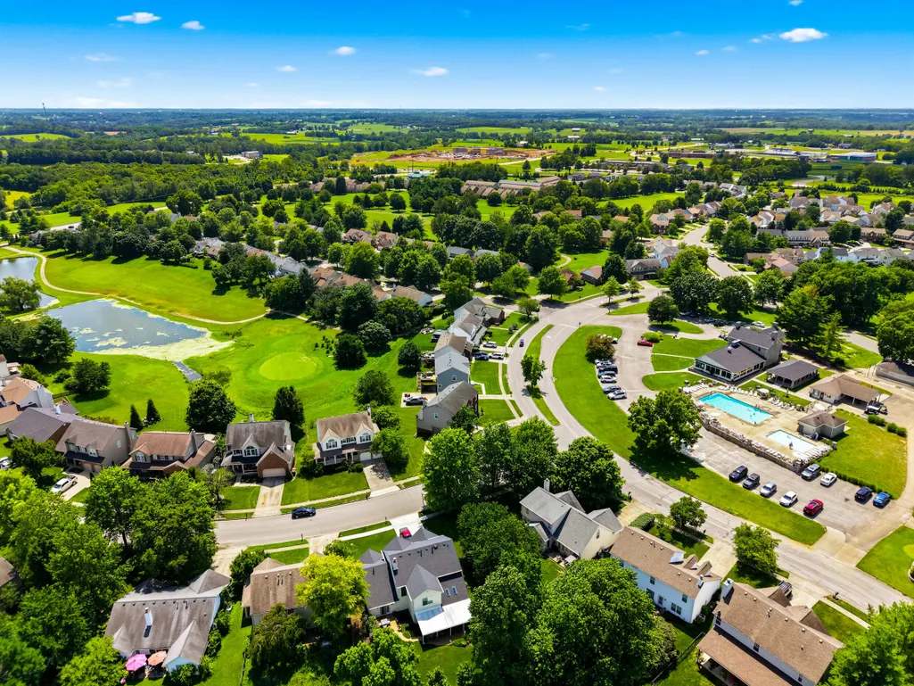
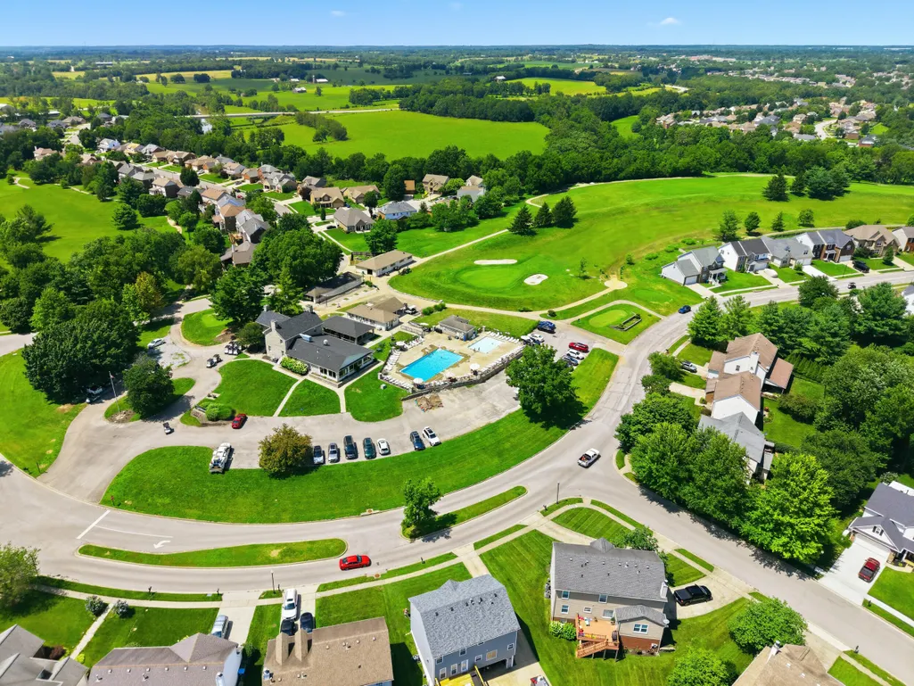
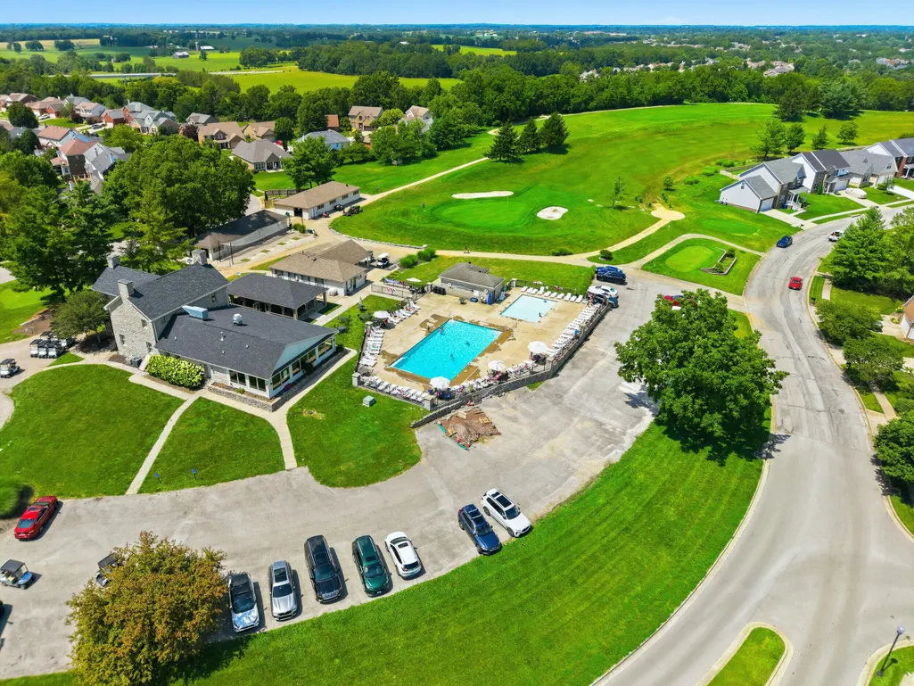
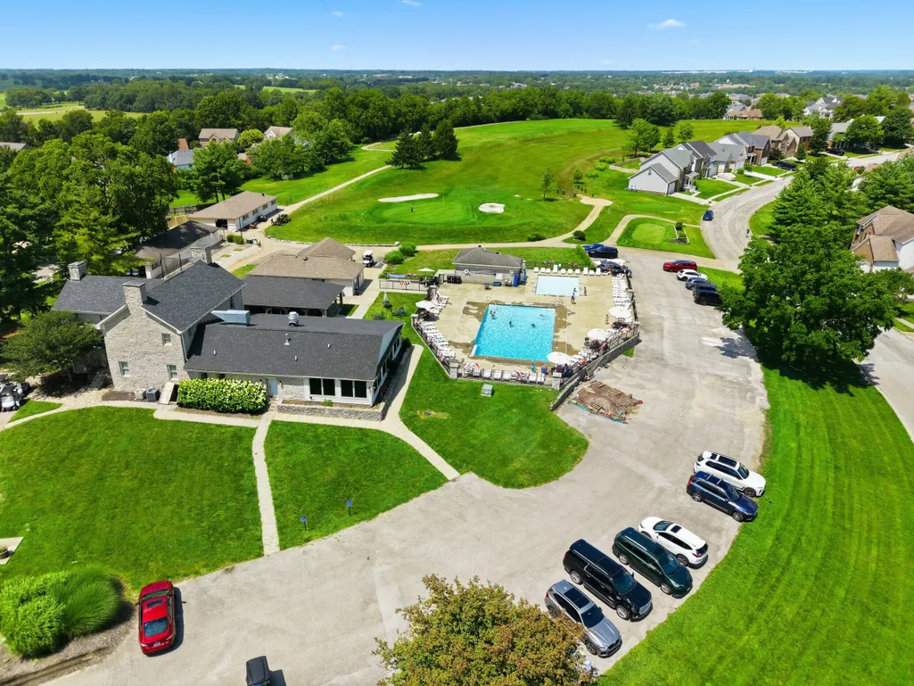
| Community Features | Pool |
| Assoc Fee Paid Per | Monthly |
| County | Scott |
| New Construction | No |
| Property Type | Residential |
| Association Amenities | Clubhouse,Pool,Other |
| HOA | Yes |
| Attached Garage | No |
| Subdivision Name | Canewood |
| Garage Y/N | Yes |
| Total Rooms | 8 |
| Full Baths | 4 |
| Status | Active |
| Directions | From downtown Georgetown,take US-460 E toward Frankfort. Turn right onto Canewood Blvd,then right onto General John Payne Blvd. Turn right onto Inverness Dr. Property will be on the right. |
| High School | Great Crossing |
| City | Georgetown |
| High School District | Scott County - 5 |
| MLS Area | 005 - Scott County |
| Lot Size Units | Acres |
| Lot Size Square Feet | 9148.0 |
| Carport Y/N | No |
| Elementary School | Western |
| Land Lease Y/N | No |
| Home Warranty Y/N | No |
| Middle/Junior High School | Scott Co |
| MLS Area Minor | 005 - Scott County |
| Lease Considered Y/N | No |
| Rent Control Y/N | No |
| Structure Type | House |
| Standard Status | Active |
| MobileHomeRemainsYN | No |
| Senior Community | None |
| Sewer_co_Public_sp_Sewer | True |
Interior Features
| Interior Amenities | Ceiling Fan(s),Entrance Foyer,Primary Downstairs,Walk-In Closet(s) |
|---|---|
| Basement | Finished,Full,Walk-Out Access |
| Flooring | Carpet,Hardwood,Tile |
| Total Fireplaces | 1 |
| Fireplace Features | Gas Log,Great Room |
| Basement (Y/N) | Yes |
| Air Conditioning Y/N | Yes |
| Heating Y/N | Yes |
| Window Features | Blinds,Insulated Windows,Screens,Window Treatments |
| Fireplace Y/N | Yes |
| Above Grade Finished Area | 3415.0 |
| Laundry Features | Electric Dryer Hookup,Main Level,Washer Hookup |
| Total Bedrooms | 6 |
| Below Grade Finished Area | 1354.0 |
| LivingAreaSource | Public Records |
| Total Baths | 4 |
| Heating-Heat Pump | True |
Exterior Features
| Fencing | Wood |
|---|---|
| Parking Features | Attached Garage,Driveway,Garage Door Opener,Garage Faces Front |
| Lot Features | Landscaped |
| Water Source | Public |
| Lot Size Area | 0.21 |
| Foundation Details | Concrete Perimeter |
| Building Area Total | 4769.0 |
| Lot Size Acres | 0.21 |
| Lot Size Source | Public Records |
| Waterfront Y/N | No |
| Crops Included Y/N | No |
| Horse Y/N | No |
| Irrigation Water Rights Y/N | No |
Amenities
- Foreclosure
- Views
- Short Sale
- New Construction
- Adult 55+
- Lease To Own
- No HOA Fees
- Furnished
- Primary On Main
- Air Conditioning
- Seller Finance
- Green
- Fixer Upper
- Horse
- Golf
- Fireplace
- Deck
- Garage
- Basement
- Pool
Property vs Single Family Average in 40324
Price
Year Built
Visits
 Data last updated: September 14, 2026 3:24 PM UTC and updating occurs daily
 The data relating to real estate for sale on this web site comes in part from the Internet Data Exchange Program of Metro Search, Inc. Real estate listings held by brokerage firms other than WEICHERT, REALTORS® - H. Barry Smith Co. - Taylorsville are marked with the Internet Data Exchange logo or the Internet Data Exchange thumbnail logo and detailed information about each listing includes the name of the listing broker.
© 2026 Metro Search, Inc.
The data relating to real estate for sale on this web site comes in part from the Internet Data Exchange Program of Metro Search, Inc. Real estate listings held by brokerage firms other than WEICHERT, REALTORS® - H. Barry Smith Co. - Taylorsville are marked with the Internet Data Exchange logo or the Internet Data Exchange thumbnail logo and detailed information about each listing includes the name of the listing broker.
© 2026 Metro Search, Inc.
