
Views - New Construction - Primary on Main
Address
117 Oreda Drive, Richmond, KY
Price
$ 589,900
Property Attributes
- MLS#26024473
- TypeSingle Family
- Listing Status Active
- CountyMADISON
- CityRichmond
- Area008 - Madison County
- NeighborhoodAshwood
- Zip40475
- StyleCraftsman
- Year Built2026
- Price$ 589,900
- Bedrooms5
- Full Bathrooms4
- Half Bathrooms0
- Sqr Footage3857
- Lot Size1.78 Acres
Data Source:
ImagineMLS
Property Description
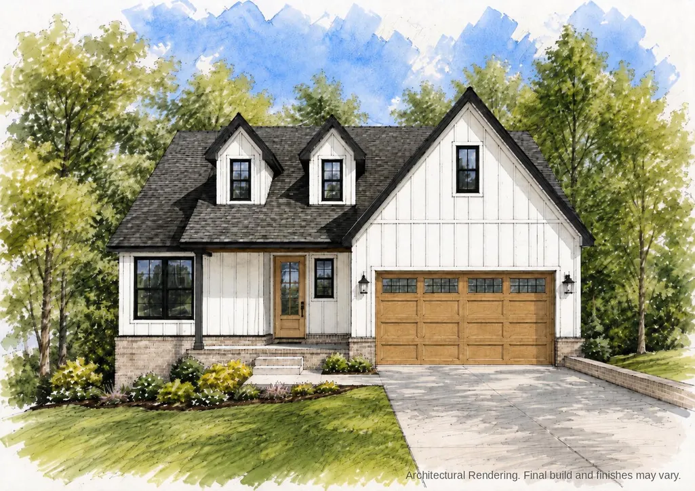
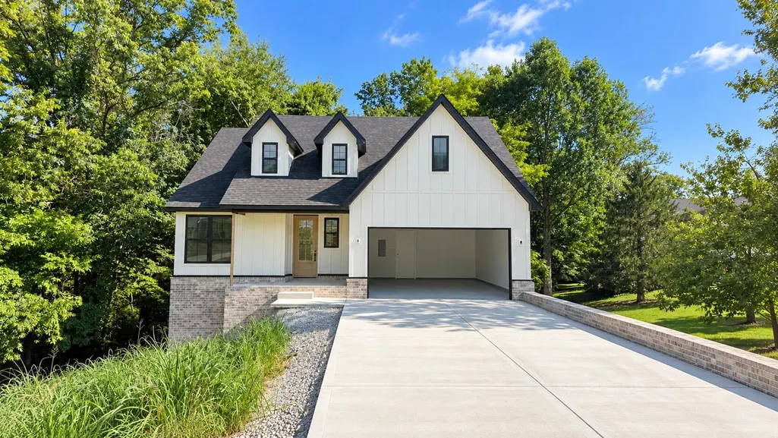
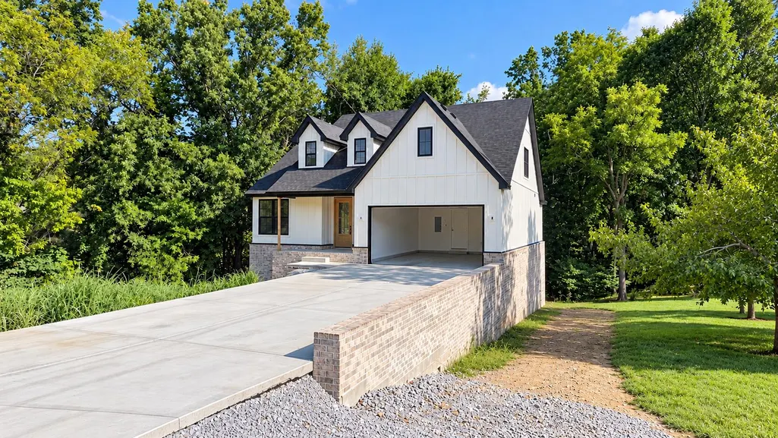
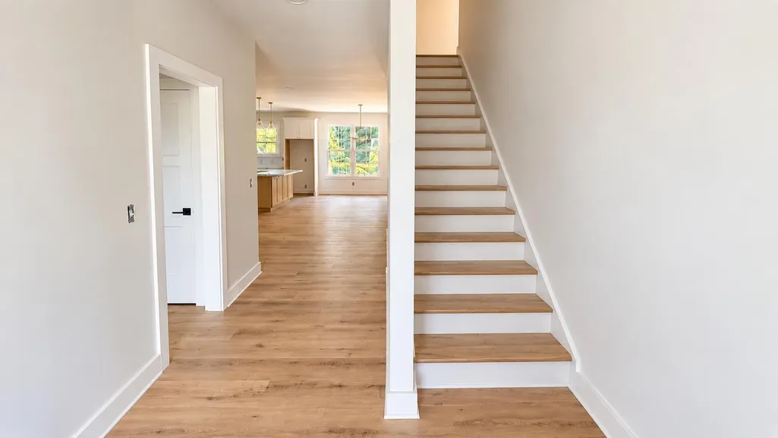
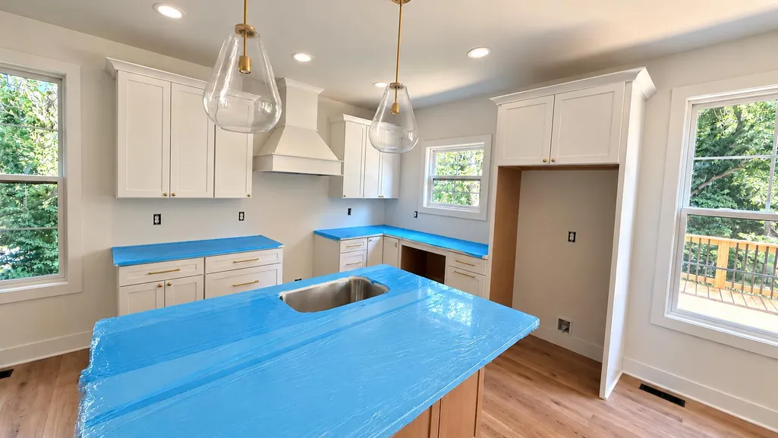
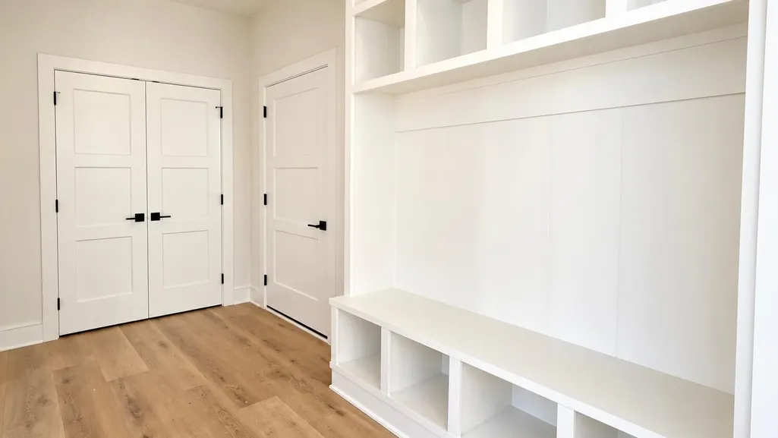
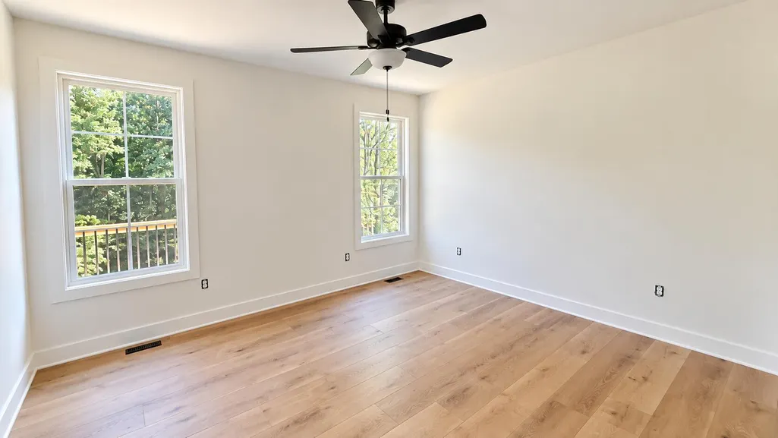
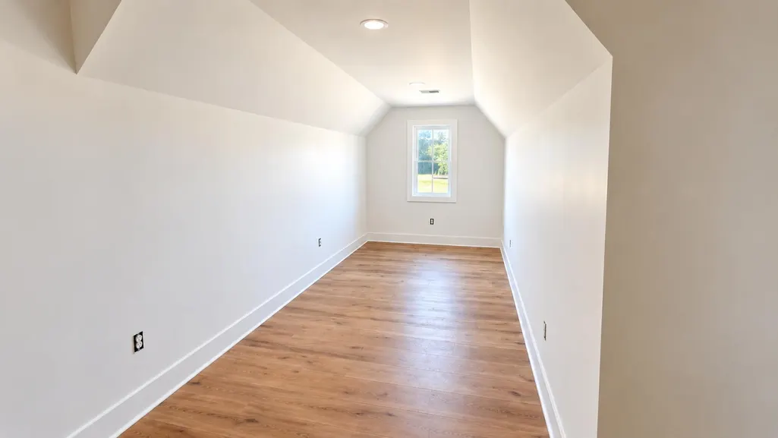
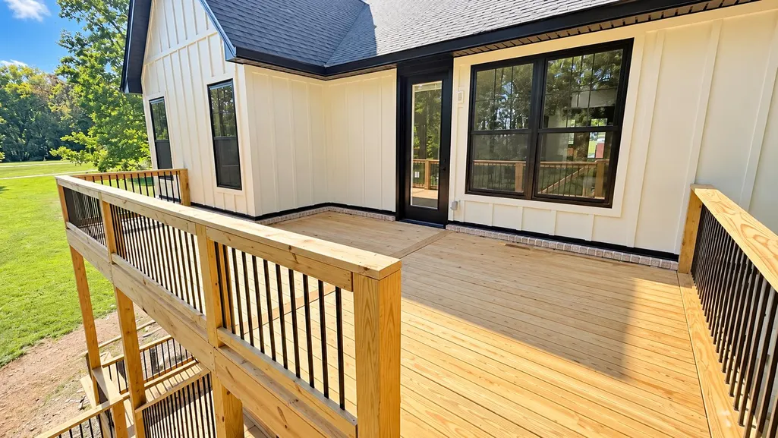
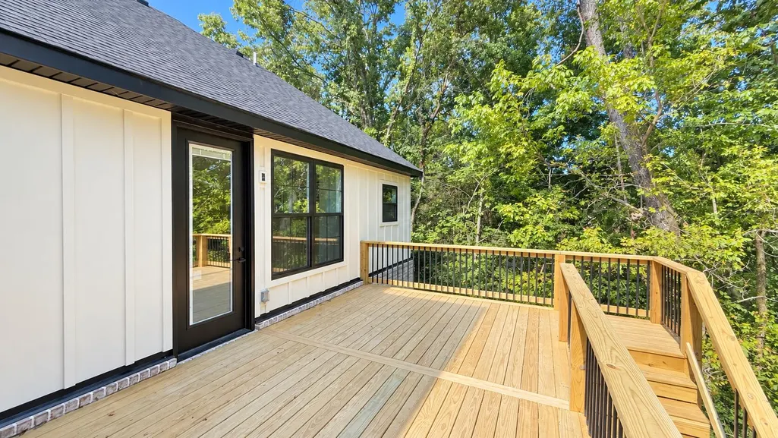
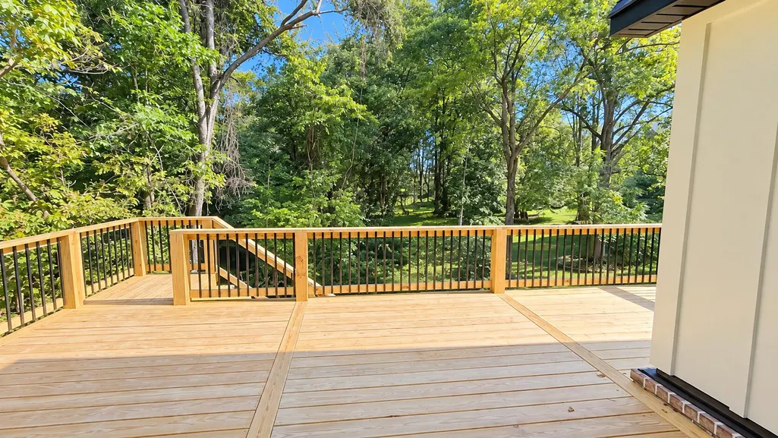
Set on a spacious wooded lot, this newly constructed Houghton Homes residence offers approximately 3,857 square feet of finished living space across one-and-a-half stories and a fully finished walkout basement. With 5 bedrooms, 4 full bathrooms, a main-level primary suite, and flexible living spaces throughout, the home pairs an exceptionally functional floor plan with elevated finishes and thoughtful craftsmanship. Step inside to an open-concept main level where 10-foot ceilings, impressive 8-foot doors, and Andersen windows and exterior doors create an airy, upscale feel filled with natural light. The spacious living room flows seamlessly into the dining area and well-appointed kitchen, designed for both everyday living and entertaining. The kitchen features stainless steel appliances, upscale granite countertops, a stylish tiled backsplash, abundant cabinetry, a generous center island with seating, and a walk-in pantry offering exceptional storage. Privately positioned on the main level, the primary suite creates a relaxing retreat with a beautifully appointed en-suite featuring dual vanities, a soaker tub, tiled walk-in shower, and generous walk-in closet. Upstairs, two spacious bedrooms share a centrally located full bathroom, while an additional storage room provides valuable space for seasonal items and household belongings. The fully finished walkout basement adds approximately 1,485 square feet of living space and significantly expands the home's versatility. Complete with additional bedroom space, a full bathroom, second laundry area, kitchenette, and generous living and recreation space, this level is exceptionally well-suited for guests, extended family, a private suite, or multi-generational living. Quality finishes continue throughout with durable LVP flooring and carefully selected details designed to balance style with low-maintenance living. Outside, the Craftsman-inspired HardiePlank exterior complements covered front and rear porches featuring stamped concrete and stained tongue-and-groove pine ceilings. Aluminum balusters provide a polished architectural finish to the rear porch while the surrounding wooded acreage creates a beautiful natural backdrop. Complete with a two-car attached garage, finished walkout basement, and nearly 3,900 square feet of finished living space, this Houghton Homes new construction combines craftsmanship, flexibility, and elevated design with the space to live, gather, and entertain beautifully. *Estimated completion is October 2026. Professional photos and 3d walk through will be provided once fully complete. Progress pictures will be provided at each stage and updated online accordingly. Rendered floor plans and front elevation photos are provided for illustrative purposes only and may not reflect the final design exactly. Plans, elevations, finishes, and other features are subject to change.
| Elementary School | Middle School | High School |
|---|---|---|
| Boonesborough Elementary School | Michael Caudill Middle School | Madison Central High School |
| Price History | |
|---|---|
| 9/5/2026 | Listed $589,900 |
General Features
| Sewer | Septic Tank |
|---|---|
| Heating | Electric |
| Cooling | Electric |
| Possession | Close Of Escrow,Negotiable |
| Roof | Dimensional Style,Shingle |
| Appliances | Cooktop,Dishwasher,Microwave,Range,Refrigerator |
| Development Status | Framing Completed |
| Garage Spaces | 2.0 |
| Patio/Porch Features | Deck,Patio,Porch,Rear Patio,Front Porch |
| Architectural Style | Craftsman |
| Construction Materials | HardiPlank Type |
| Year Built | 2026 |
| View | Trees/Woods |
| Levels | One and One Half |
| Property Subtype | Single Family Residence |
| Parcel Number | 0051-0002-0066 |
| County | Madison |
| New Construction | Yes |
| Property Type | Residential |
| HOA | No |
| Subdivision Name | Ashwood |
| Garage Y/N | Yes |
| Total Rooms | 2 |
| Full Baths | 4 |
| Status | Active |
| Directions | Get on I-75 N from W Main St and US-25 BUS N/Lexington Rd 5 min (2.6 mi) Follow I-75 N to Igo Rd. Take exit 97 from I-75 N 6 min (7.0 mi) Take Simpson Ln to Oreda Dr 7 min (3.1 mi) |
| High School | Madison Central |
| City | Richmond |
| High School District | Madison County - 8 |
| MLS Area | 008 - Madison County |
| Lot Size Units | Acres |
| Lot Size Square Feet | 77519.0 |
| Carport Y/N | No |
| Elementary School | Boonesborough |
| Land Lease Y/N | No |
| Home Warranty Y/N | No |
| Middle/Junior High School | Michael Caudill |
| Property Condition | New Construction |
| MLS Area Minor | 008 - Madison County |
| Lease Considered Y/N | No |
| Rent Control Y/N | No |
| Structure Type | House |
| Standard Status | Active |
| MobileHomeRemainsYN | No |
| Senior Community | None |
| Sewer_co_Septic_sp_Tank | True |
Interior Features
| Interior Amenities | Ceiling Fan(s),In-Law Floorplan,Primary Downstairs,Walk-In Closet(s) |
|---|---|
| Basement | Finished,Full,Walk-Out Access |
| Total Fireplaces | 1 |
| Fireplace Features | Great Room |
| Basement (Y/N) | Yes |
| Air Conditioning Y/N | Yes |
| Heating Y/N | Yes |
| Window Features | Insulated Windows |
| Fireplace Y/N | Yes |
| Above Grade Finished Area | 2372.0 |
| Laundry Features | Electric Dryer Hookup,Main Level,Washer Hookup |
| Total Bedrooms | 5 |
| Below Grade Finished Area | 1485.0 |
| LivingAreaSource | Public Records |
| Total Baths | 4 |
Exterior Features
| Lot Features | Many Trees,Wooded |
|---|---|
| Water Source | Public |
| Lot Size Area | 1.78 |
| Foundation Details | Block,Concrete Perimeter |
| Building Area Total | 3857.0 |
| Lot Size Acres | 1.78 |
| Lot Size Source | Public Records |
| Waterfront Y/N | No |
| Crops Included Y/N | No |
| Horse Y/N | No |
| Irrigation Water Rights Y/N | No |
Amenities
- Foreclosure
- Views
- Short Sale
- New Construction
- Adult 55+
- Lease To Own
- No HOA Fees
- Furnished
- Primary On Main
- Air Conditioning
- Seller Finance
- Green
- Fixer Upper
- Horse
- Golf
- Fireplace
- Deck
- Garage
- Basement
- Pool
Property vs Single Family Average in 40475
Price
Year Built
Visits
 Data last updated: September 15, 2026 5:23 AM UTC and updating occurs daily
 The data relating to real estate for sale on this web site comes in part from the Internet Data Exchange Program of Metro Search, Inc. Real estate listings held by brokerage firms other than WEICHERT, REALTORS® - H. Barry Smith Co. - Taylorsville are marked with the Internet Data Exchange logo or the Internet Data Exchange thumbnail logo and detailed information about each listing includes the name of the listing broker.
© 2026 Metro Search, Inc.
The data relating to real estate for sale on this web site comes in part from the Internet Data Exchange Program of Metro Search, Inc. Real estate listings held by brokerage firms other than WEICHERT, REALTORS® - H. Barry Smith Co. - Taylorsville are marked with the Internet Data Exchange logo or the Internet Data Exchange thumbnail logo and detailed information about each listing includes the name of the listing broker.
© 2026 Metro Search, Inc.
