
Price Reduction
Address
10511 Buckeye Trace, Goshen, KY
Price
$ 1,099,000
Property Attributes
- MLS#1717824
- TypeSingle Family
- Listing Status Active
- CountyOldham
- CityGoshen
- AreaOldham County N171
- NeighborhoodBUCKEYE TRACE
- Zip40026
- StyleTraditional
- Year Built1978
- Price$ 1,099,000
- Bedrooms4
- Full Bathrooms2
- Half Bathrooms1
- Sqr Footage3345
- Lot Size5.27 Acres
Data Source:
Metro Search, Inc.
Property Description
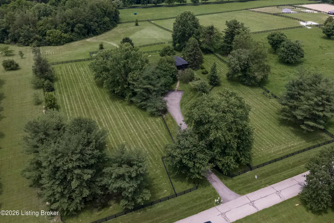
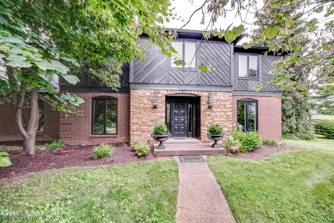
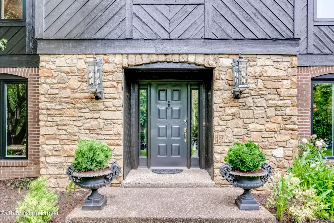
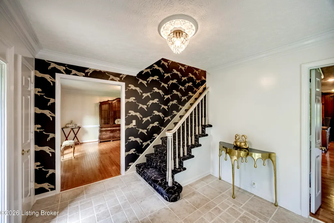
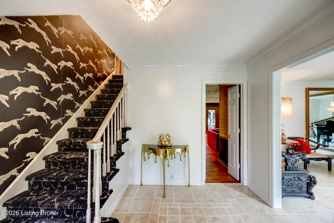
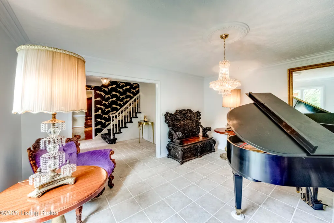
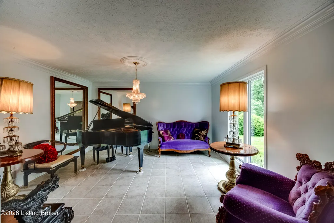
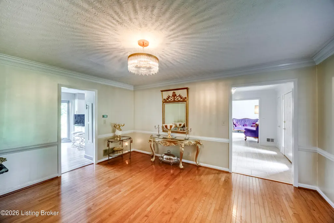
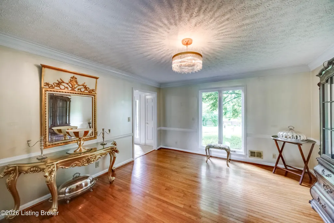
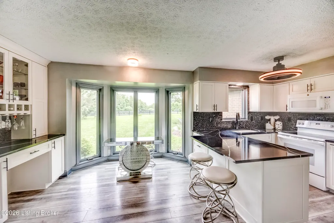
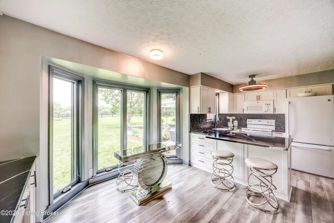
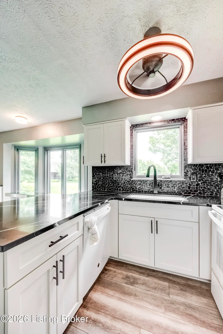
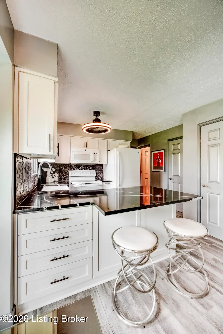
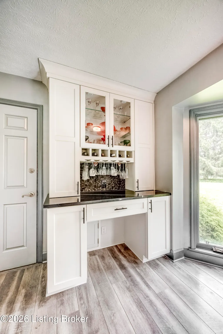
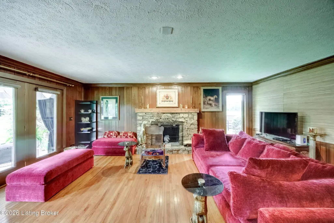
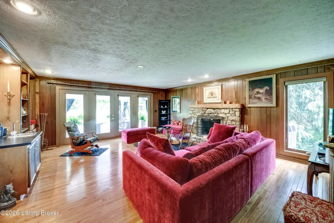
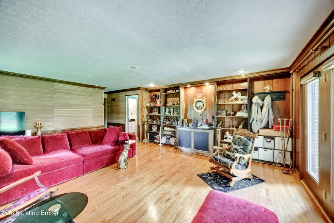
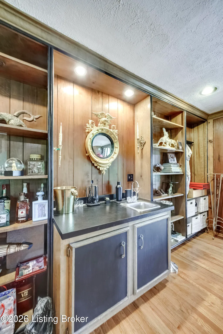
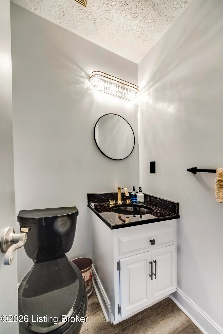
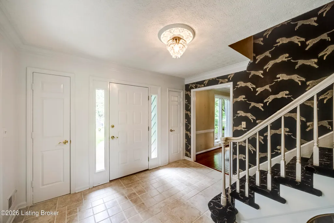
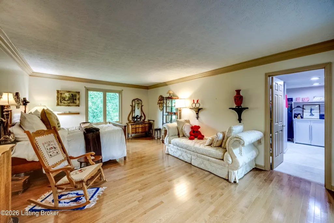
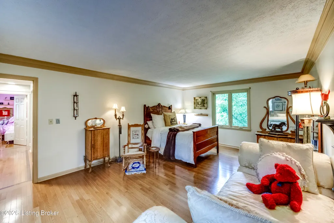
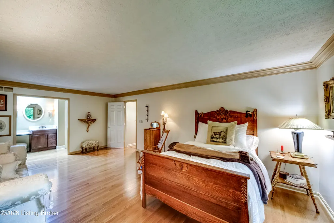
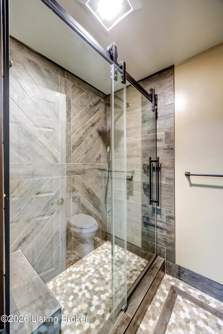
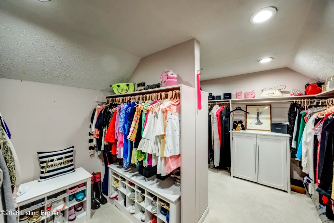
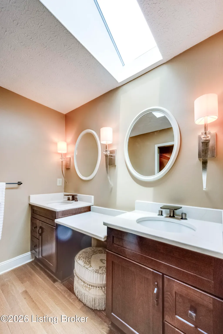
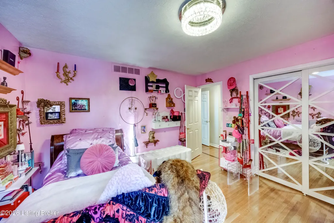
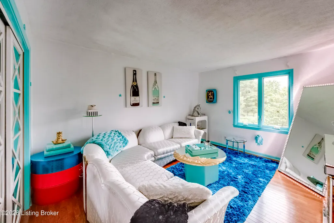
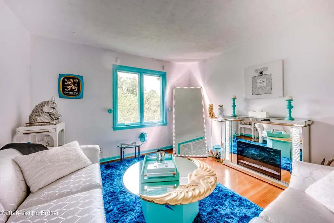
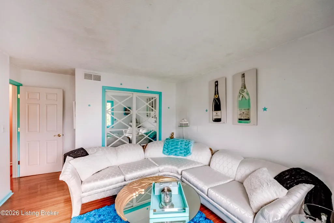
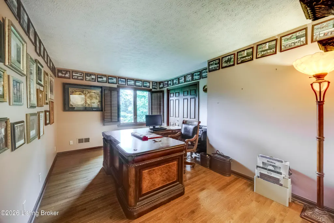
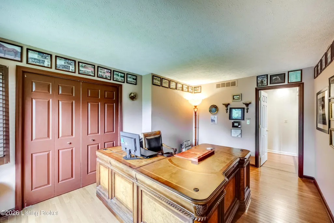
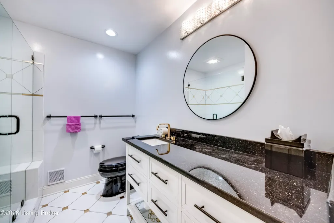
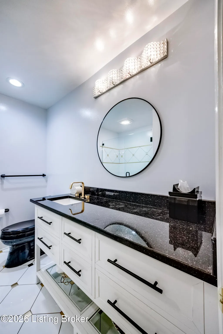
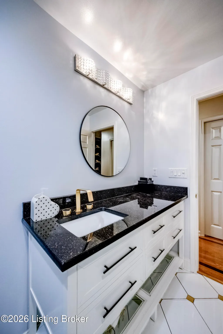
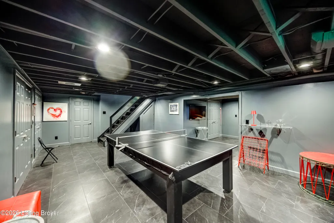
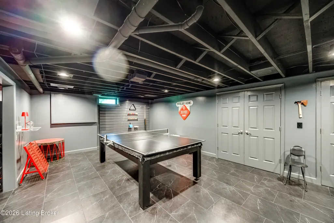
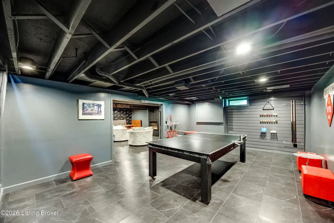
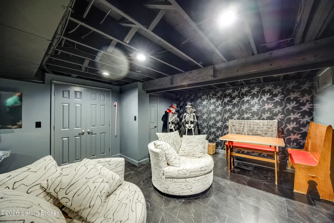
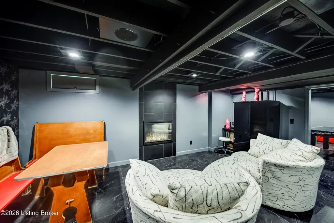
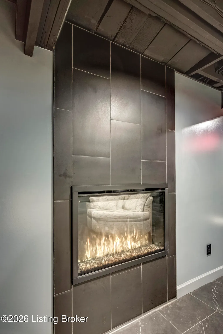
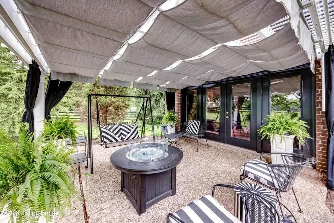
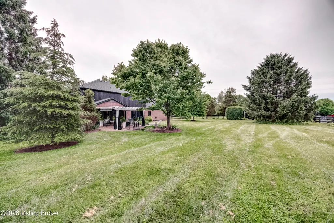
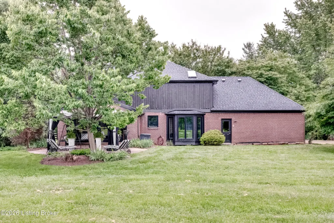
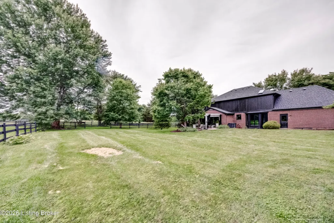
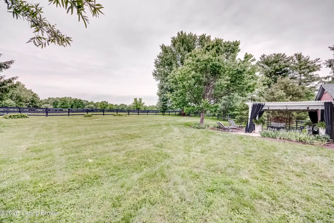
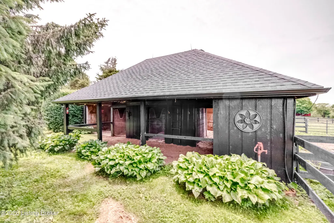
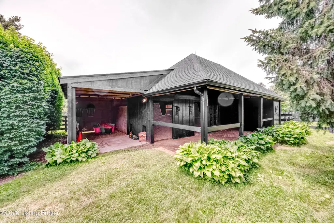
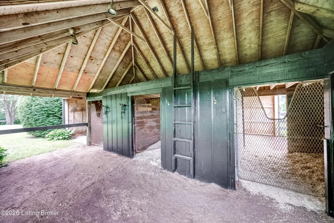
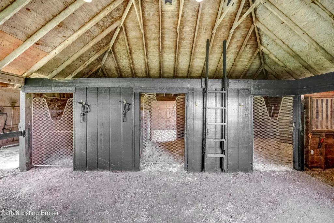
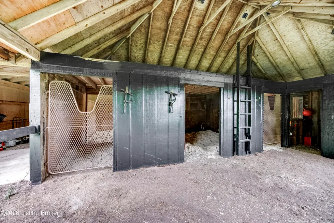
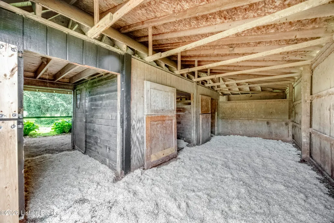
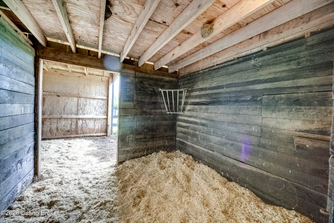
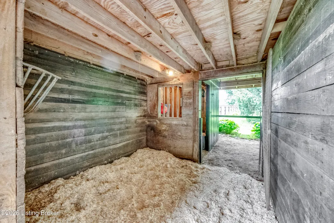
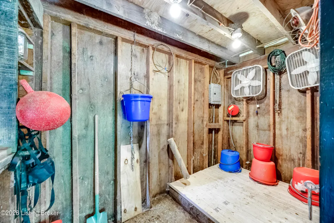
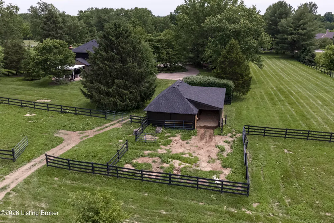
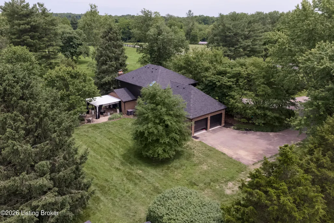
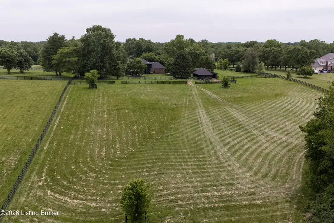
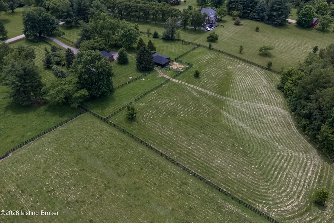
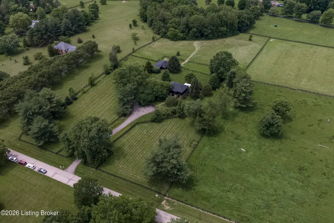
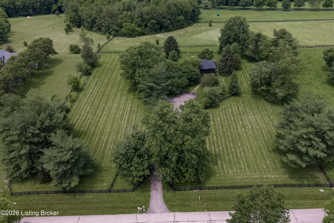
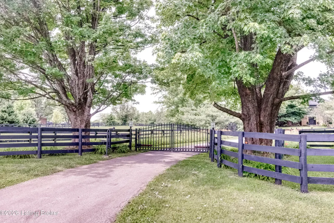
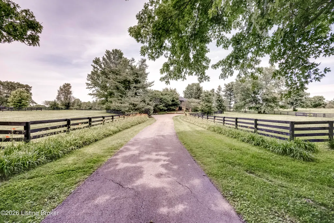
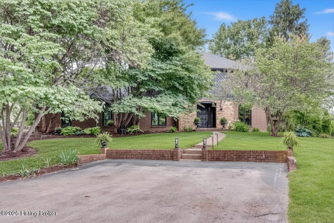
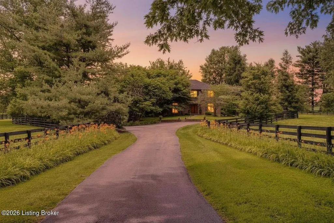
Perfectly positioned in the heart of Goshen between Hermitage Farm and St. Francis School, this exceptional equestrian farmette offers the rare combination of privacy, equestrian amenities, modern style, and everyday convenience on over 5 beautiful acres. Set behind a gated entrance with multiple fenced pastures, this move-in ready property delivers the acreage lifestyle buyers dream about while remaining close to Prospect, Louisville, and highly sought-after Oldham County amenities. Fresh interior and exterior paint give the home a clean, updated feel, while black quartz countertops, dark allure finishes, and thoughtfully designed spaces create a modern, sophisticated vibe throughout. The spacious floor plan includes 4 bedrooms, 2.5 baths, and a finished basement featuring a large great room, billiards room, and generous storage space ideal for entertaining, recreation, hobbies, or flexible living needs. The primary suite serves as a true retreat with an oversized walk-in closet and spa-like bath featuring a large walk-in shower. Outdoors, enjoy peaceful evenings under the covered trellis patio overlooking your own private setting. Equestrian enthusiasts, hobby farmers, or buyers simply seeking room to roam will appreciate the 3-stall barn with tack room and multiple fenced pastures ready for horses or recreational use. PLUS access to riding trails. Rarely does a gated equestrian farmette in this location become available—offering the perfect blend of refined country living, modern style, and Goshen convenience.
| Price History | |
|---|---|
| 5/19/2026 | Listed $1,195,000 |
| 8/13/2026 | 3$1,165,000 |
| 9/9/2026 | 6$1,099,000 |
General Features
| Heating | Electric |
|---|---|
| Cooling | Central Air |
| Utilities | Electricity Connected |
| Roof | Shingle |
| HOA Fee | 250 |
| Garage Spaces | 2 |
| Architectural Style | Traditional |
| Construction Materials | Wood Frame,Brick |
| Year Built | 1978 |
| Stories Count | 2 |
| Property Subtype | Single Family Residence |
| County | Oldham |
| Property Type | Residential |
| HOA | true |
| Attached Garage | true |
| Subdivision Name | BUCKEYE TRACE |
| Garage Y/N | true |
| Other Structures | Barn(s),Pergola,Outbuilding |
| Total Rooms | 12 |
| Full Baths | 2 |
| Status | Active |
| Directions | From I-71, take Exit 22 for KY-329 toward Crestwood/Goshen. Head north on KY-329 (Covered Bridge Rd) approximately 6.5 miles. Turn right onto Harmony Landing Rd, then left onto Buckeye Trace. Continue to 10511 Buckeye Trace, which will be on your right behind the gated entrance. |
| City | Goshen |
| MLS Area | 20-Oldham County N171 |
| Lot Size Units | Acres |
| Lot Size Square Feet | 229561 |
| MLS Area Minor | 20-Oldham County N171 |
| Standard Status | Active |
| Tax Lot | 01E |
Interior Features
| Basement | Partially Finished,Finished |
|---|---|
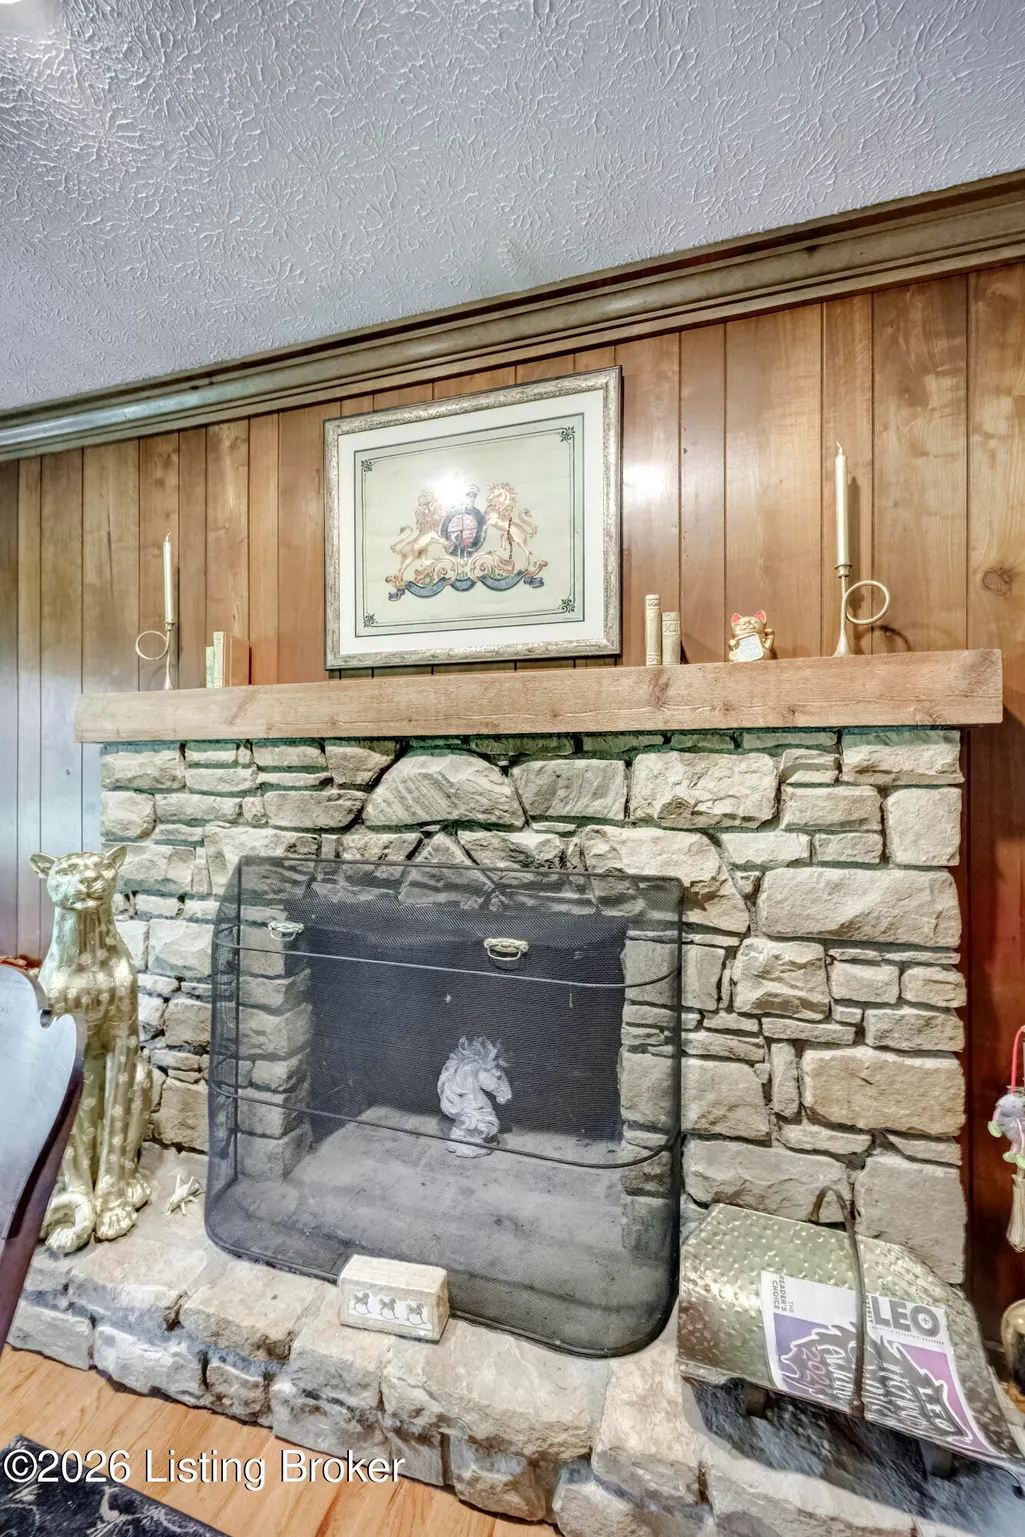
| Total Fireplaces | 2 |
| Air Conditioning Y/N | true |
| Heating Y/N | true |
| Fireplace Y/N | true |
| Above Grade Finished Area | 2645 |
| Half Baths | 1 |
| Total Bedrooms | 4 |
| Below Grade Finished Area | 700 |
| LivingAreaSource | Other |
| Total Baths | 3 |
Exterior Features
| Fencing | Split Rail,Other,Full,Wood,Farm |
|---|---|
| Parking Features | Attached,Driveway |
| Water Source | Public |
| Lot Size Area | 5.27 |
| Foundation Details | Poured Concrete |
| Building Area Total | 2645 |
| Lot Size Acres | 5.27 |
Amenities
- Foreclosure
- Views
- Short Sale
- New Construction
- Adult 55+
- Lease To Own
- No HOA Fees
- Furnished
- Primary On Main
- Air Conditioning
- Seller Finance
- Green
- Fixer Upper
- Horse
- Golf
- Fireplace
- Deck
- Garage
- Basement
- Pool
Property vs Single Family Average in 40026
Price
Year Built
 Data last updated: September 15, 2026 6:59 PM UTC and updating occurs daily
 The data relating to real estate for sale on this web site comes in part from the Internet Data Exchange Program of Metro Search, Inc. Real estate listings held by brokerage firms other than WEICHERT, REALTORS® - H. Barry Smith Co. - Taylorsville are marked with the Internet Data Exchange logo or the Internet Data Exchange thumbnail logo and detailed information about each listing includes the name of the listing broker.
© 2026 Metro Search, Inc.
The data relating to real estate for sale on this web site comes in part from the Internet Data Exchange Program of Metro Search, Inc. Real estate listings held by brokerage firms other than WEICHERT, REALTORS® - H. Barry Smith Co. - Taylorsville are marked with the Internet Data Exchange logo or the Internet Data Exchange thumbnail logo and detailed information about each listing includes the name of the listing broker.
© 2026 Metro Search, Inc.
