
Primary on Main
Address
212 Cherokee Dr, Shelbyville, KY
Price
$ 749,900
Property Attributes
- MLS#1718997
- TypeSingle Family
- Listing Status Active
- CountyShelby
- CityShelbyville
- AreaShelby County
- NeighborhoodTOWN N COUNTRY
- Zip40065
- StyleOpen Plan
- Year Built2024
- Price$ 749,900
- Bedrooms4
- Full Bathrooms3
- Half Bathrooms1
- Sqr Footage2600
- Lot Size0.41 Acres
Data Source:
Metro Search, Inc.
Property Description
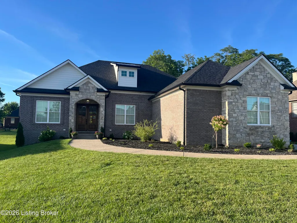
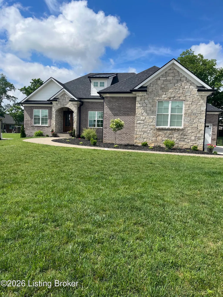
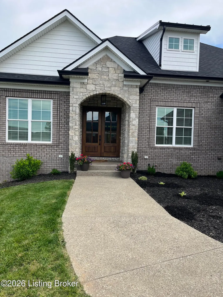
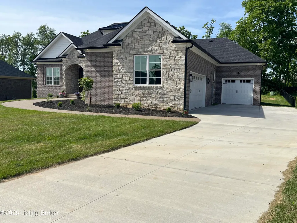
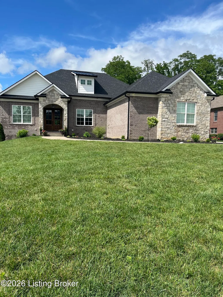
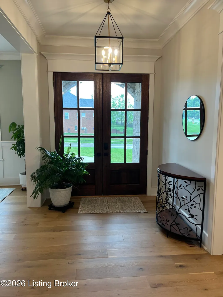
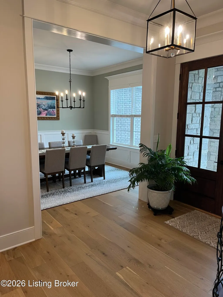
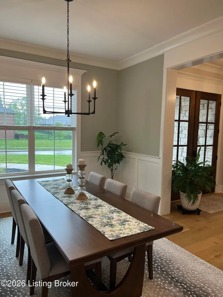
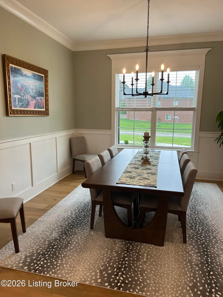
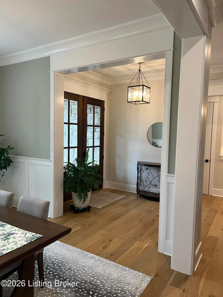
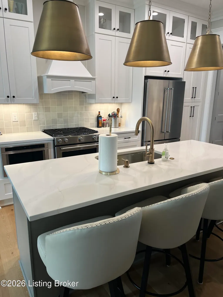
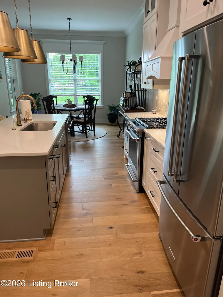
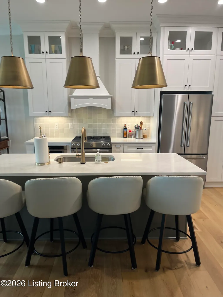
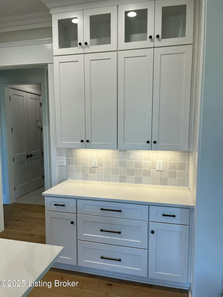
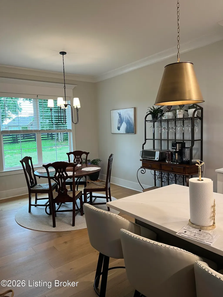
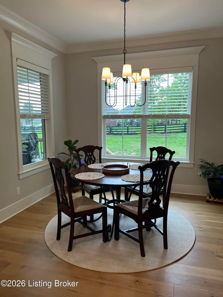
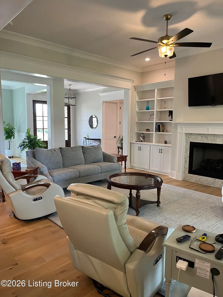
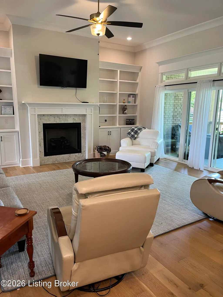
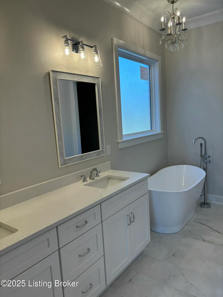
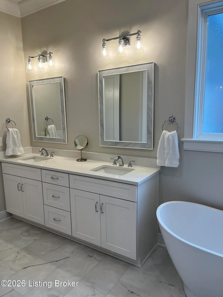
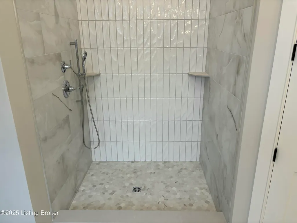
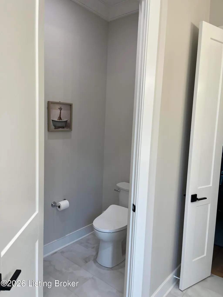
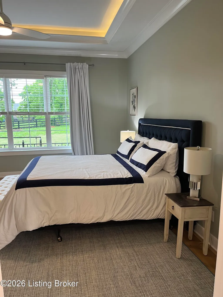
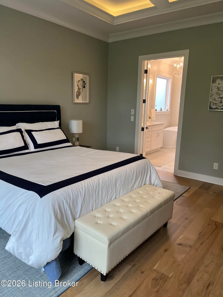
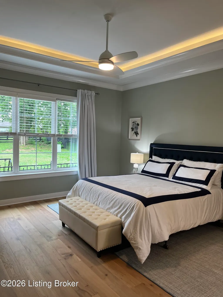
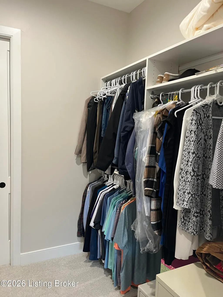
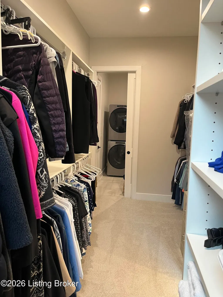
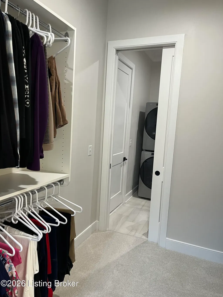
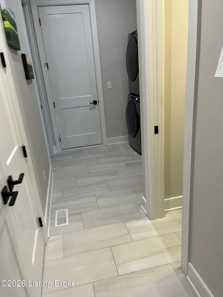
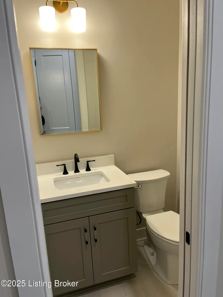
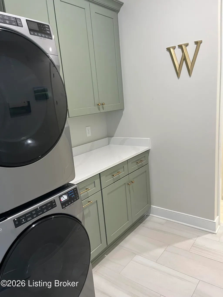
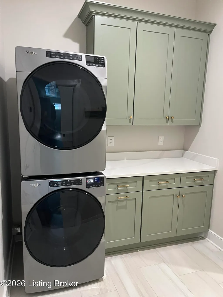
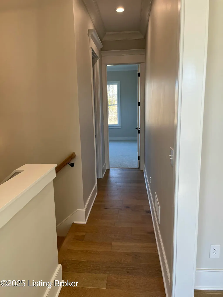
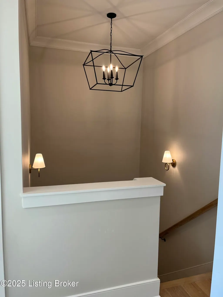
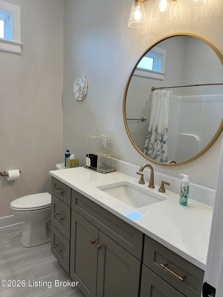
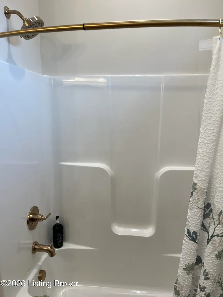
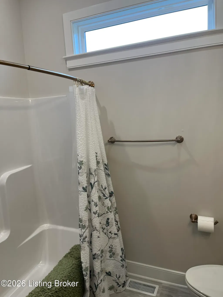
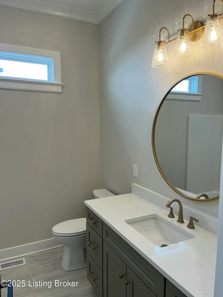
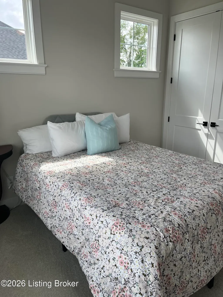
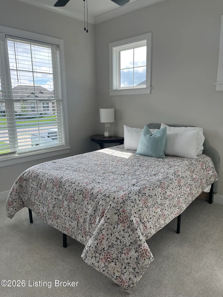
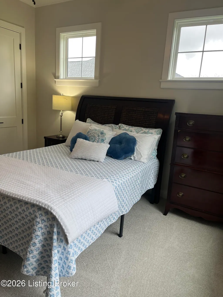
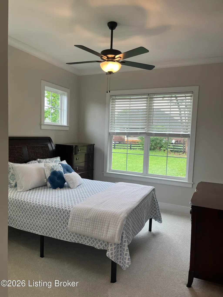
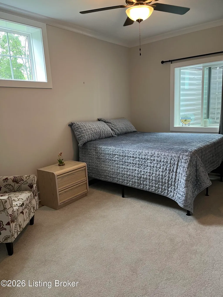
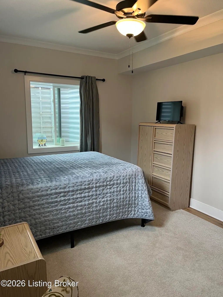
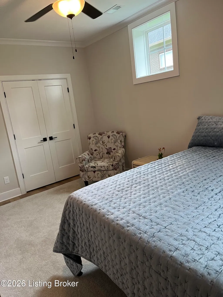
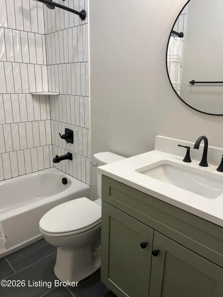
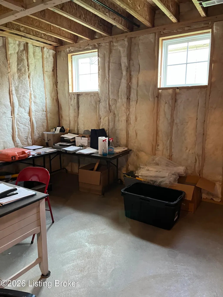
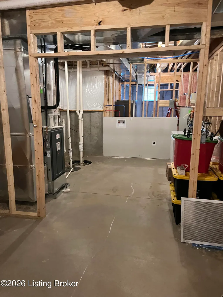
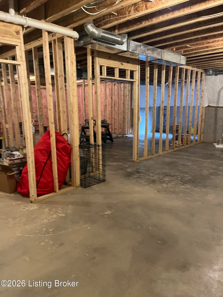
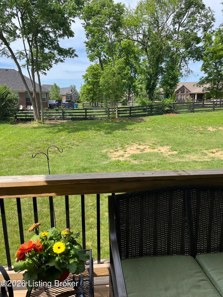
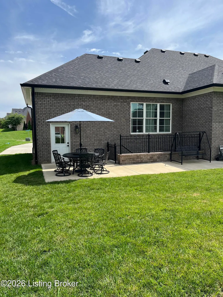
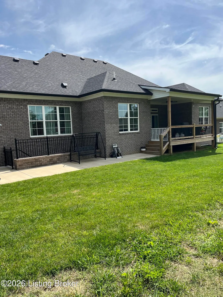
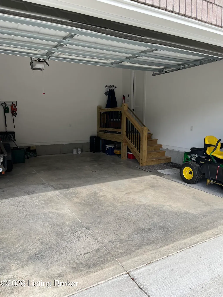
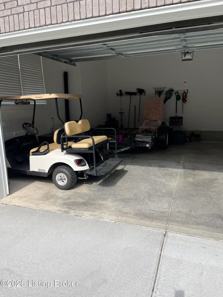
Custom built builder"s home, located in highly desired Town "n Country subdivision. Main floor consists of an open floor plan with 3 BRs, 2 full baths, 1 half bath, large entry, Dining Rm, GR, Kitchen w/snack bar and Breakfast Rm. Main floor has 10 ft ceilings, 8 ft solid core interior doors, upgraded Poplar interior trim package. Lower level consists of another BR and a full bath. Basement walls are 10" poured concrete with 9 ft ceiling height. Plenty of additional space for future expansion. All this with 3 car garage. Must see, executive home across from Shelbyville Country Club. Drive your golf cart to golf course!
| Price History | |
|---|---|
| 5/30/2026 | Listed $779,000 |
| 7/2/2026 | 4$749,900 |
General Features
| Heating | Forced Air,Natural Gas |
|---|---|
| Cooling | Central Air |
| Utilities | Electricity Connected,Fuel:Natural |
| Roof | Metal,Shingle |
| Garage Spaces | 3 |
| Architectural Style | Open Plan |
| Construction Materials | Vinyl Siding,Brick Veneer,Brick,Stone |
| Year Built | 2024 |
| Stories Count | 1 |
| Property Subtype | Single Family Residence |
| County | Shelby |
| Property Type | Residential |
| HOA | false |
| Attached Garage | true |
| Subdivision Name | TOWN N COUNTRY |
| Garage Y/N | true |
| Total Rooms | 13 |
| Full Baths | 3 |
| Status | Active |
| Directions | From Louisville I64 East to exit #32. Turn left off the ramp and continue straight to Lagrange Road and turn right. Stay on Lagrange road until Apache Road turn right and turn right on Seneca. Follow Seneca to the stop sign and 212 Cherokee Drive is right after the stop sign. |
| City | Shelbyville |
| High School District | Shelby |
| MLS Area | 30-Shelby County |
| Lot Size Units | Acres |
| Lot Size Square Feet | 17907 |
| MLS Area Minor | 30-Shelby County |
| Standard Status | Active |
| Tax Lot | 222 |
Interior Features
| Basement | Walk-Up Access,Partially Finished,Outside Entry |
|---|---|
| Total Fireplaces | 1 |
| Air Conditioning Y/N | true |
| Heating Y/N | true |
| Fireplace Y/N | true |
| Above Grade Finished Area | 2300 |
| Half Baths | 1 |
| Total Bedrooms | 4 |
| Below Grade Finished Area | 300 |
| LivingAreaSource | Builder |
| Total Baths | 4 |
Exterior Features
| Fencing | None |
|---|---|
| Parking Features | On Street,Attached,Driveway |
| Lot Features | Covt/Restr,Sidewalk,Cleared,Level,Storm Sewer |
| Water Source | Public |
| Lot Size Area | 0.41 |
| Foundation Details | Poured Concrete |
| Building Area Total | 2300 |
| Lot Dimensions | 90 X 198 |
| Lot Size Acres | 0.41 |
Amenities
- Foreclosure
- Views
- Short Sale
- New Construction
- Adult 55+
- Lease To Own
- No HOA Fees
- Furnished
- Primary On Main
- Air Conditioning
- Seller Finance
- Green
- Fixer Upper
- Horse
- Golf
- Fireplace
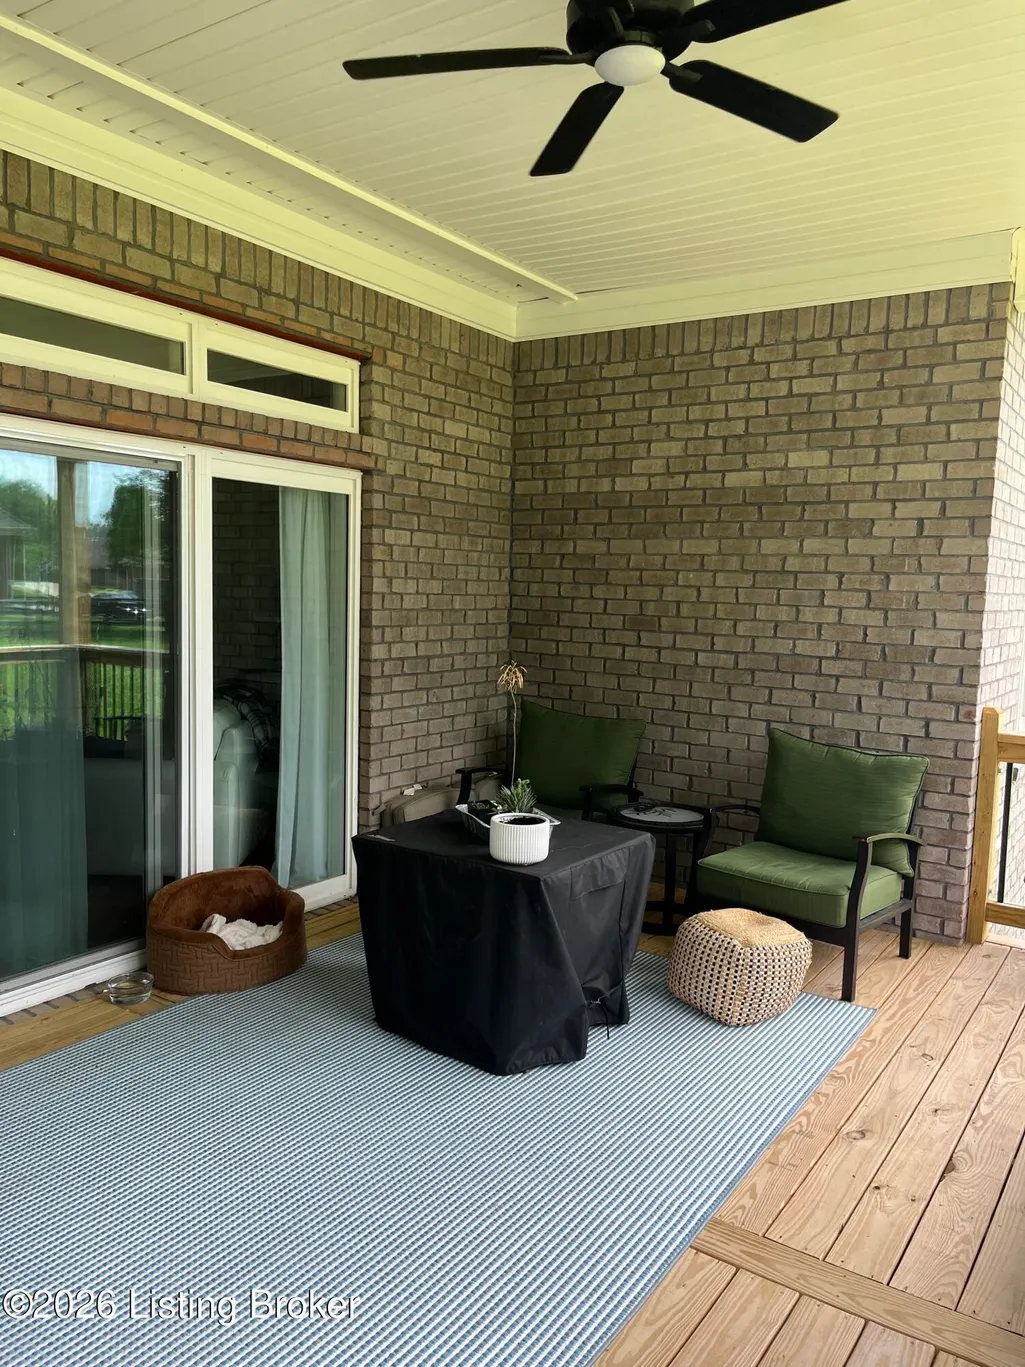
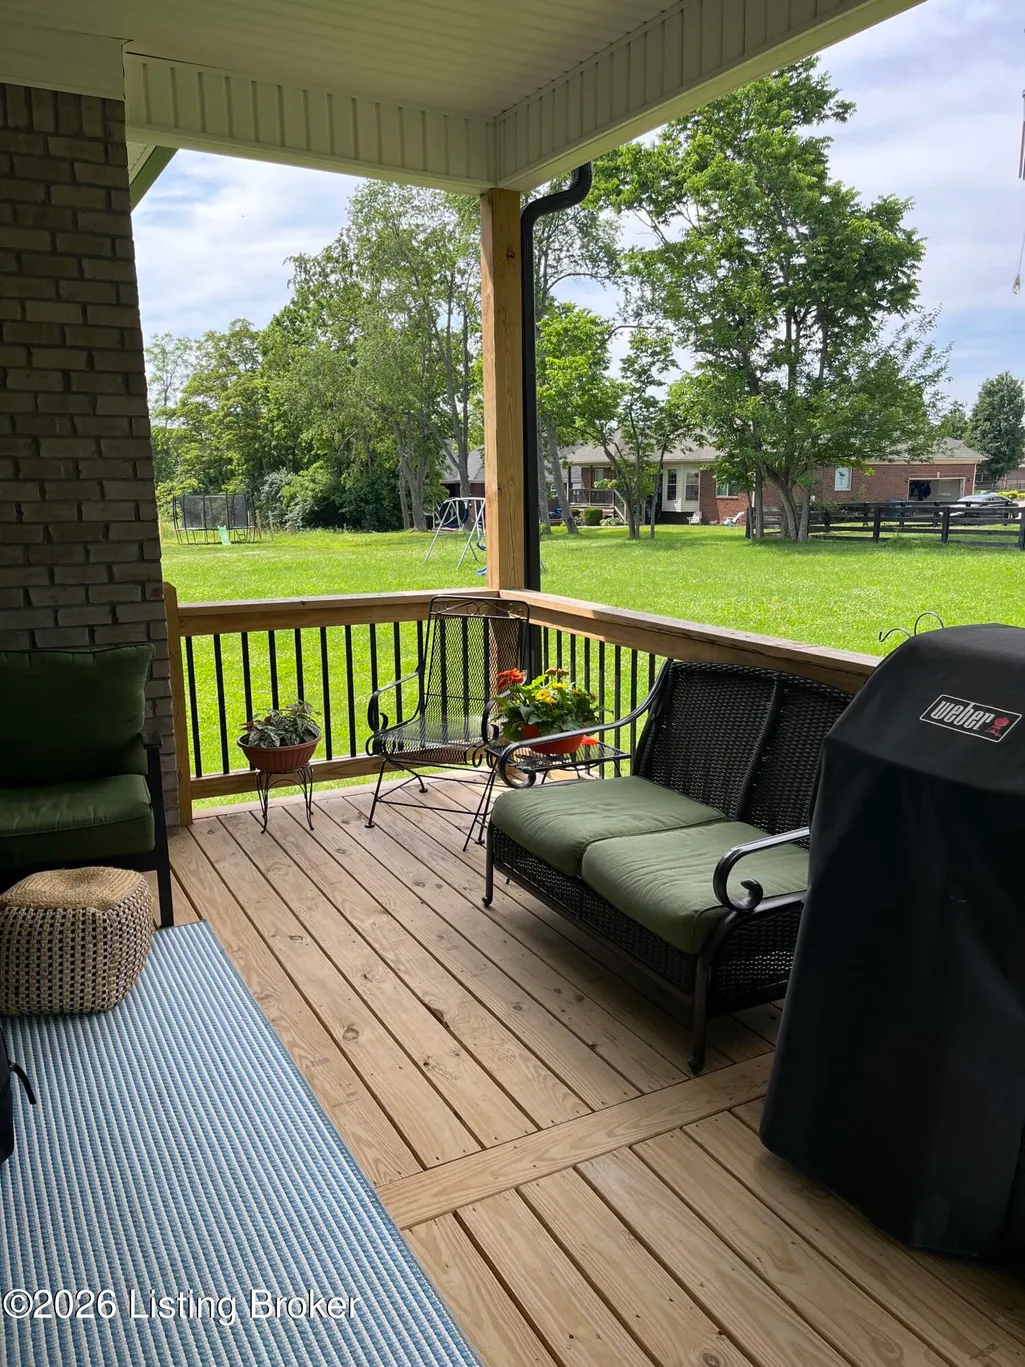
- Deck
- Garage
- Basement
- Pool
Property vs Single Family Average in 40065
Price
Year Built
 Data last updated: September 15, 2026 6:59 PM UTC and updating occurs daily
 The data relating to real estate for sale on this web site comes in part from the Internet Data Exchange Program of Metro Search, Inc. Real estate listings held by brokerage firms other than WEICHERT, REALTORS® - H. Barry Smith Co. - Taylorsville are marked with the Internet Data Exchange logo or the Internet Data Exchange thumbnail logo and detailed information about each listing includes the name of the listing broker.
© 2026 Metro Search, Inc.
The data relating to real estate for sale on this web site comes in part from the Internet Data Exchange Program of Metro Search, Inc. Real estate listings held by brokerage firms other than WEICHERT, REALTORS® - H. Barry Smith Co. - Taylorsville are marked with the Internet Data Exchange logo or the Internet Data Exchange thumbnail logo and detailed information about each listing includes the name of the listing broker.
© 2026 Metro Search, Inc.
