
Open House Sun, Sep 20th 02:00 PM - 04:00 PM - Primary on Main
Address
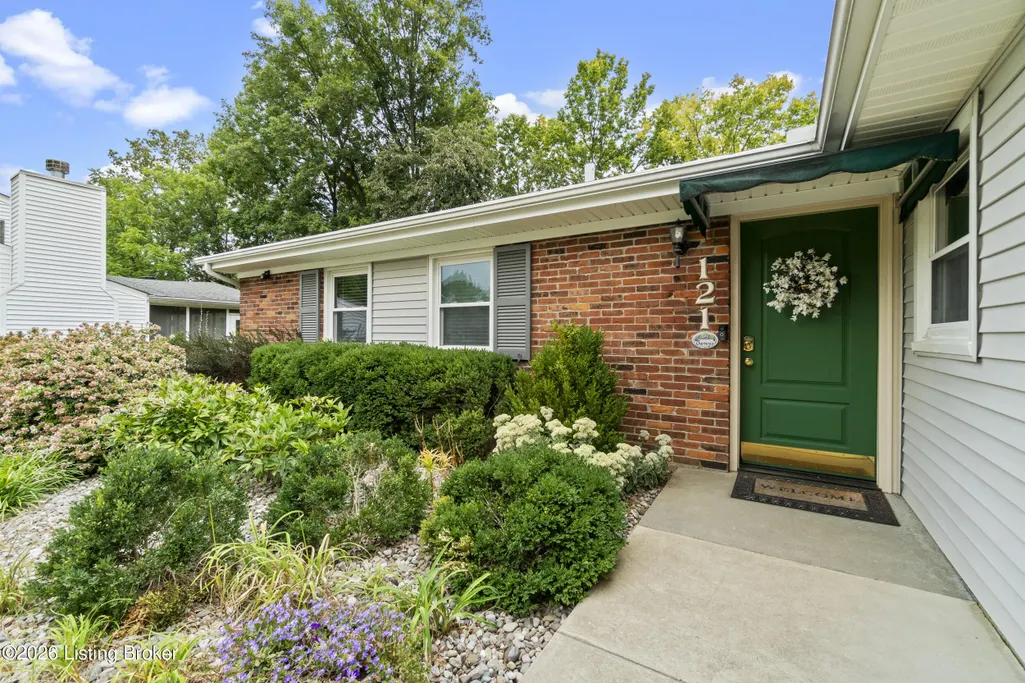
121 Blue Fields Rd, Louisville, KY
Price
$ 359,000
Property Attributes
- MLS#1719433
- TypeSingle Family
- Listing Status Active
- CountyJefferson
- CityLouisville
- AreaDglasHls-Hurstbrn-Mdltwn-Anchrg-StMatt
- NeighborhoodBLUE RIDGE MANOR
- Zip40223
- StyleRanch
- Year Built1962
- Price$ 359,000
- Bedrooms3
- Full Bathrooms2
- Half Bathrooms0
- Sqr Footage1454
- Lot Size0.24 Acres
Data Source:
Metro Search, Inc.
Property Description
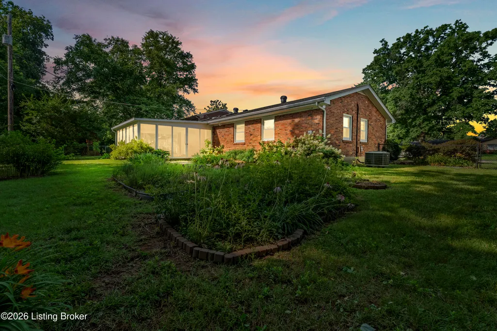
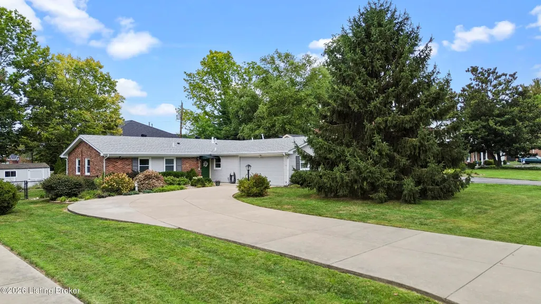
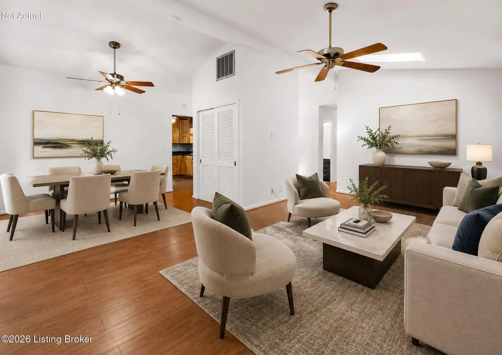
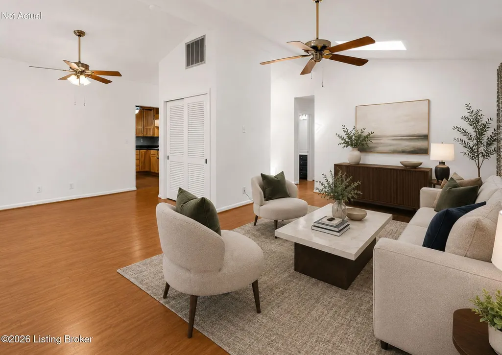
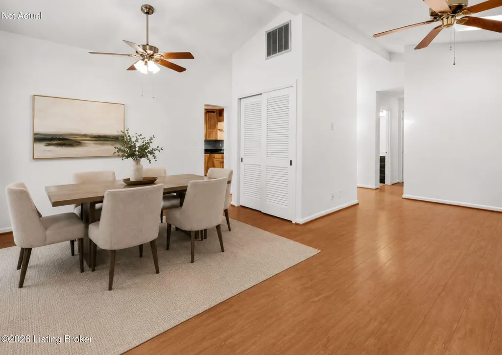
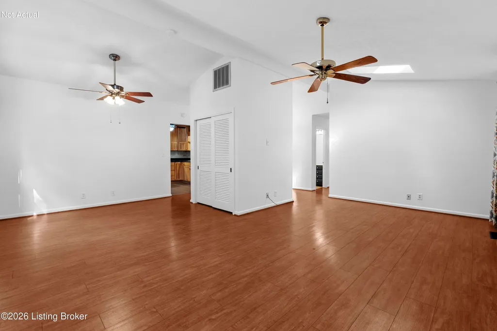
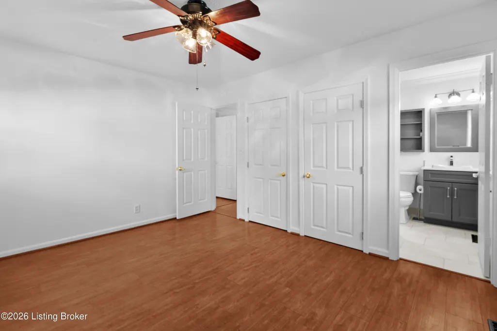
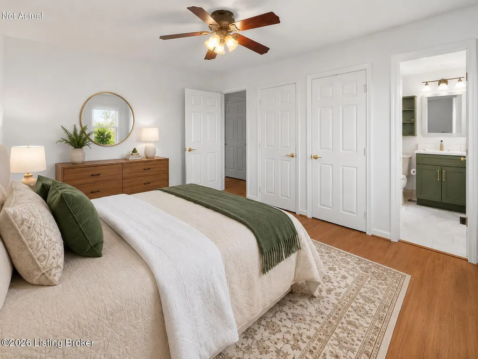
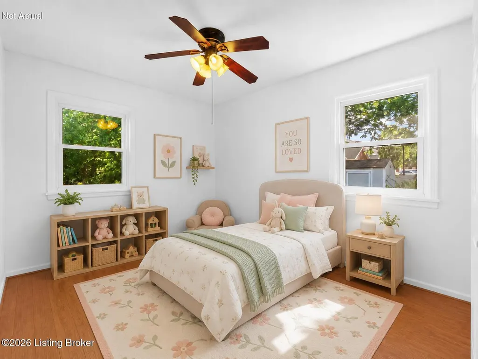
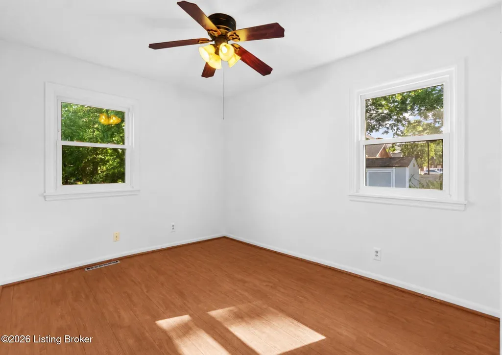
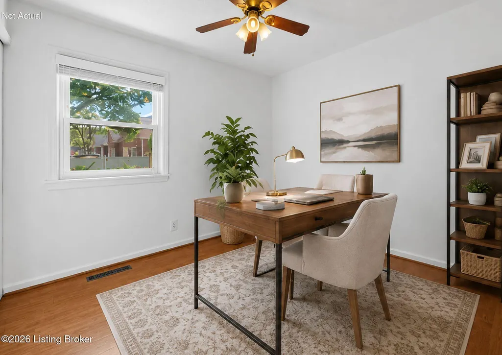
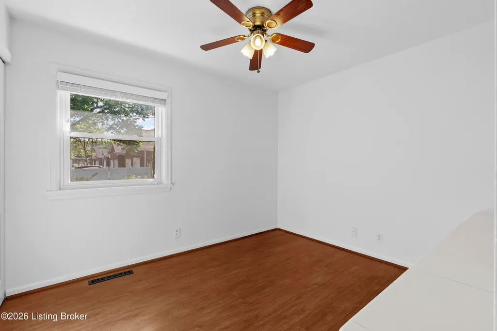
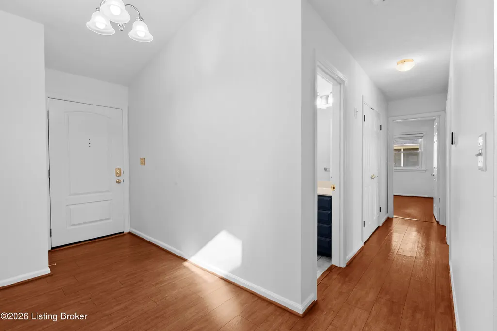
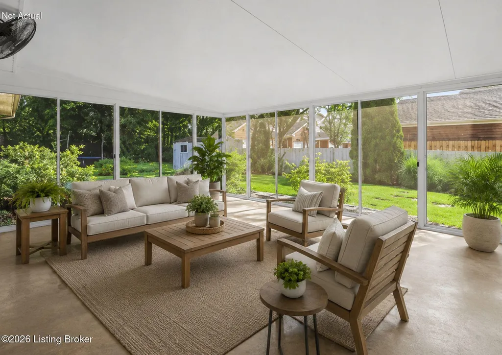
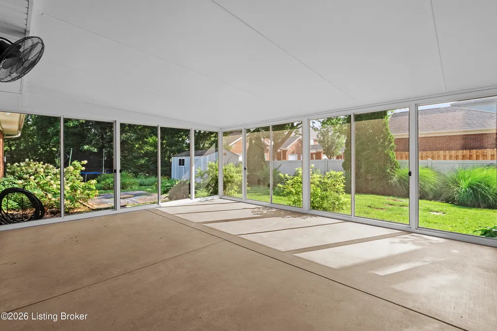
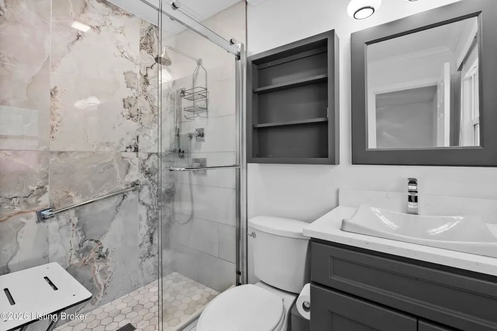
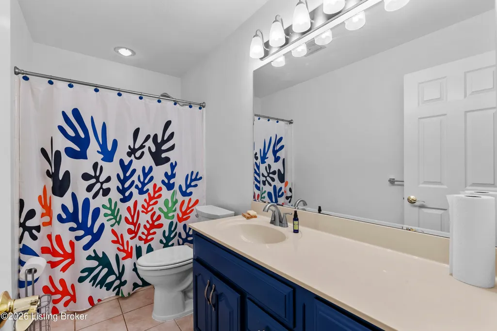
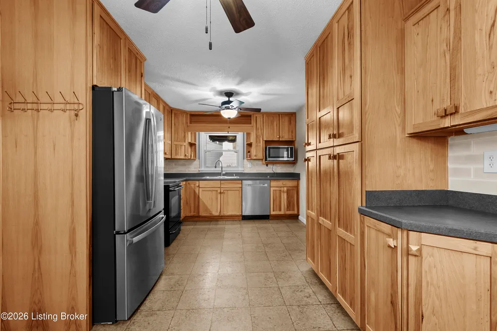
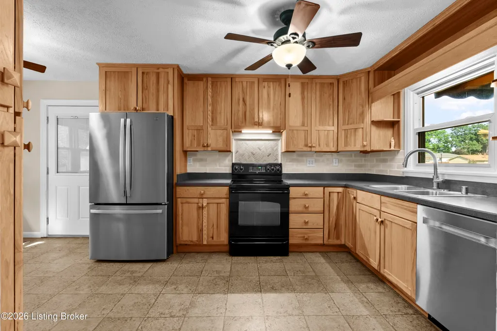
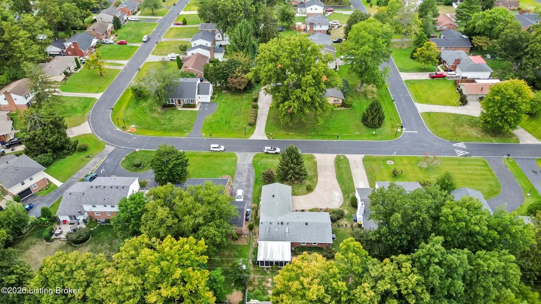
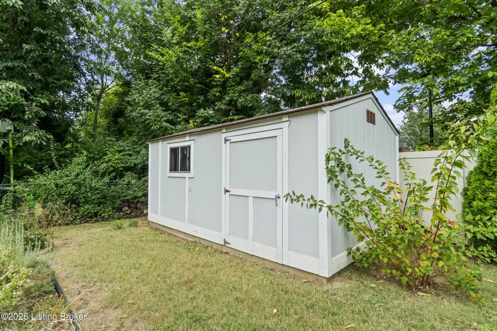
Welcome to this charming 3-bedroom, 2 bath home in desirable Blue Ridge Manor, offering comfort, function, and thoughtful features throughout. This well-maintained home features fresh interior paint, inviting natural light, skylight windows, and a practical layout designed for everyday living. The kitchen offers great cabinet storage and flows nicely into the main living areas. Enjoy the spacious screened-in porch overlooking the maintained yard, perfect for relaxing or entertaining. Additional highlights include an attached garage, storage shed, updated major systems, and a convenient location near shopping, dining, parks, and major roadways. A wonderful opportunity to own a cared-for home in an established neighborhood!
| Price History | |
|---|---|
| 6/4/2026 | Listed $365,000 |
| 7/21/2026 | 2$359,000 |
General Features
| Heating | Electric,Natural Gas |
|---|---|
| Cooling | Central Air |
| Utilities | Electricity Connected,Fuel:Natural |
| Roof | Shingle |
| Garage Spaces | 1 |
| Architectural Style | Ranch |
| Construction Materials | Aluminum Siding,Brick |
| Year Built | 1962 |
| Stories Count | 1 |
| Property Subtype | Single Family Residence |
| County | Jefferson |
| Property Type | Residential |
| HOA | false |
| Attached Garage | true |
| Subdivision Name | BLUE RIDGE MANOR |
| Garage Y/N | true |
| Total Rooms | 9 |
| Full Baths | 2 |
| Status | Active |
| Directions | Take Exit 15 for Hurstbourne Pkwy. Turn south onto Hurstbourne Pkwy toward Shelbyville Road. Turn left onto Shelbyville Road/US-60 East. Turn right onto S. Dorsey Lane. Turn left onto Blue Fields Road. |
| City | Louisville |
| High School District | Jefferson |
| MLS Area | 08-DglasHls/Hurstbrn/Mdltwn/Anchrg/StMatt |
| Lot Size Units | Acres |
| Lot Size Square Feet | 10611 |
| MLS Area Minor | 08-DglasHls/Hurstbrn/Mdltwn/Anchrg/StMatt |
| Virtual Tour | https://www.zillow.com/view-imx/42f0056f-cb6c-40da-90f9-203eb1751709?wl=true&setAttribution=mls&initialViewType=pano |
| Standard Status | Active |
| Tax Lot | 0056 |
Interior Features
| Basement | None |
|---|---|
| Air Conditioning Y/N | true |
| Heating Y/N | true |
| Fireplace Y/N | false |
| Above Grade Finished Area | 1454 |
| Total Bedrooms | 3 |
| LivingAreaSource | Other |
| Total Baths | 2 |
Exterior Features
| Fencing | Privacy,Chain Link |
|---|---|
| Parking Features | Attached,Driveway |
| Lot Features | Cleared |
| Water Source | Public |
| Lot Size Area | 0.24 |
| Foundation Details | Slab |
| Building Area Total | 1454 |
| Lot Dimensions | 75X140 |
| Lot Size Acres | 0.24 |
Amenities
- Foreclosure
- Views
- Short Sale
- New Construction
- Adult 55+
- Lease To Own
- No HOA Fees
- Furnished
- Primary On Main
- Air Conditioning
- Seller Finance
- Green
- Fixer Upper
- Horse
- Golf
- Fireplace
- Deck
- Garage
- Basement
- Pool
Property vs Single Family Average in 40223
Price
Year Built
 Data last updated: September 15, 2026 6:59 PM UTC and updating occurs daily
 The data relating to real estate for sale on this web site comes in part from the Internet Data Exchange Program of Metro Search, Inc. Real estate listings held by brokerage firms other than WEICHERT, REALTORS® - H. Barry Smith Co. - Taylorsville are marked with the Internet Data Exchange logo or the Internet Data Exchange thumbnail logo and detailed information about each listing includes the name of the listing broker.
© 2026 Metro Search, Inc.
The data relating to real estate for sale on this web site comes in part from the Internet Data Exchange Program of Metro Search, Inc. Real estate listings held by brokerage firms other than WEICHERT, REALTORS® - H. Barry Smith Co. - Taylorsville are marked with the Internet Data Exchange logo or the Internet Data Exchange thumbnail logo and detailed information about each listing includes the name of the listing broker.
© 2026 Metro Search, Inc.
