
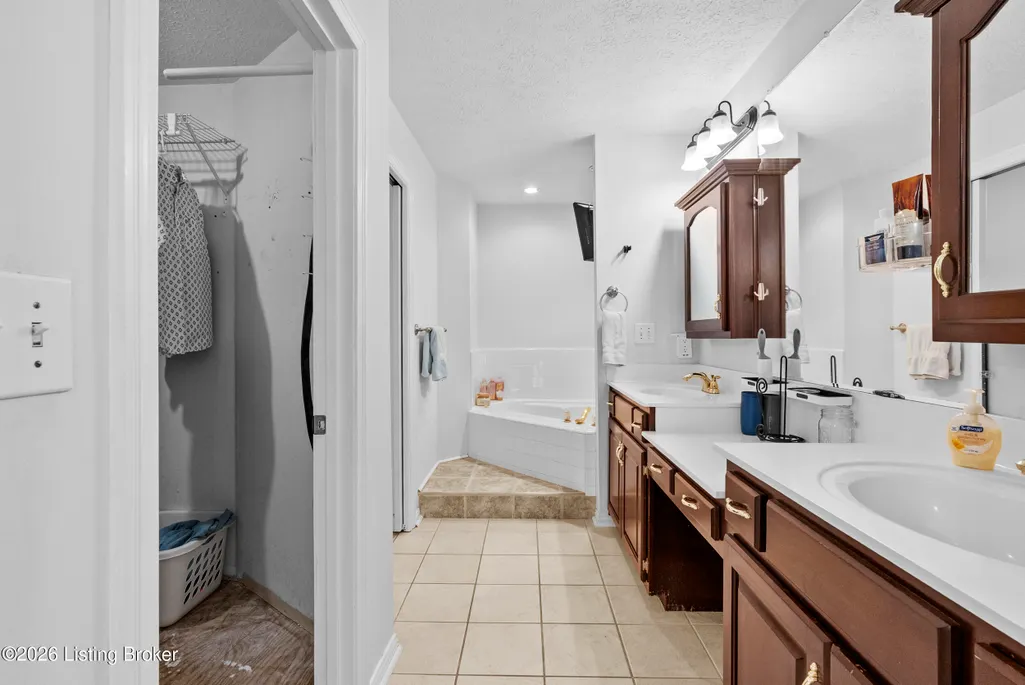
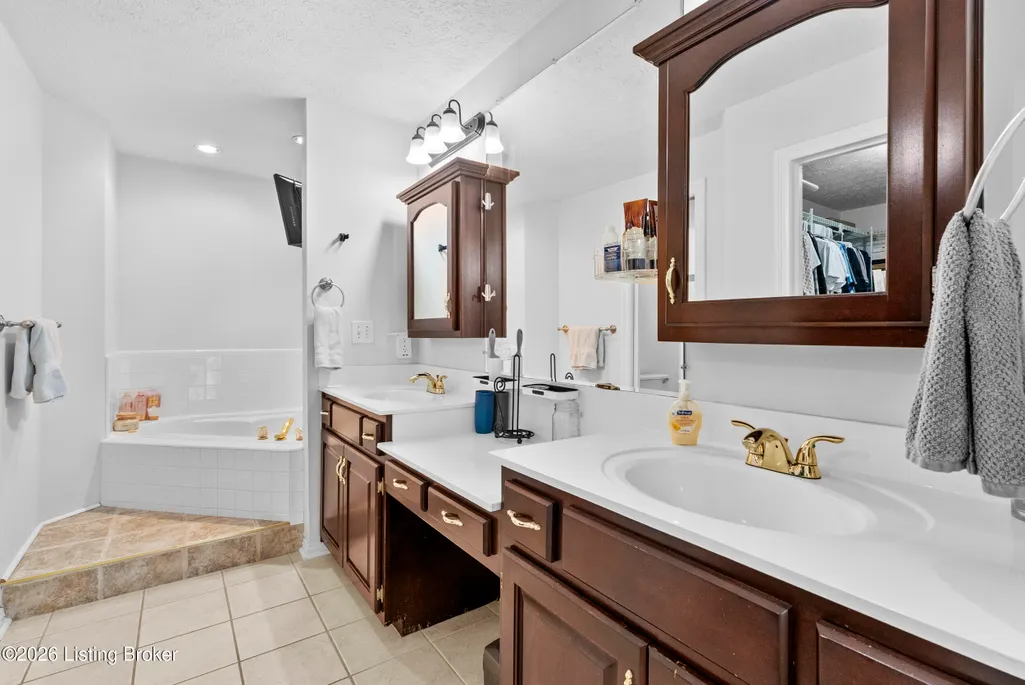
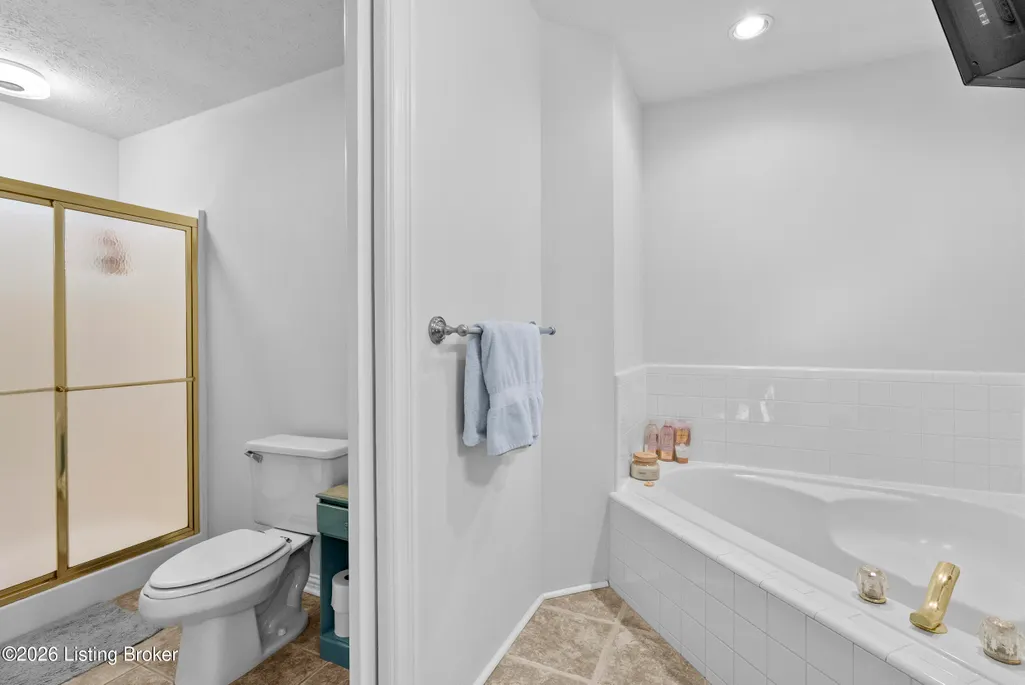
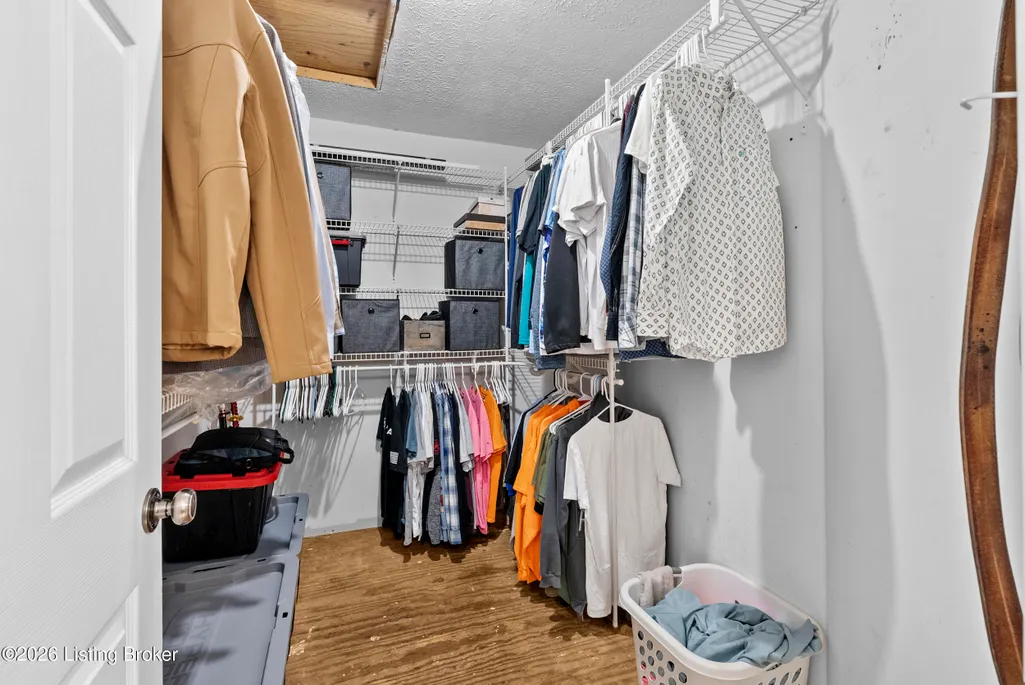
Primary on Main
Address
159 Darby Dan Cir, Mt Washington, KY
Price
$ 364,000
Property Attributes
- MLS#1721096
- TypeSingle Family
- Listing Status Active
- CountyBullitt
- CityMt Washington
- AreaBullitt County
- NeighborhoodCOLONIAL AIRE
- Zip40047
- StyleRanch
- Year Built1994
- Price$ 364,000
- Bedrooms3
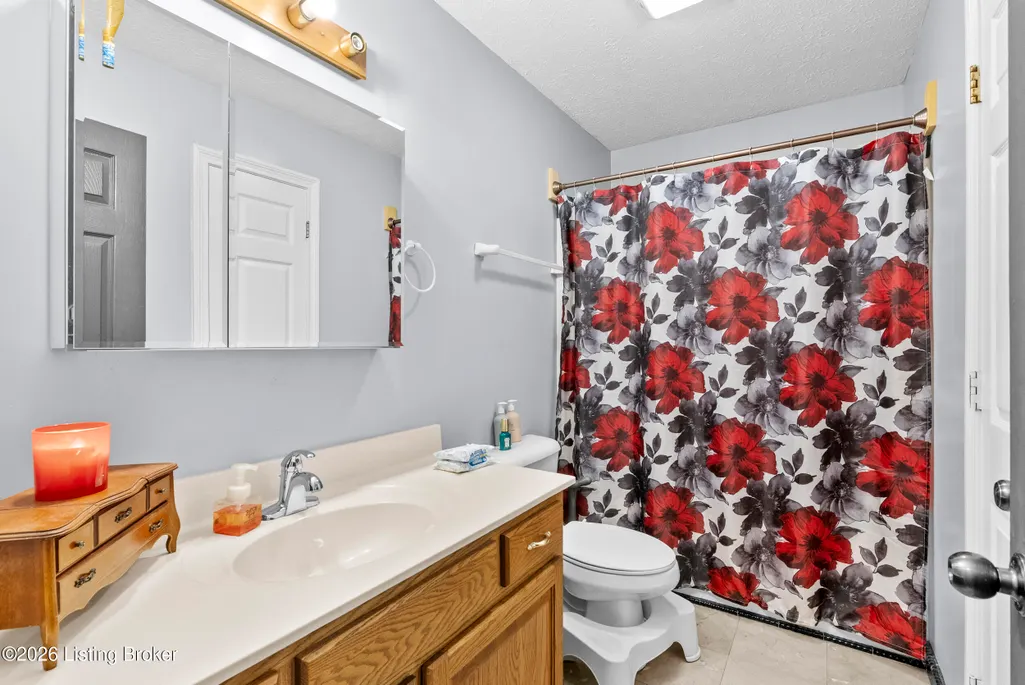
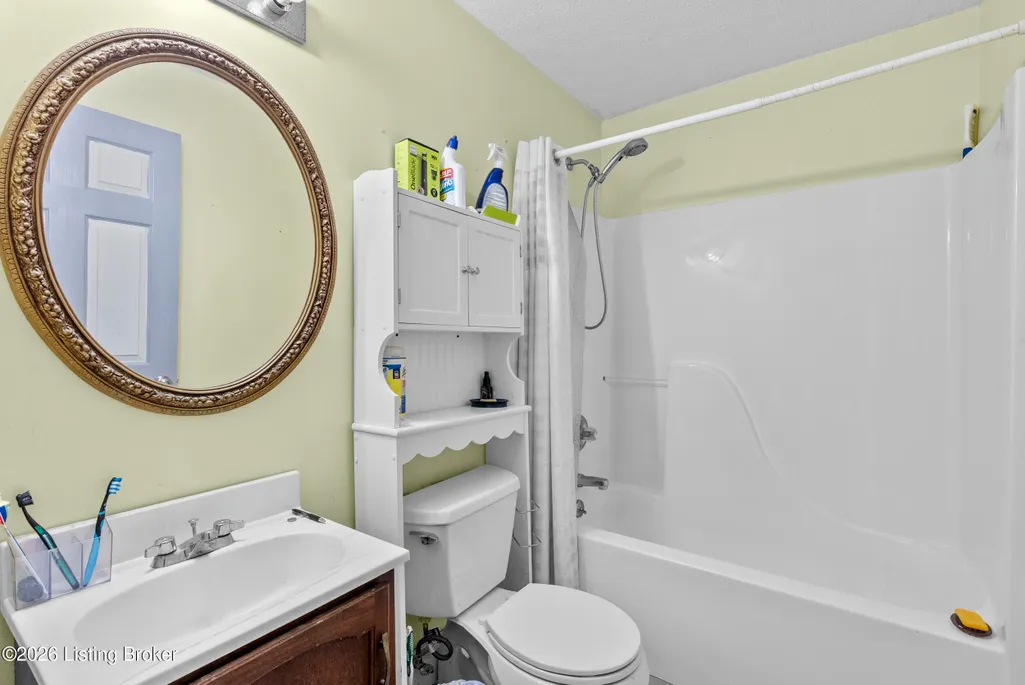
- Full Bathrooms3
- Half Bathrooms0
- Sqr Footage2575
- Lot Size0.78 Acres
Data Source:
Metro Search, Inc.
Property Description
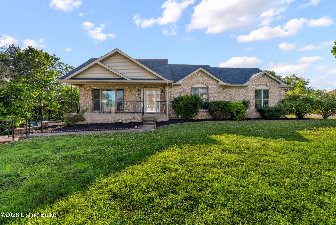
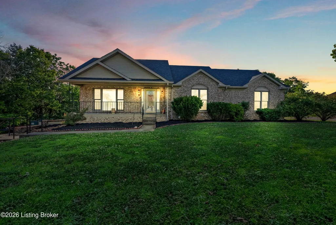
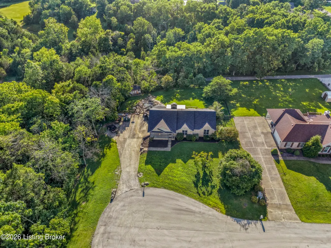
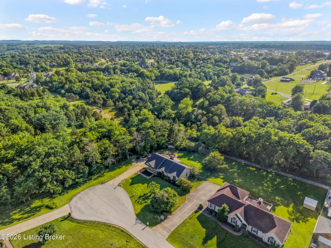
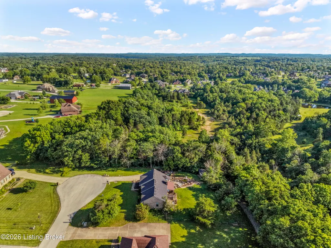
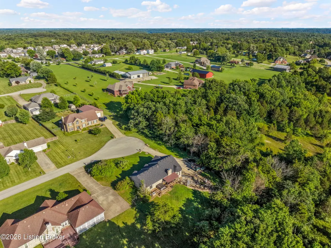
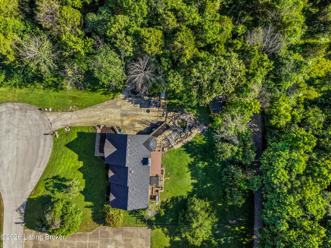
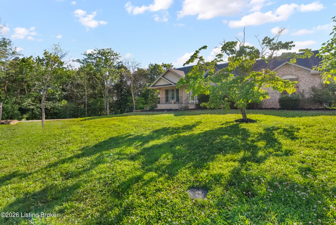
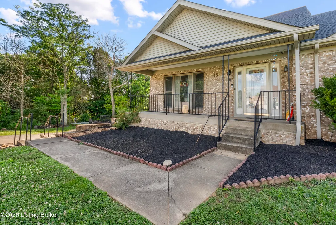
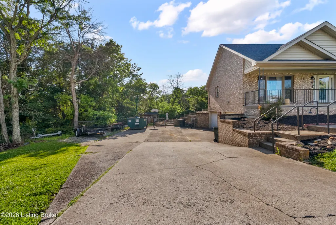
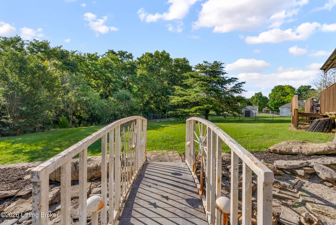
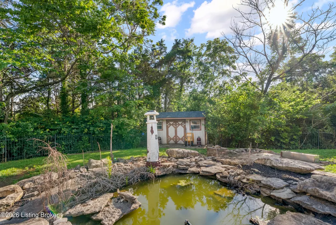
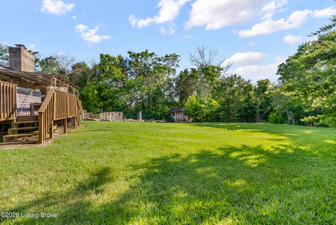
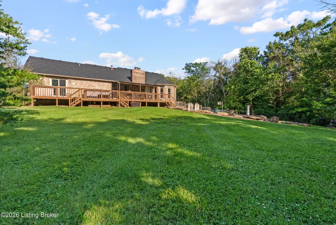
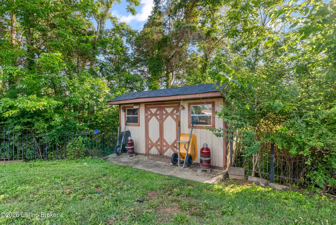
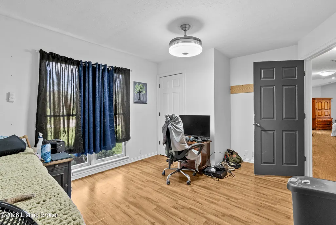
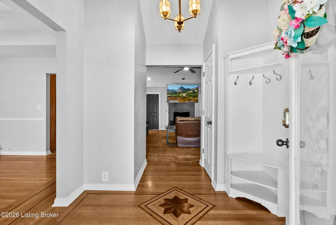
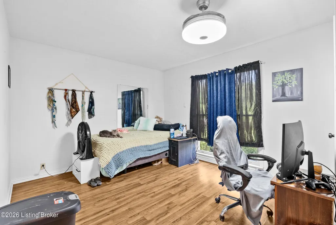
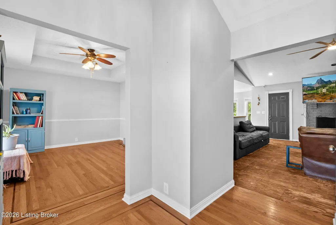
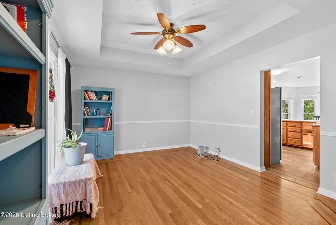
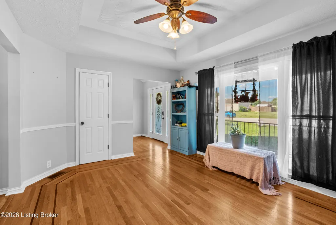
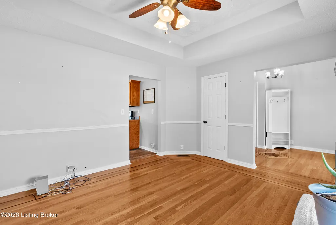
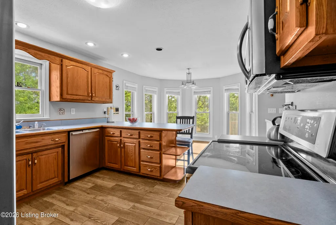
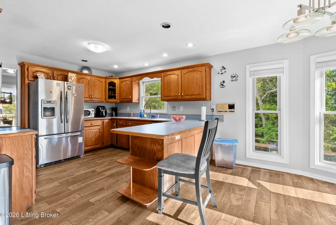
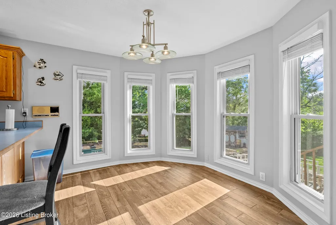
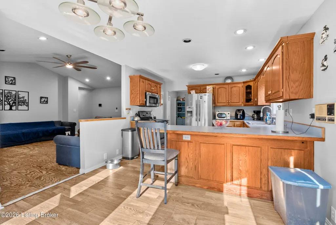
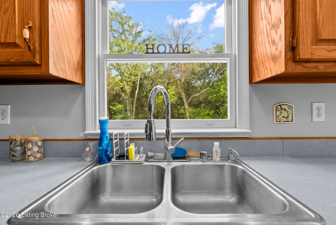
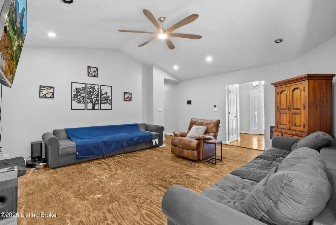
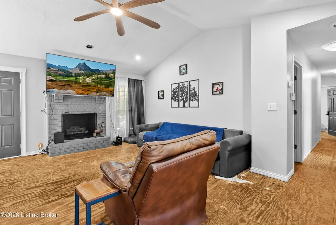
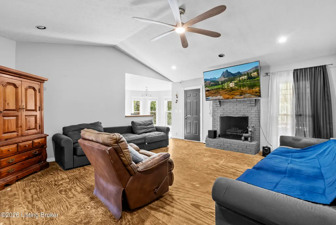
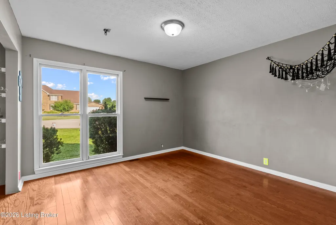
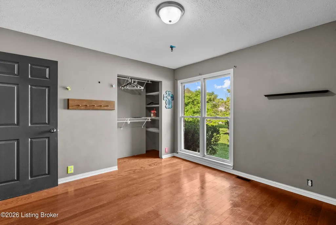
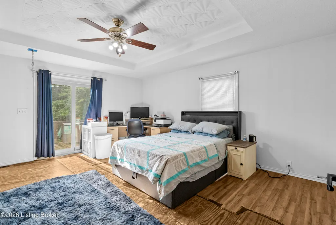
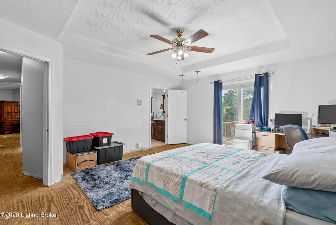
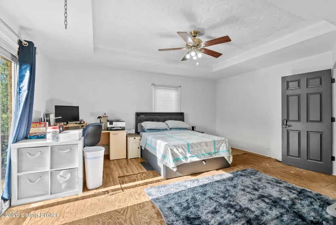
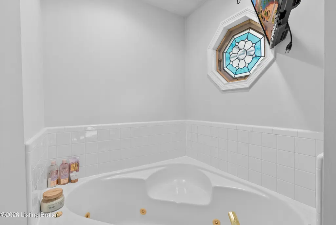
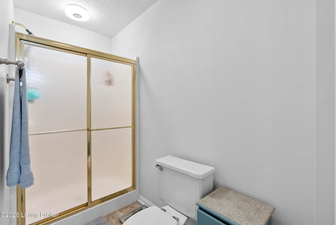
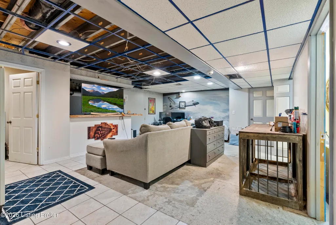
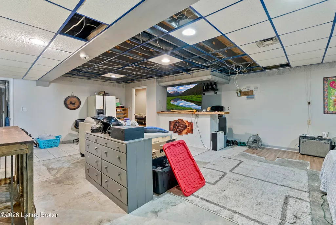
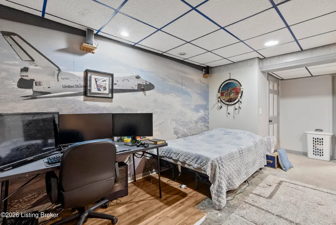
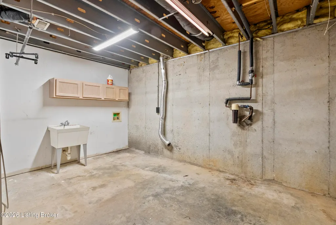
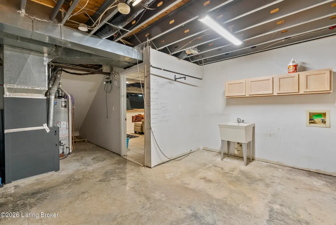
Looking for a home that offers a secluded, private location, search no more! This brick home features 3 bedrooms and 3 full baths with over 2,500 feet of living space. It's nestled at the end of a cul-de-sac and has a fully fenced backyard, a great, safe place for the kids. The .78-acre lot is bordered with an abundance of trees on the south and west sides, you're sure to enjoy the wildlife from the back deck. The finished basement has a full bath and could be used as a 4th bedroom or additional family room. This home has a 2+ car lower-level garage and off-street parking for 8. The house is built on steel I-beam construction. Great Opportunity!
| Price History | |
|---|---|
| 6/20/2026 | Listed $364,900 |
| 8/14/2026 | Listed $364,000 |
General Features
| Heating | Forced Air,Natural Gas |
|---|---|
| Cooling | Central Air |
| Utilities | Electricity Connected,Fuel:Natural |
| Roof | Shingle |
| Garage Spaces | 2 |
| Architectural Style | Ranch |
| Construction Materials | Other,Brick |
| Year Built | 1994 |
| Stories Count | 1 |
| Property Subtype | Single Family Residence |
| County | Bullitt |
| Property Type | Residential |
| HOA | false |
| Attached Garage | false |
| Subdivision Name | COLONIAL AIRE |
| Garage Y/N | true |
| Total Rooms | 12 |
| Full Baths | 3 |
| Status | Active |
| Directions | 150 to east on 44, right on Bluegrass Way, left on Keeneland, right on Darby Dan Circle, last home on right. |
| City | Mt Washington |
| High School District | Bullitt |
| MLS Area | 11-Bullitt County |
| Lot Size Units | Acres |
| Lot Size Square Feet | 33977 |
| MLS Area Minor | 11-Bullitt County |
| Standard Status | Active |
| Tax Lot | 03-030 |
Interior Features
| Basement | Partially Finished,Walkout Part Fin |
|---|---|
| Total Fireplaces | 1 |
| Air Conditioning Y/N | true |
| Heating Y/N | true |
| Fireplace Y/N | true |
| Above Grade Finished Area | 1875 |
| Total Bedrooms | 3 |
| Below Grade Finished Area | 700 |
| LivingAreaSource | Other |
| Total Baths | 3 |
Exterior Features
| Exterior Amenities | Hot Tub |
|---|---|
| Fencing | Other |
| Parking Features | Lower Level,Driveway |
| Lot Features | Cul-De-Sac,DeadEnd,Level |
| Water Source | Public |
| Lot Size Area | 0.78 |
| Foundation Details | Poured Concrete |
| Building Area Total | 1875 |
| Lot Dimensions | 145X233 |
| Lot Size Acres | 0.78 |
Amenities
- Foreclosure
- Views
- Short Sale
- New Construction
- Adult 55+
- Lease To Own
- No HOA Fees
- Furnished
- Primary On Main
- Air Conditioning
- Seller Finance
- Green
- Fixer Upper
- Horse
- Golf
- Fireplace
- Deck
- Garage
- Basement
- Pool
Property vs Single Family Average in 40047
Price
Year Built
 Data last updated: September 13, 2026 3:39 PM UTC and updating occurs daily
 The data relating to real estate for sale on this web site comes in part from the Internet Data Exchange Program of Metro Search, Inc. Real estate listings held by brokerage firms other than WEICHERT, REALTORS® - H. Barry Smith Co. - Taylorsville are marked with the Internet Data Exchange logo or the Internet Data Exchange thumbnail logo and detailed information about each listing includes the name of the listing broker.
© 2026 Metro Search, Inc.
The data relating to real estate for sale on this web site comes in part from the Internet Data Exchange Program of Metro Search, Inc. Real estate listings held by brokerage firms other than WEICHERT, REALTORS® - H. Barry Smith Co. - Taylorsville are marked with the Internet Data Exchange logo or the Internet Data Exchange thumbnail logo and detailed information about each listing includes the name of the listing broker.
© 2026 Metro Search, Inc.
