
Primary on Main

Address
3506 Charlevoix Ct, Floyds Knobs, IN
Price
$ 950,000
Property Attributes
- MLS#1723631
- TypeSingle Family
- Listing Status Active Under Contract
- CountyFloyd
- CityFloyds Knobs
- AreaIndiana
- NeighborhoodWOODS OF LAFAYETTE
- Zip47119
- StyleTraditional
- Year Built2022
- Price$ 950,000
- Bedrooms6
- Full Bathrooms4
- Half Bathrooms1
- Sqr Footage5473
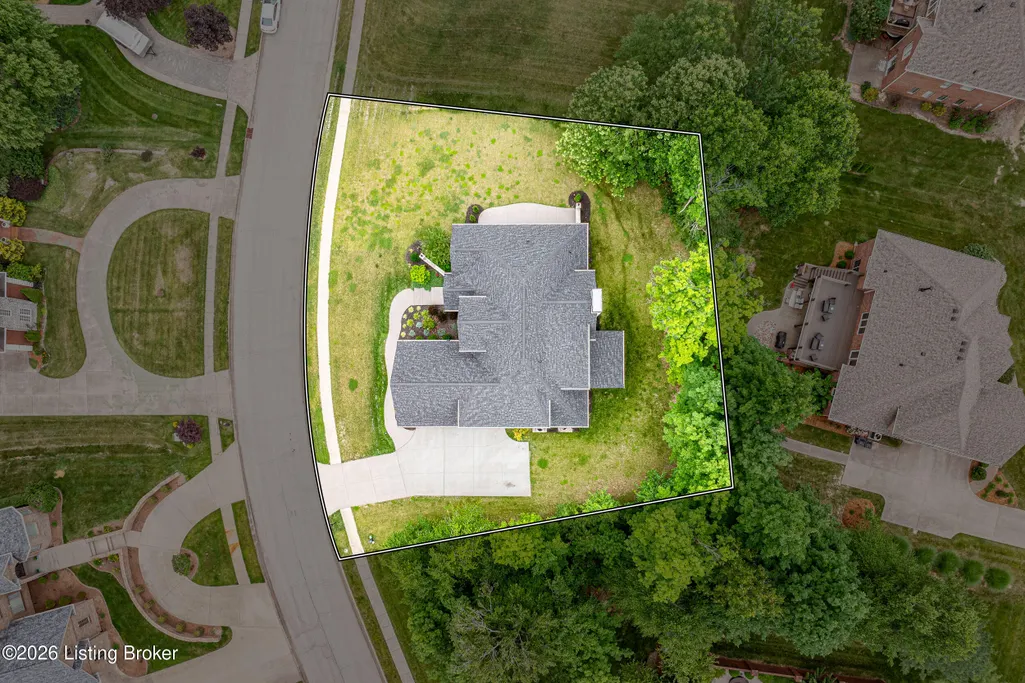
- Lot Size0.44 Acres
Data Source:
Metro Search, Inc.
Property Description
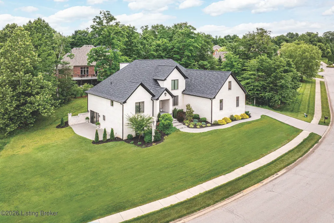
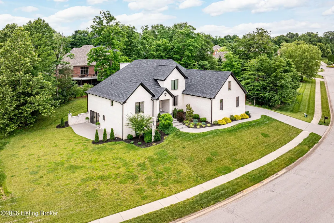
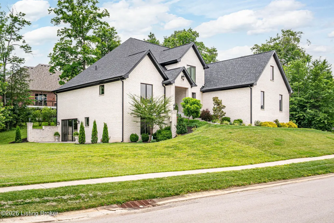
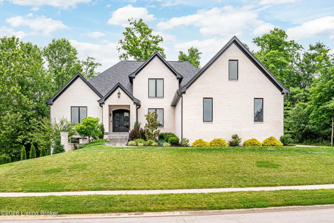
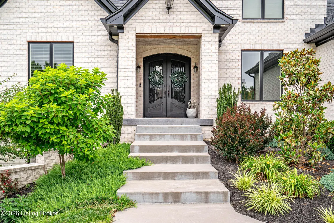
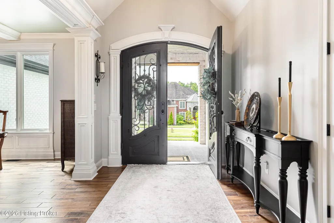
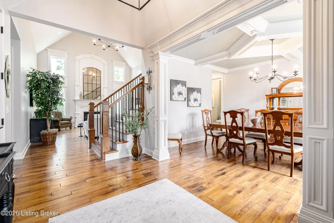
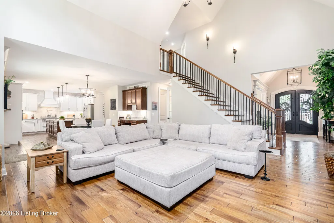
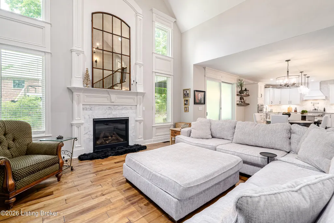
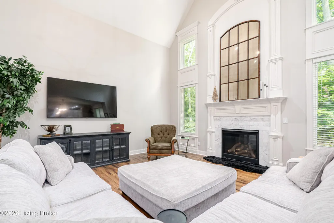
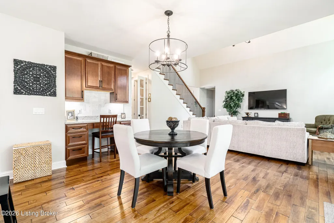
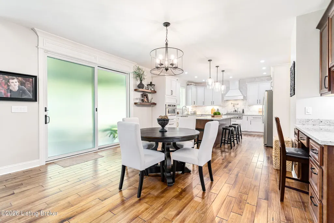
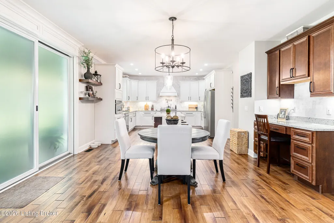
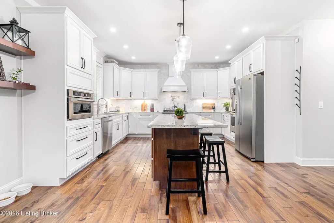
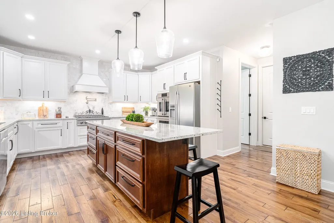
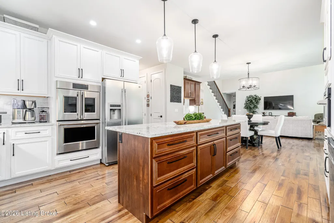
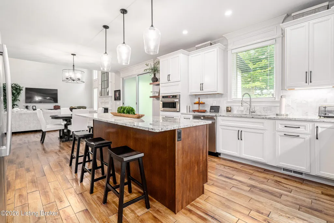
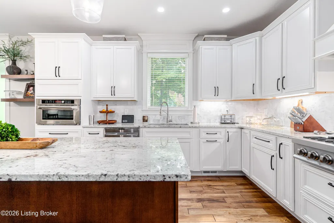
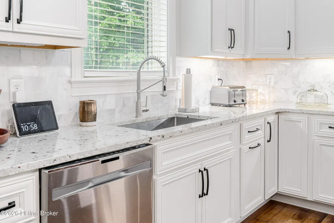
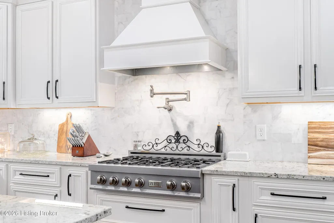
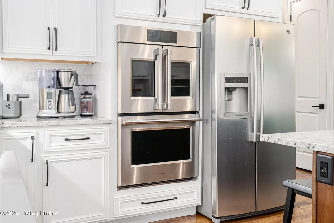
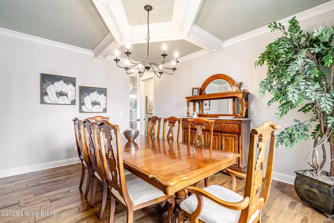
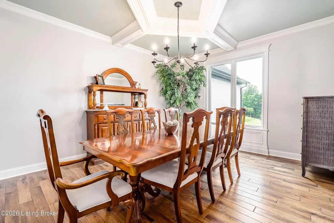
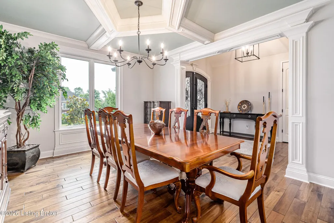
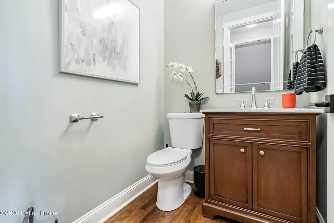
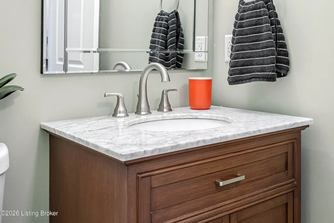
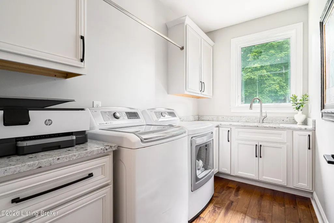
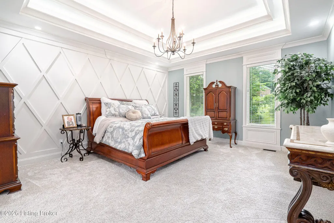
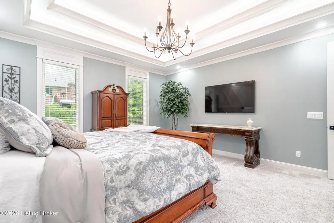
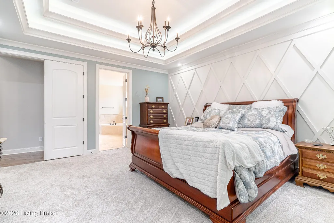
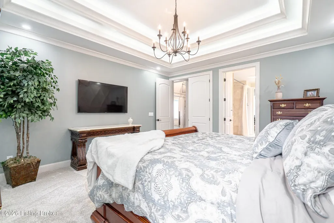
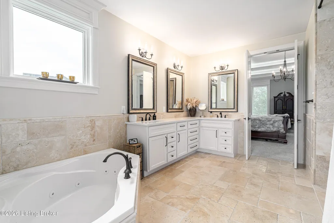
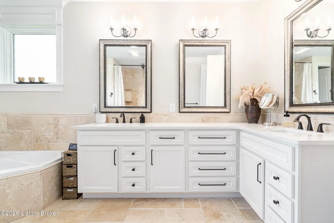
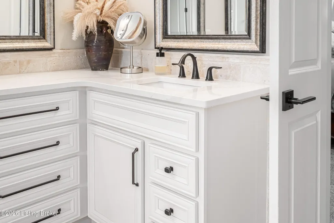
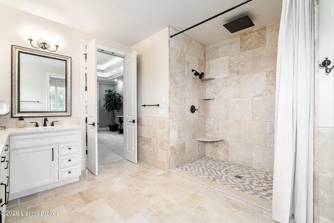
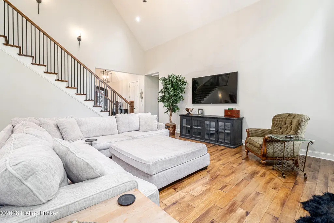
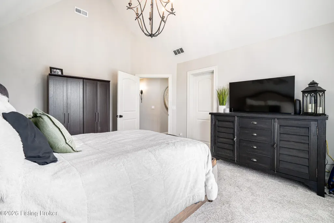
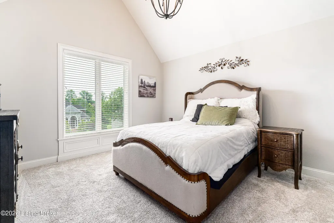
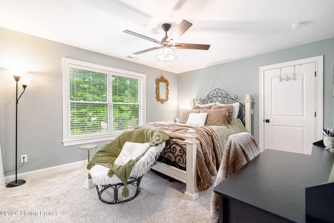
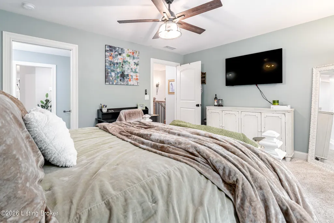
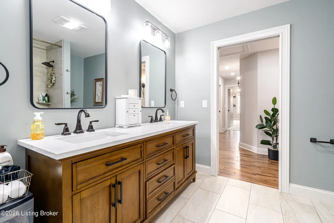
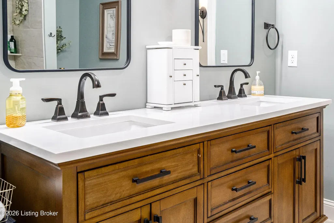
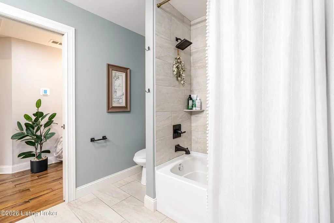
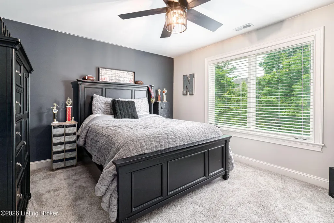
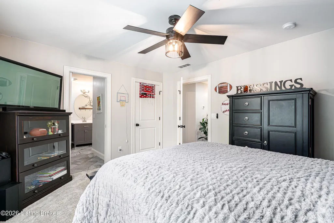
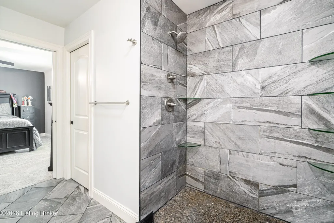
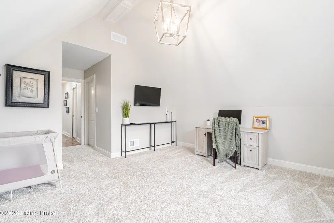
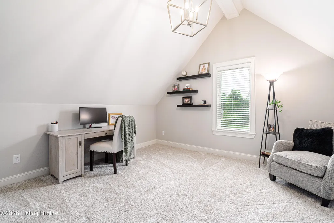
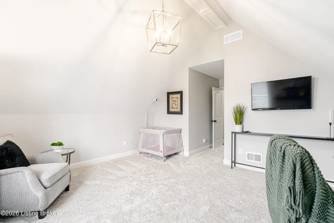
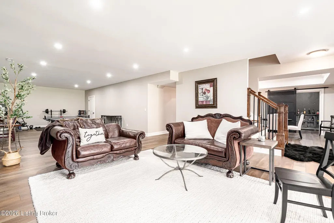
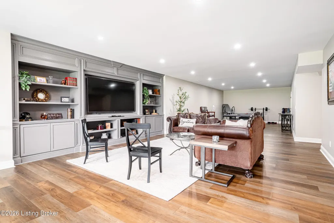
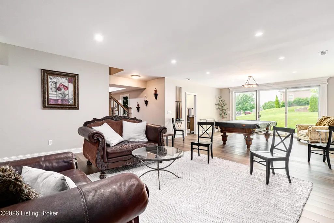
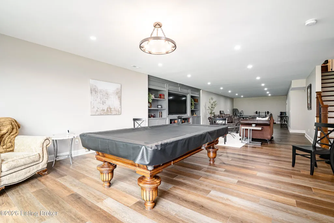
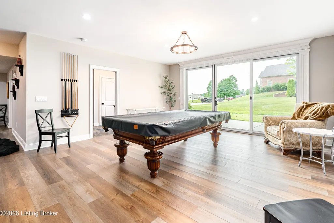
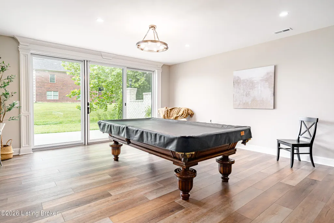
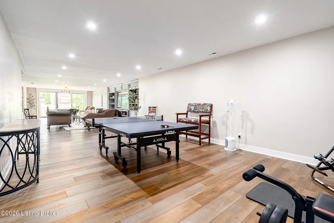
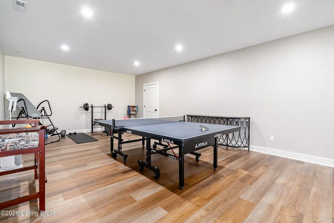
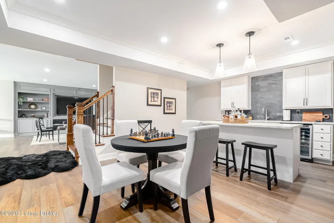
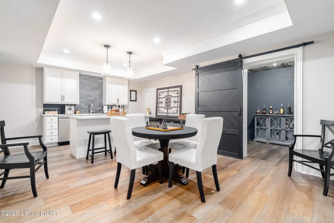
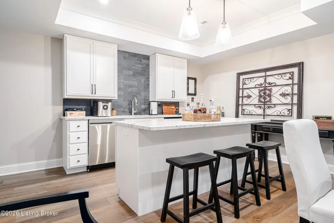
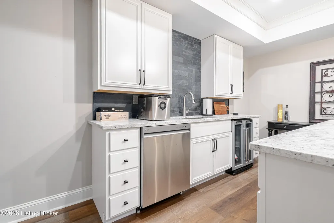
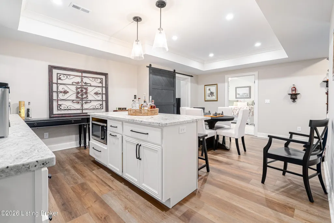
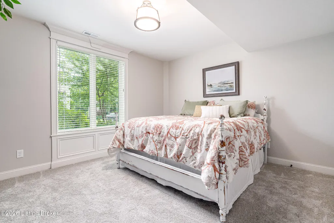
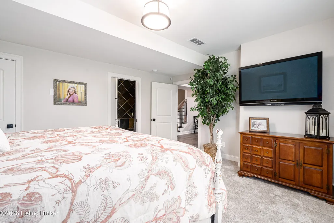
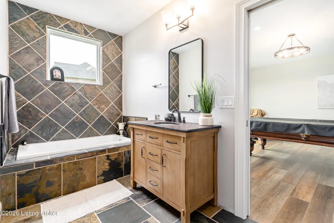
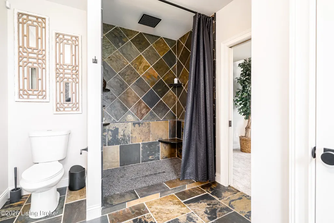
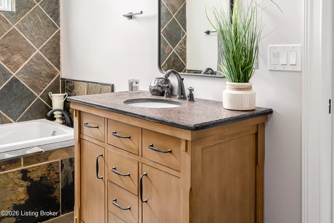
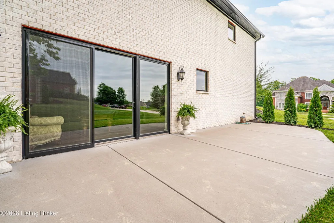
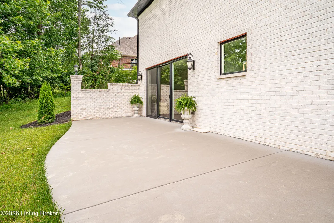
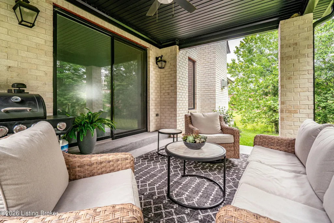
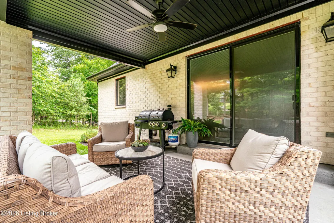
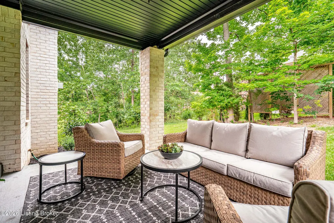
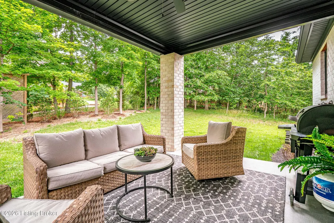
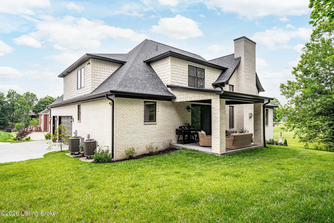
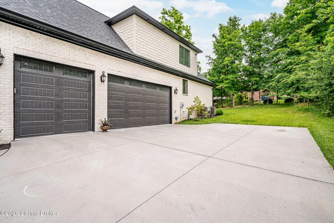
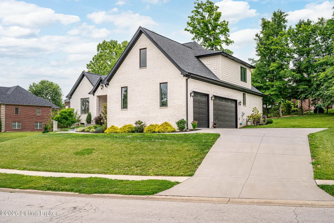
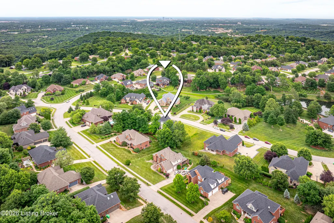
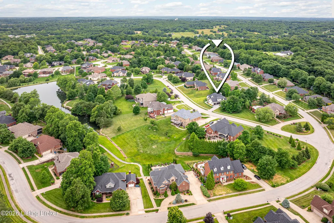
Located in one of the most coveted communities Woods of Lafayette, this extraordinary home delivers a rare blend of architectural sophistication and refined modern luxury. Spanning 5,473+/- square feet of finished living space, the home presents six bedrooms, four and one-half baths, and an exceptional flow for living and entertaining. The grand 8-foot arched entry door frames the soaring vaulted foyer adorned with intricate wood detailing and an elegant chandelier. Solid hand-scraped ¾" wide-plank hardwood flooring in a rich mahogany tone flows seamlessly through the foyer, dining room, great room, and kitchen, grounded by 8-foot doors and 55-inch-wide oak staircase that speak to the home's exceptional scale and finish quality. The formal dining room impresses with custom wall trim millwork and coffered ceilings, while the great room anchors the main level with a gas fireplace framed by floor-to-ceiling wood detail work, a custom 10x18 built-in entertainment center, and a designer chandelier overhead. The gourmet kitchen features custom cabinetry with soft-close doors and drawers, mahogany-stained island and desk cabinetry, and "White Ice" granite sourced from Louisville Granite & Stone. The appliance package is professional-grade: a GE Monogram double wall oven with French doors, GE Monogram Advantium microwave/convection oven, GE Monogram dishwasher, and a ZLINE commercial 36" six-burner gas cooktop. Pendant lighting over the island and recessed lighting throughout complete the space, which opens through 8x8 sliding glass doors to the rear patio. The first-floor primary suite serves as a private retreat, featuring double tray ceilings with extensive trim detailing and a spa-like bath appointed with a large walk-in shower with double corner bench seats, a corner jetted soaking tub, dual vanities with travertine countertops and glass vessel bowls, chiseled-edge travertine flooring, and bronze Delta fixtures including a rain head in the shower. Upstairs, four generously sized bedrooms each offer walk-in closets. The two full guest baths are luxurious: one features a soaking tub, porcelain marble-style tile, a double mahogany vanity with cultured marble tops, and Kohler fixtures; the second offers an expansive walk-in shower with rain head, slate flooring and wall tile, and dual vanities with custom countertops. The walkout lower level elevates entertaining to an art form. A sophisticated wet bar features leather-finish matte granite countertops, a Kraus sink, pendant lighting, and a full suite of appliances, including a dishwasher, microwave, and mini-refrigerator. Engineered hardwood anchors the bar and gaming area, while the media space and sixth bedroom are finished in plush carpet for comfort. The fourth full bath offers slate tile, a walk-in shower, a separate air-jetted soaking tub, and a private entrance from the sixth bedroom. Impressive 8x12 glass sliding doors open the entire space to the lower-level patio, blurring the line between indoor and outdoor living. Constructed with Pella windows and doors throughout, dual Bryant HVAC systems, 2x6 exterior walls with blown-in cellulose insulation for maximum energy efficiency, 36-inch accessibility doors throughout the main level, and a brushed concrete driveway. A covered rear patio overlooks a lush, tree-lined backyard offering both beauty and seclusion. Enjoy being just moments away from local dining and shopping, with easy access to I-265, I-64, and approximately 18 miles to the Louisville International Airport.
| Price History | |
|---|---|
| 7/17/2026 | Listed $950,000 |
General Features
| Heating | Electric,Forced Air,Heat Pump |
|---|---|
| Cooling | Central Air,Heat Pump |
| Utilities | Electricity Connected,Fuel:Natural |
| Roof | Shingle |
| HOA Fee | 750 |
| Garage Spaces | 3 |
| Architectural Style | Traditional |
| Construction Materials | Brick |
| Year Built | 2022 |
| Stories Count | 2 |
| Property Subtype | Single Family Residence |
| County | Floyd |
| Property Type | Residential |
| Association Amenities | Tennis Court,Clubhouse,Pool |
| HOA | true |
| Attached Garage | true |
| Subdivision Name | WOODS OF LAFAYETTE |
| Garage Y/N | true |
| Total Rooms | 20 |
| Full Baths | 4 |
| Status | Active Under Contract |
| Directions | I-64 to State St exit. Turn right at bottom of the ramp. Go to the top of Knobs. Development on the right. Left onto Charlevoix Ct, home is the first on the right. |
| City | Floyds Knobs |
| MLS Area | 13-Indiana |
| Lot Size Units | Acres |
| Lot Size Square Feet | 19057 |
| MLS Area Minor | 13-Indiana |
| Virtual Tour | https://my.matterport.com/show/?m=EM9C73HSmT1 |
| Standard Status | Active Under Contract |
Interior Features
| Basement | Finished,Walkout Finished |
|---|---|
| Total Fireplaces | 1 |
| Air Conditioning Y/N | true |
| Heating Y/N | true |
| Fireplace Y/N | true |
| Above Grade Finished Area | 3513 |
| Half Baths | 1 |
| Total Bedrooms | 6 |
| Below Grade Finished Area | 1960 |
| LivingAreaSource | Appraiser |
| Total Baths | 5 |
Exterior Features
| Fencing | None |
|---|---|
| Parking Features | Attached,Entry Side,Driveway |
| Lot Features | Cul-De-Sac,Covt/Restr,Sidewalk,Cleared,Level,Wooded |
| Water Source | Public |
| Lot Size Area | 0.44 |
| Foundation Details | Poured Concrete |
| Building Area Total | 3513 |
| Lot Size Acres | 0.44 |
Amenities
- Foreclosure
- Views
- Short Sale
- New Construction
- Adult 55+
- Lease To Own
- No HOA Fees
- Furnished
- Primary On Main
- Air Conditioning
- Seller Finance
- Green
- Fixer Upper
- Horse
- Golf
- Fireplace
- Deck
- Garage
- Basement
- Pool
Property vs Single Family Average in 47119
Price
Year Built
 Data last updated: September 14, 2026 3:24 PM UTC and updating occurs daily
 The data relating to real estate for sale on this web site comes in part from the Internet Data Exchange Program of Metro Search, Inc. Real estate listings held by brokerage firms other than WEICHERT, REALTORS® - H. Barry Smith Co. - Taylorsville are marked with the Internet Data Exchange logo or the Internet Data Exchange thumbnail logo and detailed information about each listing includes the name of the listing broker.
© 2026 Metro Search, Inc.
The data relating to real estate for sale on this web site comes in part from the Internet Data Exchange Program of Metro Search, Inc. Real estate listings held by brokerage firms other than WEICHERT, REALTORS® - H. Barry Smith Co. - Taylorsville are marked with the Internet Data Exchange logo or the Internet Data Exchange thumbnail logo and detailed information about each listing includes the name of the listing broker.
© 2026 Metro Search, Inc.
