
Primary on Main
Address
2611 Sunningdale Pl, La Grange, KY
Price
$ 650,000
Property Attributes
- MLS#1723687
- TypeSingle Family
- Listing Status Active
- CountyOldham
- CityLa Grange
- AreaOldham County S-171
- NeighborhoodGLENEAGLES ESTATES
- Zip40031
- StyleRanch
- Year Built2027
- Price$ 650,000
- Bedrooms3
- Full Bathrooms2
- Half Bathrooms1
- Sqr Footage2393
- Lot Size0.44 Acres
Data Source:
Metro Search, Inc.
Property Description
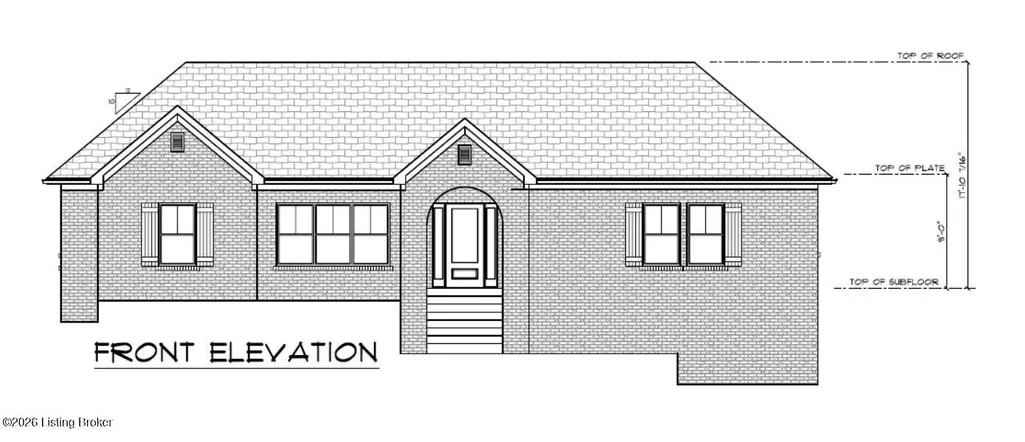
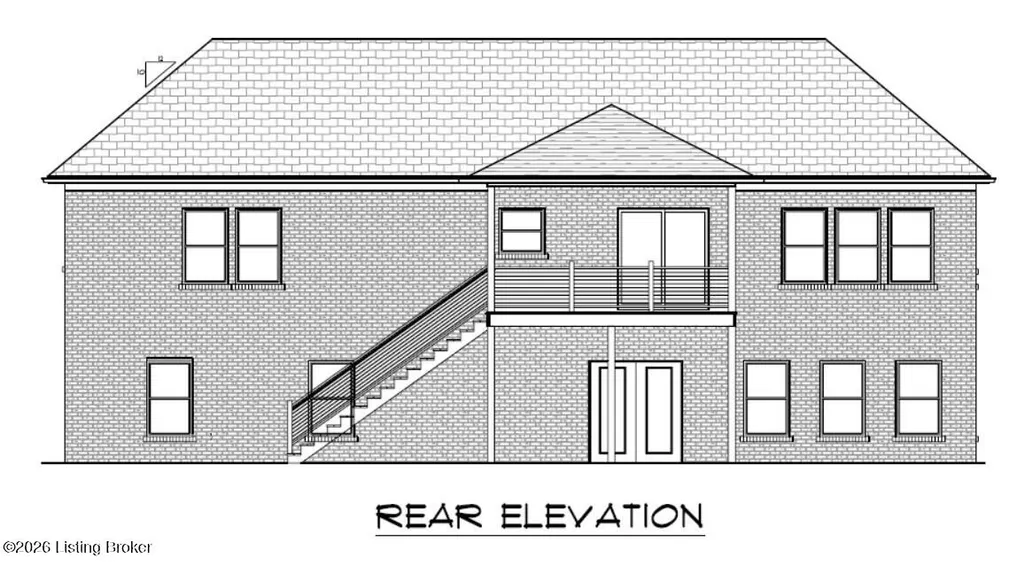
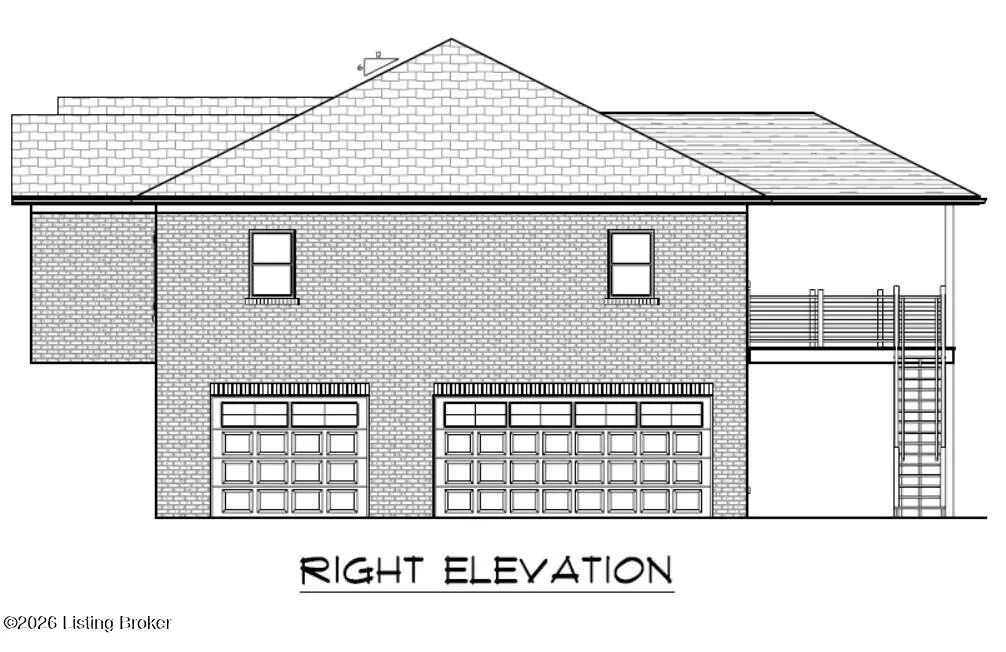
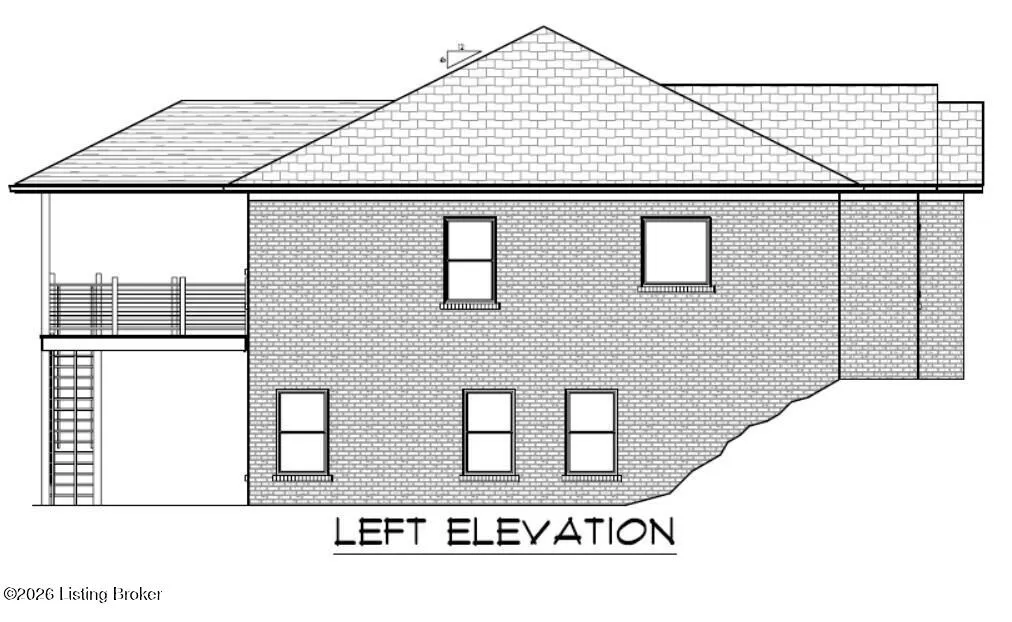
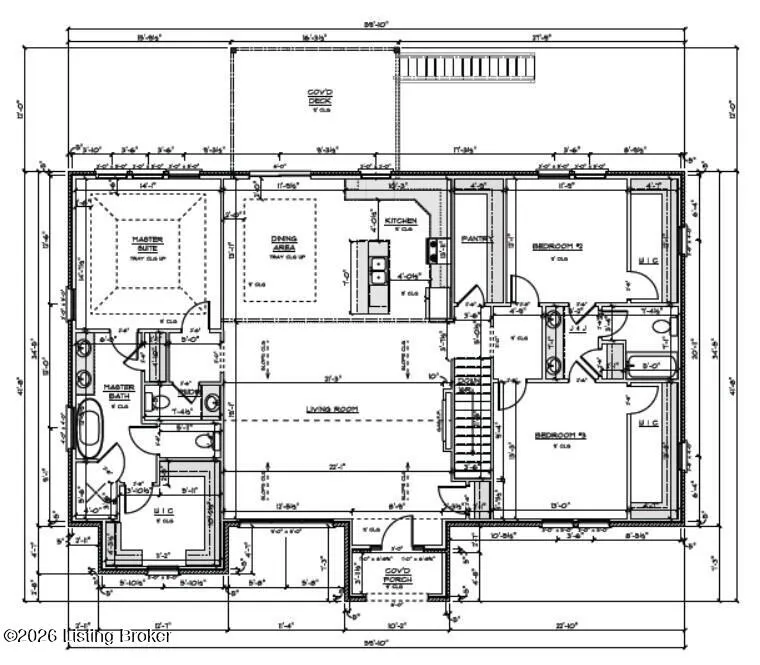
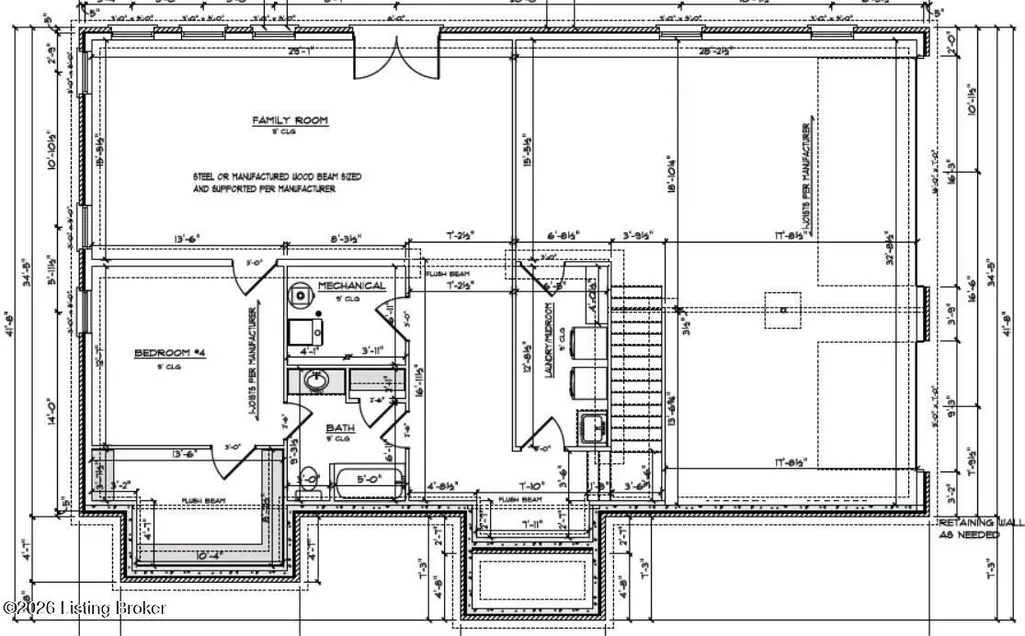
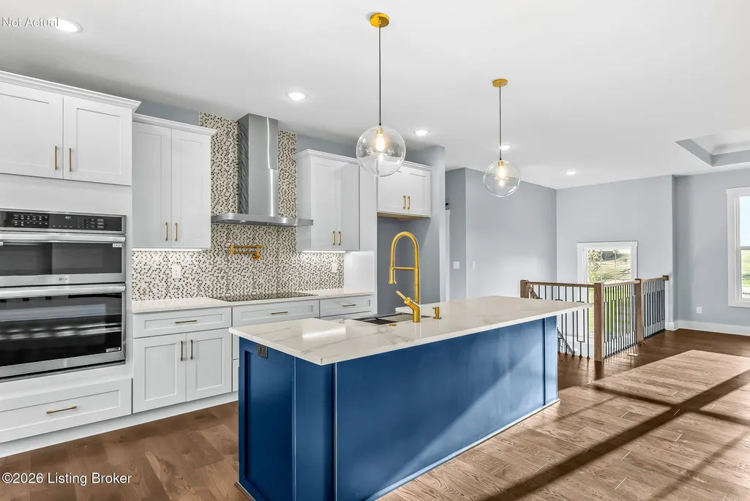
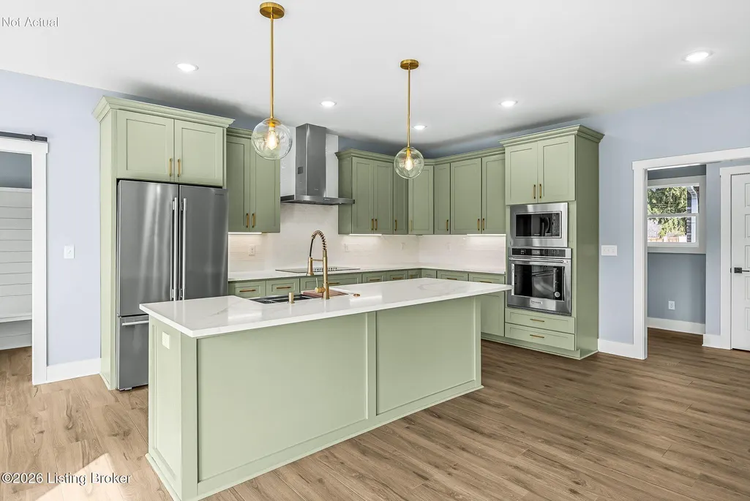
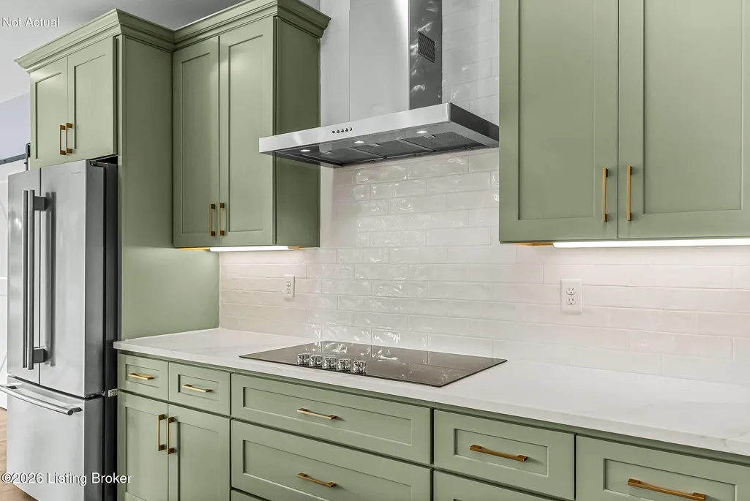
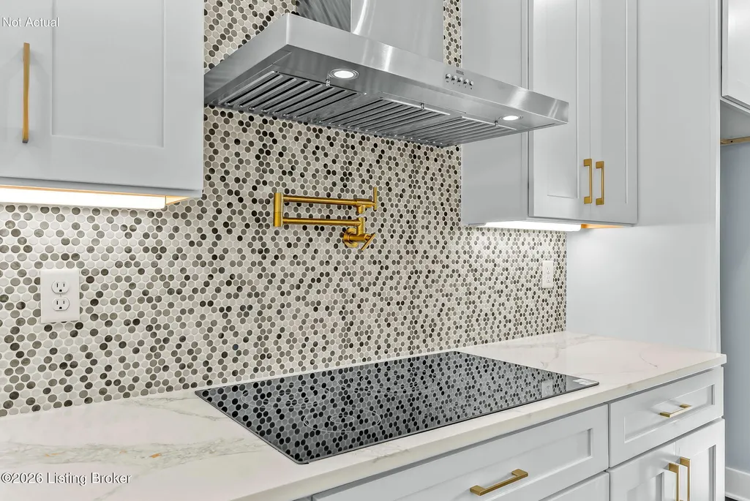
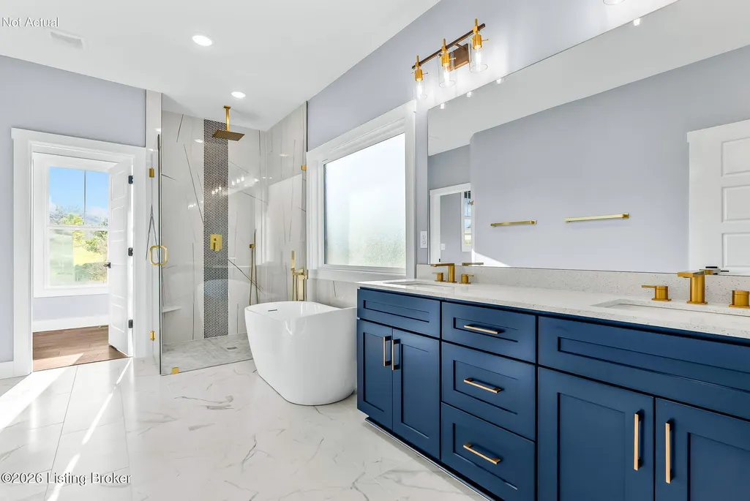
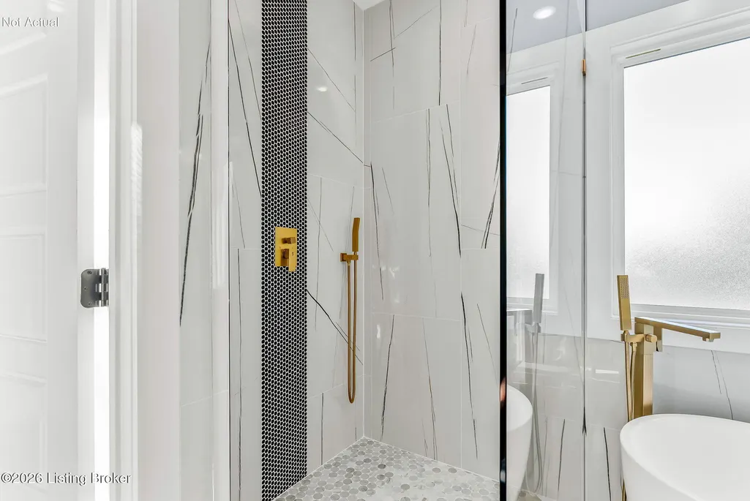
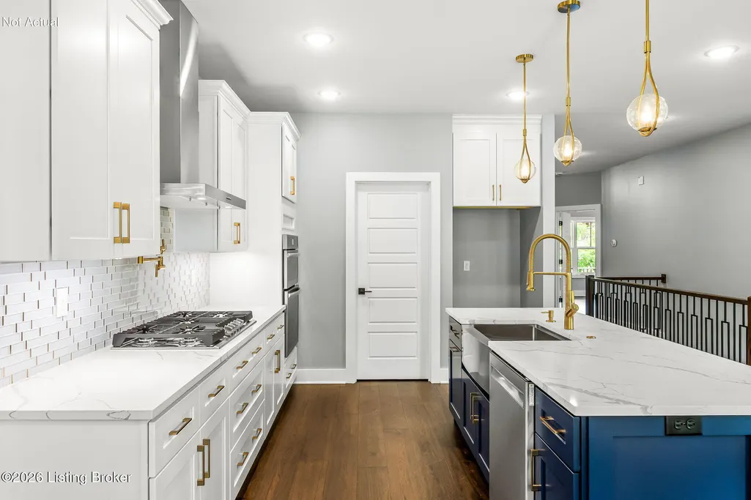
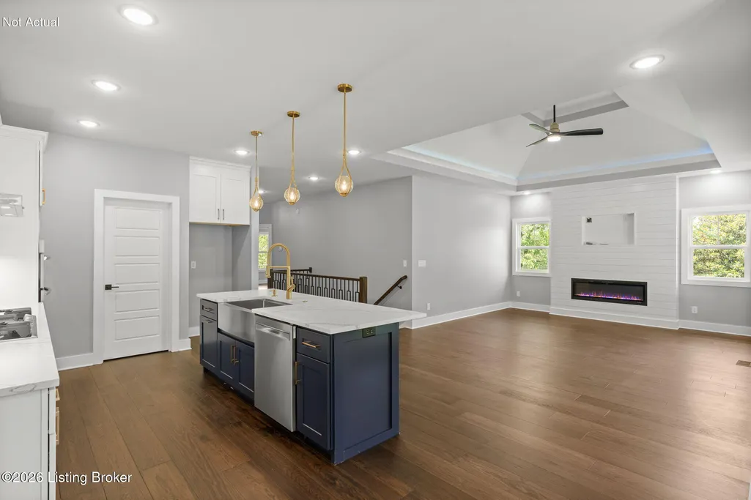
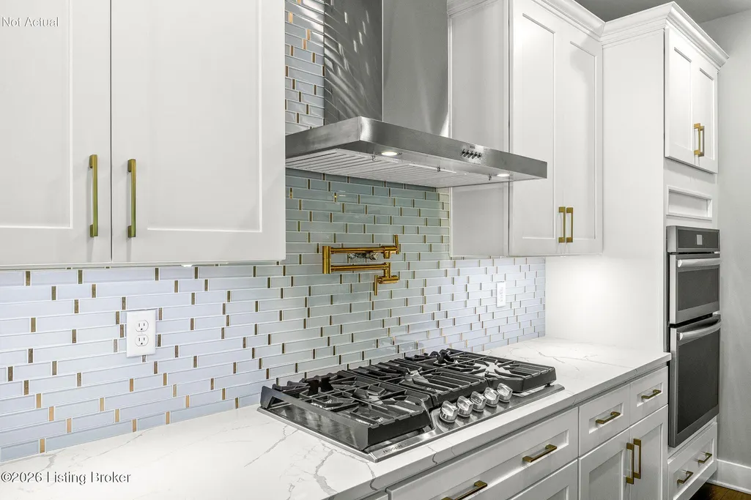
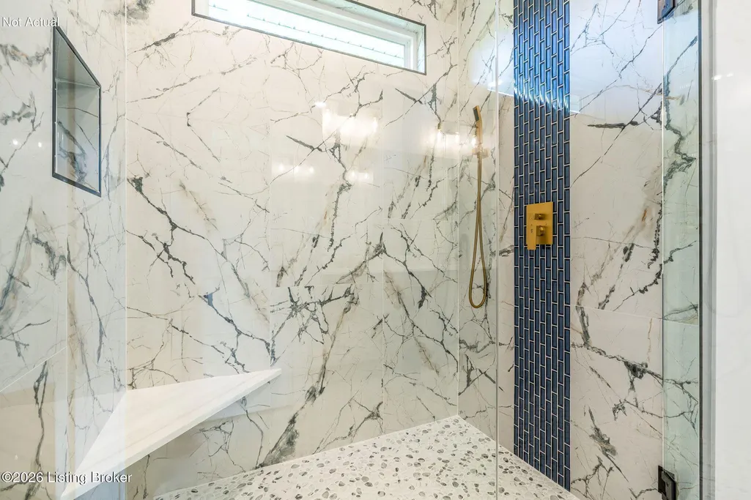
Proposed New Construction in highly desirable Gleneagles Estates. All Brick, Open Floorplan, Walkout Basement, 3 Car Garage, 3 Large Bedrooms with Walk-In Closets, 2.5-Bathrooms on the main level with an option for 4th Bedroom & 3rd Full Bathroom downstairs. Quartz Countertops, Soft-Close Cabinets, Porcelain Tile in all Bathrooms, LVP Flooring, Craftsman-Style Door & Window Trim, and much more! Proposed plan is contingent upon HOA approval.
| Price History | |
|---|---|
| 7/17/2026 | Listed $650,000 |
General Features
| Heating | Forced Air,Natural Gas |
|---|---|
| Cooling | Central Air |
| Utilities | Electricity Connected,Fuel:Natural |
| Roof | Shingle |
| HOA Fee | 200 |
| Garage Spaces | 3 |
| Architectural Style | Ranch |
| Construction Materials | Wood Frame,Brick |
| Year Built | 2027 |
| Stories Count | 1 |
| Property Subtype | Single Family Residence |
| County | Oldham |
| Property Type | Residential |
| HOA | true |
| Attached Garage | false |
| Subdivision Name | GLENEAGLES ESTATES |
| Garage Y/N | true |
| Total Rooms | 10 |
| Full Baths | 2 |
| Status | Active |
| Directions | I-71 to Exit 22. Hwy 53 South to Street. Approximately 1 mile |
| City | La Grange |
| High School District | Oldham |
| MLS Area | 21-Oldham County S-171 |
| Lot Size Units | Acres |
| Lot Size Square Feet | 19210 |
| MLS Area Minor | 21-Oldham County S-171 |
| Standard Status | Active |
| Tax Lot | 90 |
Interior Features
| Basement | Partially Finished,Unfinished,Finished,Walkout Finished,Walkout Part Fin,Walkout Unfinished |
|---|---|
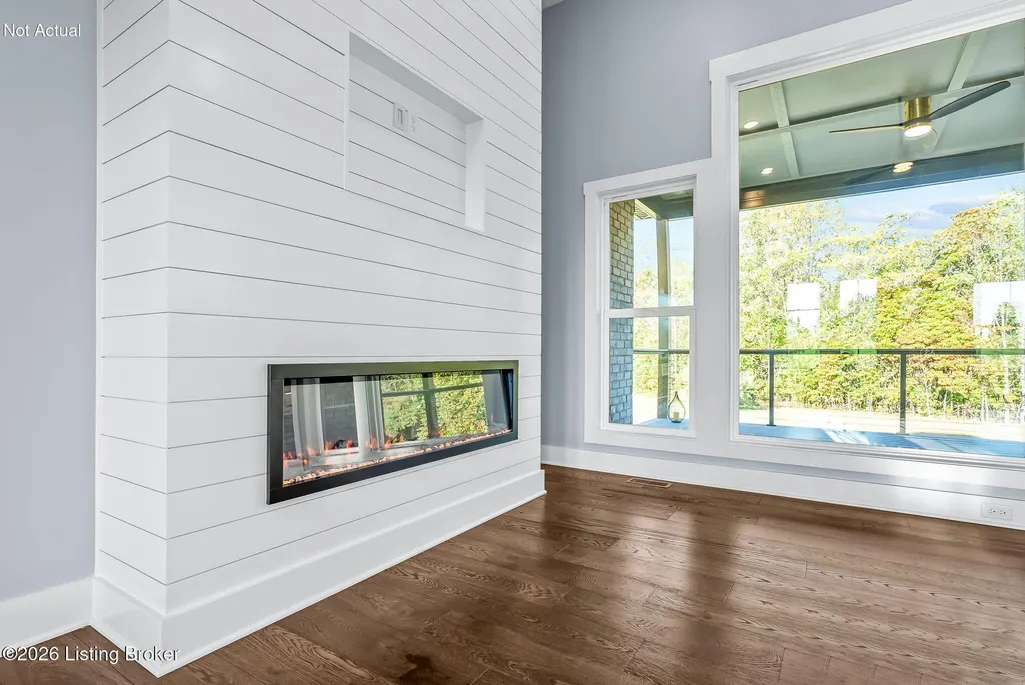
| Total Fireplaces | 1 |
| Air Conditioning Y/N | true |
| Heating Y/N | true |
| Fireplace Y/N | true |
| Above Grade Finished Area | 2143 |
| Half Baths | 1 |
| Total Bedrooms | 3 |
| Below Grade Finished Area | 250 |
| LivingAreaSource | Builder |
| Total Baths | 3 |
Exterior Features
| Parking Features | Entry Side,Lower Level |
|---|---|
| Lot Features | Sidewalk,Cleared |
| Water Source | Public |
| Lot Size Area | 0.44 |
| Foundation Details | Poured Concrete |
| Building Area Total | 2143 |
| Lot Dimensions | 193 rear x 140 right with curved front |
| Lot Size Acres | 0.44 |
Amenities
- Foreclosure
- Views
- Short Sale
- New Construction
- Adult 55+
- Lease To Own
- No HOA Fees
- Furnished
- Primary On Main
- Air Conditioning
- Seller Finance
- Green
- Fixer Upper
- Horse
- Golf
- Fireplace
- Deck
- Garage
- Basement
- Pool
Property vs Single Family Average in 40031
Price
Year Built
 Data last updated: September 15, 2026 5:23 AM UTC and updating occurs daily
 The data relating to real estate for sale on this web site comes in part from the Internet Data Exchange Program of Metro Search, Inc. Real estate listings held by brokerage firms other than WEICHERT, REALTORS® - H. Barry Smith Co. - Taylorsville are marked with the Internet Data Exchange logo or the Internet Data Exchange thumbnail logo and detailed information about each listing includes the name of the listing broker.
© 2026 Metro Search, Inc.
The data relating to real estate for sale on this web site comes in part from the Internet Data Exchange Program of Metro Search, Inc. Real estate listings held by brokerage firms other than WEICHERT, REALTORS® - H. Barry Smith Co. - Taylorsville are marked with the Internet Data Exchange logo or the Internet Data Exchange thumbnail logo and detailed information about each listing includes the name of the listing broker.
© 2026 Metro Search, Inc.
