
Primary on Main
Address
263 Hope St, Mt Washington, KY
Price
$ 464,500
Property Attributes
- MLS#1724302
- TypeSingle Family
- Listing Status Pending
- CountyBullitt
- CityMt Washington
- AreaBullitt County
- NeighborhoodSPRING MEADOWS
- Zip40047
- StyleRanch
- Year Built2026
- Price$ 464,500
- Bedrooms3
- Full Bathrooms2
- Half Bathrooms0
- Sqr Footage1841
- Lot Size0.55 Acres
Data Source:
Metro Search, Inc.
Property Description
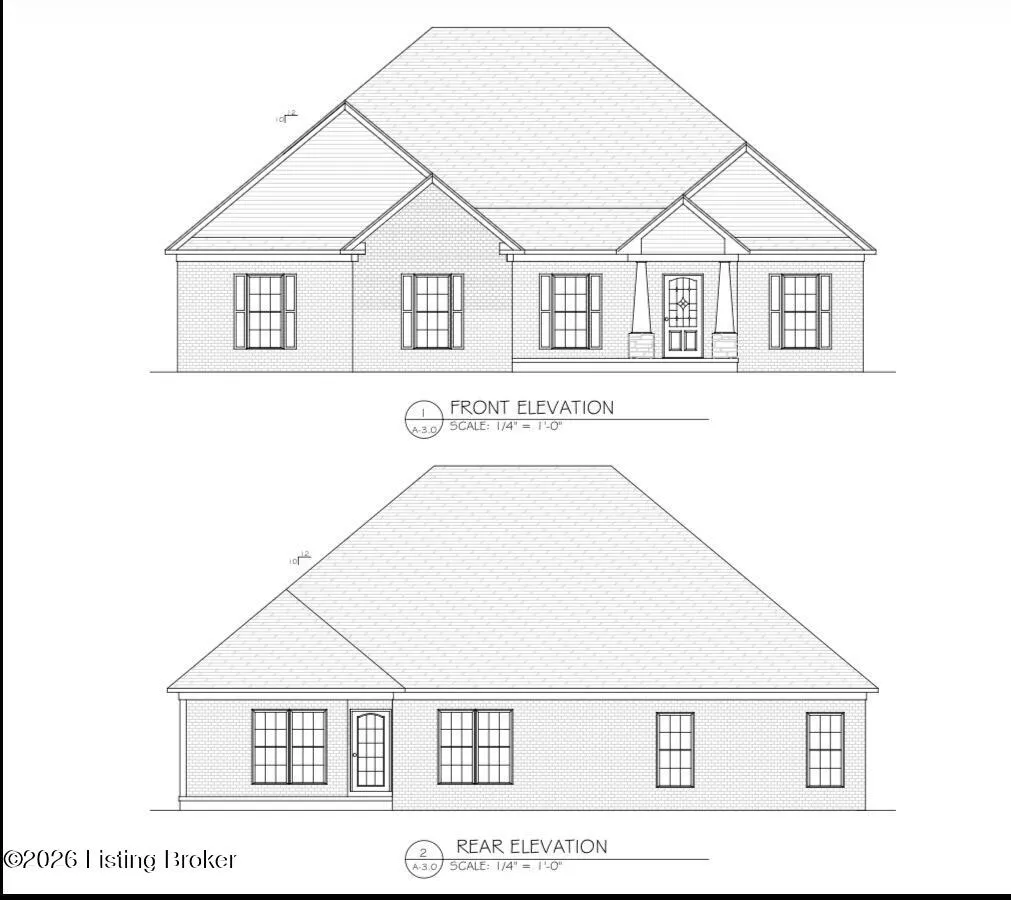
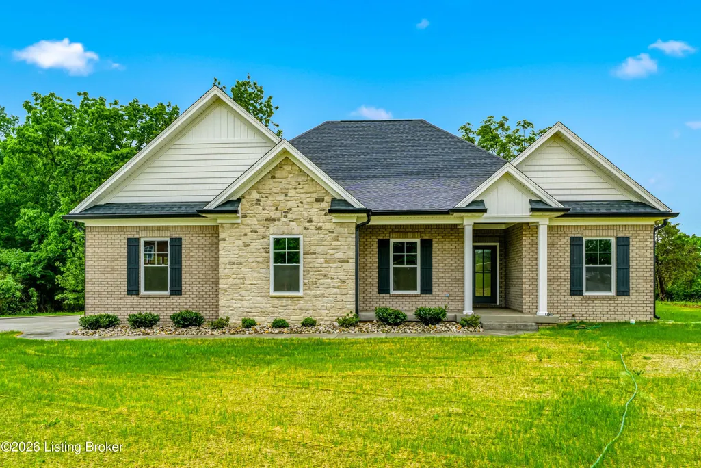
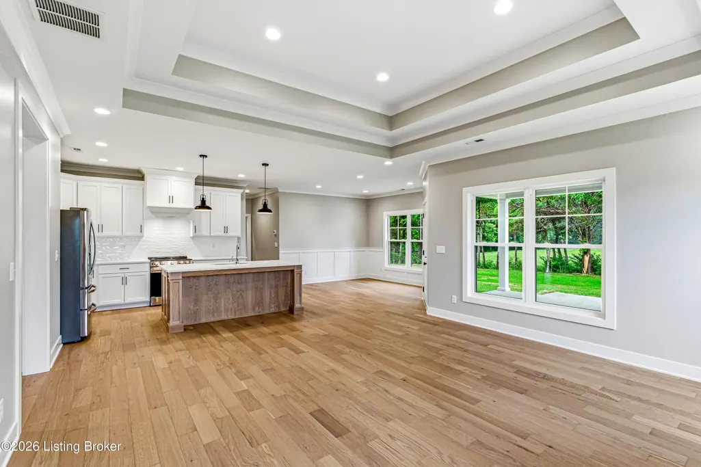
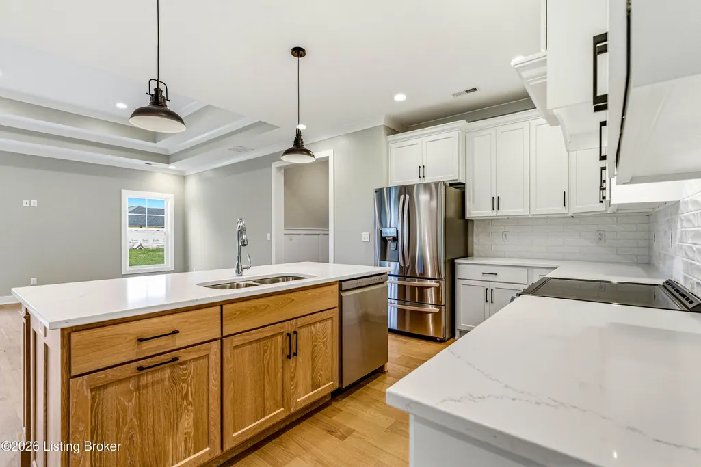
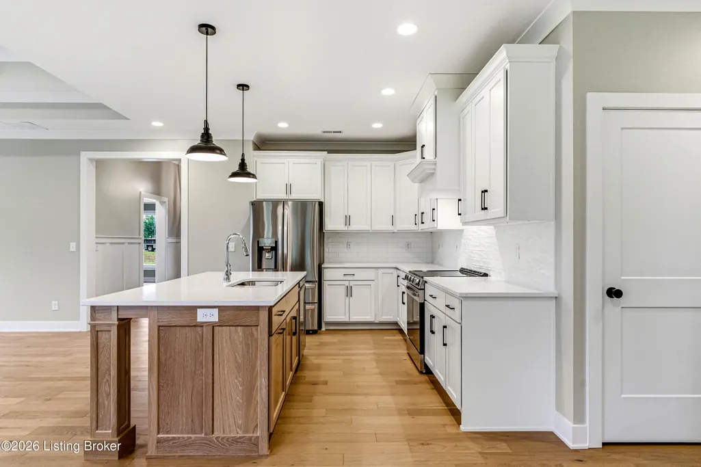
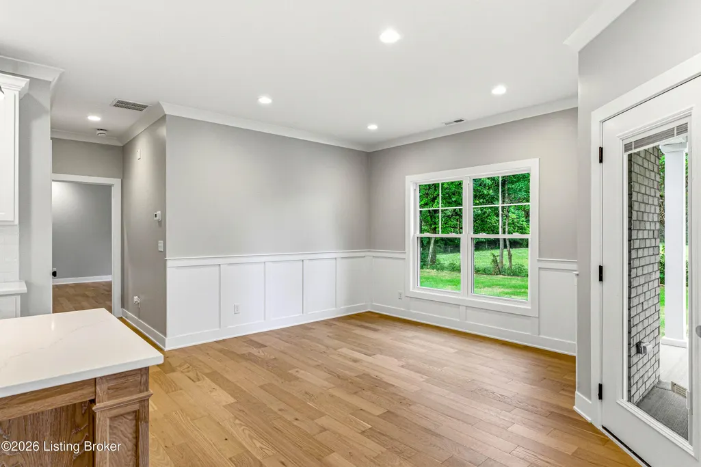
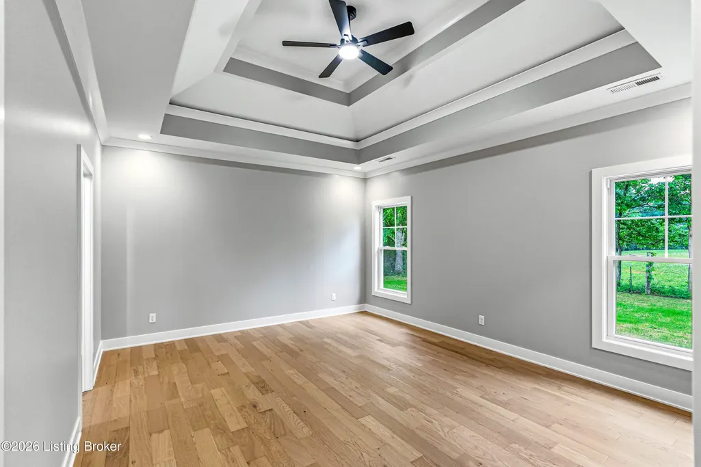
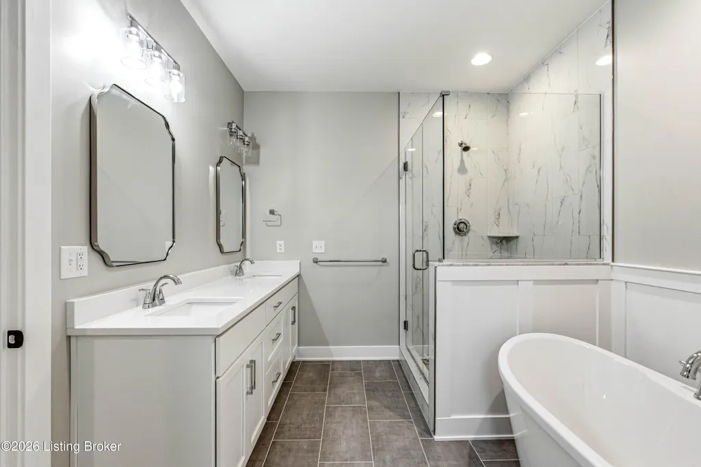
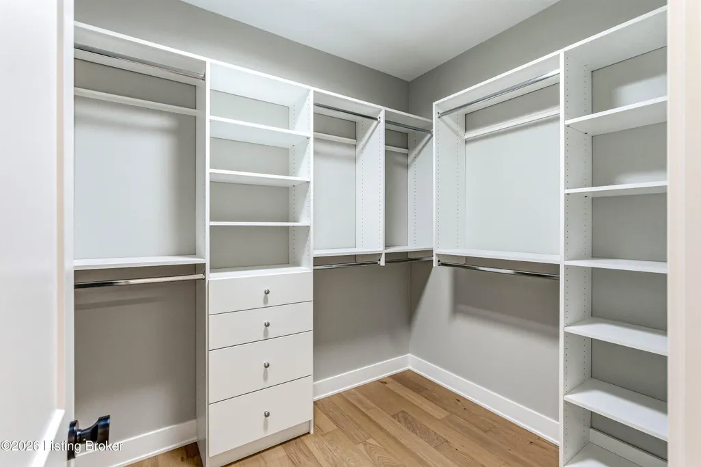
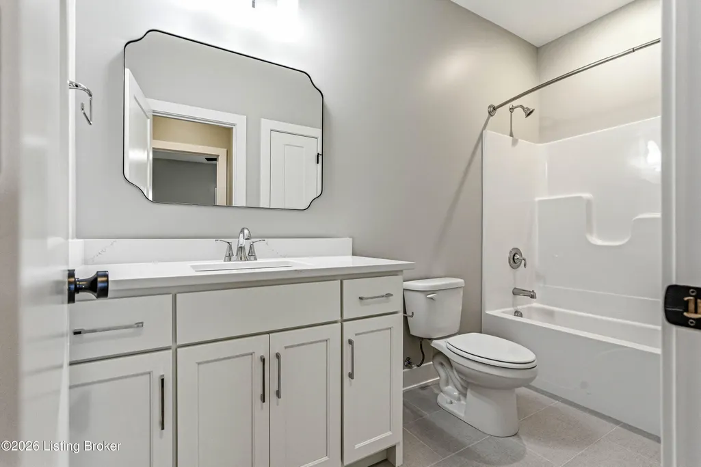
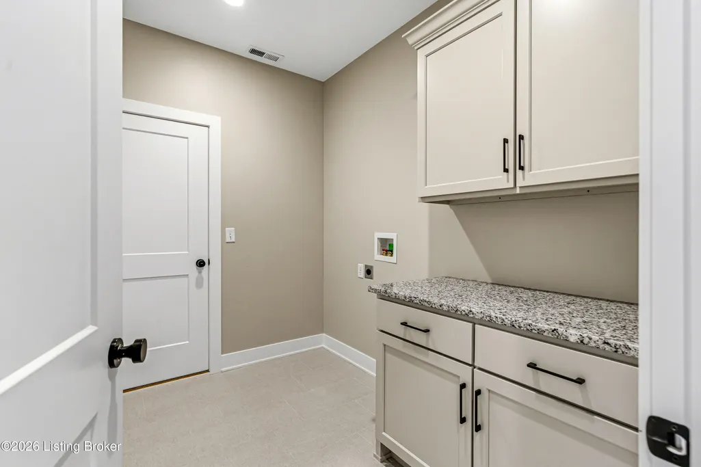
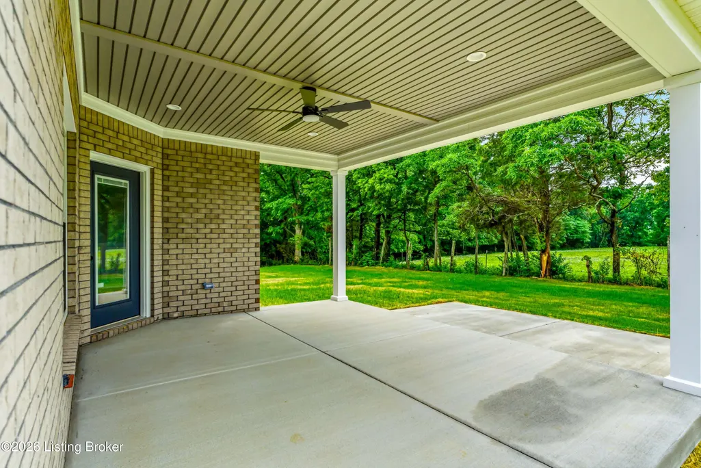
This all-brick ranch will offer 1841 sq ft of beautifully designed living space, situated on a beautiful lot. Custom finishes through-out with an open-concept layout. Enter the home through a covered front porch to a large foyer with engineered hardwood flooring that flows through the home. The kitchen will have great features with a large center island with sink with seating space, custom cabinetry, and stainless-steel appliances. Large eating area with large windows. The spacious great room has a beautiful tray ceiling and opens to the covered back porch. Luxurious primary suite with soaking tub and tiled walk-in shower. Tons of closet space. **Pictures are from a previous build and will have similar finishes. **
| Price History | |
|---|---|
| 7/24/2026 | Listed $464,500 |
General Features
| Heating | Electric,Heat Pump |
|---|---|
| Cooling | Central Air |
| Utilities | Electricity Connected |
| Roof | Shingle |
| Garage Spaces | 2 |
| Architectural Style | Ranch |
| Construction Materials | Brick |
| Year Built | 2026 |
| Stories Count | 1 |
| Property Subtype | Single Family Residence |
| County | Bullitt |
| Property Type | Residential |
| HOA | false |
| Attached Garage | true |
| Subdivision Name | SPRING MEADOWS |
| Garage Y/N | true |
| Total Rooms | 9 |
| Full Baths | 2 |
| Status | Pending |
| Directions | From Gene Snyder, go approximately 10 miles through the intersection at Bardstown and Hwy 44. Hope St is 1/4 mile on the Left, home is on the Right |
| City | Mt Washington |
| High School District | Bullitt |
| MLS Area | 11-Bullitt County |
| Lot Size Units | Acres |
| Lot Size Square Feet | 24321 |
| MLS Area Minor | 11-Bullitt County |
| Standard Status | Pending |
| Tax Lot | 8 |
Interior Features
| Basement | None |
|---|---|
| Air Conditioning Y/N | true |
| Heating Y/N | true |
| Fireplace Y/N | false |
| Above Grade Finished Area | 1841 |
| Total Bedrooms | 3 |
| LivingAreaSource | Appraiser |
| Total Baths | 2 |
Exterior Features
| Fencing | None |
|---|---|
| Parking Features | Attached,Entry Side,Driveway |
| Lot Features | Level |
| Water Source | Public |
| Lot Size Area | 0.55 |
| Foundation Details | Crawl Space |
| Building Area Total | 1841 |
| Lot Size Acres | 0.55 |
Amenities
- Foreclosure
- Views
- Short Sale
- New Construction
- Adult 55+
- Lease To Own
- No HOA Fees
- Furnished
- Primary On Main
- Air Conditioning
- Seller Finance
- Green
- Fixer Upper
- Horse
- Golf
- Fireplace
- Deck
- Garage
- Basement
- Pool
Property vs Single Family Average in 40047
Price
Year Built
 Data last updated: September 14, 2026 3:24 PM UTC and updating occurs daily
 The data relating to real estate for sale on this web site comes in part from the Internet Data Exchange Program of Metro Search, Inc. Real estate listings held by brokerage firms other than WEICHERT, REALTORS® - H. Barry Smith Co. - Taylorsville are marked with the Internet Data Exchange logo or the Internet Data Exchange thumbnail logo and detailed information about each listing includes the name of the listing broker.
© 2026 Metro Search, Inc.
The data relating to real estate for sale on this web site comes in part from the Internet Data Exchange Program of Metro Search, Inc. Real estate listings held by brokerage firms other than WEICHERT, REALTORS® - H. Barry Smith Co. - Taylorsville are marked with the Internet Data Exchange logo or the Internet Data Exchange thumbnail logo and detailed information about each listing includes the name of the listing broker.
© 2026 Metro Search, Inc.
