
Address
9303 Colonel Cummins Rd, Louisville, KY
Price
$ 310,000
Property Attributes
- MLS#1724324
- TypeSingle Family
- Listing Status Pending
- CountyJefferson
- CityLouisville
- AreaBuechel-Hghvw-okolona-FernCreek
- NeighborhoodALLEN HEIGHTS
- Zip40228
- StyleTraditional
- Year Built1999
- Price$ 310,000
- Bedrooms3
- Full Bathrooms2
- Half Bathrooms1
- Sqr Footage1782
- Lot Size0.14 Acres
Data Source:
Metro Search, Inc.
Property Description
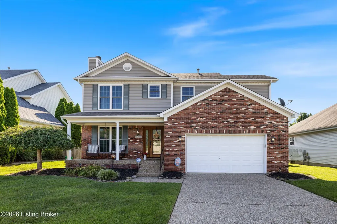
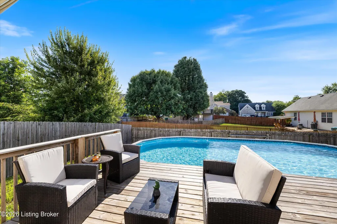
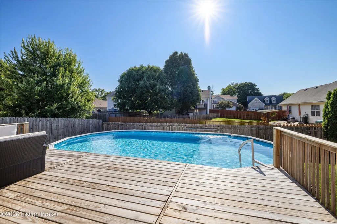
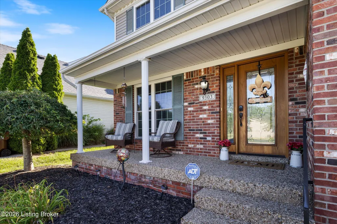
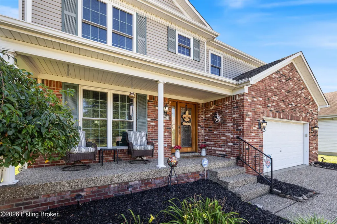
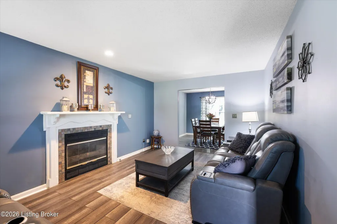
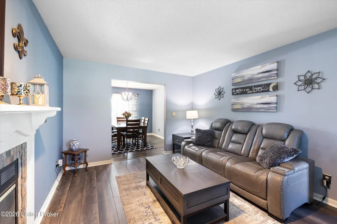
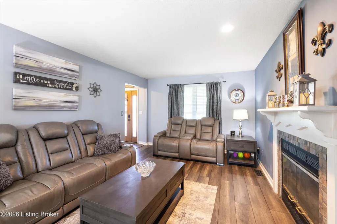
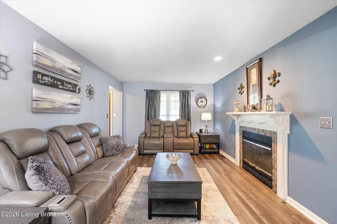
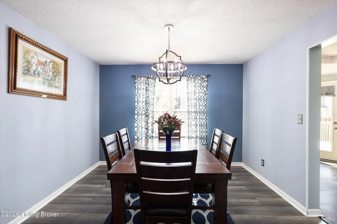
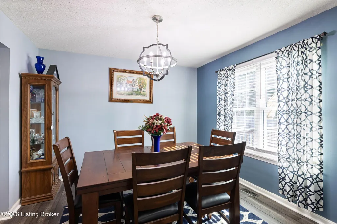
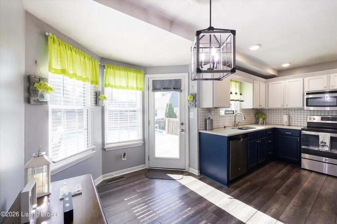
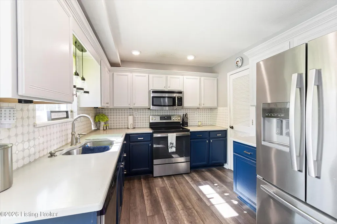
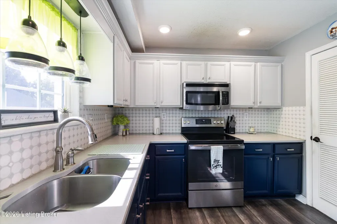
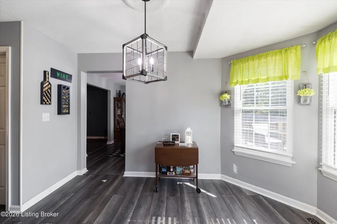
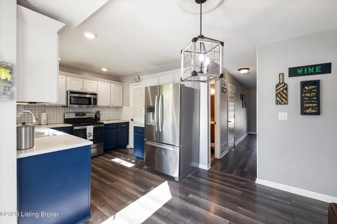
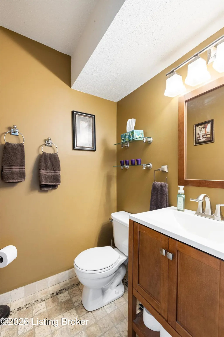
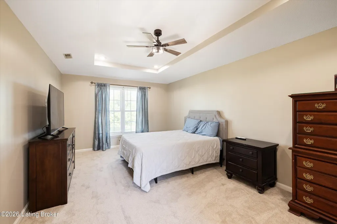
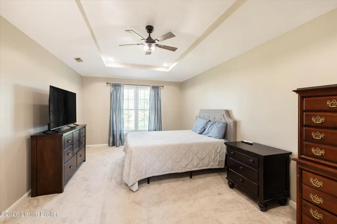
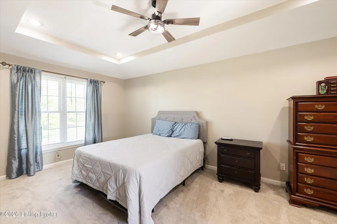
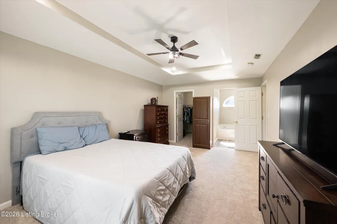
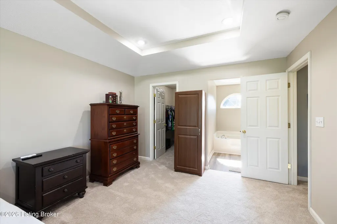
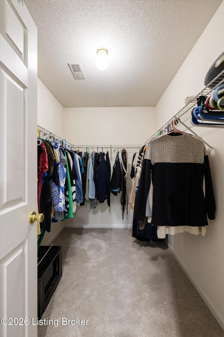
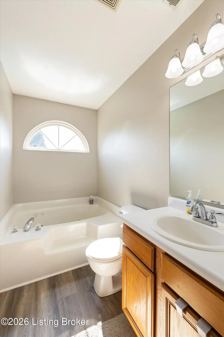
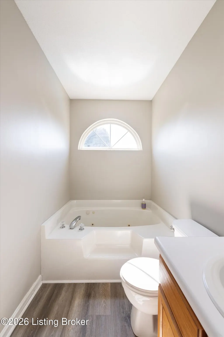
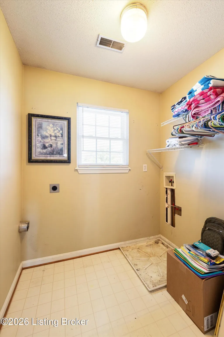
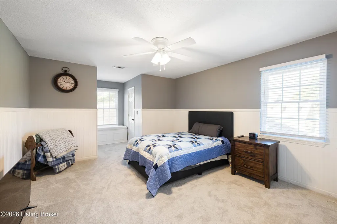
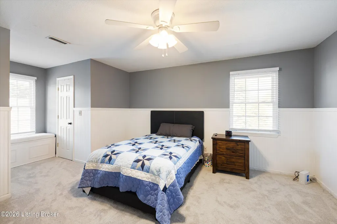
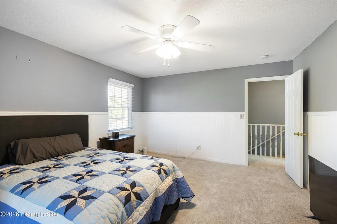
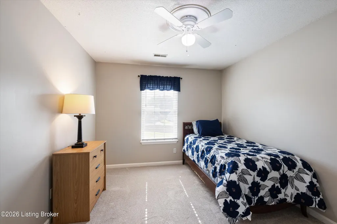
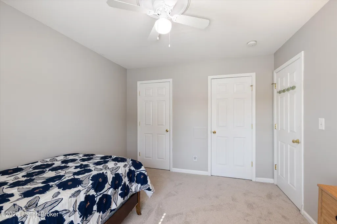
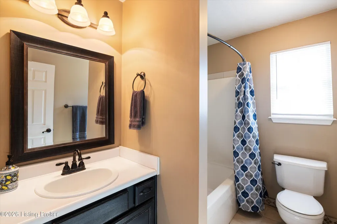
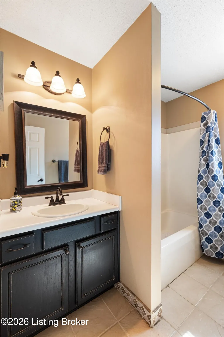
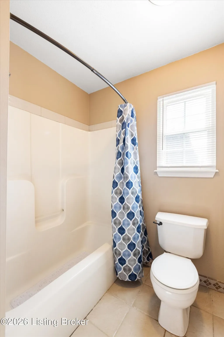
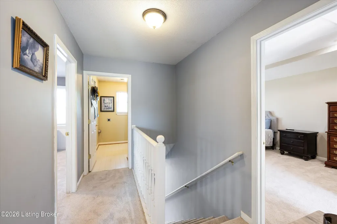
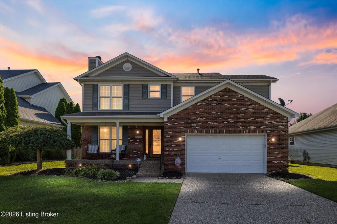
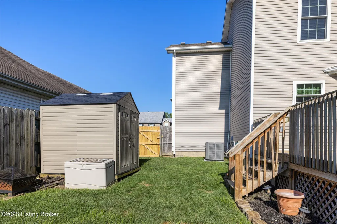
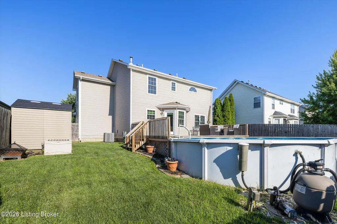
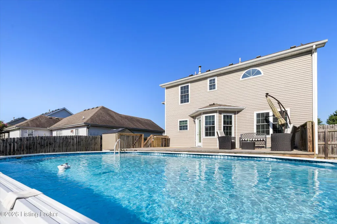
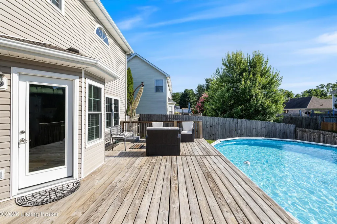
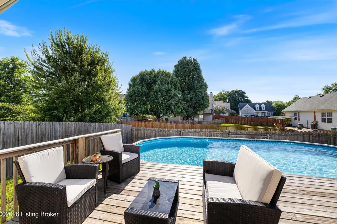
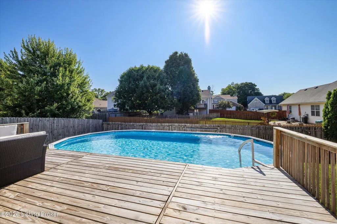
New HVAC, New Windows, a Two-Tone Kitchen, and a Backyard Pool. Built in 1999 and offering 1,782 square feet, this two-story home in south Louisville's 40228 area pairs everyday comfort with modern updates and great curb appeal to boot. The kitchen leads with a fresh two-tone look: crisp white upper cabinetry paired with popular navy-blue lowers, granite countertops, and stainless steel appliances. A bayed dining area sits steps away, with a door straight out to the deck and pool, making the walk from stovetop to swim about as short as it gets. A formal dining room and a living room with a fireplace give the layout real separation between everyday living and entertaining. All three bedrooms live upstairs, along with a second-floor laundry room that keeps the daily routine off the steps. Two of the three bedrooms offer double closets, so storage areas are generous throughout the home. The primary bedroom has its own full bath with a soaking tub, a quiet retreat at the end of the day. The systems here are handled. Heating and air conditioning are new this year. All windows and the back door were replaced in 2023 and carry a transferable warranty, so that coverage passes straight to the next owner. The water heater was replaced in 2020, and brand new carpet runs through the upstairs bedrooms and stairwell. A two-car attached garage adds everyday convenience. Located off the Preston Highway corridor near Outer Loop, minutes from the Jefferson Mall shopping district and restaurants, with easy access to I-65. Moore High School sits in the immediate area, and Jefferson County Public Schools serve this Allen Heights neighborhood. Check out the photos and video tour and schedule your showing today.
| Price History | |
|---|---|
| 7/24/2026 | Listed $310,000 |
General Features
| Heating | Forced Air,Natural Gas |
|---|---|
| Cooling | Central Air |
| Utilities | Electricity Connected,Fuel:Natural |
| Roof | Shingle |
| HOA Fee | 150 |
| Garage Spaces | 2 |
| Architectural Style | Traditional |
| Construction Materials | Vinyl Siding,Brick Veneer,Brick |
| Year Built | 1999 |
| Stories Count | 2 |
| Property Subtype | Single Family Residence |
| County | Jefferson |
| Property Type | Residential |
| HOA | true |
| Attached Garage | true |
| Subdivision Name | ALLEN HEIGHTS |
| Garage Y/N | true |
| Other Structures | Outbuilding |
| Total Rooms | 11 |
| Full Baths | 2 |
| Status | Pending |
| Directions | I-265 to North on Smyrna Pkwy. to Manslick Rd.; Turn LEFT on Colonel Cummins Rd. into Allen Heights. Home is on the RIGHT. |
| City | Louisville |
| High School District | Jefferson |
| MLS Area | 06-Buechel/Hghvw/okolona/FernCreek |
| Lot Size Units | Acres |
| Lot Size Square Feet | 5998 |
| MLS Area Minor | 06-Buechel/Hghvw/okolona/FernCreek |
| Virtual Tour | https://iframe.videodelivery.net/efe32d964effa5dbebb68a3170dbb692 |
| Standard Status | Pending |
| Tax Lot | 0038 |
Interior Features
| Basement | None |
|---|---|
| Total Fireplaces | 1 |
| Air Conditioning Y/N | true |
| Heating Y/N | true |
| Fireplace Y/N | true |
| Above Grade Finished Area | 1782 |
| Half Baths | 1 |
| Total Bedrooms | 3 |
| LivingAreaSource | List Agent |
| Total Baths | 3 |
Exterior Features
| Fencing | Privacy,Full,Wood |
|---|---|
| Parking Features | Attached,Entry Front,Driveway |
| Lot Features | Sidewalk,Level |
| Water Source | Public |
| Lot Size Area | 0.14 |
| Foundation Details | Crawl Space |
| Building Area Total | 1782 |
| Lot Dimensions | 60 x 100 |
| Lot Size Acres | 0.14 |
Amenities
- Foreclosure
- Views
- Short Sale
- New Construction
- Adult 55+
- Lease To Own
- No HOA Fees
- Furnished
- Primary On Main
- Air Conditioning
- Seller Finance
- Green
- Fixer Upper
- Horse
- Golf
- Fireplace
- Deck
- Garage
- Basement
- Pool
Property vs Single Family Average in 40228
Price
Year Built
 Data last updated: September 15, 2026 6:59 PM UTC and updating occurs daily
 The data relating to real estate for sale on this web site comes in part from the Internet Data Exchange Program of Metro Search, Inc. Real estate listings held by brokerage firms other than WEICHERT, REALTORS® - H. Barry Smith Co. - Taylorsville are marked with the Internet Data Exchange logo or the Internet Data Exchange thumbnail logo and detailed information about each listing includes the name of the listing broker.
© 2026 Metro Search, Inc.
The data relating to real estate for sale on this web site comes in part from the Internet Data Exchange Program of Metro Search, Inc. Real estate listings held by brokerage firms other than WEICHERT, REALTORS® - H. Barry Smith Co. - Taylorsville are marked with the Internet Data Exchange logo or the Internet Data Exchange thumbnail logo and detailed information about each listing includes the name of the listing broker.
© 2026 Metro Search, Inc.
