
Price Reduction
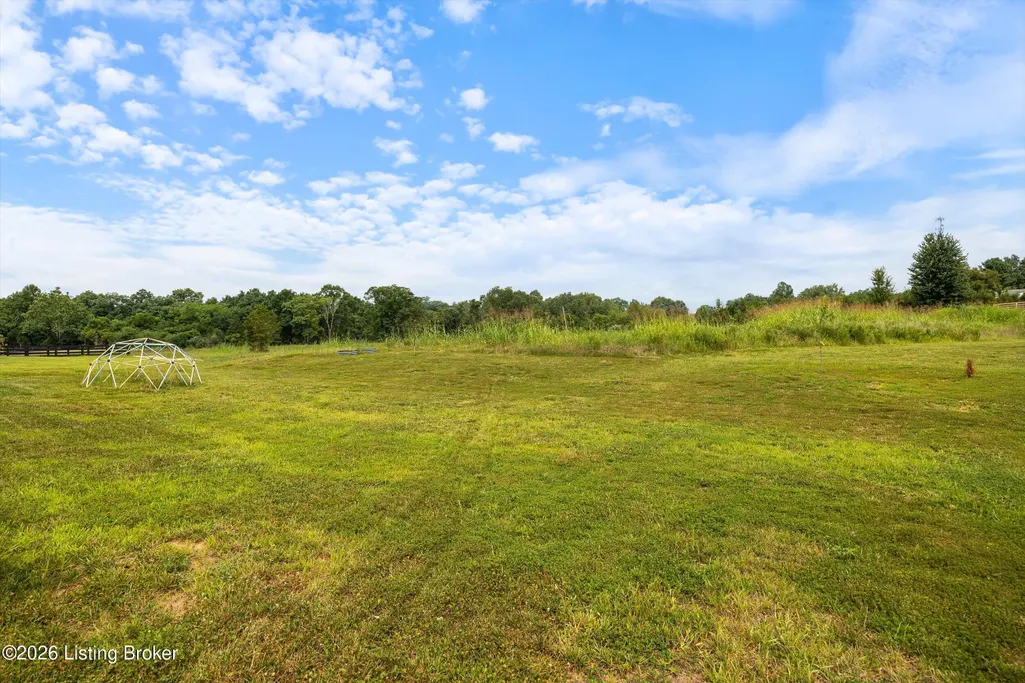
Address
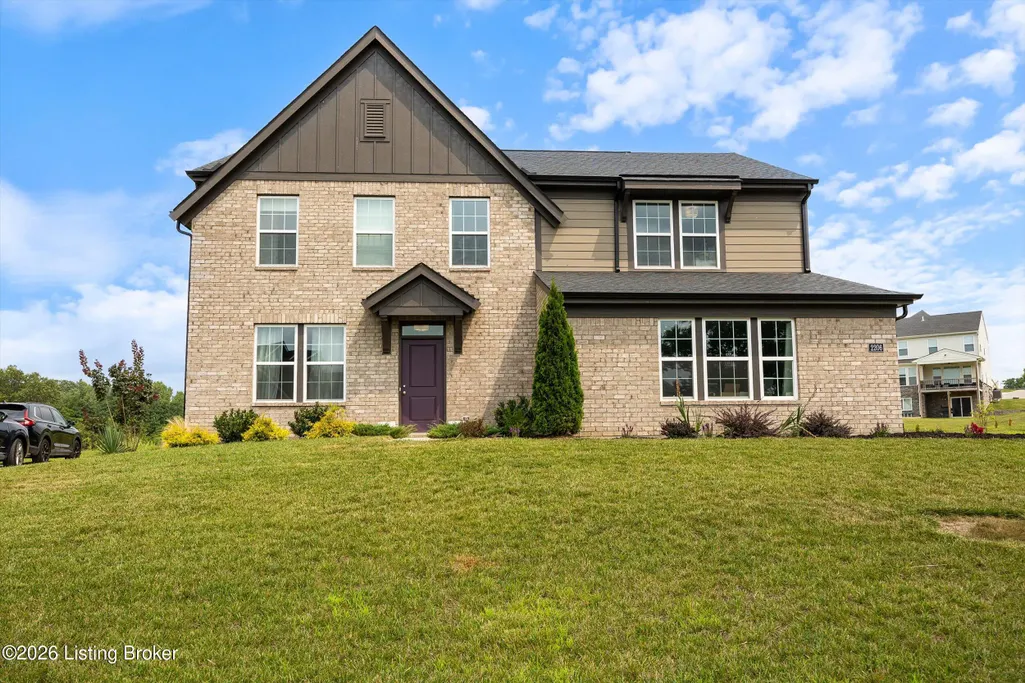
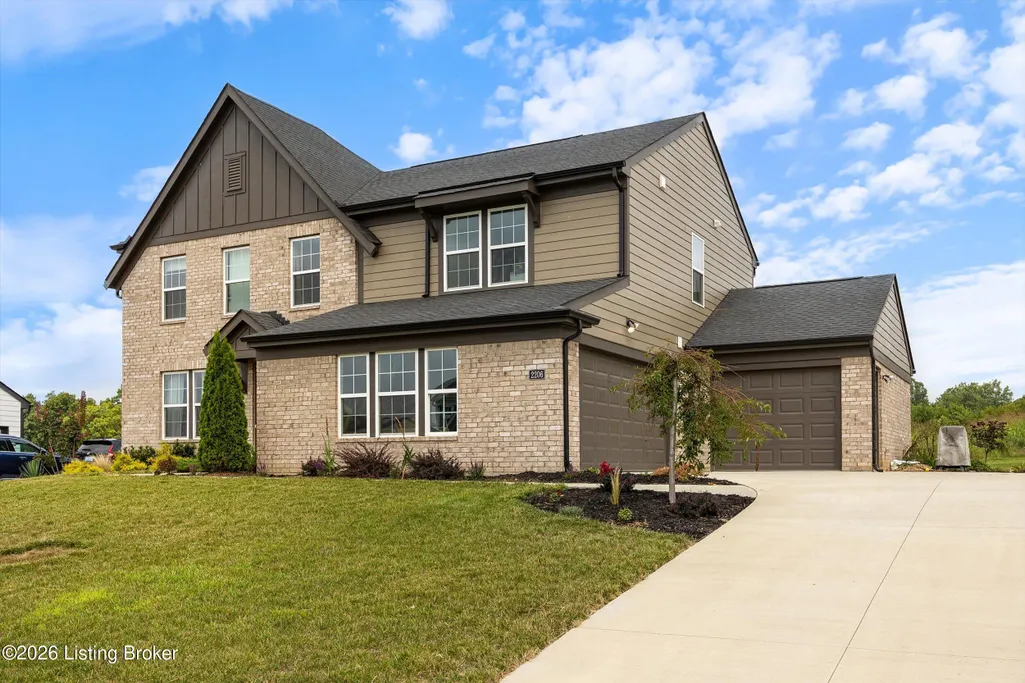
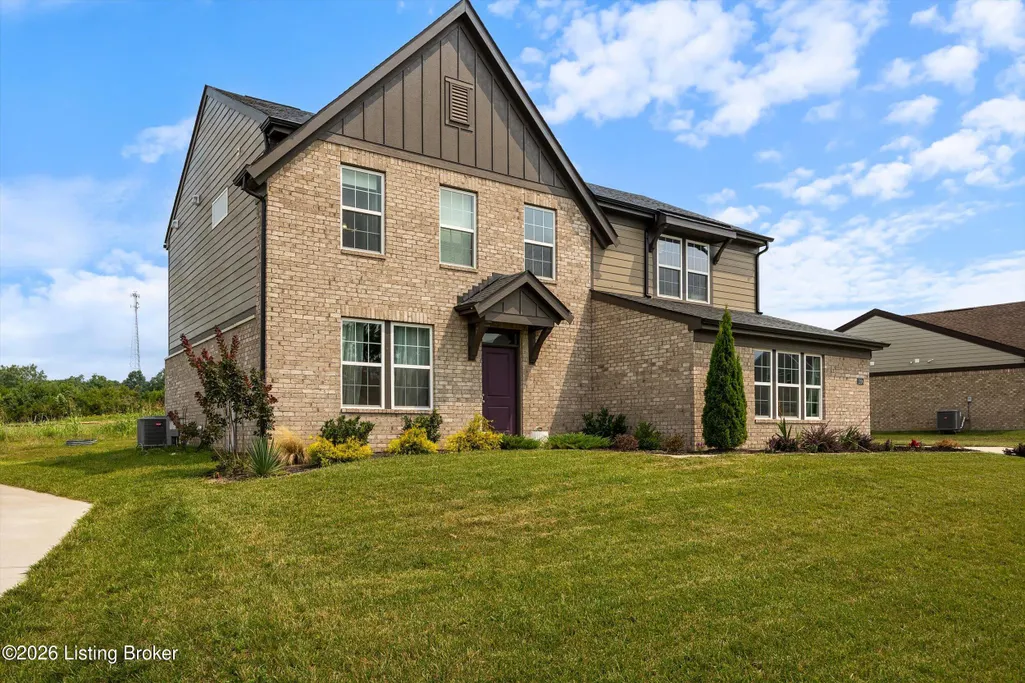
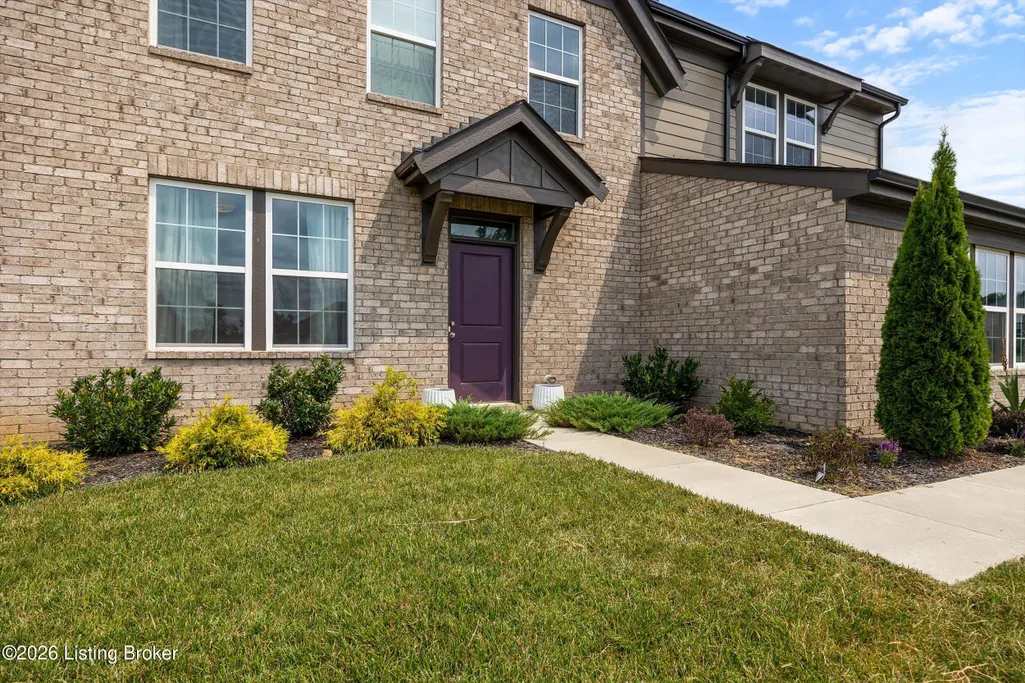
2206 Summit View Ct, La Grange, KY
Price
$ 485,000
Property Attributes
- MLS#1724782
- TypeSingle Family
- Listing Status Active
- CountyOldham
- CityLa Grange
- AreaOldham County S-171
- NeighborhoodSUMMIT PARKS
- Zip40031
- StyleTraditional
- Year Built2023
- Price$ 485,000
- Bedrooms4
- Full Bathrooms2
- Half Bathrooms1
- Sqr Footage2518
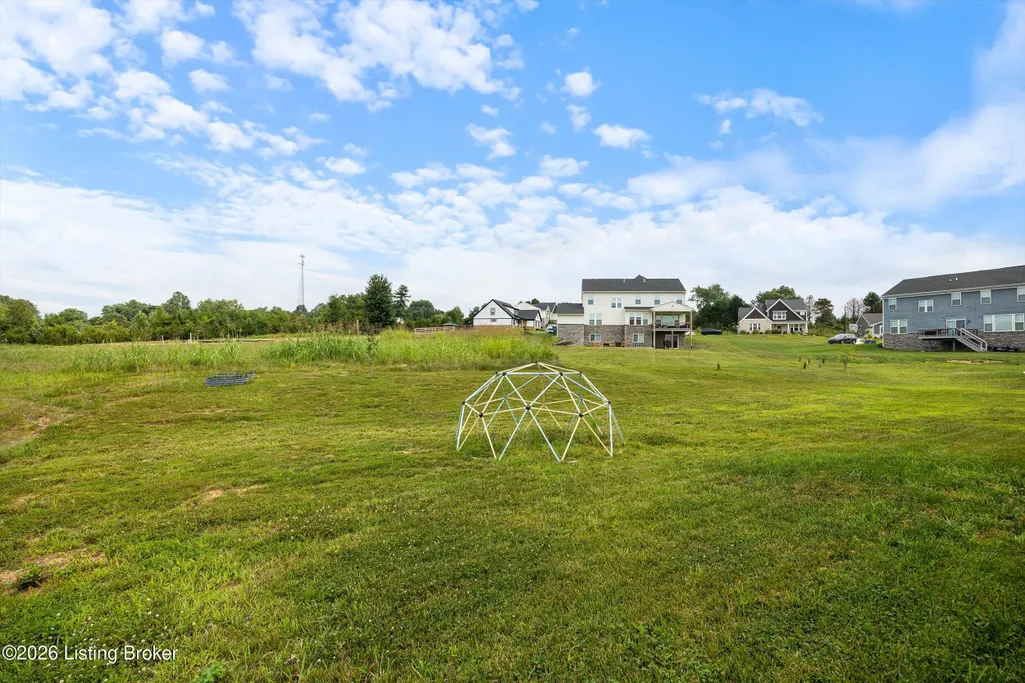
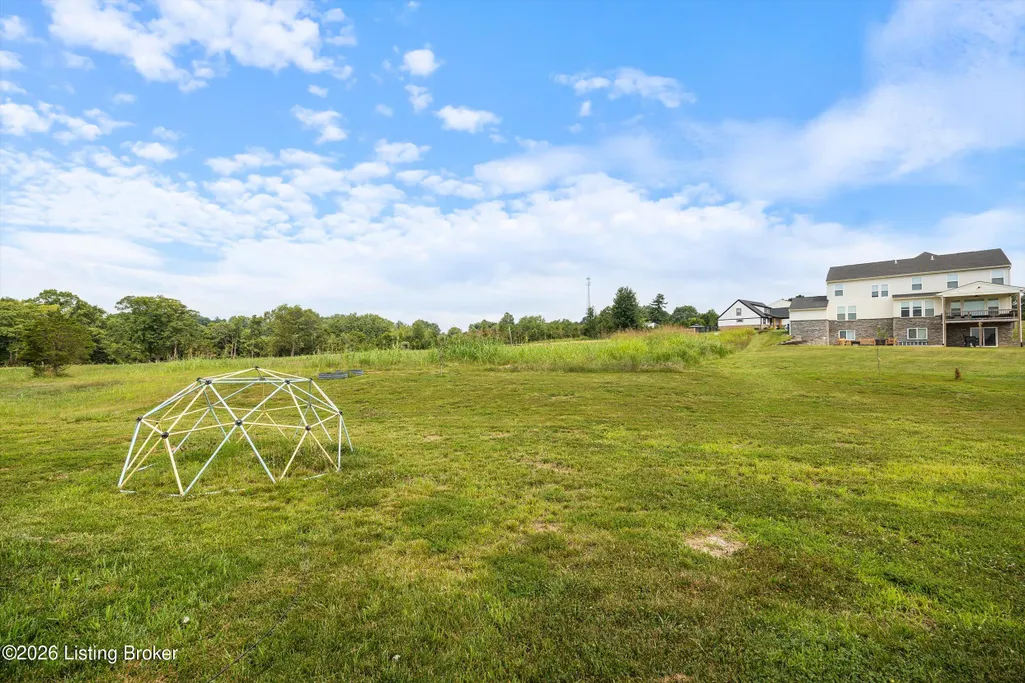
- Lot Size0.29 Acres
Data Source:
Metro Search, Inc.
Property Description
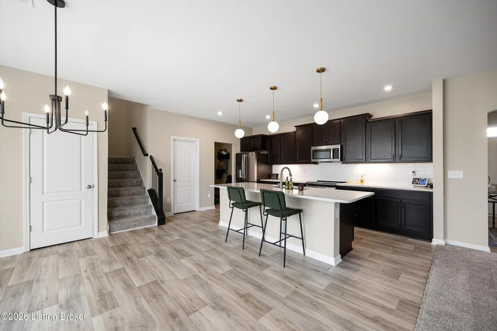
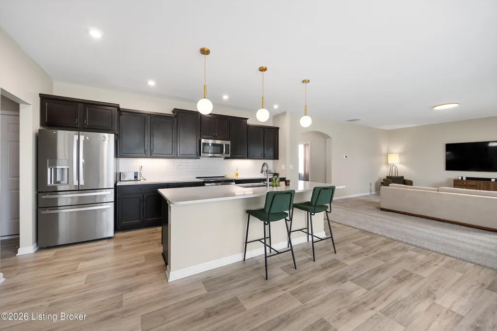
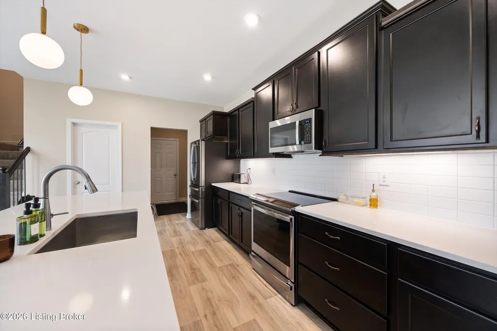
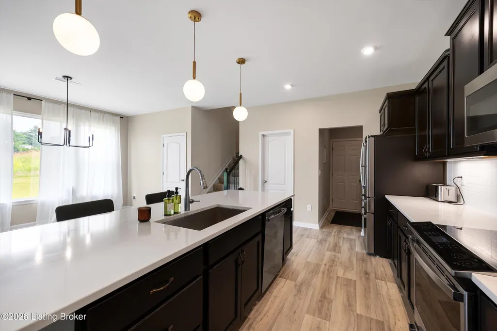
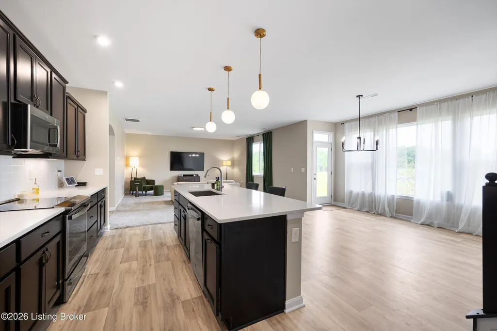
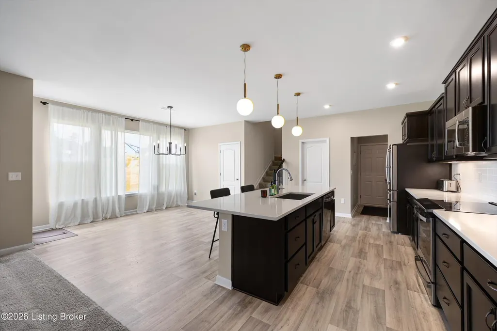
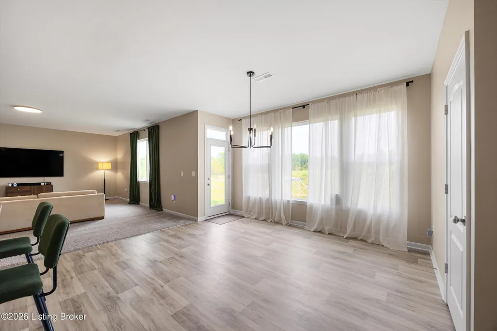
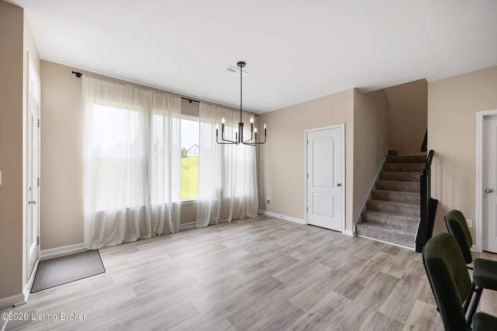
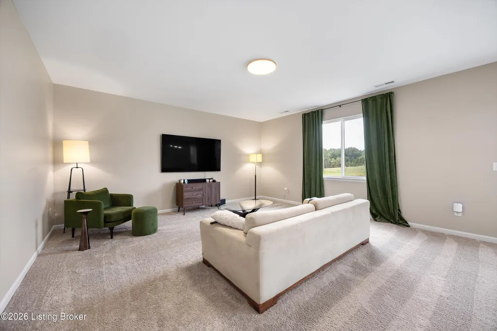
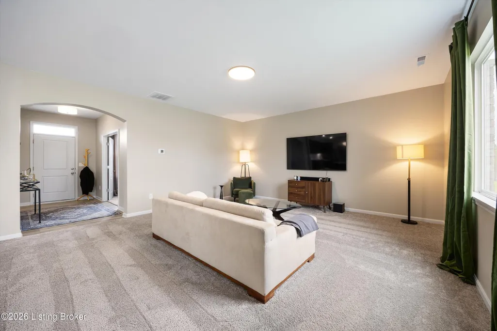
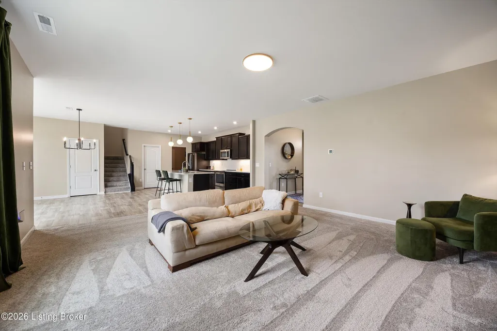
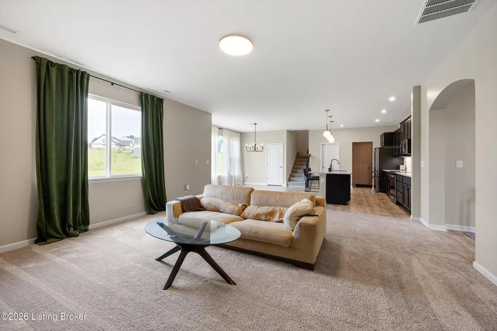
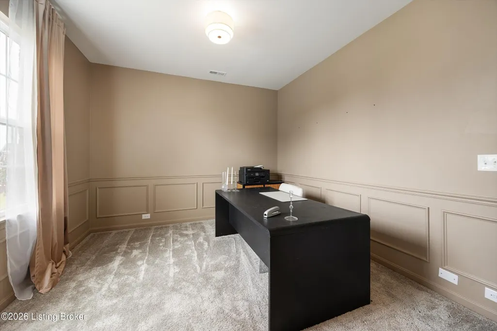
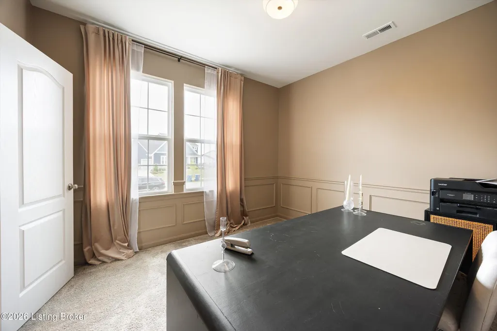
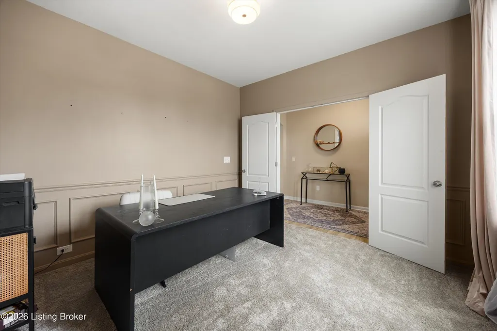
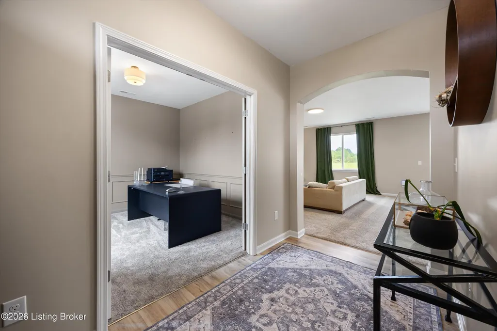
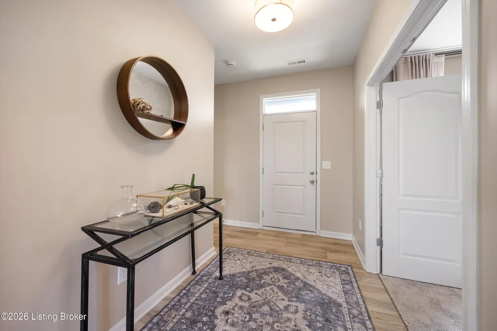
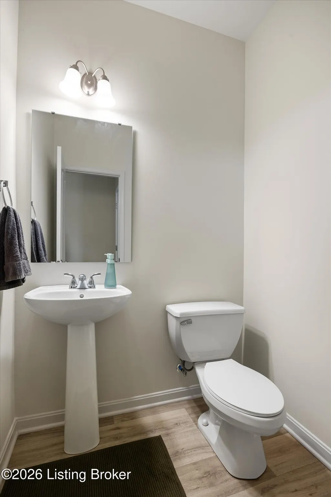
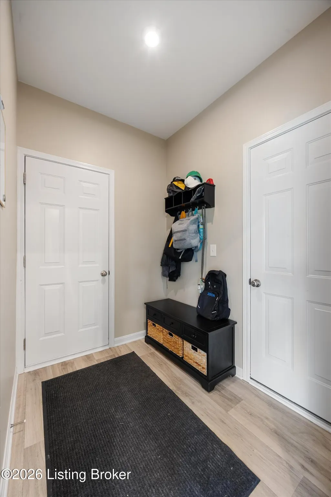
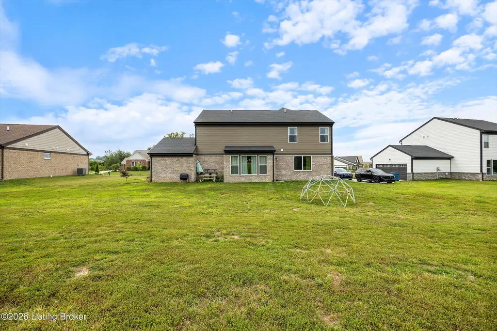
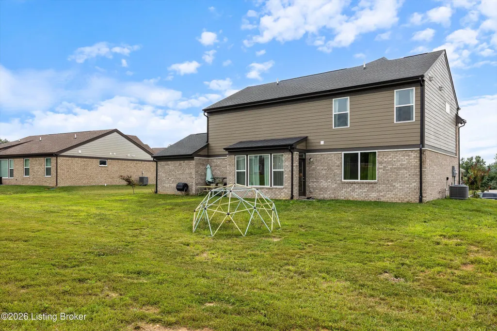
Welcome to like-new, effortless living in the heart of Oldham County! Built just three years ago, this immaculately maintained 4-bedroom home combines modern finishes, smart layout design, and top-tier school districts into one exceptional package. From the moment you step inside, the open-concept first floor greets you with an abundance of light and seamless flow. The heart of the home is the wide-open great room and upgraded chef's kitchen—perfect for everyday living and easy entertaining. Modern quartz countertops, soft-close cabinetry, a stylish tile backsplash, large center island with seating, and upgraded stainless steel appliances make this kitchen as functional as it is beautiful. A dedicated main-floor office offers the perfect work-from-home setup, complemented by a convenient half bath and a functional drop zone tucked just inside the entrance from the rare 3-car garage.
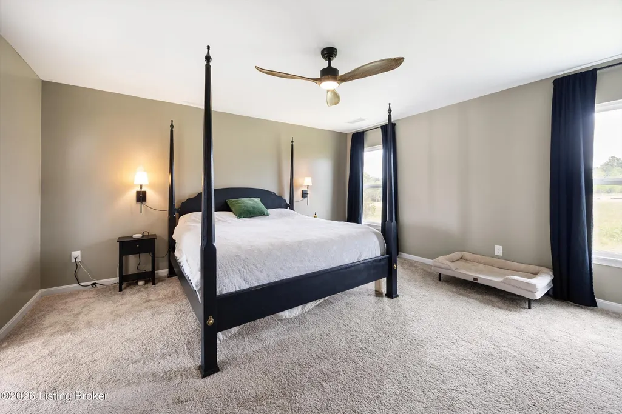
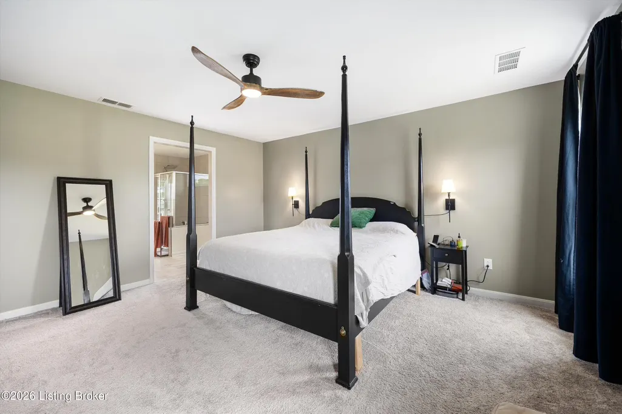
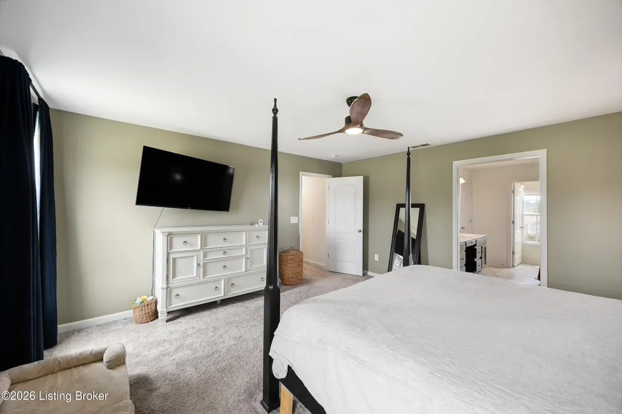
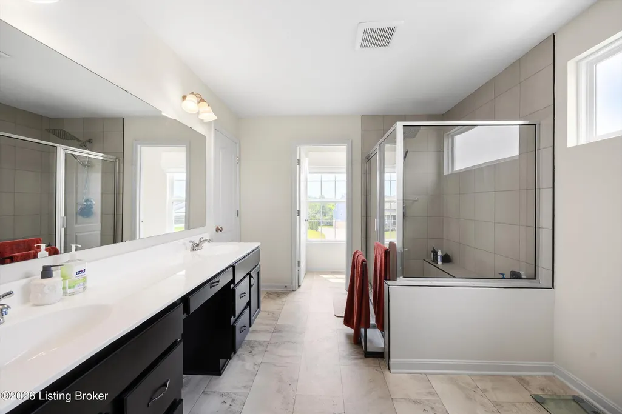
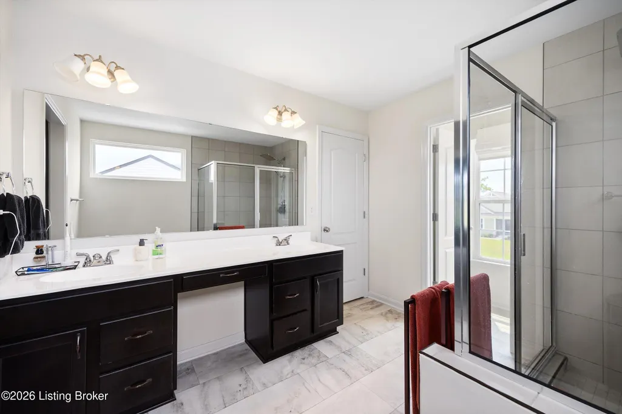
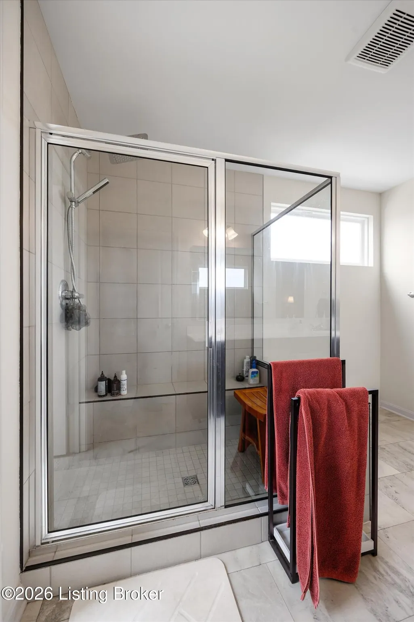
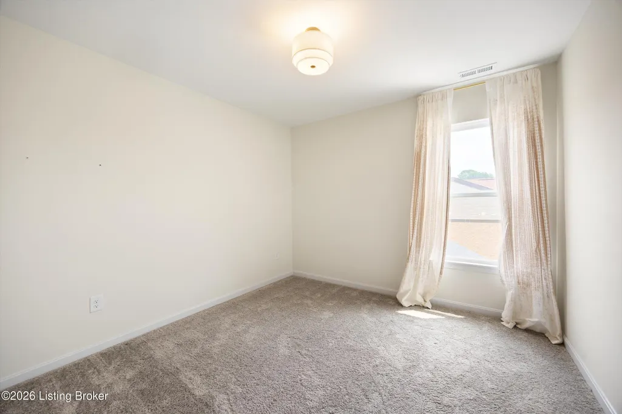
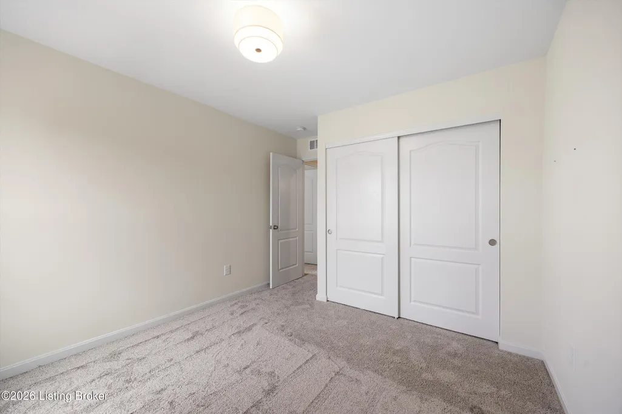
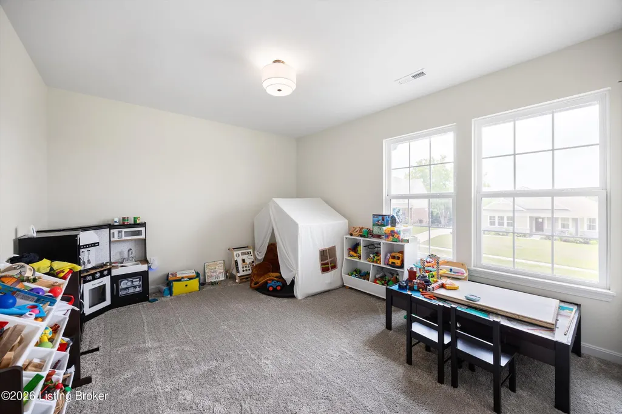
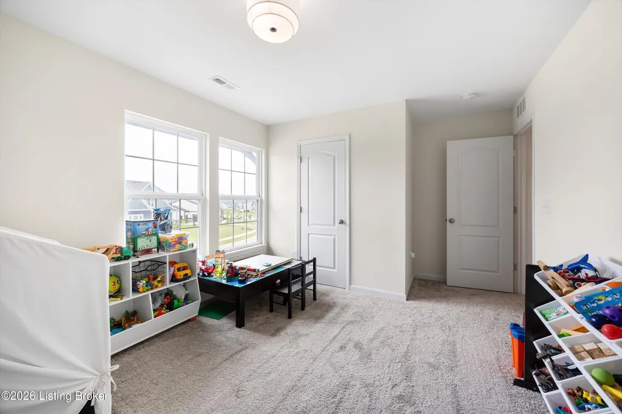
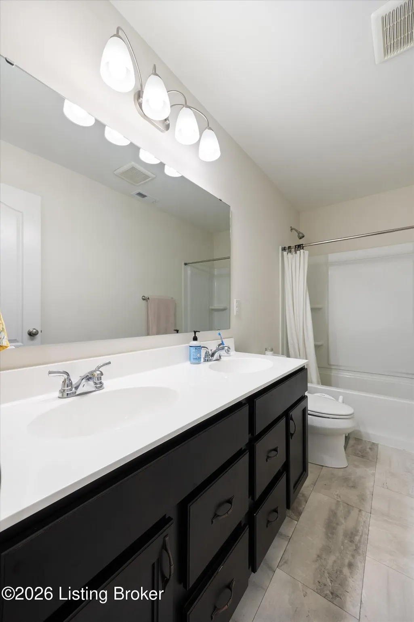
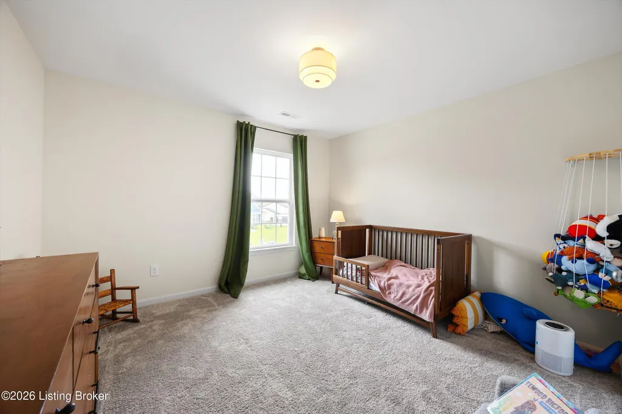
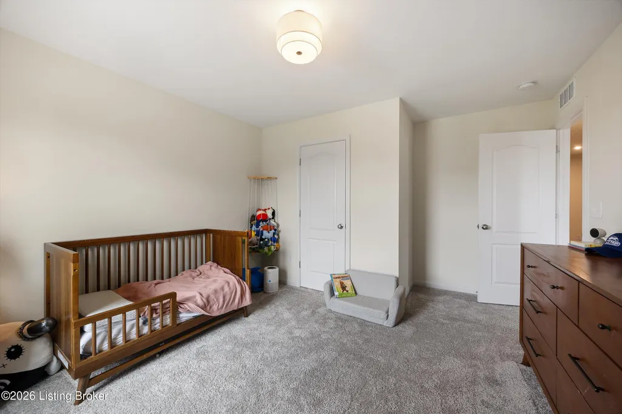
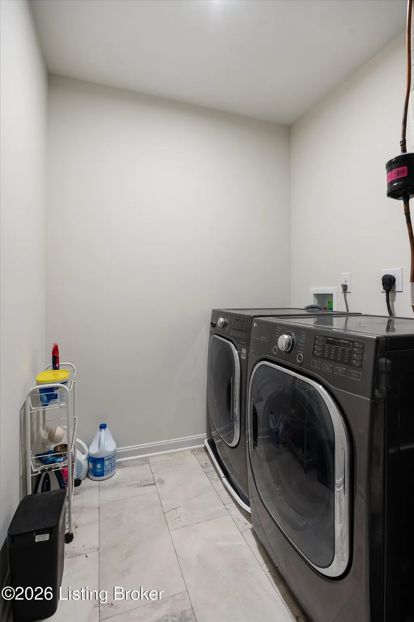
Upstairs, the expansive primary suite serves as a true private retreat, featuring a spa-inspired en-suite bathroom complete with a double-sink vanity, and massive walk-in shower with bench seating. Three additional spacious bedrooms, a full guest bathroom, and a dedicated second-floor laundry room round out the upper level for maximum convenience.
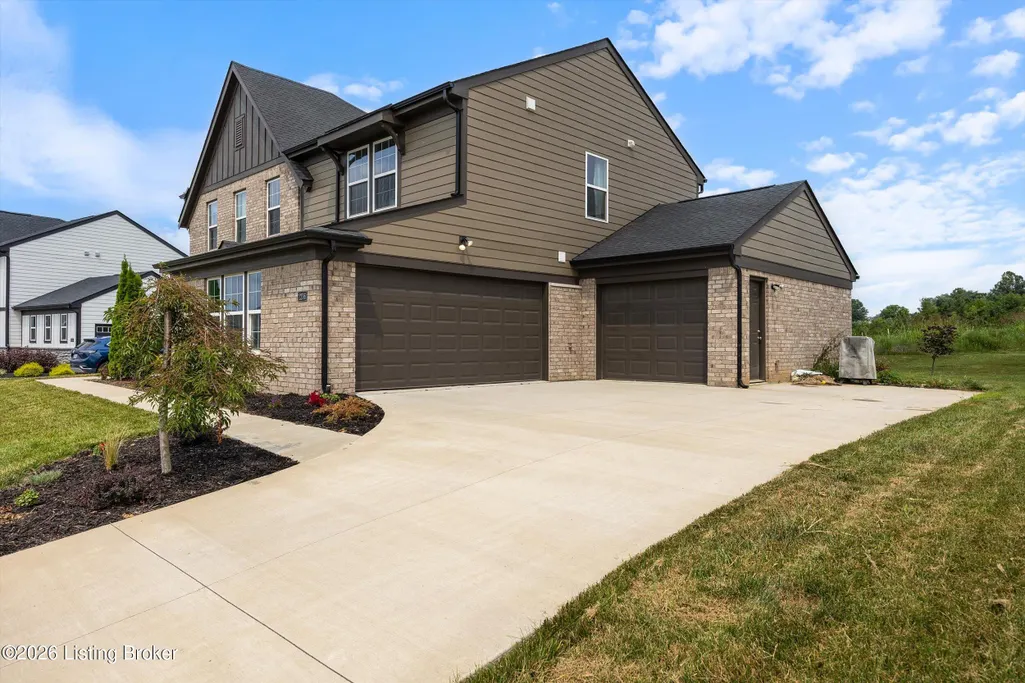
With a 3-car garage, pristine 3-year-young condition, and access to highly desirable Oldham County schools, this move-in-ready home has it all. Schedule your private showing today before it's gone!
| Price History | |
|---|---|
| 7/30/2026 | Listed $499,000 |
| 9/1/2026 | 3$485,000 |
General Features
| Heating | Electric,Heat Pump |
|---|---|
| Cooling | Central Air,Heat Pump |
| Utilities | Electricity Connected |
| Roof | Shingle |
| HOA Fee | 500 |
| Garage Spaces | 3 |
| Architectural Style | Traditional |
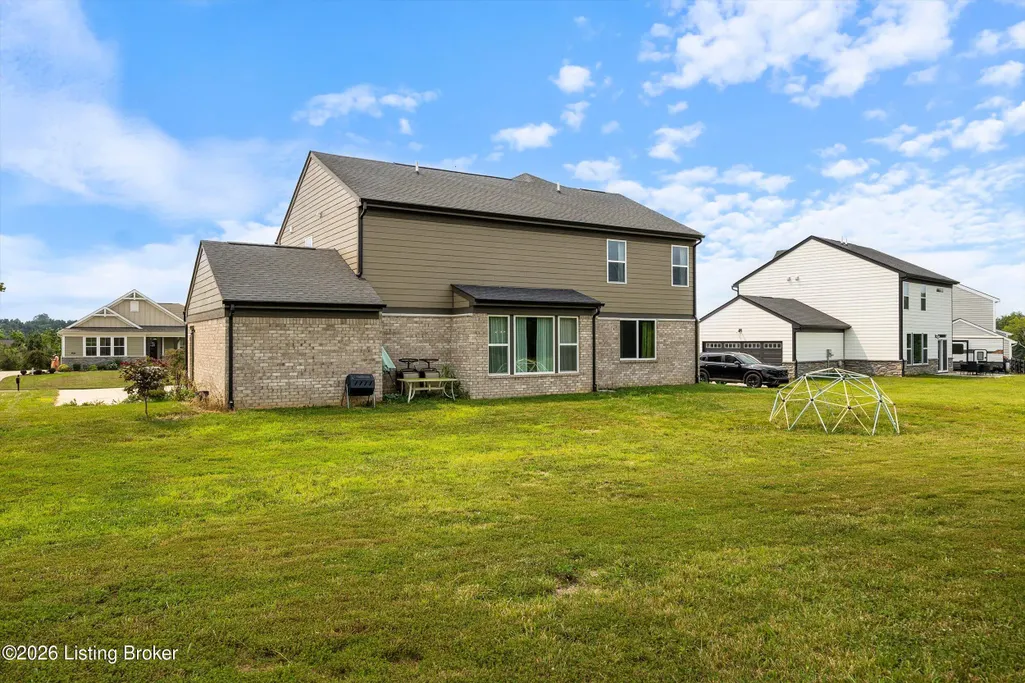
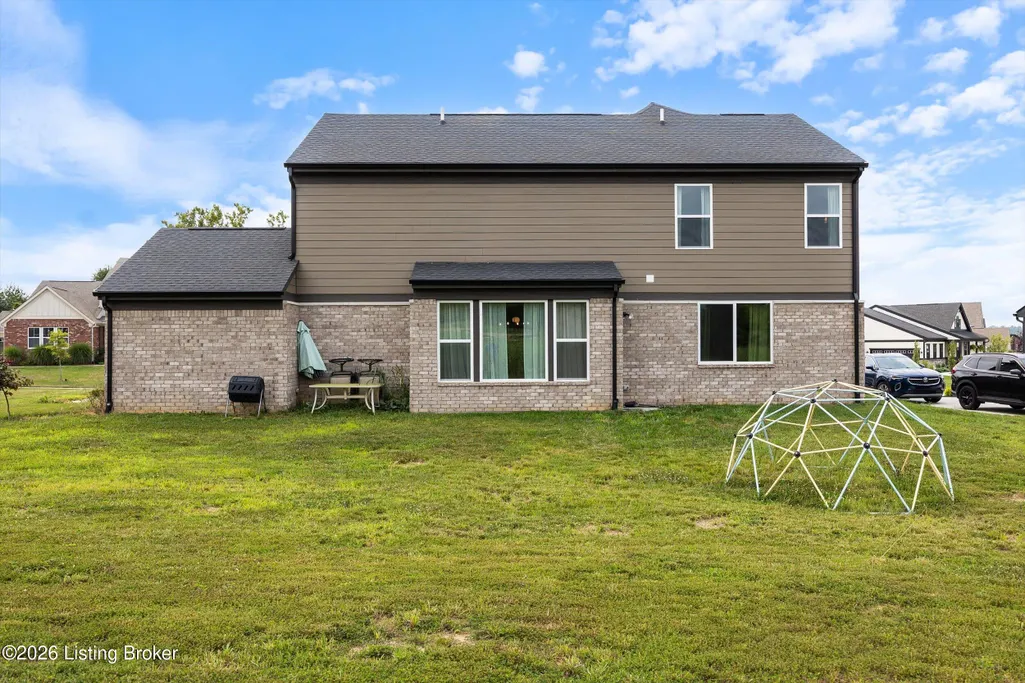
| Construction Materials | Cement Siding,Brick Veneer |
| Year Built | 2023 |
| Stories Count | 2 |
| Property Subtype | Single Family Residence |
| County | Oldham |
| Property Type | Residential |
| HOA | true |
| Attached Garage | true |
| Subdivision Name | SUMMIT PARKS |
| Garage Y/N | true |
| Total Rooms | 12 |
| Full Baths | 2 |
| Status | Active |
| Directions | Jericho Rd to John Clark Drive, left onto Quail Ridge, right onto Summit View Ct |
| City | La Grange |
| High School District | Oldham |
| MLS Area | 21-Oldham County S-171 |
| Lot Size Units | Acres |
| Lot Size Square Feet | 12632 |
| MLS Area Minor | 21-Oldham County S-171 |
| Virtual Tour | https://my.matterport.com/show/?m=uourZvTLV5r |
| Standard Status | Active |
| Tax Lot | 127 |
Interior Features
| Basement | None |
|---|---|
| Air Conditioning Y/N | true |
| Heating Y/N | true |
| Fireplace Y/N | false |
| Above Grade Finished Area | 2518 |
| Half Baths | 1 |
| Total Bedrooms | 4 |
| LivingAreaSource | List Agent |
| Total Baths | 3 |
Exterior Features
| Fencing | None |
|---|---|
| Parking Features | Attached,Entry Front,Entry Side,Driveway |
| Lot Features | Covt/Restr,Easement,Sidewalk,Level |
| Water Source | Public |
| Lot Size Area | 0.29 |
| Foundation Details | Slab |
| Building Area Total | 2518 |
| Lot Size Acres | 0.29 |
Amenities
- Foreclosure
- Views
- Short Sale
- New Construction
- Adult 55+
- Lease To Own
- No HOA Fees
- Furnished
- Primary On Main
- Air Conditioning
- Seller Finance
- Green
- Fixer Upper
- Horse
- Golf
- Fireplace
- Deck
- Garage
- Basement
- Pool
Property vs Single Family Average in 40031
Price
Year Built
 Data last updated: September 14, 2026 3:24 PM UTC and updating occurs daily
 The data relating to real estate for sale on this web site comes in part from the Internet Data Exchange Program of Metro Search, Inc. Real estate listings held by brokerage firms other than WEICHERT, REALTORS® - H. Barry Smith Co. - Taylorsville are marked with the Internet Data Exchange logo or the Internet Data Exchange thumbnail logo and detailed information about each listing includes the name of the listing broker.
© 2026 Metro Search, Inc.
The data relating to real estate for sale on this web site comes in part from the Internet Data Exchange Program of Metro Search, Inc. Real estate listings held by brokerage firms other than WEICHERT, REALTORS® - H. Barry Smith Co. - Taylorsville are marked with the Internet Data Exchange logo or the Internet Data Exchange thumbnail logo and detailed information about each listing includes the name of the listing broker.
© 2026 Metro Search, Inc.
