
Address
1375 S 4th St, Louisville, KY
Price
$ 975,000
Property Attributes
- MLS#1725248
- TypeSingle Family
- Listing Status Active
- CountyJefferson
- CityLouisville
- AreaDtwn Old Louisville-Shively-West Lou
- NeighborhoodOLD LOUISVILLE
- Zip40208
- StyleTraditional
- Year Built1894
- Price$ 975,000
- Bedrooms6
- Full Bathrooms3
- Half Bathrooms1
- Sqr Footage5989
- Lot Size0.22 Acres
Data Source:
Metro Search, Inc.
Property Description
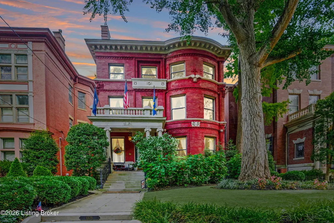
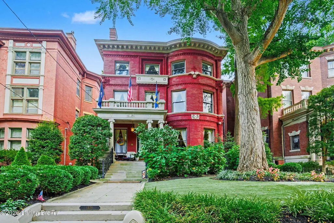
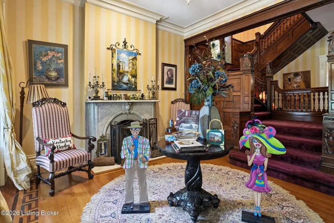
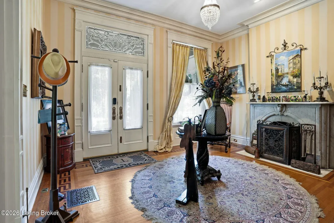
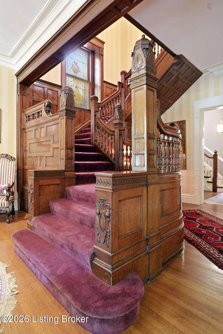
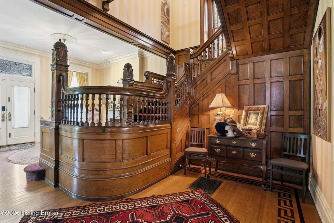
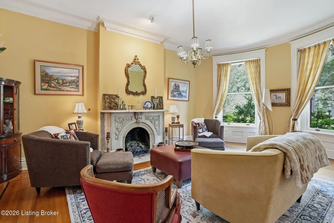
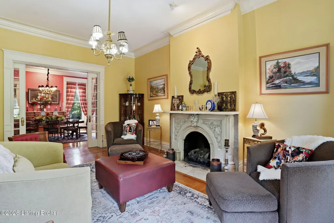
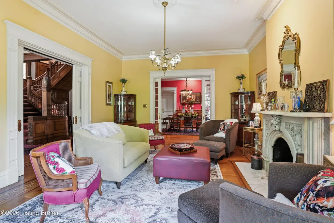
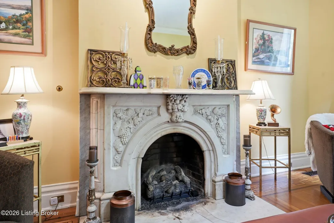
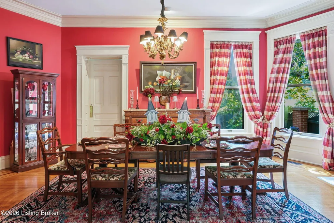
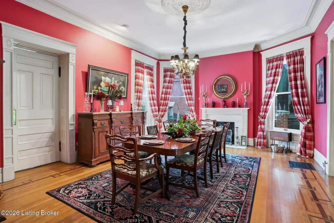
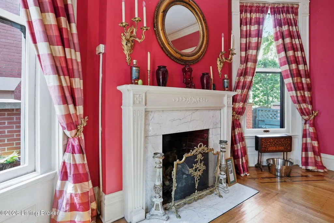
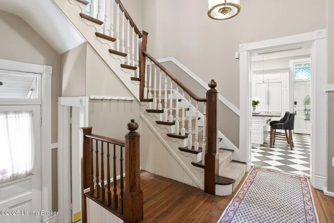
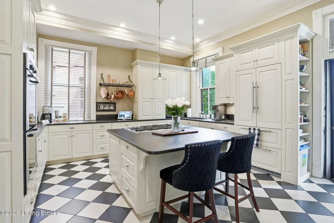
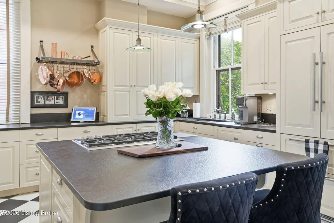
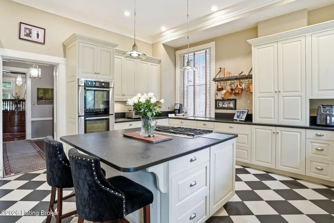
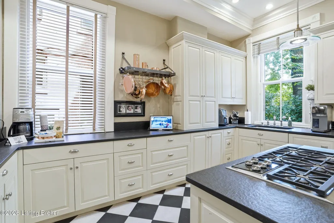
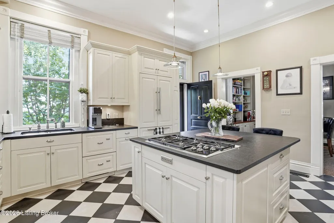
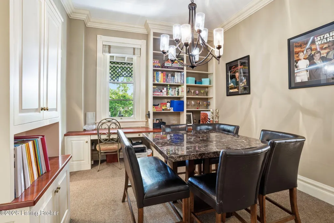
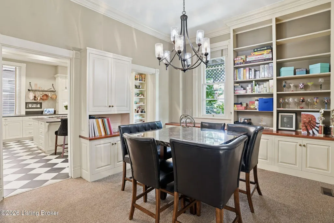
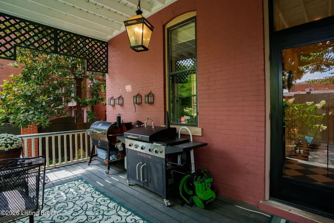
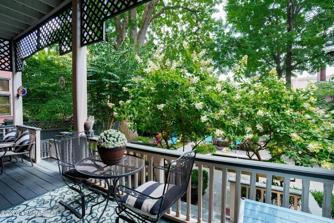
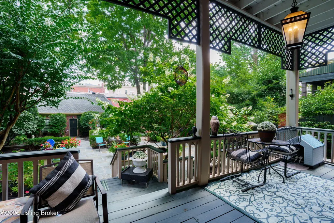
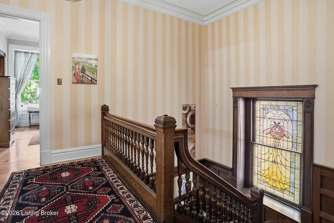
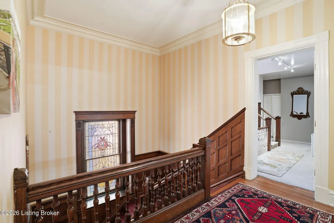
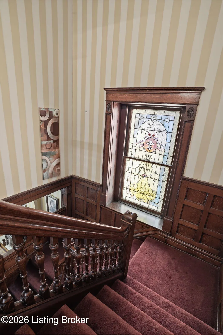
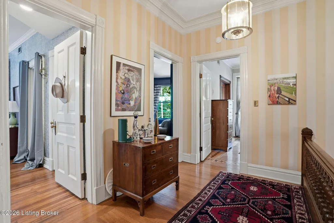
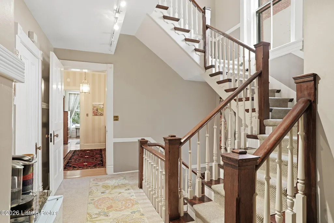
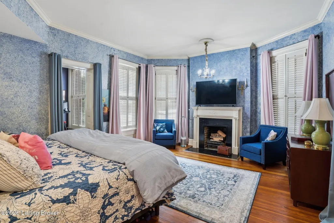
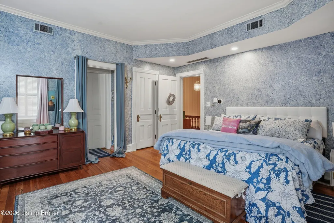
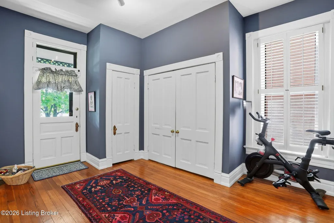
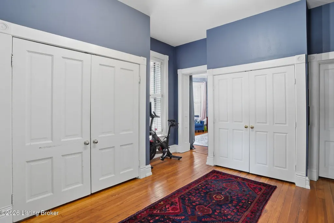
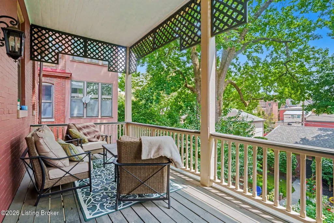
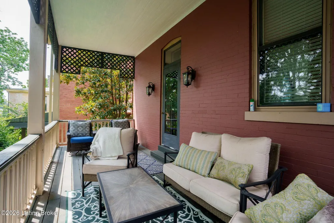
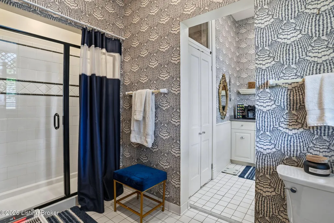
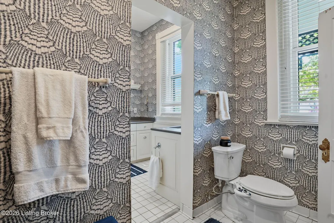
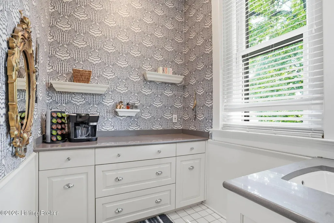
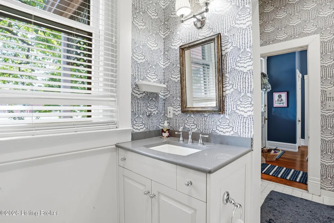
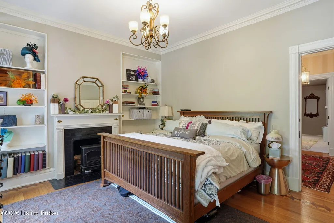
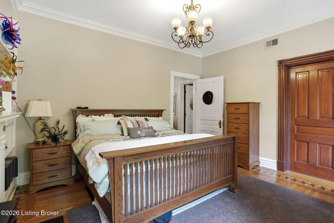
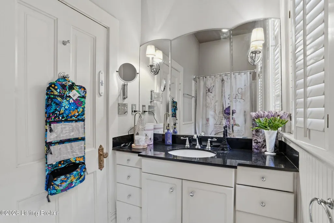
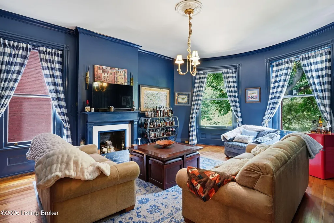
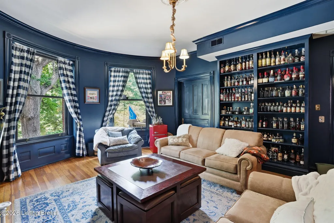
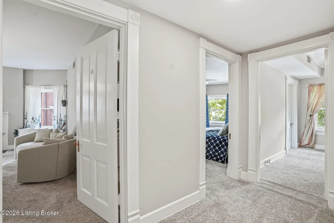
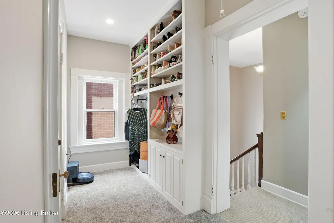
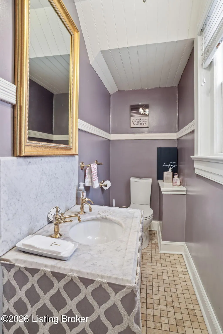
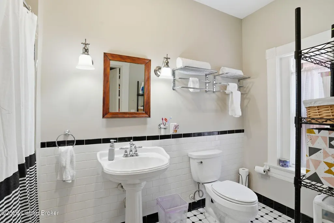
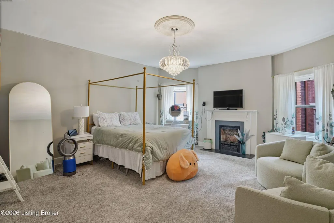
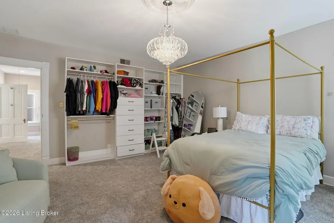
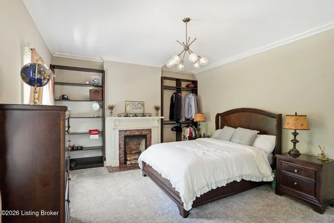
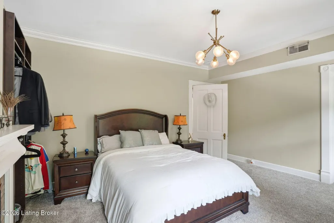
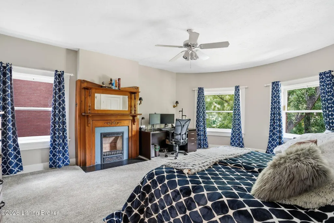
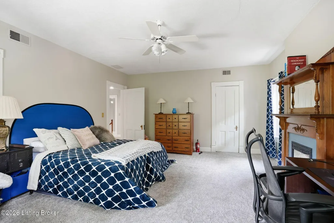
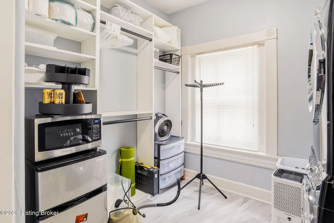
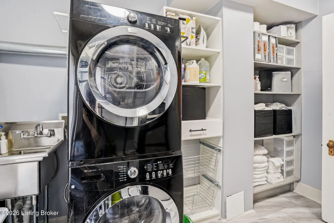
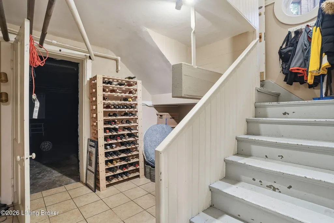
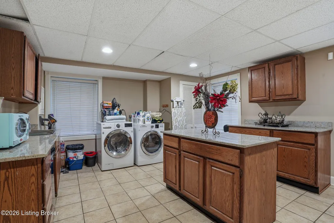
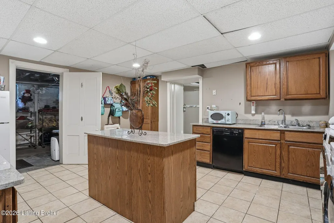
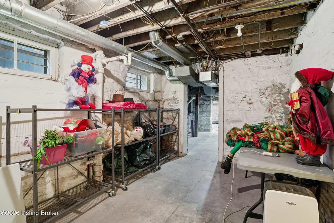
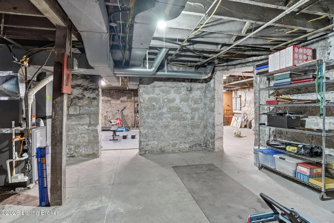
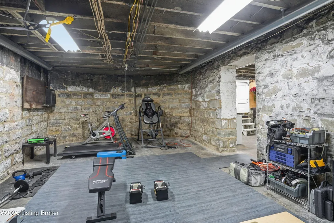
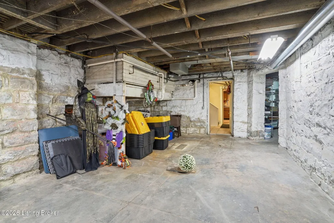
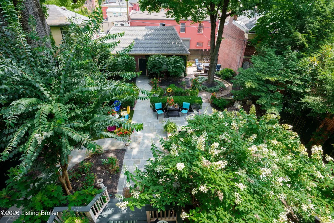
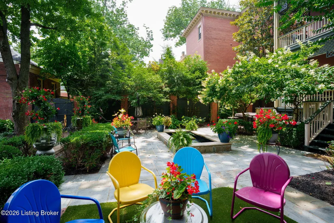
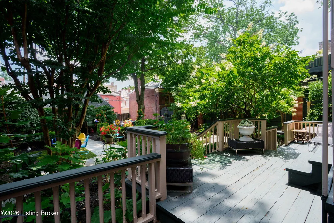
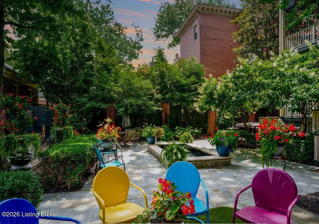
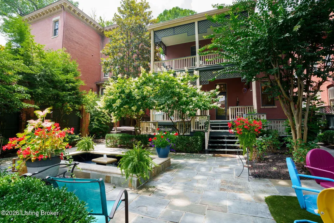
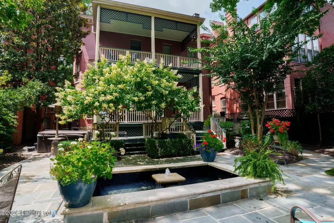
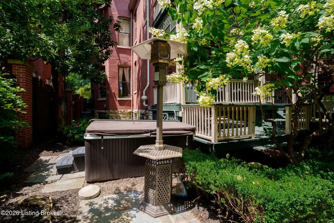
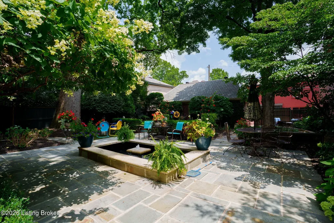
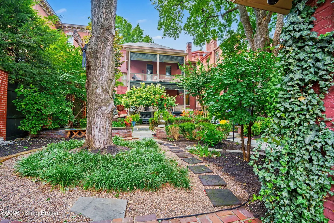
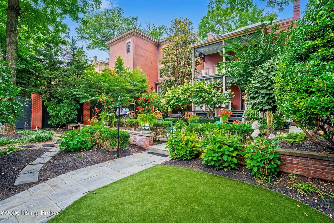
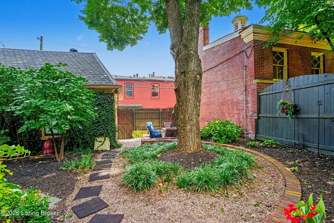
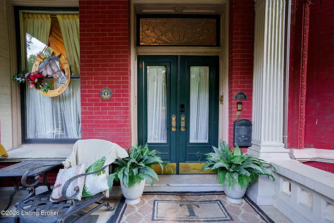
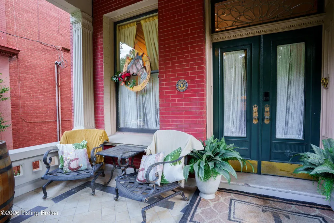
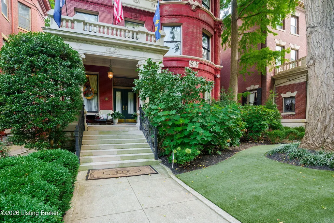
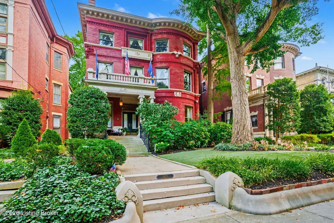
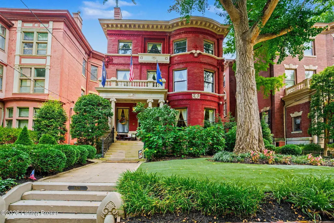
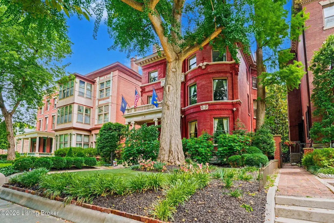
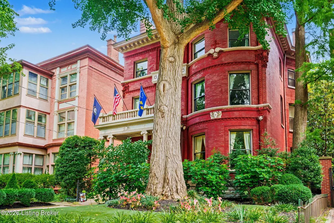
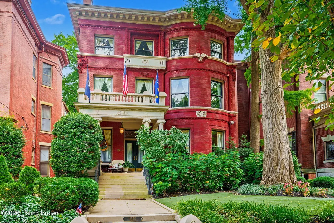
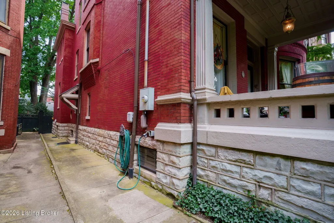
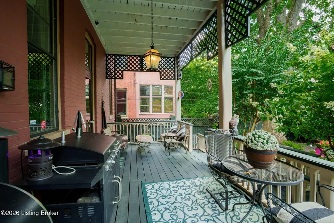
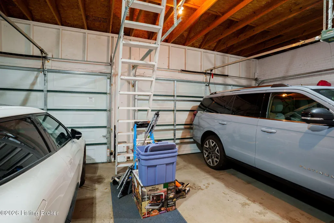
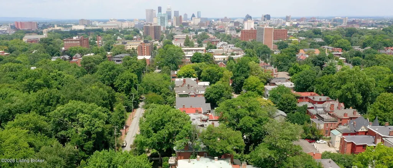
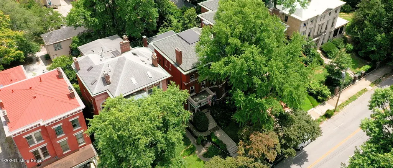
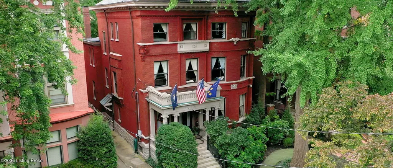
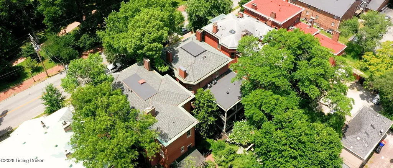
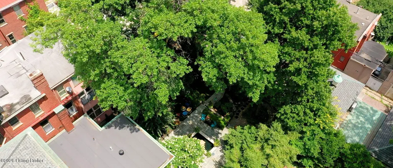
Welcome home to this fabulous circa 1894 Neoclassical Victorian home overlooking Olmsted's 17-acre Central Park boasting incredible hardwood flooring with inlays, gorgeous natural woodwork, working pocket doors, beautiful crown molding, period lighting fixtures and 9 original fireplace mantles. This grand home has approximately 6000 finished Sq. Ft. and offers 6 bedrooms, 3 full and one-half baths. The grand façade is sure to please with its show stopping architecture embellished with a whimsical, mustachioed face resting on a swag and topped by affronted scrolls bearing a torch. The wonderful front porch is great spot for morning coffee while enjoying views of the park. Step through the beautiful front doors with glass inserts into the amazing foyer with inlaid hardwood flooring, a marble fireplace (with gas insert) and the amazing vintage hand carved sweeping staircase. You will find spacious formal living rooms and dining rooms with inlaid hardwood flooring and marble fireplace mantles (with gas log inserts). At the rear of the 1st floor, you will find an incredible custom fully equipped kitchen with large center island, with off white cabinetry, black & white ceramic flooring and black leathered granite countertops. This kitchen is a chef's dream with tons of cabinets and counter space. There is also a large breakfast room off the kitchen with built-in planning desk and built in shelving. From the kitchen, step out to the spacious covered deck overlooking the rear gardens and water feature. Enchanting space for entertaining and there is even a hot tub which may remain. Between the front and rear staircases on the 1st floor is a vintage style half bath. Head up either the grand front staircase or the rear staircase to the 2nd floor where you will find the primary bedroom with private bath and a large dressing room. The primary opens out to the 2nd floor covered private deck. There are 2 additional bedrooms on this floor (one being used as a library) and another full bath with tub/shower surround. Up to the 3rd floor there are 3 large bedrooms, another full bath with ceramic surround tub/shower and pedestal sink. There is also a generous laundry room on this floor for convenience with stacking washer/dryer, laundry sink and built ins. Down to the lower level you will find a deluxe 500 Sq. Ft. laundry room with mini-kitchen, dishwasher, lots of cabinetry, granite counters and a full-size washer & dryer. There is also 1500 Sq. Ft. of unfinished space for future expansion with tons of storage. A wonderful 3-car garage with attic storage is a bonus. This home is in meticulous condition and has been maintained wonderfully by the current owners. Approximately $250,000 in updates by current sellers include 3 HVAC systems, 2 - 50-gallon water heaters, spray foamed attic, storm windows added (except front windows), new roof (house & garage) 2023, updated electrical, creation of 3rd floor laundry room, raised duct work in basement for more head room, installed 3 sets of gas logs on 1st floor, restoration of pocket doors on 1st floor, pond repair, landscaping, tuck pointing of brick and stone and the list goes on. Last 12-month average Gas & Electric for home is $370.83.
| Price History | |
|---|---|
| 8/3/2026 | Listed $975,000 |
General Features
| Heating | Forced Air,Natural Gas |
|---|---|
| Cooling | Central Air |
| Utilities | Electricity Connected,Fuel:Natural |
| Roof | Tile,Metal,Shingle |
| Garage Spaces | 3 |
| Architectural Style | Traditional |
| Construction Materials | Wood Frame,Brick,Stone |
| Year Built | 1894 |
| Stories Count | 3 |
| Property Subtype | Single Family Residence |
| County | Jefferson |
| Property Type | Residential |
| HOA | false |
| Attached Garage | false |
| Subdivision Name | OLD LOUISVILLE |
| Garage Y/N | true |
| Total Rooms | 18 |
| Full Baths | 3 |
| Status | Active |
| Directions | I-65 EXIT St. Catherine - left on 4th street to property between Park Avenue and Magnolia. I-64 to 9th St. north to Old Louisville, left on Magnolia, left on 4th St. to home across from Central Park. |
| City | Louisville |
| High School District | Jefferson |
| MLS Area | 01-Dtwn Old Louisville/Shively/West Lou |
| Lot Size Units | Acres |
| Lot Size Square Feet | 9609 |
| MLS Area Minor | 01-Dtwn Old Louisville/Shively/West Lou |
| Virtual Tour | https://my.matterport.com/show/?m=NxtQUfbmjit |
| Standard Status | Active |
| Tax Lot | 0027 |
Interior Features
| Basement | Partially Finished |
|---|---|
| Total Fireplaces | 9 |
| Air Conditioning Y/N | true |
| Heating Y/N | true |
| Fireplace Y/N | true |
| Above Grade Finished Area | 5489 |
| Half Baths | 1 |
| Total Bedrooms | 6 |
| Below Grade Finished Area | 500 |
| LivingAreaSource | Appraiser |
| Total Baths | 4 |
Exterior Features
| Fencing | Privacy,Full,Wood,Brick |
|---|---|
| Parking Features | Detached,Entry Rear |
| Lot Features | Sidewalk,Level |
| Water Source | Public |
| Lot Size Area | 0.22 |
| Building Area Total | 5489 |
| Lot Dimensions | 50X190 |
| Lot Size Acres | 0.22 |
Amenities
- Foreclosure
- Views
- Short Sale
- New Construction
- Adult 55+
- Lease To Own
- No HOA Fees
- Furnished
- Primary On Main
- Air Conditioning
- Seller Finance
- Green
- Fixer Upper
- Horse
- Golf
- Fireplace
- Deck
- Garage
- Basement
- Pool
Property vs Single Family Average in 40208
Price
Year Built
 Data last updated: September 18, 2026 4:07 PM UTC and updating occurs daily
 The data relating to real estate for sale on this web site comes in part from the Internet Data Exchange Program of Metro Search, Inc. Real estate listings held by brokerage firms other than WEICHERT, REALTORS® - H. Barry Smith Co. - Taylorsville are marked with the Internet Data Exchange logo or the Internet Data Exchange thumbnail logo and detailed information about each listing includes the name of the listing broker.
© 2026 Metro Search, Inc.
The data relating to real estate for sale on this web site comes in part from the Internet Data Exchange Program of Metro Search, Inc. Real estate listings held by brokerage firms other than WEICHERT, REALTORS® - H. Barry Smith Co. - Taylorsville are marked with the Internet Data Exchange logo or the Internet Data Exchange thumbnail logo and detailed information about each listing includes the name of the listing broker.
© 2026 Metro Search, Inc.
