
Price Reduction - Primary on Main

Address
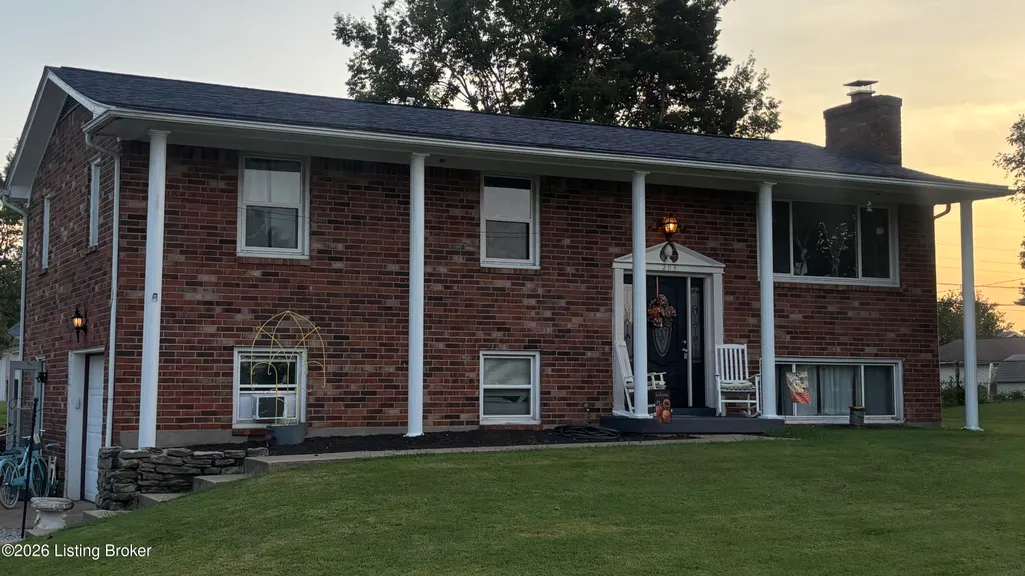
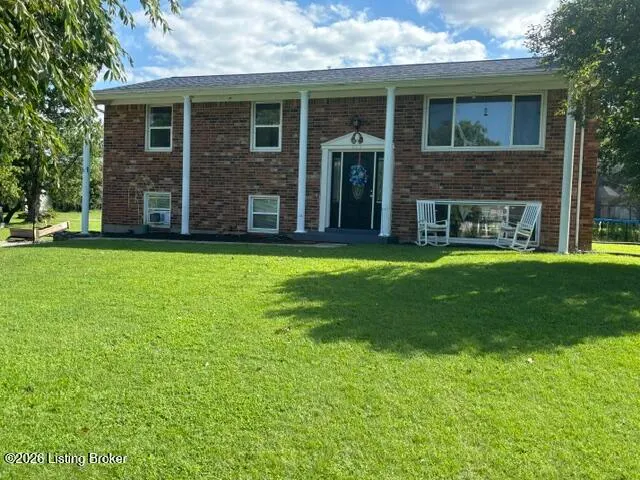
203 Galway Dr, Mt Washington, KY
Price
$ 315,000
Property Attributes
- MLS#1726644
- TypeSingle Family
- Listing Status Active
- CountyBullitt
- CityMt Washington
- AreaBullitt County
- NeighborhoodSOUTHGATE MANOR
- Zip40047
- Style
- Year Built1966
- Price$ 315,000
- Bedrooms3
- Full Bathrooms1
- Half Bathrooms1
- Sqr Footage2010
- Lot Size0.7 Acres
Data Source:
Metro Search, Inc.
Property Description
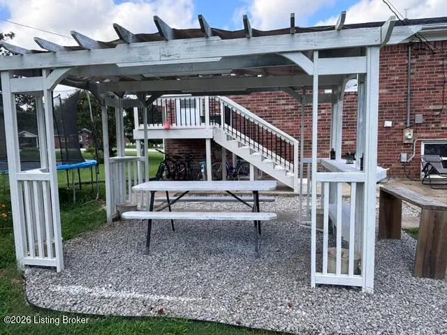
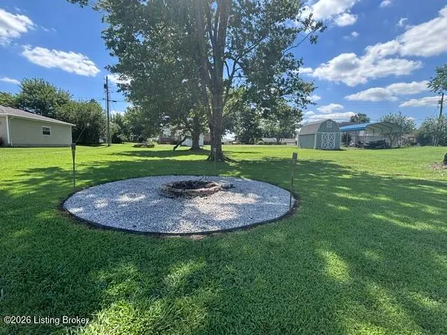
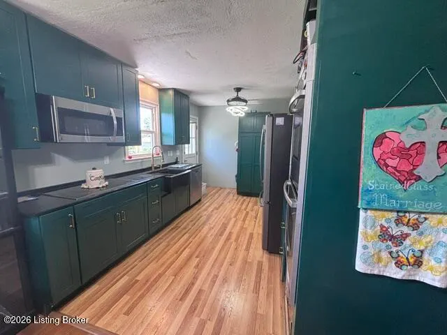
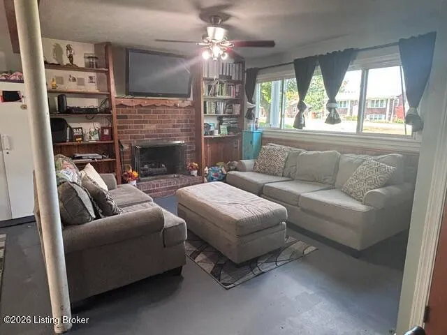
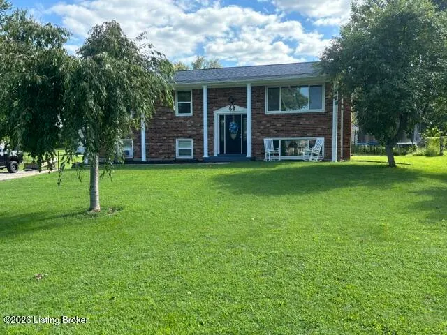
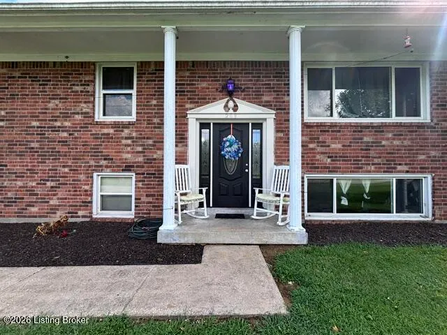
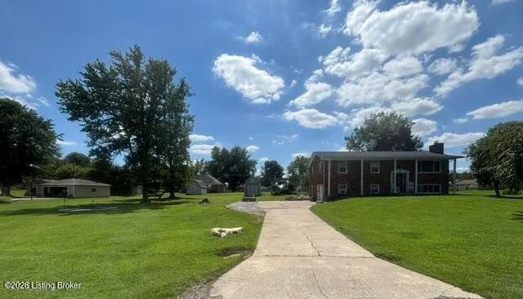
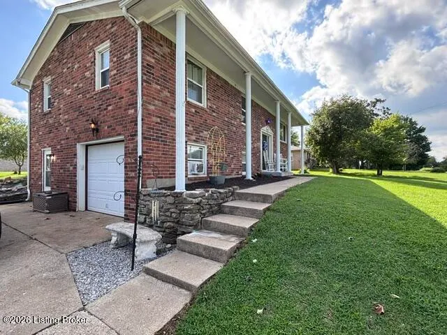
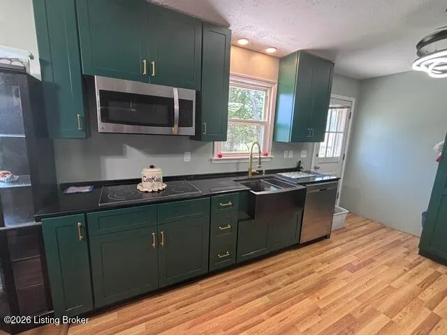
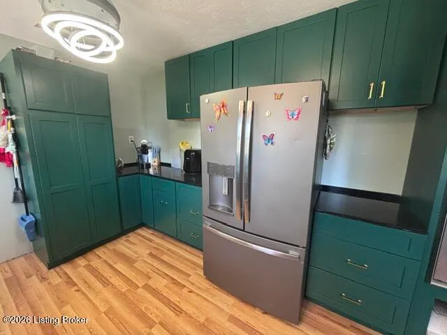
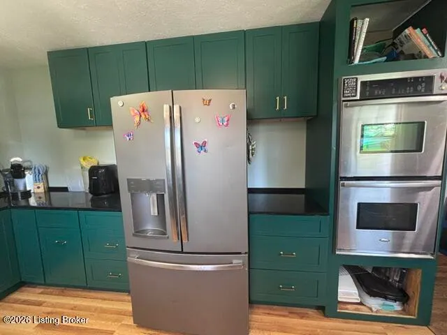
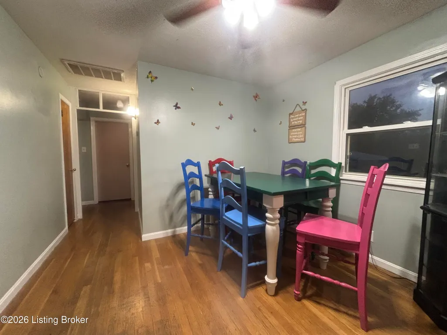
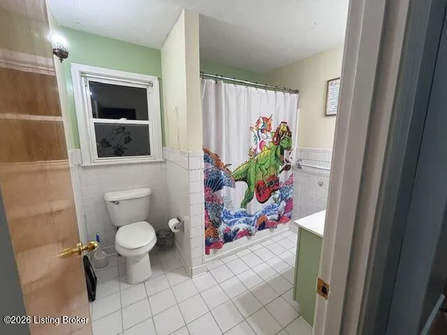
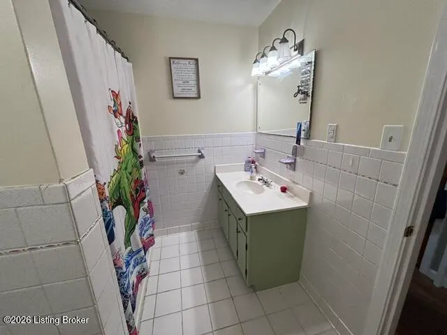
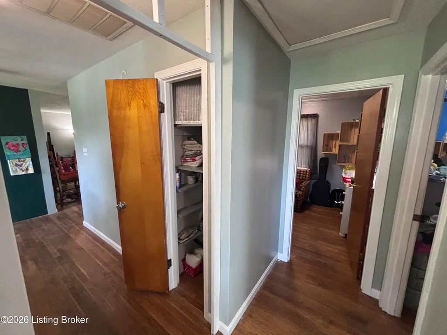
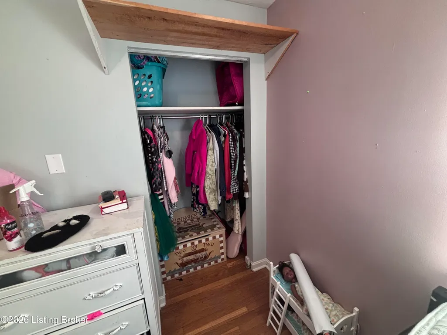
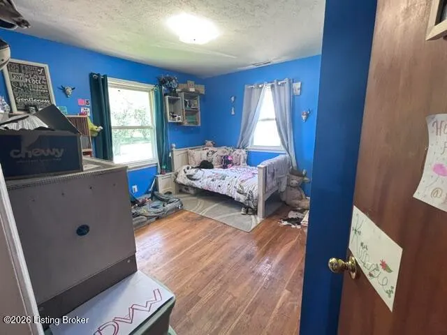
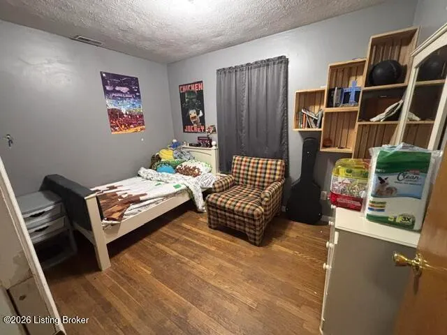
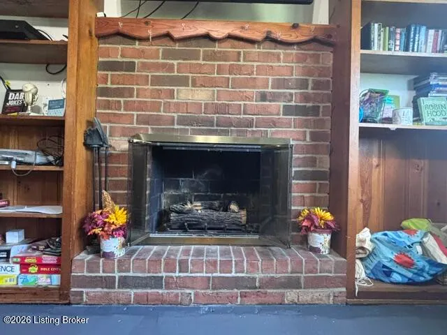
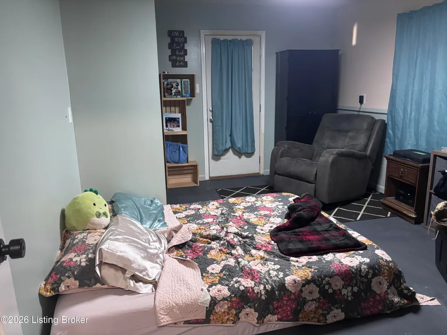
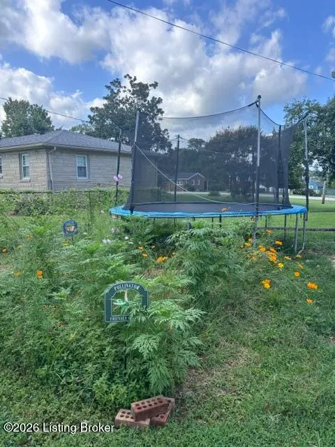
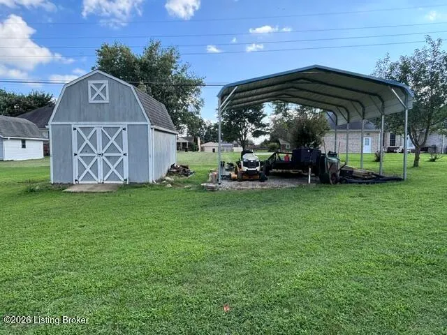
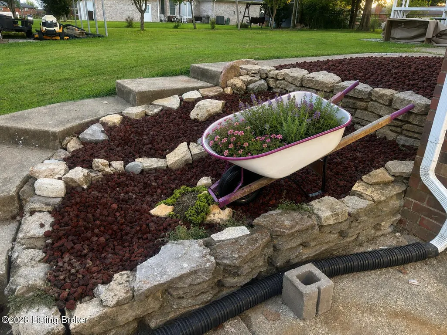
Welcome home to this charming and well maintained property offering 3 bedrooms, 1.5 bathrooms and a versatile bonus room. 1963sf of living space on both levels and situated on a beautiful .70 acre lot with no HOA. Updated Kitchen featuring soft-close cabinetry providing both style and functionality. The cozy den is a stand out feature, complete with fireplace and a wide picture window offering a view, creating perfect space to relax and entertain. Roof is 3.5 years young, offering peace of ming for years to come. A large carport for parking/storage/outdoor projects. Property has beautiful outdoor spaces. A pergola, thoughtfully designed pollinator habitat and large picturesque fire pit create an inviting setting for entertaining, relaxing, gardening or enjoying evenings outdoors
| Price History | |
|---|---|
| 8/19/2026 | Listed $320,000 |
| 8/31/2026 | 2$315,000 |
General Features
| Heating | Forced Air,Natural Gas |
|---|---|
| Cooling | Central Air |
| Utilities | Electricity Connected,Fuel:Natural |
| Roof | Shingle |
| Garage Spaces | 1 |
| Construction Materials | Brick |
| Year Built | 1966 |
| Stories Count | 1 |
| Property Subtype | Single Family Residence |
| County | Bullitt |
| Property Type | Residential |
| HOA | false |
| Attached Garage | true |
| Subdivision Name | SOUTHGATE MANOR |
| Garage Y/N | true |
| Other Structures | Pergola,Outbuilding |
| Total Rooms | 9 |
| Full Baths | 1 |
| Status | Active |
| Directions | Hwy 44 to Stringer Ln to Galway Dr |
| City | Mt Washington |
| High School District | Bullitt |
| MLS Area | 11-Bullitt County |
| Lot Size Units | Acres |
| Lot Size Square Feet | 30615 |
| MLS Area Minor | 11-Bullitt County |
| Standard Status | Active |
| Tax Lot | 29 |
Interior Features
| Basement | Finished,Walkout Part Fin |
|---|---|
| Total Fireplaces | 1 |
| Air Conditioning Y/N | true |
| Heating Y/N | true |
| Fireplace Y/N | true |
| Above Grade Finished Area | 1125 |
| Half Baths | 1 |
| Total Bedrooms | 3 |
| Below Grade Finished Area | 885 |
| LivingAreaSource | Appraiser |
| Total Baths | 2 |
Exterior Features
| Fencing | None |
|---|---|
| Parking Features | Attached,Lower Level |
| Lot Features | Cleared |
| Water Source | Public |
| Lot Size Area | 0.7 |
| Foundation Details | Slab |
| Building Area Total | 1125 |
| Lot Dimensions | 195X157 |
| Lot Size Acres | 0.7 |
Amenities
- Foreclosure
- Views
- Short Sale
- New Construction
- Adult 55+
- Lease To Own
- No HOA Fees
- Furnished
- Primary On Main
- Air Conditioning
- Seller Finance
- Green
- Fixer Upper
- Horse
- Golf
- Fireplace
- Deck
- Garage
- Basement
- Pool
Property vs Single Family Average in 40047
Price
Year Built
 Data last updated: September 15, 2026 5:23 AM UTC and updating occurs daily
 The data relating to real estate for sale on this web site comes in part from the Internet Data Exchange Program of Metro Search, Inc. Real estate listings held by brokerage firms other than WEICHERT, REALTORS® - H. Barry Smith Co. - Taylorsville are marked with the Internet Data Exchange logo or the Internet Data Exchange thumbnail logo and detailed information about each listing includes the name of the listing broker.
© 2026 Metro Search, Inc.
The data relating to real estate for sale on this web site comes in part from the Internet Data Exchange Program of Metro Search, Inc. Real estate listings held by brokerage firms other than WEICHERT, REALTORS® - H. Barry Smith Co. - Taylorsville are marked with the Internet Data Exchange logo or the Internet Data Exchange thumbnail logo and detailed information about each listing includes the name of the listing broker.
© 2026 Metro Search, Inc.
