
Primary on Main

Address
7705 Tempsclair Rd, Louisville, KY
Price
$ 349,900
Property Attributes
- MLS#1727271
- TypeSingle Family
- Listing Status Pending
- CountyJefferson
- CityLouisville
- AreaFernCreek-Hikes Point-Jeffersontown
- NeighborhoodFOUR SEASONS
- Zip40220
- StyleRanch
- Year Built1973
- Price$ 349,900
- Bedrooms4
- Full Bathrooms3
- Half Bathrooms0
- Sqr Footage2526
- Lot Size0.23 Acres
Data Source:
Metro Search, Inc.
Property Description
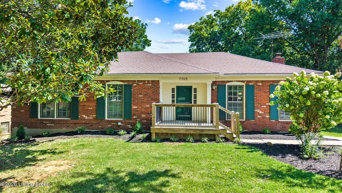
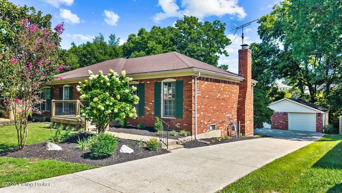
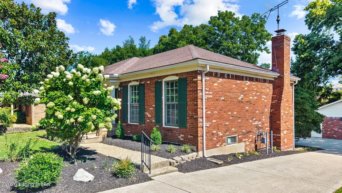
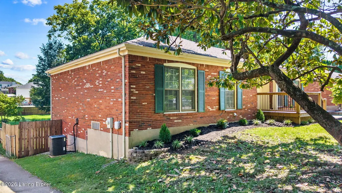
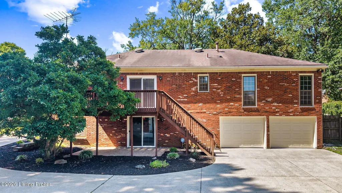
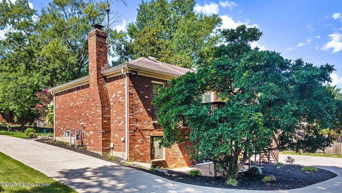
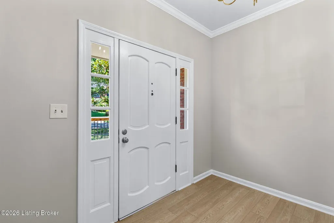
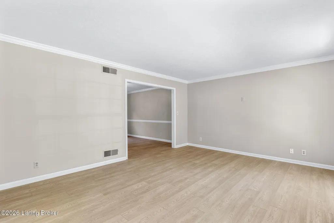
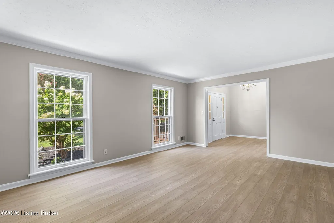
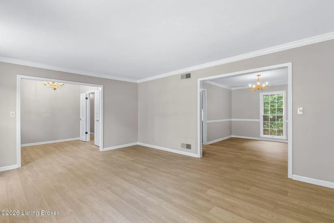
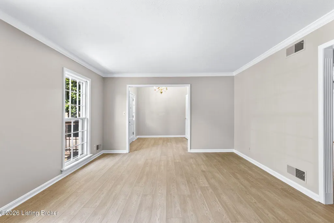
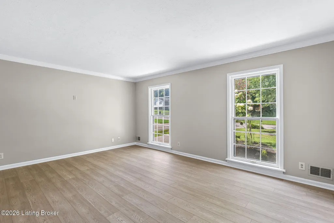
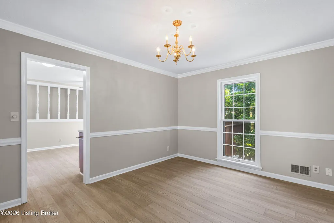
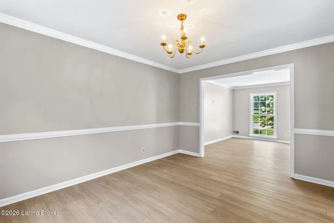
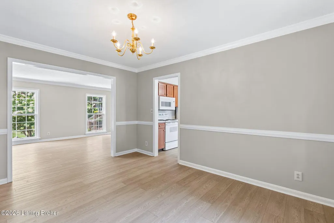
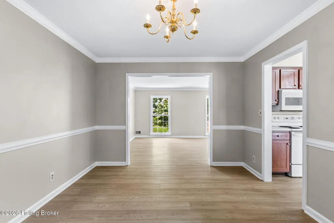
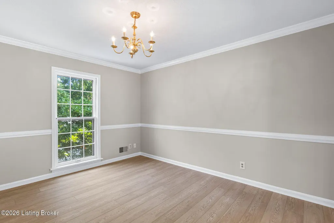
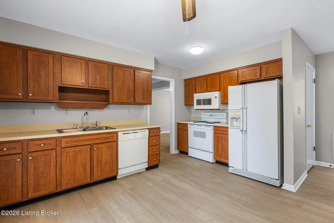
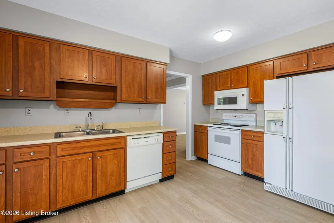
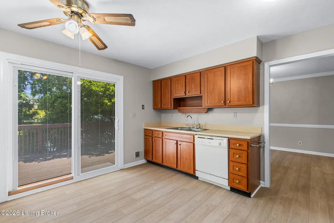
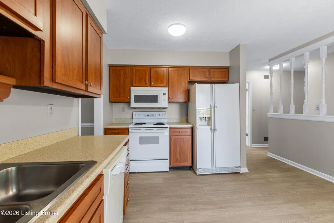
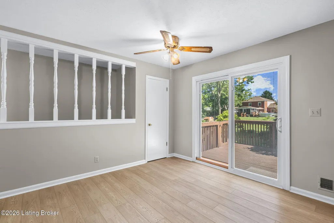
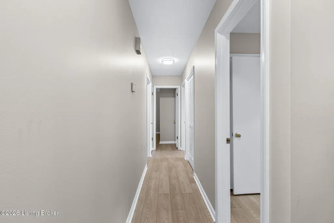
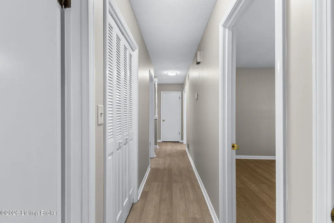
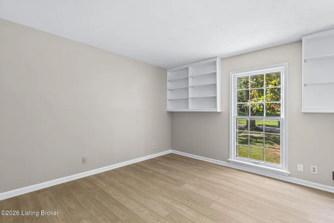
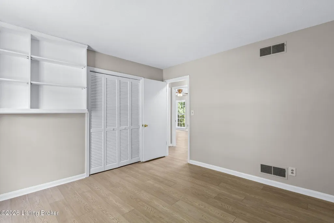
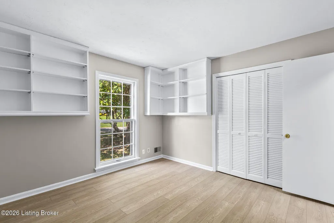
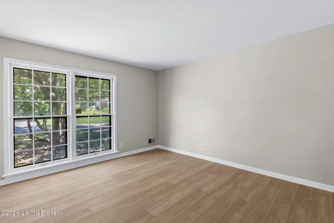
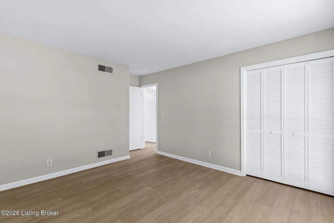
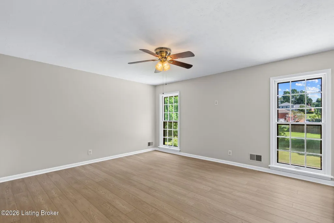
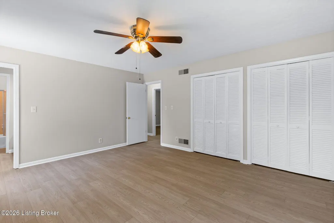
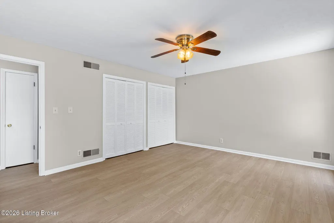
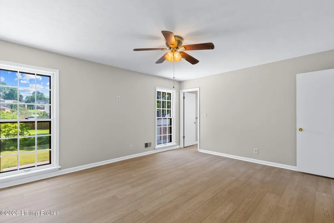
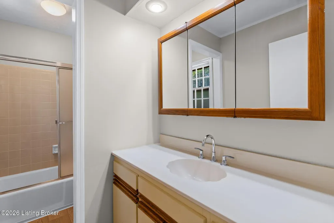
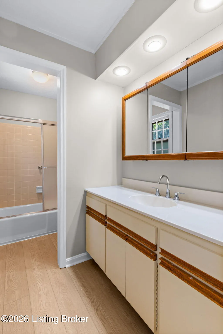
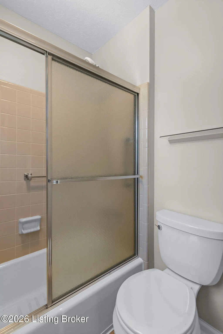
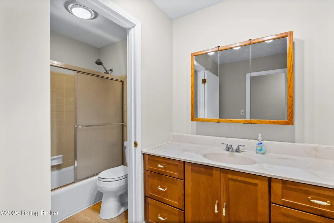
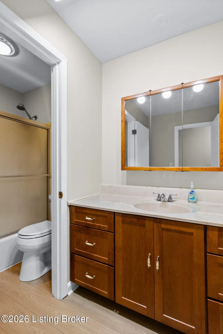
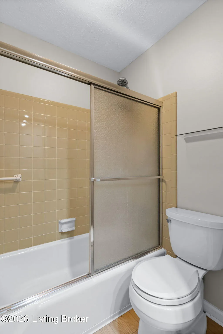
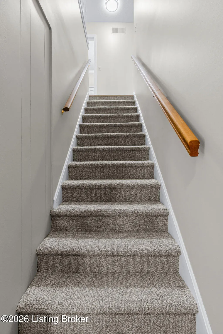
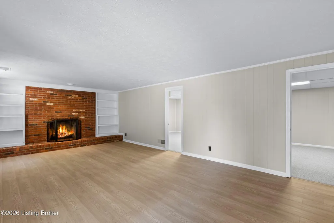
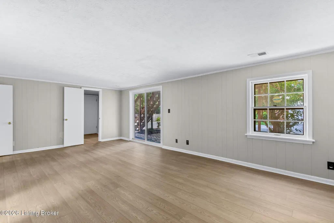
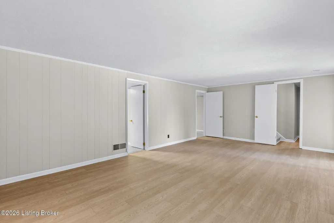
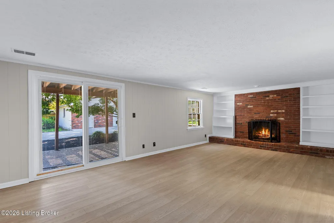
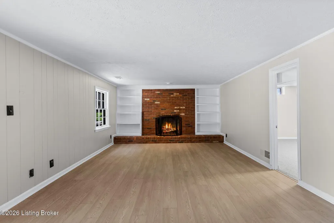
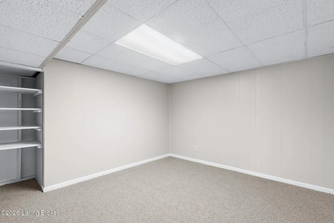
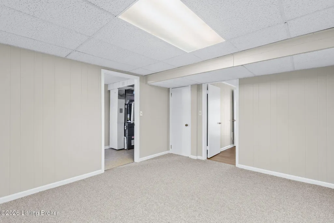
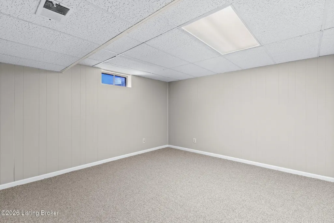
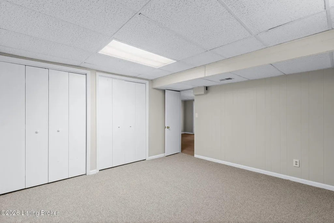
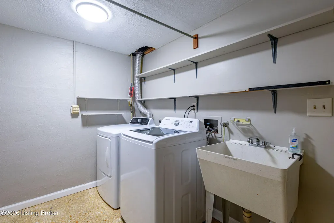
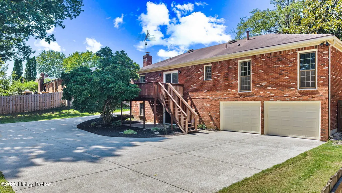
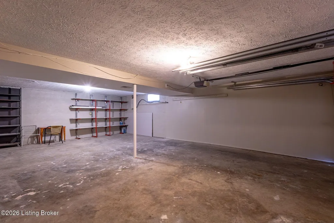
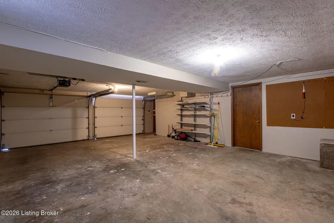
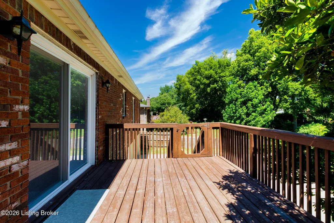
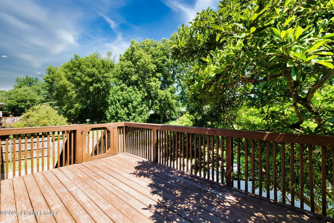
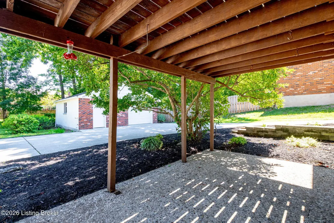
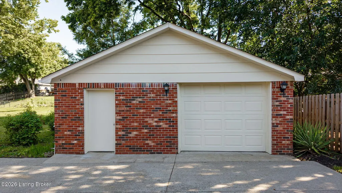
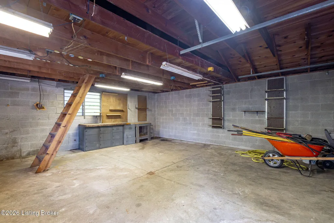
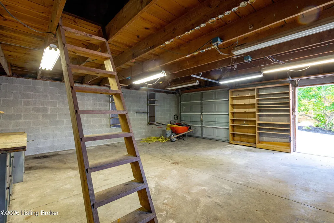
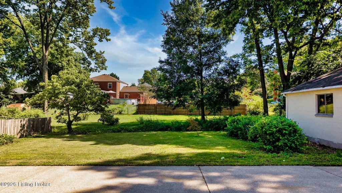
Welcome to this Beautiful and Updated Traditional Walk-Out Ranch in desirable Four Seasons subdivision. This home is Move-in Ready and waiting for the new owners. You are welcomed in by way of the large front porch deck into the Front House Entry where you will see the beginnings of this beautiful home. The main level features a huge Living Room, a Dining Room, a Kitchen with appliances, a Primary Bedroom with 2 closets and a private En-Suite Bathroom, a Bedroom with bookshelves, another Bedroom and a Hall Full Bathroom. The main level also features new vinyl plank flooring throughout and new paint throughout the house that is nuetral in color that should go with most any decor. The Lower Level features a Family Room with a gas log Fireplace and bookshelves with vinyl plank plank flooring, a room that was used as the 4th Bedroom with double closets, another room that could be used as an Office/Craft room or another Bedroom. The 3rd Full Bathroom and Laundry are also located in the Lower Level. There is a huge attached lower level 2+ Car Garage with storage and a safe, and a detached 2 Car Garage with a possible workshop. Other features include sliding doors from the Kitchen to the main level deck and sliding doors from the lower level Family Room to the patio. Also, the HVAC System is only 4-5 years old and the bathrooms have some new fixtures and faucets that have been recently installed. There is new landscaping in the front and back of the house and a recently pressured washed driveway that is long with ample parking. This house is conveniently located close to shopping, restaurants and the expressway. So, if you are looking for a Great House, call for your appointment.
| Price History | |
|---|---|
| 8/25/2026 | Listed $349,900 |
General Features
| Heating | Forced Air,Natural Gas |
|---|---|
| Cooling | Central Air |
| Utilities | Electricity Connected,Fuel:Natural |
| Roof | Shingle |
| HOA Fee | 50 |
| Garage Spaces | 4 |
| Architectural Style | Ranch |
| Construction Materials | Brick |
| Year Built | 1973 |
| Stories Count | 1 |
| Property Subtype | Single Family Residence |
| County | Jefferson |
| Property Type | Residential |
| HOA | true |
| Attached Garage | true |
| Subdivision Name | FOUR SEASONS |
| Garage Y/N | true |
| Other Structures | Garage(s) |
| Total Rooms | 13 |
| Full Baths | 3 |
| Status | Pending |
| Directions | Breckenridge Lane to Manner Dale Dr. to Left on Summerfield Dr. to Left on Street, or S. Hurstbourne Pkwy to six Mile Lane to right on summerfield Dr. to Left on Street. |
| City | Louisville |
| MLS Area | 07-FernCreek/Hikes Point/Jeffersontown |
| Lot Size Units | Acres |
| Lot Size Square Feet | 9906 |
| MLS Area Minor | 07-FernCreek/Hikes Point/Jeffersontown |
| Standard Status | Pending |
| Tax Lot | 0047 |
Interior Features
| Basement | Walkout Finished |
|---|---|
| Total Fireplaces | 1 |
| Air Conditioning Y/N | true |
| Heating Y/N | true |
| Fireplace Y/N | true |
| Above Grade Finished Area | 1662 |
| Total Bedrooms | 4 |
| Below Grade Finished Area | 864 |
| LivingAreaSource | Other |
| Total Baths | 3 |
Exterior Features
| Parking Features | Detached,Attached,Entry Front,Entry Rear,Lower Level,Driveway |
|---|---|
| Lot Features | Sidewalk |
| Water Source | Public |
| Lot Size Area | 0.23 |
| Foundation Details | Poured Concrete |
| Building Area Total | 1662 |
| Lot Dimensions | 72x131x78x132 |
| Lot Size Acres | 0.23 |
Amenities
- Foreclosure
- Views
- Short Sale
- New Construction
- Adult 55+
- Lease To Own
- No HOA Fees
- Furnished
- Primary On Main
- Air Conditioning
- Seller Finance
- Green
- Fixer Upper
- Horse
- Golf
- Fireplace
- Deck
- Garage
- Basement
- Pool
Property vs Single Family Average in 40220
Price
Year Built
 Data last updated: September 15, 2026 5:23 AM UTC and updating occurs daily
 The data relating to real estate for sale on this web site comes in part from the Internet Data Exchange Program of Metro Search, Inc. Real estate listings held by brokerage firms other than WEICHERT, REALTORS® - H. Barry Smith Co. - Taylorsville are marked with the Internet Data Exchange logo or the Internet Data Exchange thumbnail logo and detailed information about each listing includes the name of the listing broker.
© 2026 Metro Search, Inc.
The data relating to real estate for sale on this web site comes in part from the Internet Data Exchange Program of Metro Search, Inc. Real estate listings held by brokerage firms other than WEICHERT, REALTORS® - H. Barry Smith Co. - Taylorsville are marked with the Internet Data Exchange logo or the Internet Data Exchange thumbnail logo and detailed information about each listing includes the name of the listing broker.
© 2026 Metro Search, Inc.
