
Primary on Main

Address
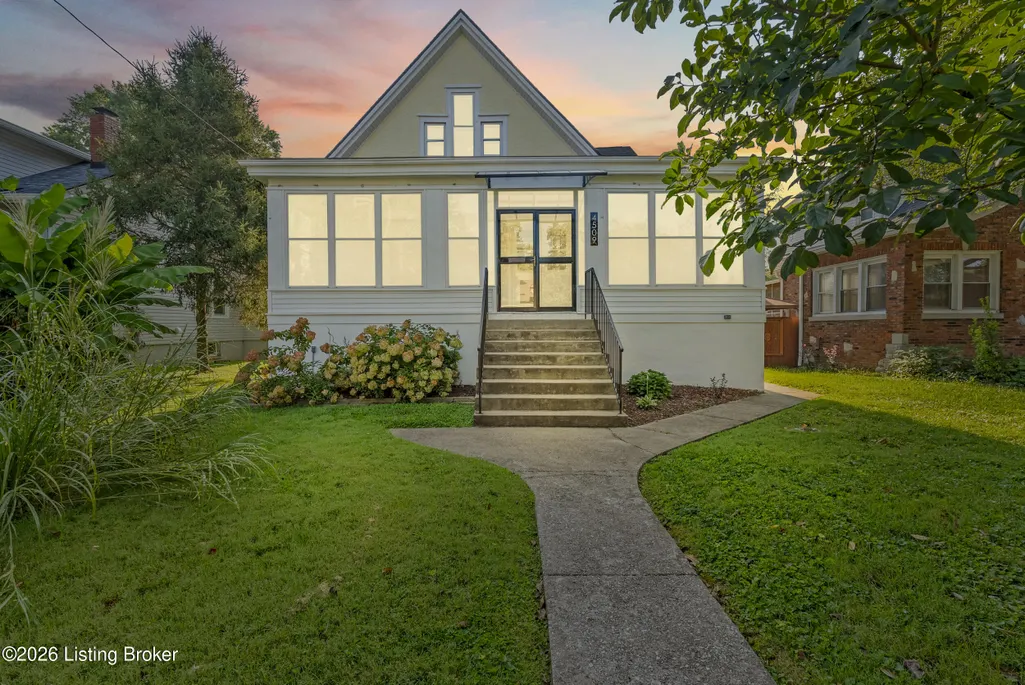
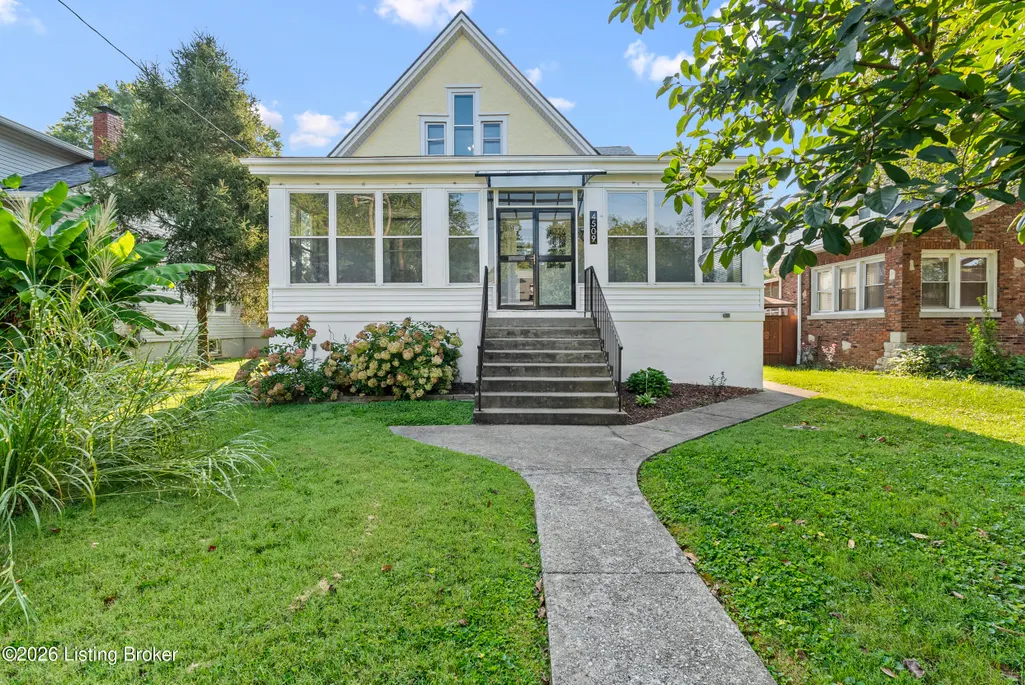
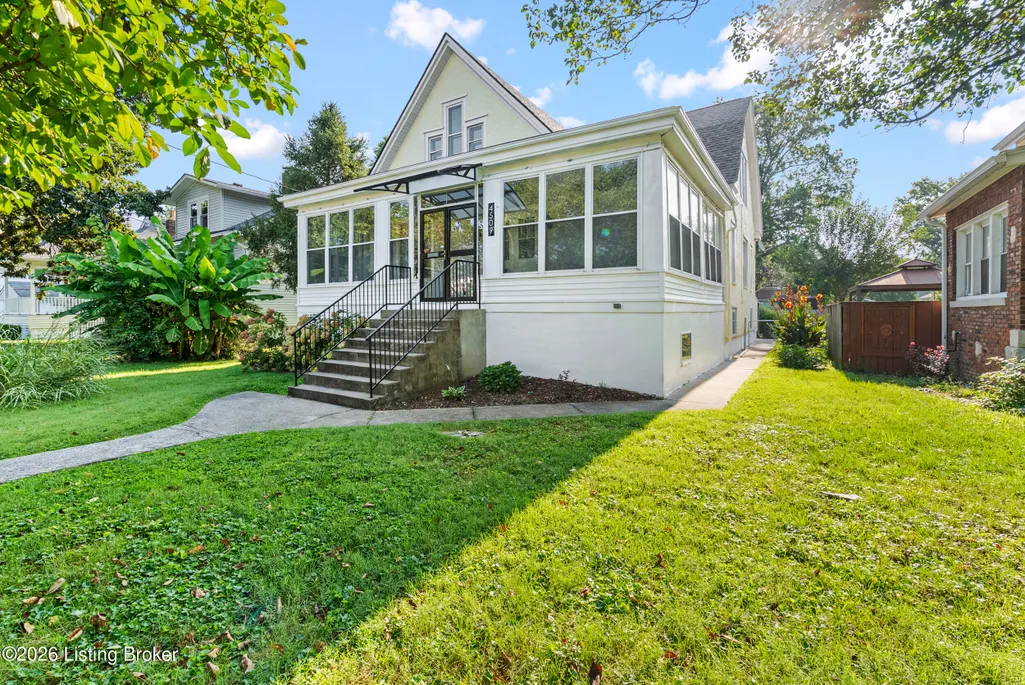
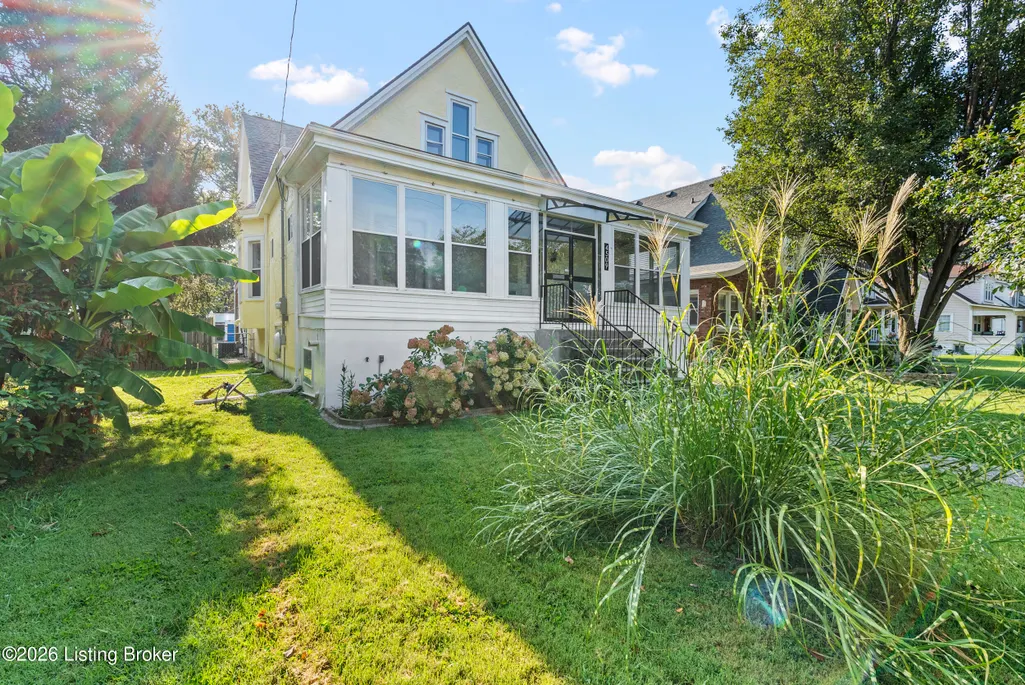
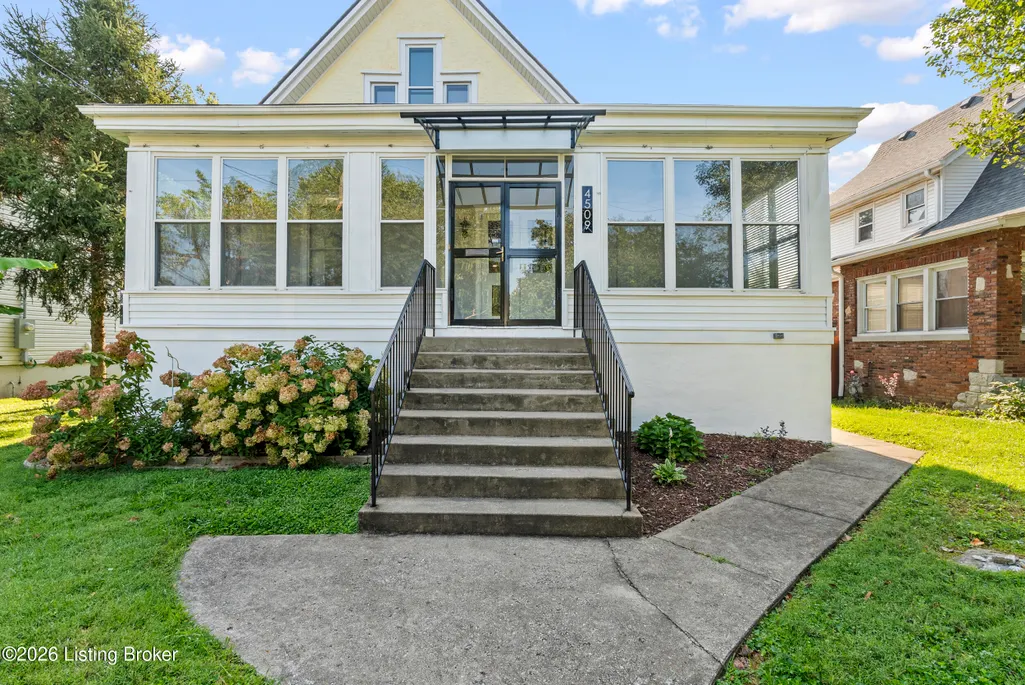
4509 Southcrest Dr, Louisville, KY
Price
$ 405,000
Property Attributes
- MLS#1727429
- TypeSingle Family
- Listing Status Active
- CountyJefferson
- CityLouisville
- AreaAuburndale-Fairdale-IroquoisPrk-Shively
- NeighborhoodSOUTHERN HEIGHTS
- Zip40215
- Style
- Year Built1900
- Price$ 405,000
- Bedrooms4
- Full Bathrooms3
- Half Bathrooms1
- Sqr Footage2867
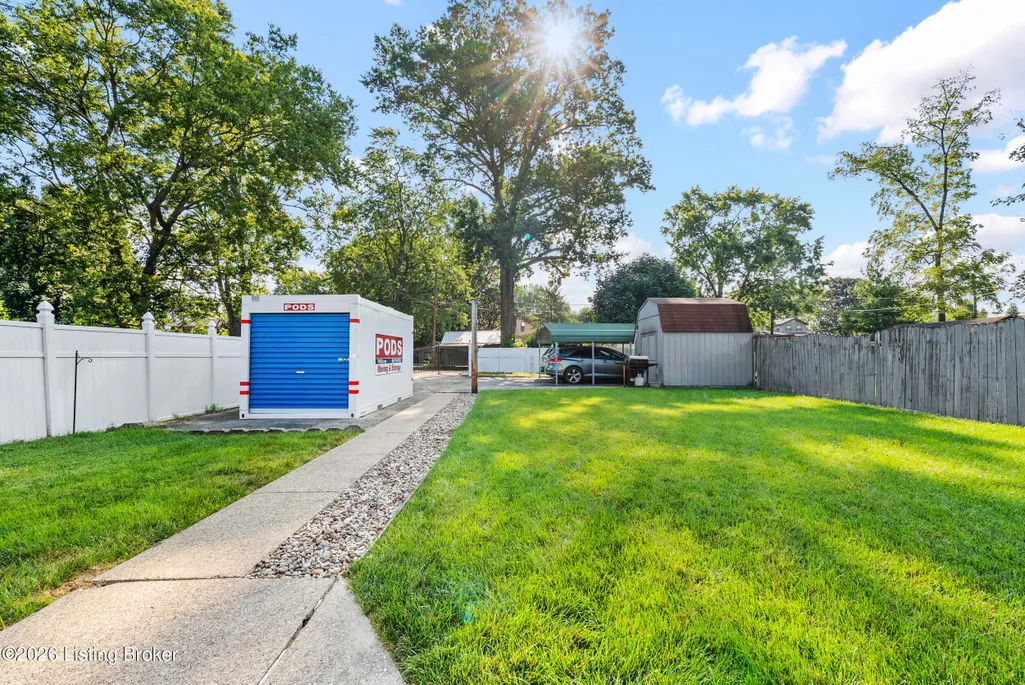
- Lot Size0.26 Acres
Data Source:
Metro Search, Inc.
Property Description
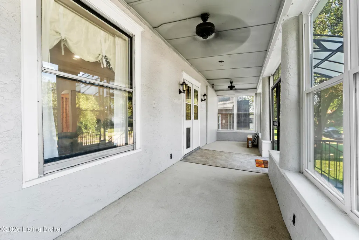
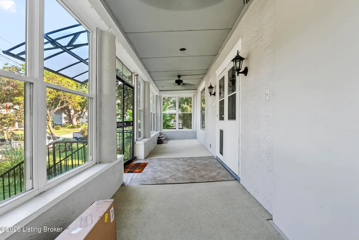
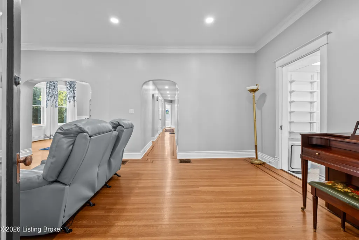
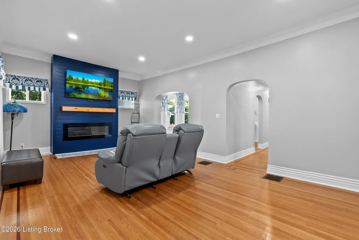
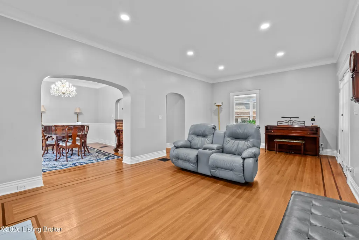
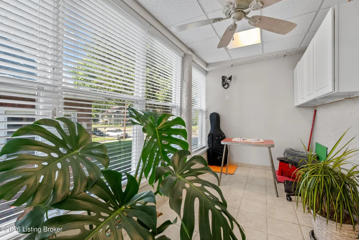
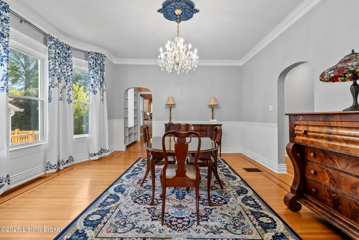
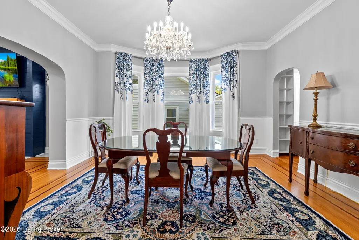
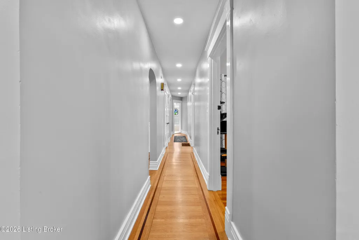
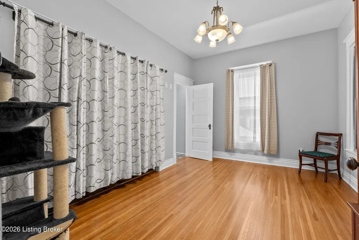
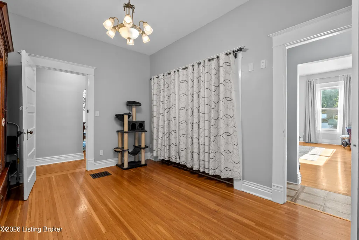
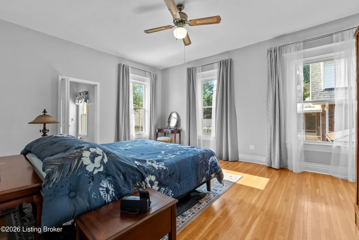
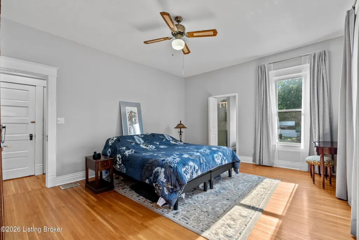
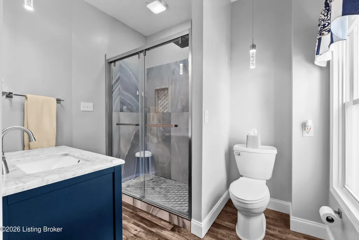
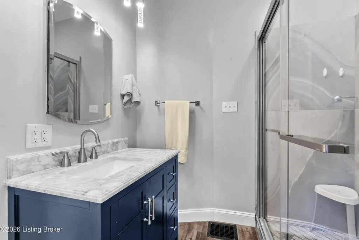
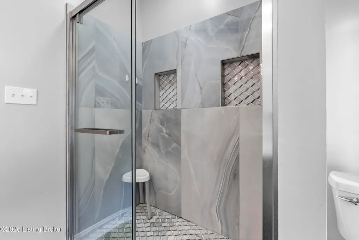
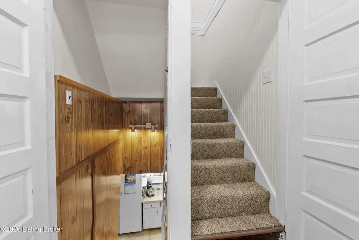
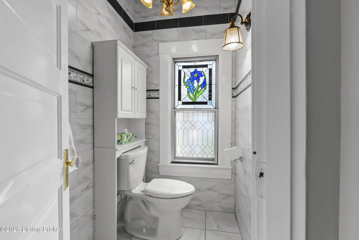
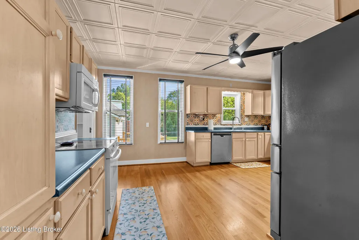
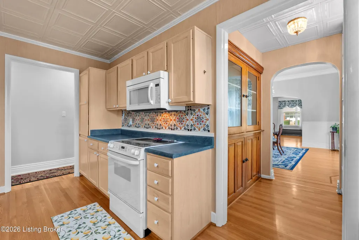
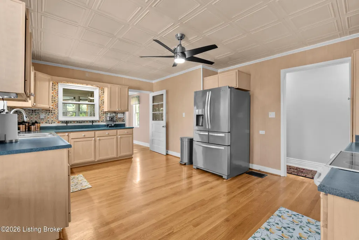
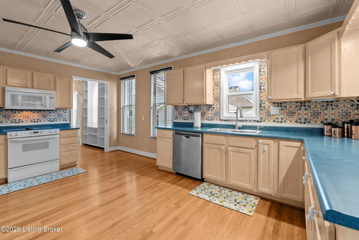
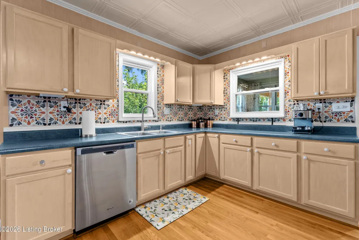
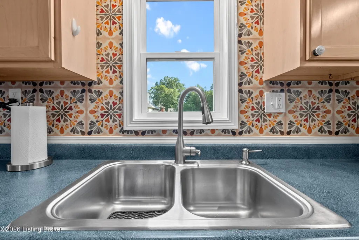
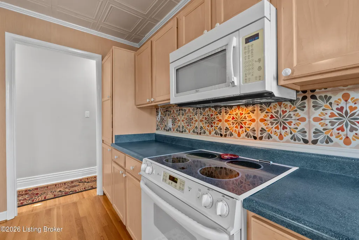
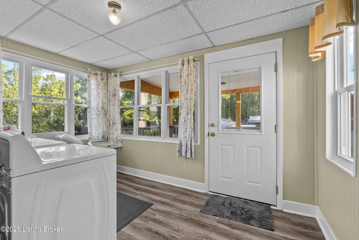
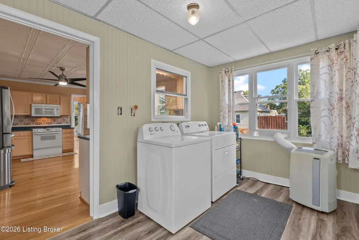
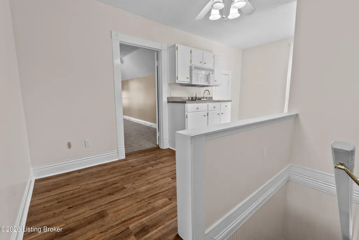
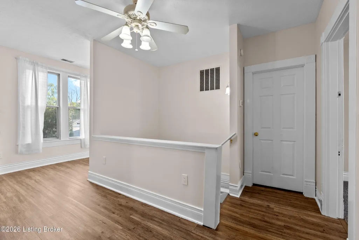
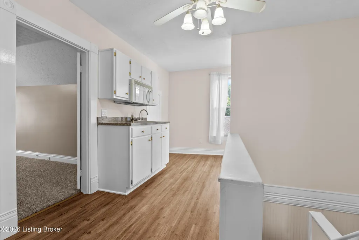
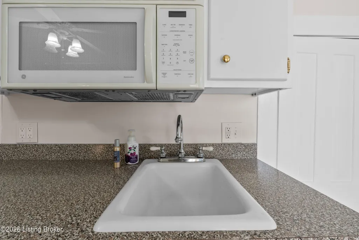
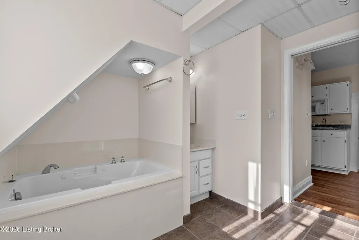
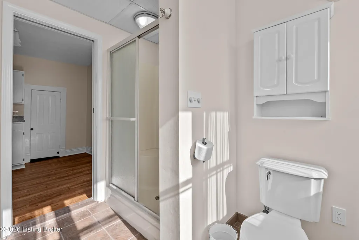
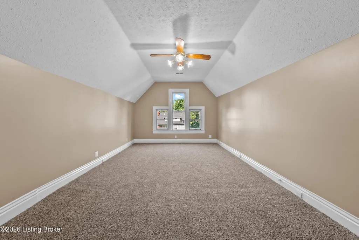
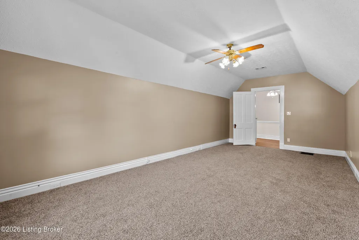
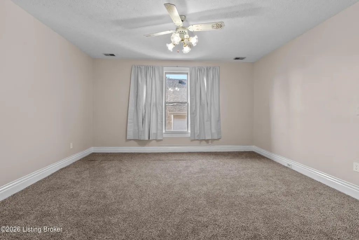
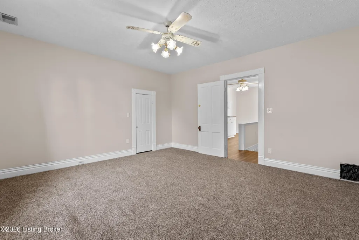
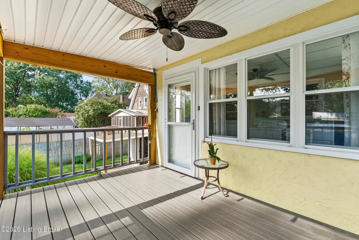
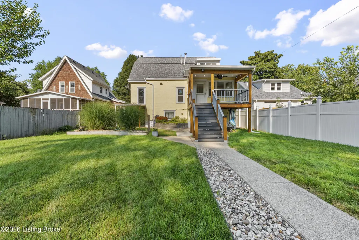
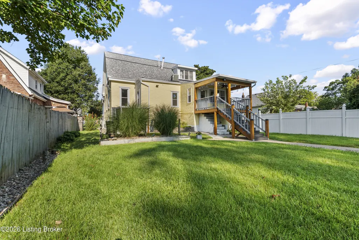
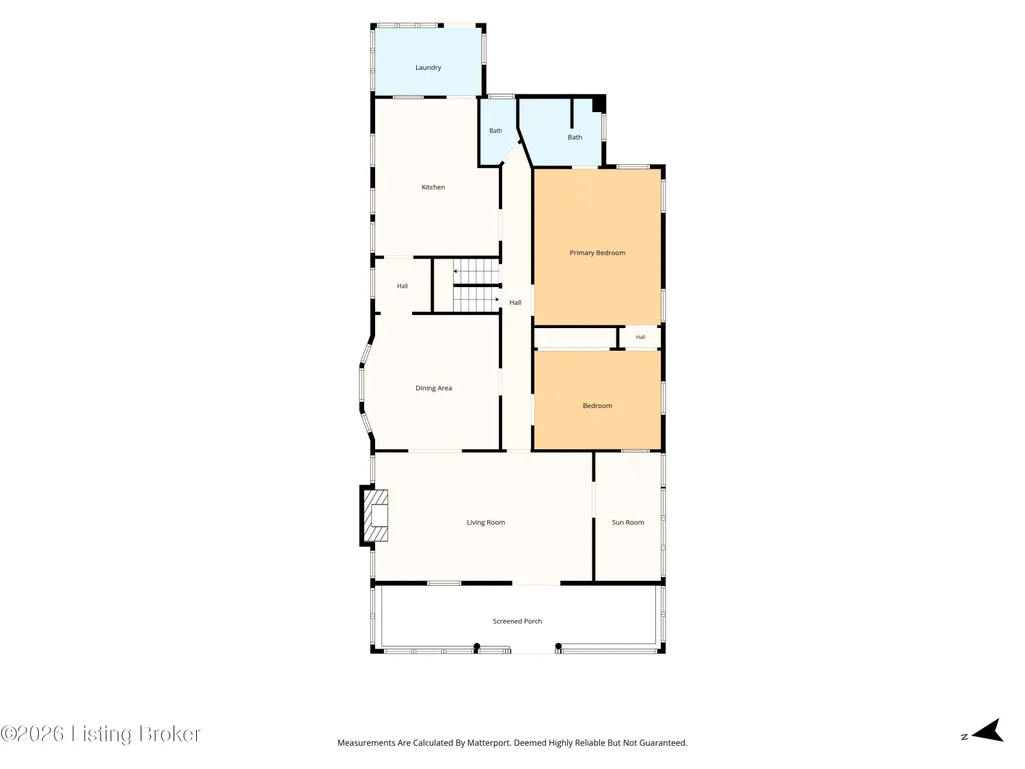
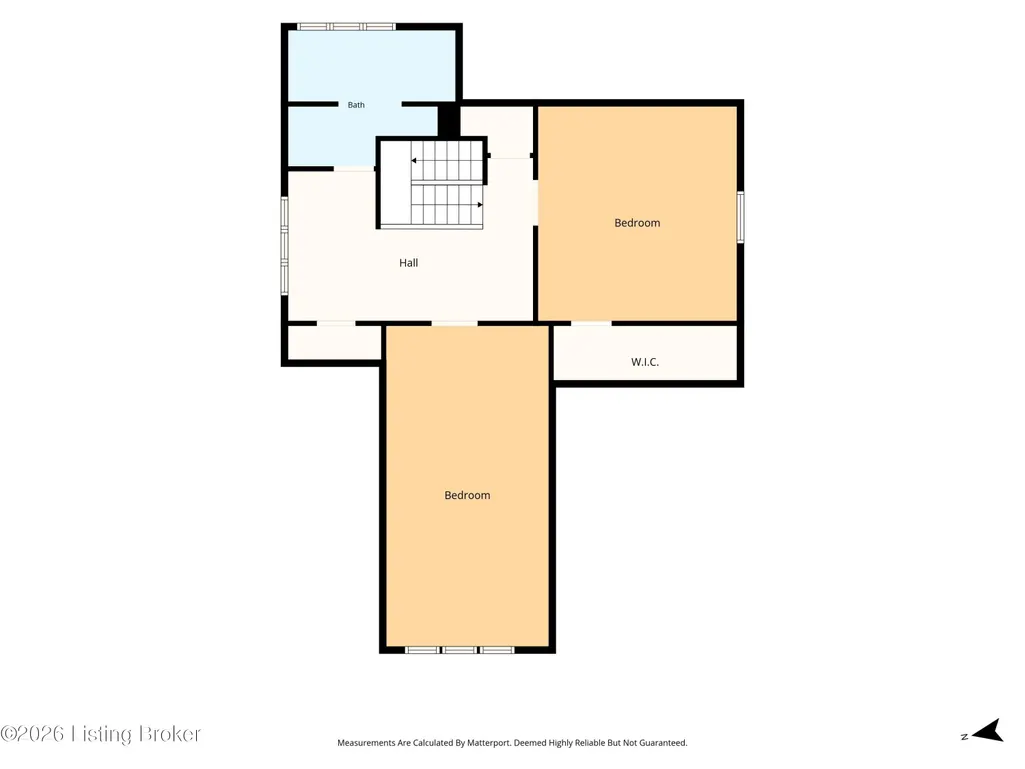
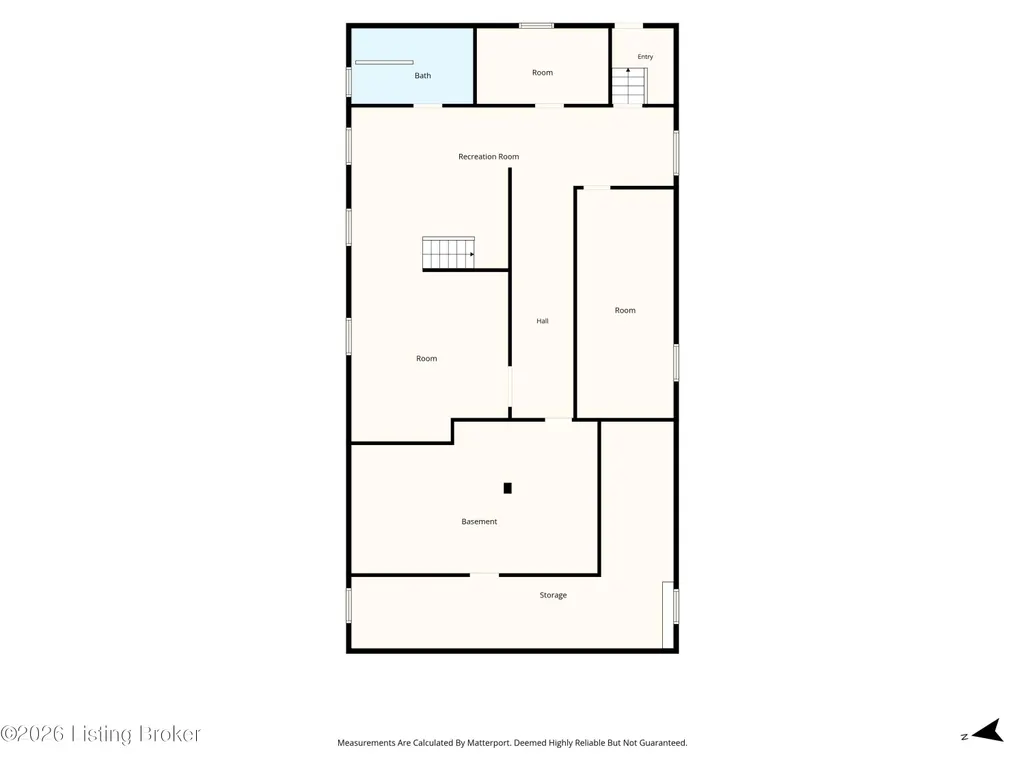
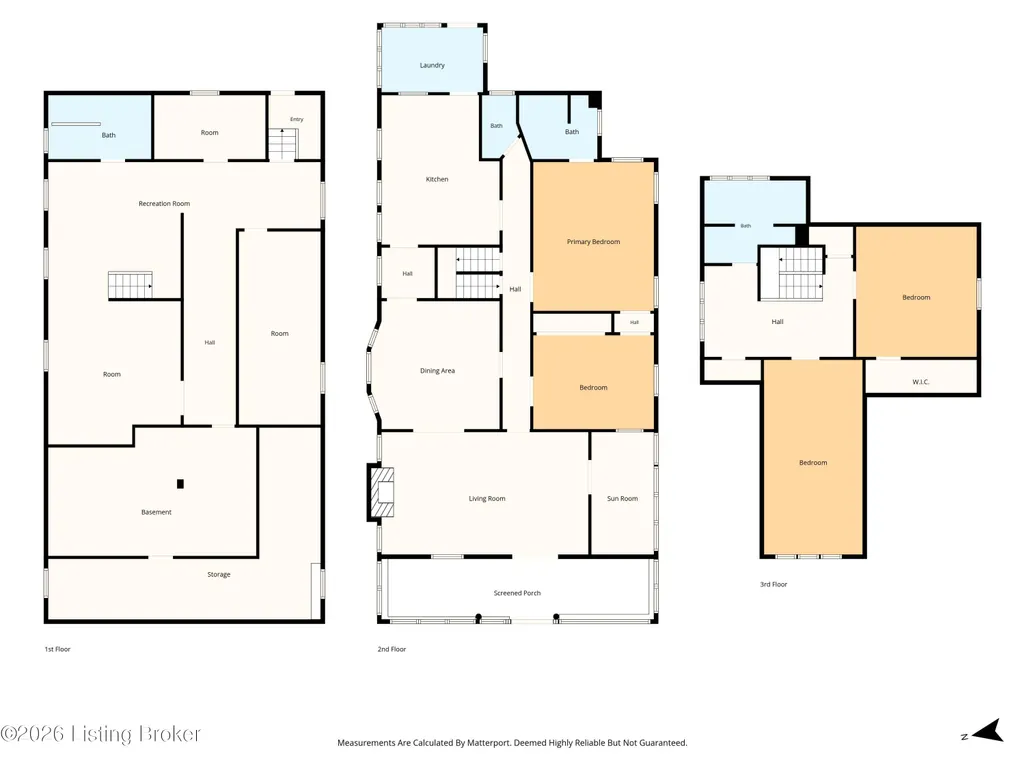
Welcome to this spacious Louisville home offering 4 bedrooms and 3½ bathrooms, with a flexible layout, generous room sizes, and plenty of space to make your own! The main level offers multiple living and entertaining spaces, including a living room, den, and formal dining room, along with the convenience of first-floor laundry. A newly built-in electric fireplace adds a stylish focal point and a cozy touch to the living space. Head upstairs where you'll find a space that can become a private oasis, complete with its own full bathroom, perfect for creating a private bedroom retreat or additional living space. With spacious rooms, multiple living areas, thoughtful updates, and a versatile floor plan, 4509 Southcrest Dr offers so many possibilities to make it your own. Schedule your private showing and come see everything this home has to offer!
| Price History | |
|---|---|
| 8/27/2026 | Listed $405,000 |
General Features
| Heating | Forced Air |
|---|---|
| Cooling | Central Air |
| Utilities | Electricity Connected,Fuel:Natural |
| Roof | Shingle |
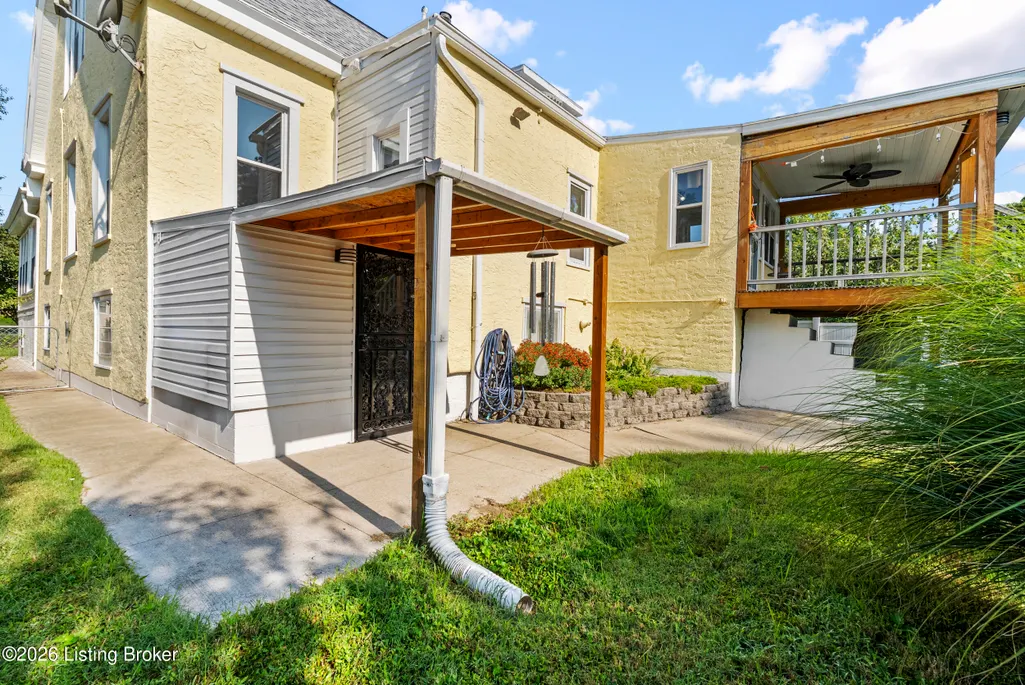
| Construction Materials | Stucco |
| Year Built | 1900 |
| Stories Count | 2 |
| Property Subtype | Single Family Residence |
| County | Jefferson |
| Property Type | Residential |
| HOA | false |
| Attached Garage | false |
| Subdivision Name | SOUTHERN HEIGHTS |
| Garage Y/N | false |
| Total Rooms | 16 |
| Full Baths | 3 |
| Status | Active |
| Directions | I-264 W to Exit 10, Exit onto W Florence Ave, Left onto Southern Parkway, Right onto Ashland Dr, Right onto Southcrest Dr, property will be on the right. I-264 E to Exit 10, Right onto Southern Parkway, Right onto Ashland Dr, Right onto Southcrest Dr, property will be on the right. |
| City | Louisville |
| High School District | Jefferson |
| MLS Area | 05-Auburndale/Fairdale/IroquoisPrk/Shively |
| Lot Size Units | Acres |
| Lot Size Square Feet | 11325 |
| MLS Area Minor | 05-Auburndale/Fairdale/IroquoisPrk/Shively |
| Standard Status | Active |
| Tax Lot | 0069 |
Interior Features
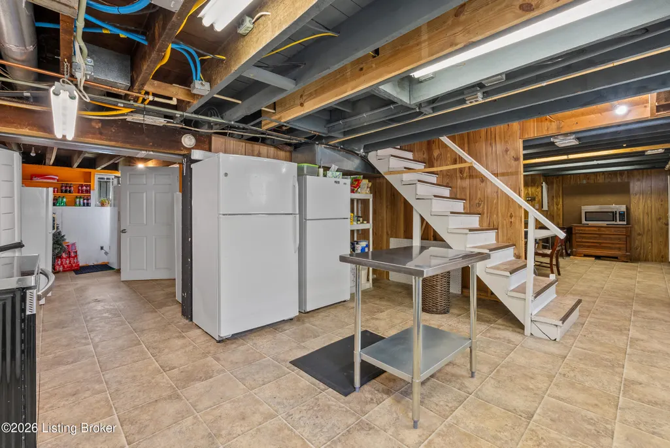
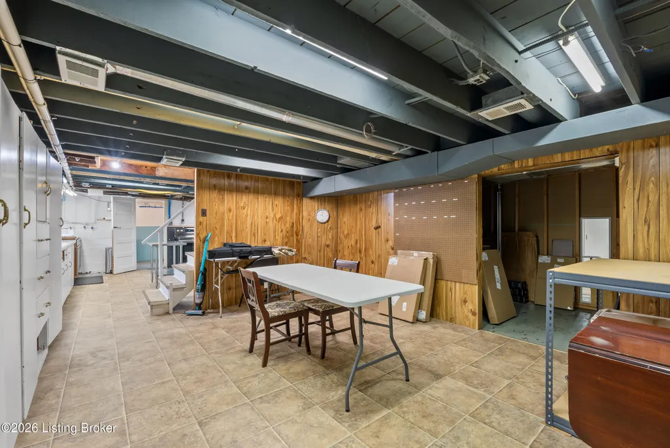
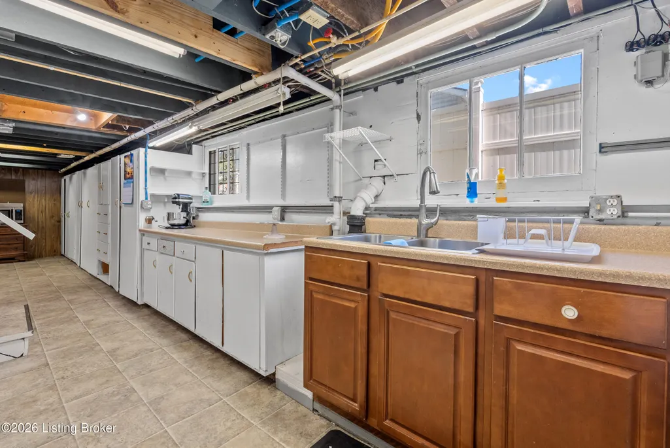
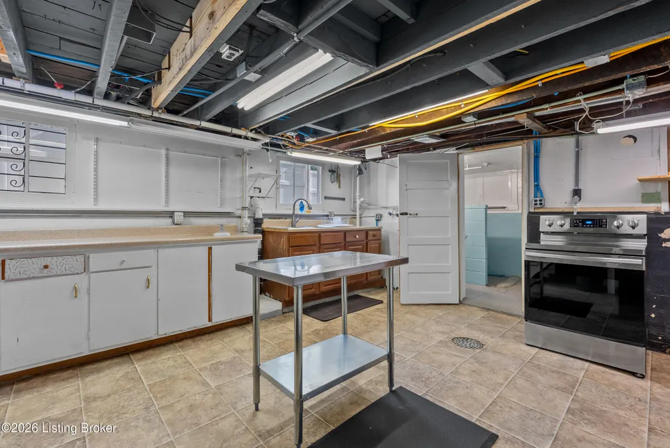
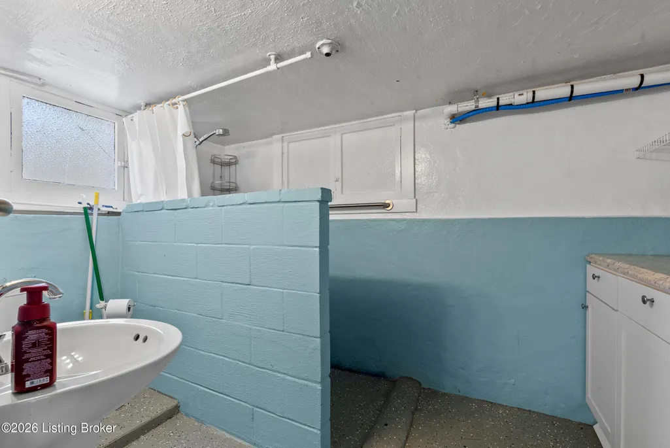
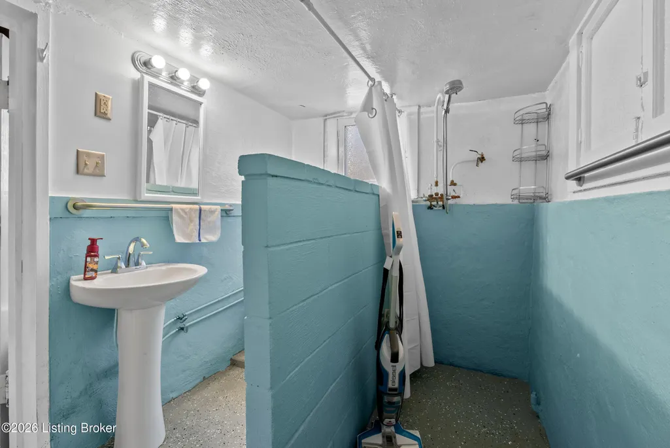
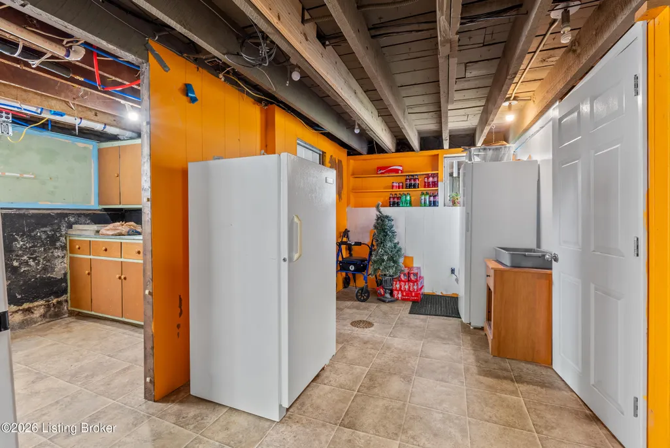
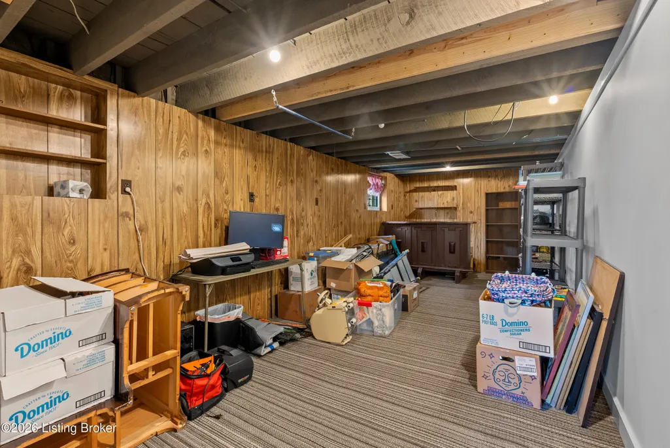
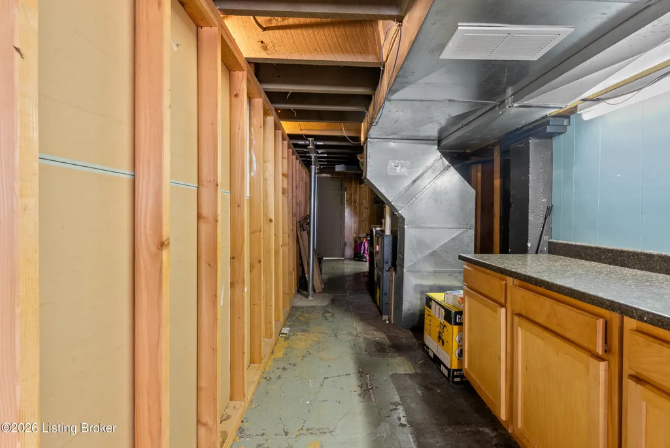
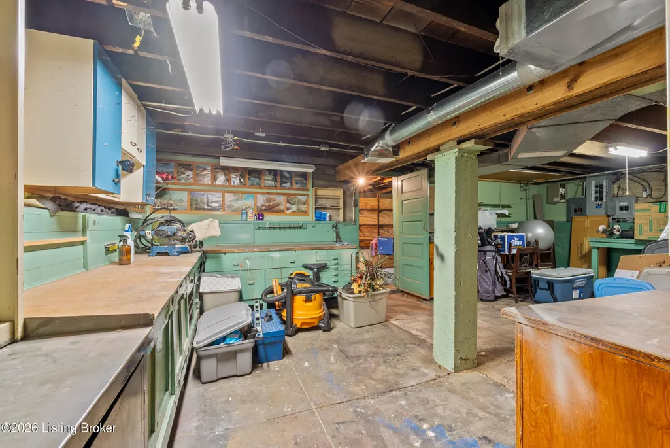
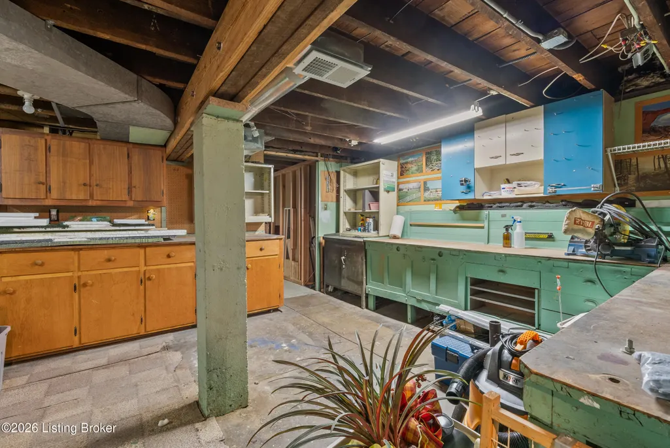
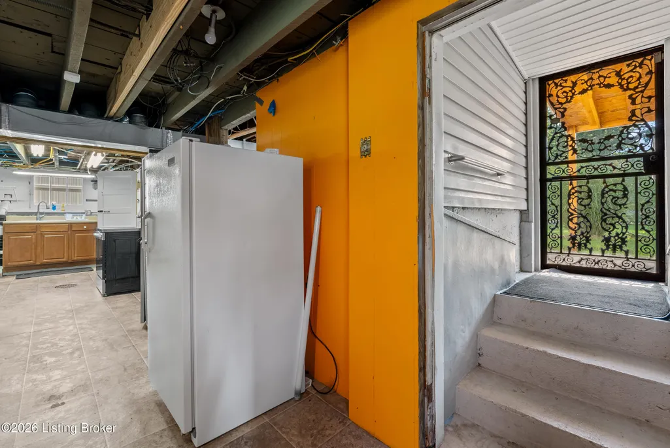
| Basement | Walkout Unfinished |
|---|---|
| Total Fireplaces | 1 |
| Air Conditioning Y/N | true |
| Heating Y/N | true |
| Fireplace Y/N | true |
| Above Grade Finished Area | 2867 |
| Half Baths | 1 |
| Total Bedrooms | 4 |
| LivingAreaSource | Appraiser |
| Total Baths | 4 |
Exterior Features
| Fencing | Privacy |
|---|---|
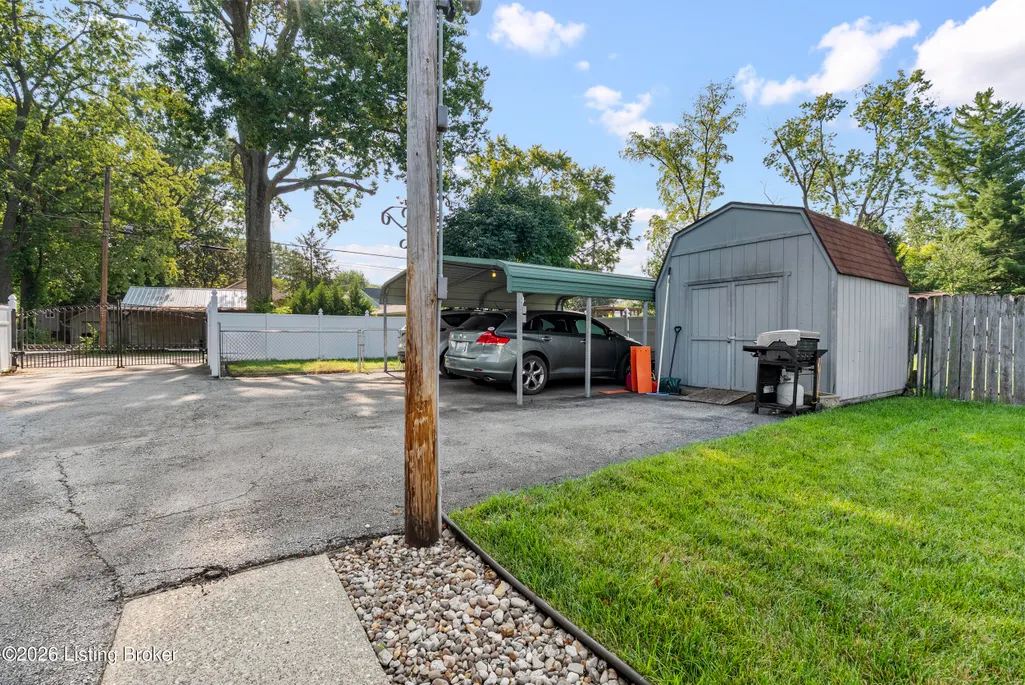
| Parking Features | Off Street,Detached,Entry Rear,Driveway |
| Water Source | Public |
| Lot Size Area | 0.26 |
| Foundation Details | Poured Concrete |
| Building Area Total | 2867 |
| Lot Dimensions | 50 X 225 |
| Lot Size Acres | 0.26 |
Amenities
- Foreclosure
- Views
- Short Sale
- New Construction
- Adult 55+
- Lease To Own
- No HOA Fees
- Furnished
- Primary On Main
- Air Conditioning
- Seller Finance
- Green
- Fixer Upper
- Horse
- Golf
- Fireplace
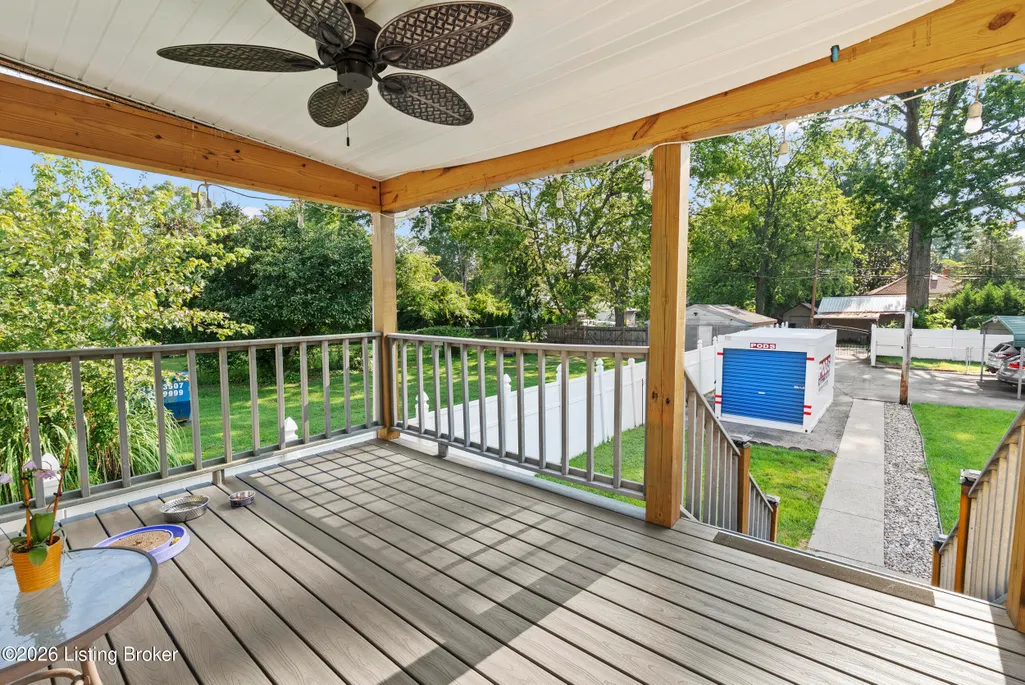
- Deck
- Garage
- Basement
- Pool
Property vs Single Family Average in 40215
Price
Year Built
 Data last updated: September 13, 2026 3:39 PM UTC and updating occurs daily
 The data relating to real estate for sale on this web site comes in part from the Internet Data Exchange Program of Metro Search, Inc. Real estate listings held by brokerage firms other than WEICHERT, REALTORS® - H. Barry Smith Co. - Taylorsville are marked with the Internet Data Exchange logo or the Internet Data Exchange thumbnail logo and detailed information about each listing includes the name of the listing broker.
© 2026 Metro Search, Inc.
The data relating to real estate for sale on this web site comes in part from the Internet Data Exchange Program of Metro Search, Inc. Real estate listings held by brokerage firms other than WEICHERT, REALTORS® - H. Barry Smith Co. - Taylorsville are marked with the Internet Data Exchange logo or the Internet Data Exchange thumbnail logo and detailed information about each listing includes the name of the listing broker.
© 2026 Metro Search, Inc.
