
Open House Sat, Sep 19th 02:00 PM - 04:00 PM - Price Reduction - Primary on Main
Address
2030 Osprey Cove Ave, Shelbyville, KY
Price
$ 330,000
Property Attributes
- MLS#1727438
- TypeSingle Family
- Listing Status Active
- CountyShelby
- CityShelbyville
- AreaShelby County
- NeighborhoodOSPREY COVE
- Zip40065
- StyleTraditional
- Year Built2006
- Price$ 330,000
- Bedrooms3
- Full Bathrooms2
- Half Bathrooms1
- Sqr Footage1921
- Lot Size0.2 Acres
Data Source:
Metro Search, Inc.
Property Description
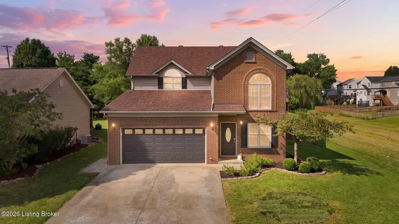
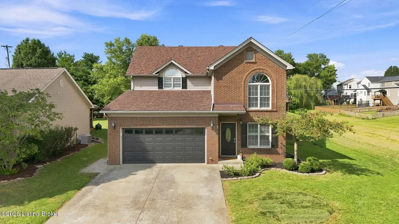
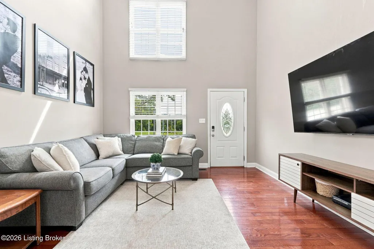
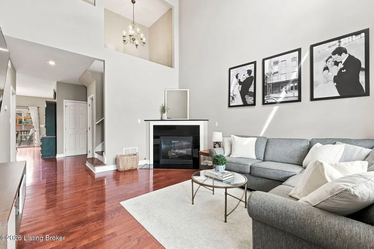
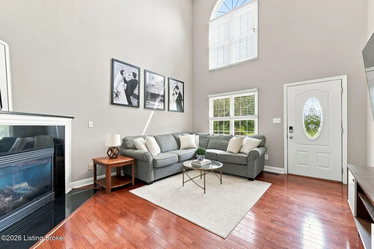
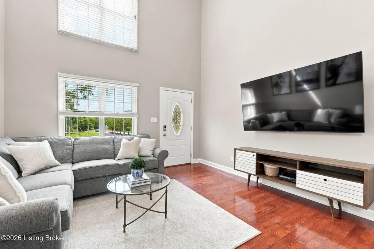
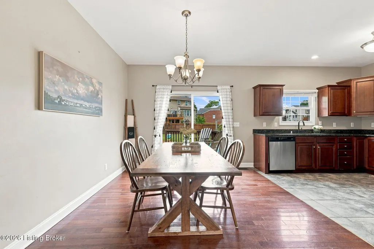
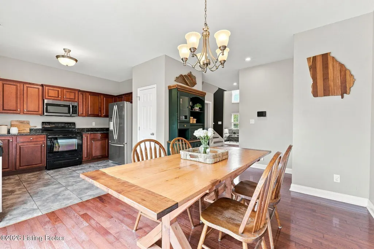
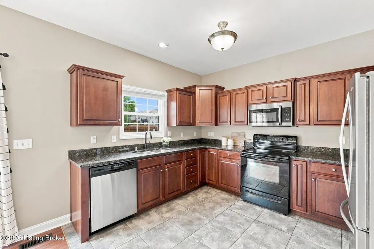
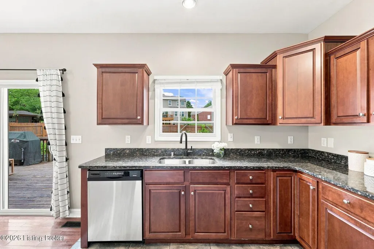
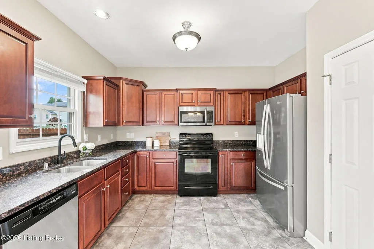
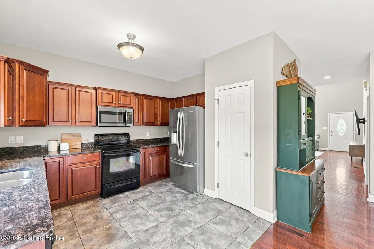
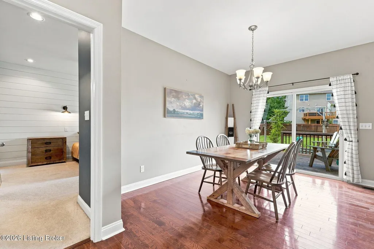
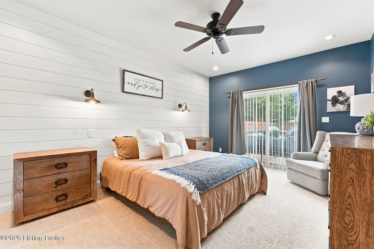
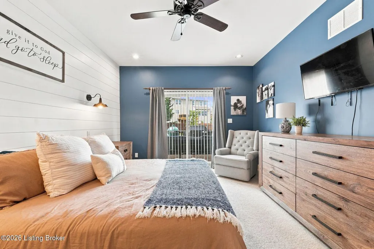
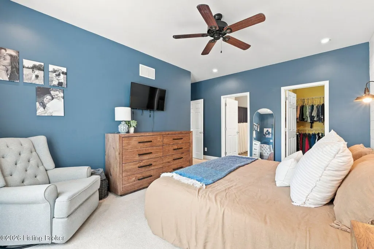
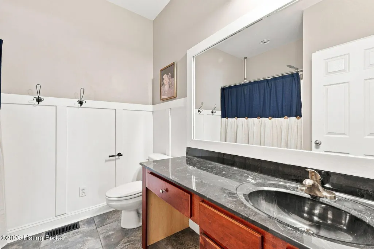
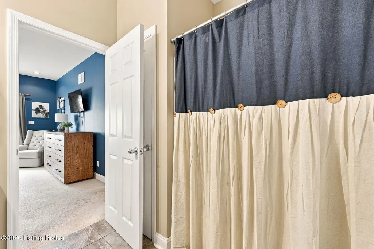
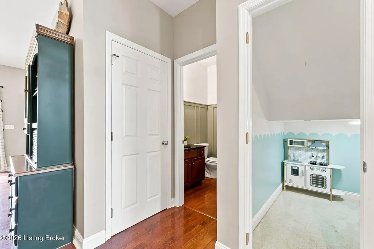
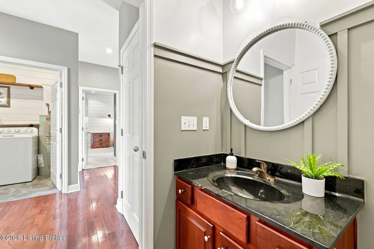
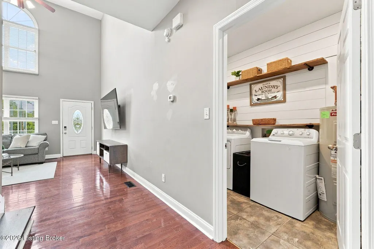
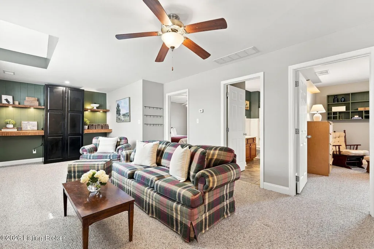
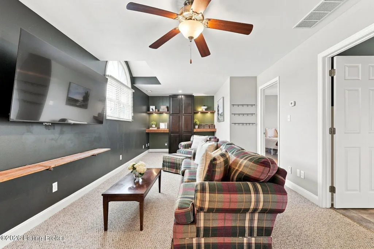
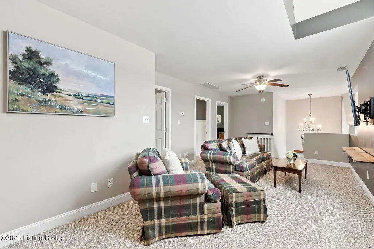
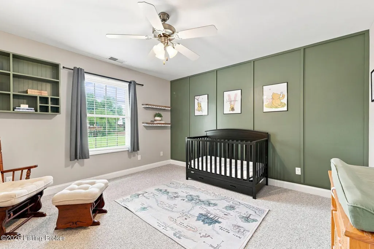
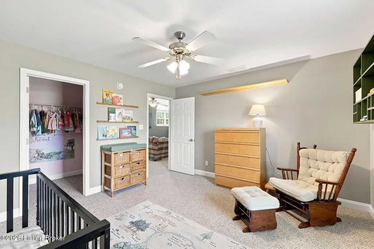
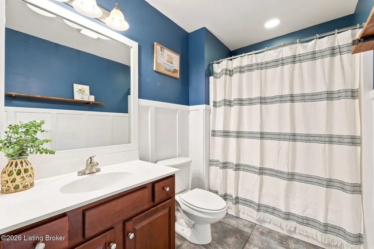
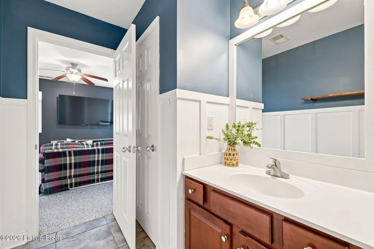
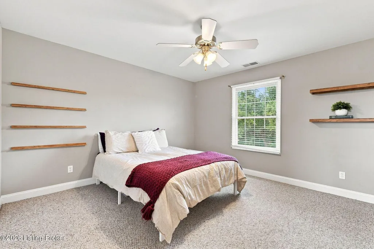
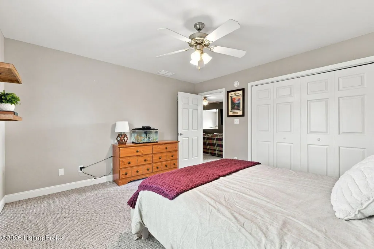
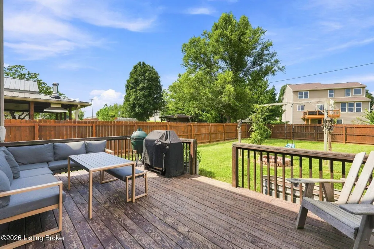
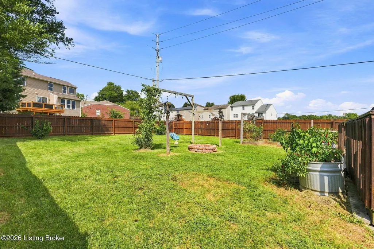
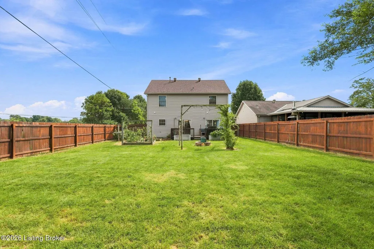
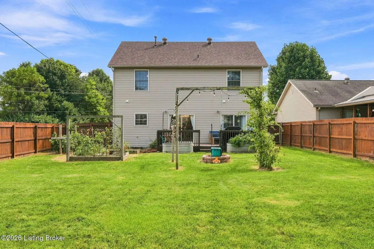
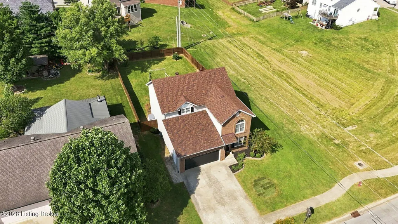
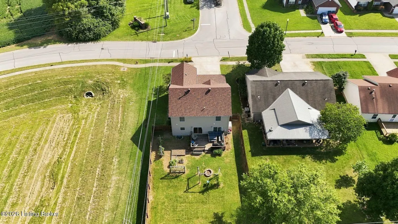
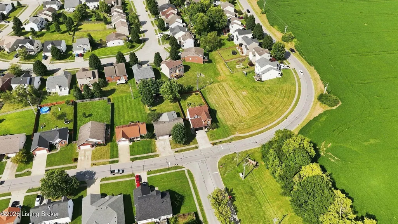
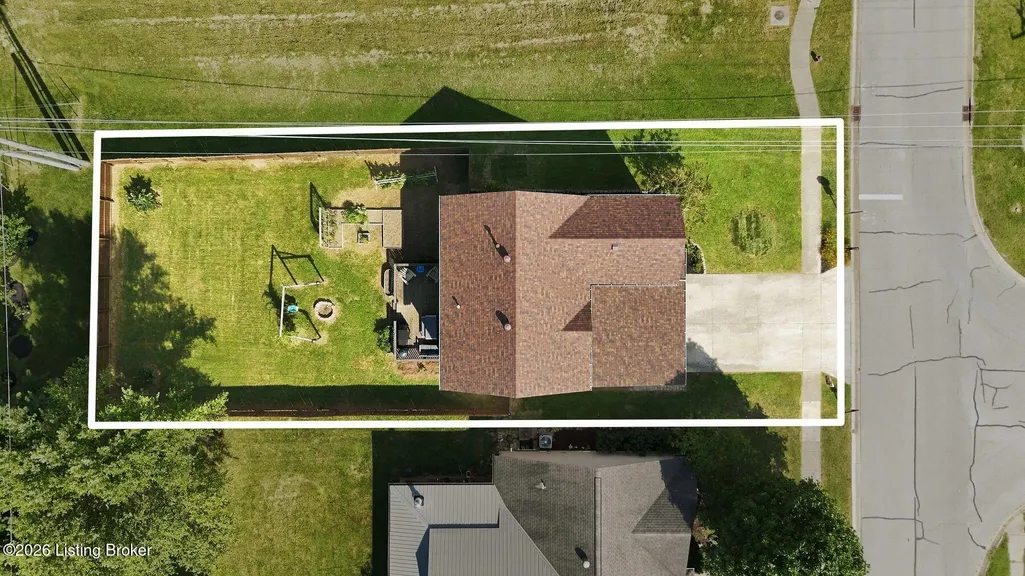
Move in ready with thoughtful updates throughout, this 3 bedroom, 2.5 bath home is perfectly situated in Shelbyville's desirable Osprey Cove. Inside, the two story great room makes an immediate impression with abundant natural light and a fireplace. The open kitchen features granite countertops, generous cabinetry, and opens to the spacious dining area. Just off the kitchen, step outside to the deck overlooking the large, fully fenced backyard. With plenty of room to play, entertain, garden, or simply enjoy the outdoors, plus established raised garden beds, this is a backyard designed to be enjoyed all season long. The first floor primary suite offers privacy along with direct deck access, a large walk in closet, and en suite bath. A powder room, laundry room, and access to the attached two car garage complete the first floor. Upstairs, a spacious second living area with custom built in shelving adds valuable additional living space. Two additional bedrooms, including one with a walk in closet, and a full bath complete the second level. Custom trim work, dual HVAC systems, and a central vacuum system are just a few of the additional features. A new roof and AC provide added peace of mind. Beautifully maintained and truly move in ready, this Osprey Cove home checks all the boxes. Schedule your private showing today!
| Price History | |
|---|---|
| 8/27/2026 | Listed $338,000 |
| 9/2/2026 | 2$330,000 |
General Features
| Heating | Forced Air,Natural Gas |
|---|---|
| Cooling | Central Air |
| Utilities | Electricity Connected |
| Roof | Shingle |
| Garage Spaces | 2 |
| Architectural Style | Traditional |
| Construction Materials | Vinyl Siding,Brick Veneer |
| Year Built | 2006 |
| Stories Count | 2 |
| Property Subtype | Single Family Residence |
| County | Shelby |
| Property Type | Residential |
| HOA | false |
| Attached Garage | true |
| Subdivision Name | OSPREY COVE |
| Garage Y/N | true |
| Total Rooms | 11 |
| Full Baths | 2 |
| Status | Active |
| Directions | I-64 E to exit 35/KY-53. Left on KY-53. Left onto St. Regis Dr. Left onto Osprey Cove Ave. Home will be on the left. |
| City | Shelbyville |
| High School District | Shelby |
| MLS Area | 30-Shelby County |
| Lot Size Units | Acres |
| Lot Size Square Feet | 8712 |
| MLS Area Minor | 30-Shelby County |
| Standard Status | Active |
| Tax Lot | 1 |
Interior Features
| Basement | None |
|---|---|
| Total Fireplaces | 1 |
| Air Conditioning Y/N | true |
| Heating Y/N | true |
| Fireplace Y/N | true |
| Above Grade Finished Area | 1921 |
| Half Baths | 1 |
| Total Bedrooms | 3 |
| LivingAreaSource | Other |
| Total Baths | 3 |
Exterior Features
| Fencing | Privacy,Full |
|---|---|
| Parking Features | Attached,Entry Front,Driveway |
| Lot Features | Sidewalk |
| Water Source | Public |
| Lot Size Area | 0.2 |
| Foundation Details | Crawl Space |
| Building Area Total | 1921 |
| Lot Size Acres | 0.2 |
Amenities
- Foreclosure
- Views
- Short Sale
- New Construction
- Adult 55+
- Lease To Own
- No HOA Fees
- Furnished
- Primary On Main
- Air Conditioning
- Seller Finance
- Green
- Fixer Upper
- Horse
- Golf
- Fireplace
- Deck
- Garage
- Basement
- Pool
Property vs Single Family Average in 40065
Price
Year Built
 Data last updated: September 18, 2026 4:07 PM UTC and updating occurs daily
 The data relating to real estate for sale on this web site comes in part from the Internet Data Exchange Program of Metro Search, Inc. Real estate listings held by brokerage firms other than WEICHERT, REALTORS® - H. Barry Smith Co. - Taylorsville are marked with the Internet Data Exchange logo or the Internet Data Exchange thumbnail logo and detailed information about each listing includes the name of the listing broker.
© 2026 Metro Search, Inc.
The data relating to real estate for sale on this web site comes in part from the Internet Data Exchange Program of Metro Search, Inc. Real estate listings held by brokerage firms other than WEICHERT, REALTORS® - H. Barry Smith Co. - Taylorsville are marked with the Internet Data Exchange logo or the Internet Data Exchange thumbnail logo and detailed information about each listing includes the name of the listing broker.
© 2026 Metro Search, Inc.
