
Price Reduction - Primary on Main
Address
3008 Mary Crest Dr, Shelbyville, KY
Price
$ 349,900
Property Attributes
- MLS#1727478
- TypeSingle Family
- Listing Status Active
- CountyShelby
- CityShelbyville
- AreaShelby County
- NeighborhoodCLOVERBROOK FARMS
- Zip40065
- StyleRanch
- Year Built2009
- Price$ 349,900
- Bedrooms4
- Full Bathrooms3
- Half Bathrooms0
- Sqr Footage3058
- Lot Size0.16 Acres
Data Source:
Metro Search, Inc.
Property Description
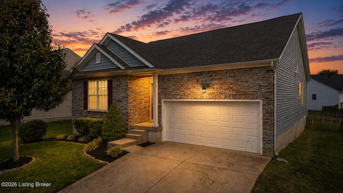
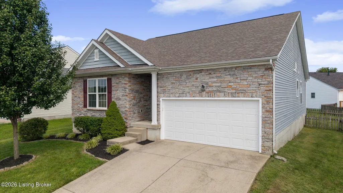
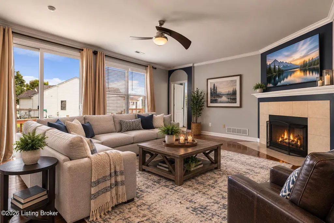
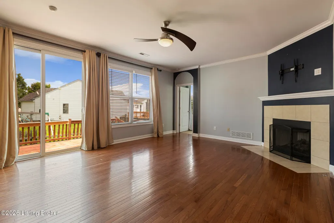
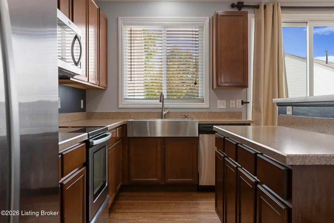
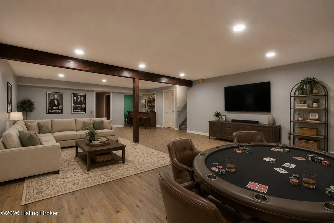
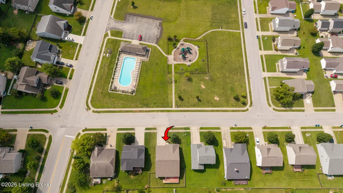
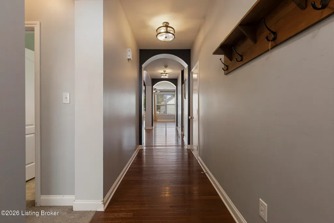
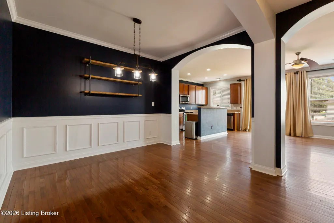
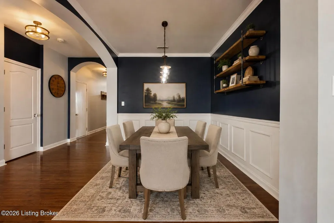
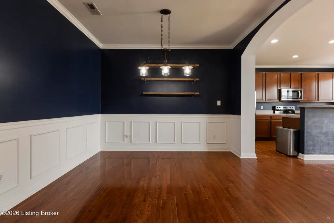
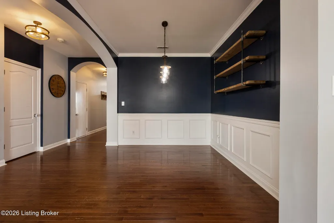
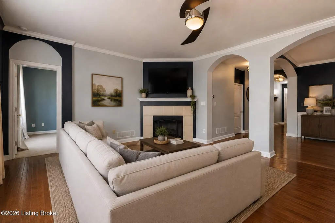
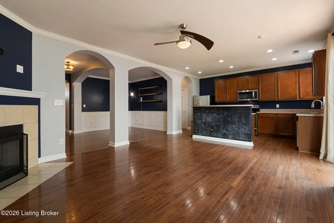
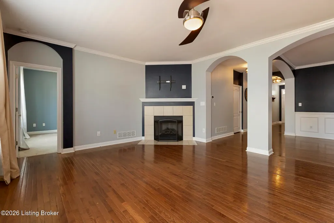
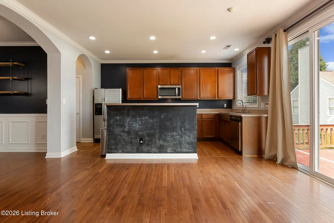
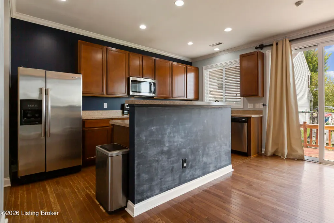
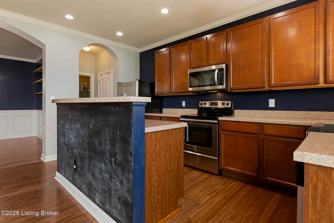
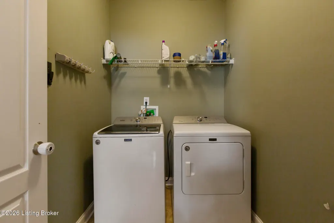
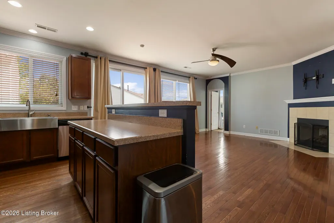
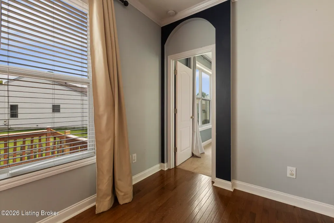
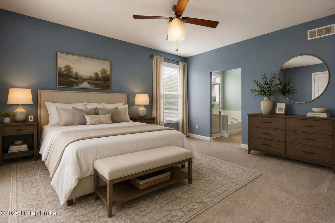
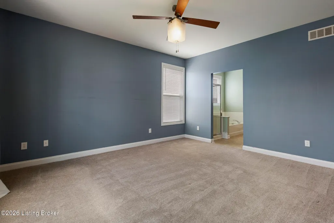
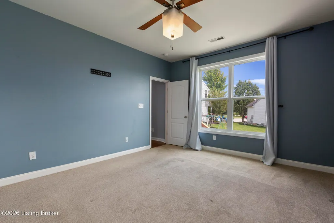
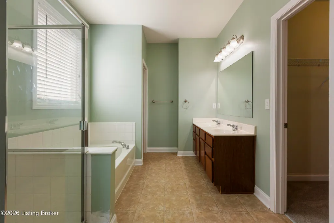
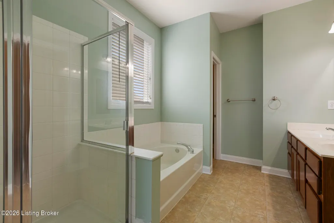
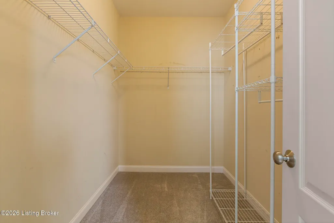
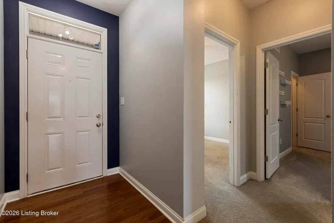
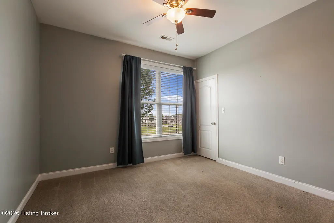
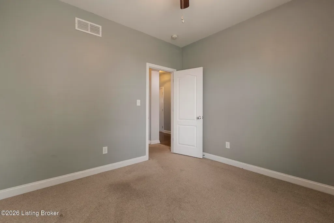
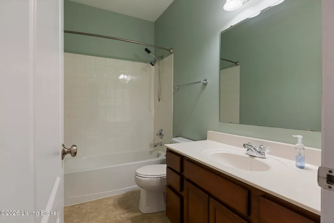
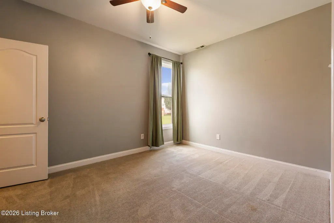
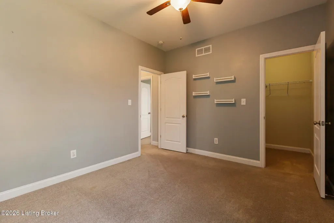
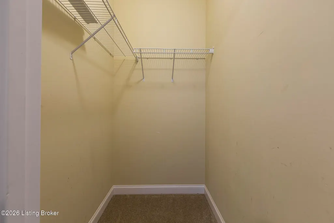
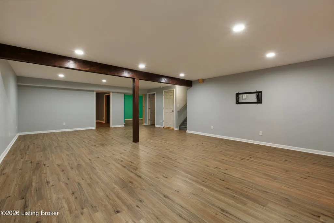
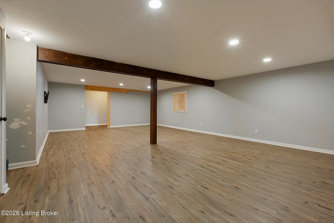
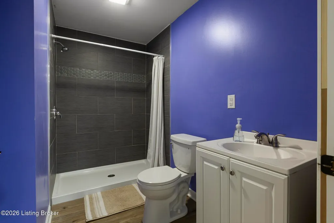
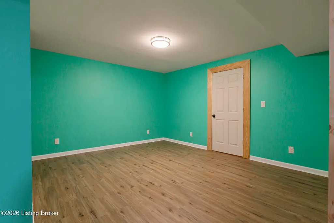
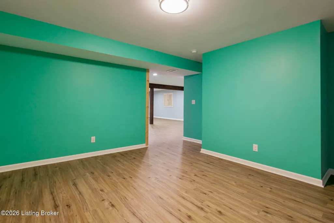
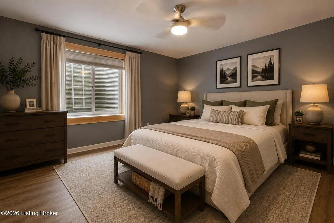
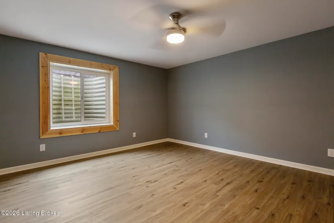
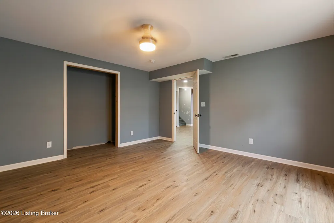
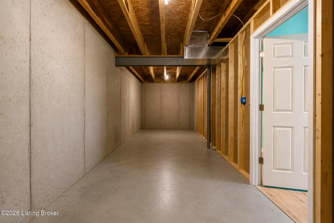
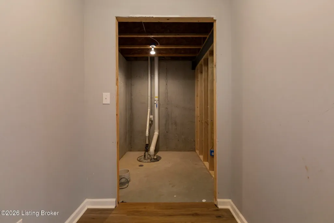
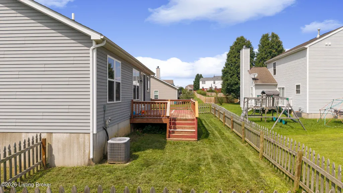
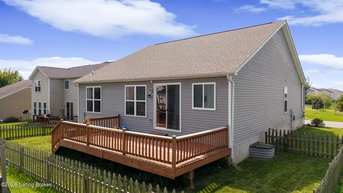
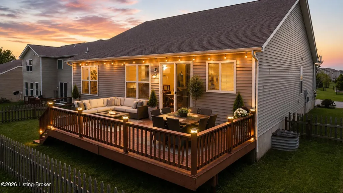
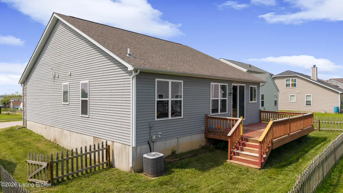
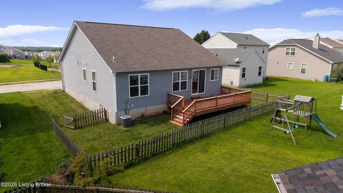
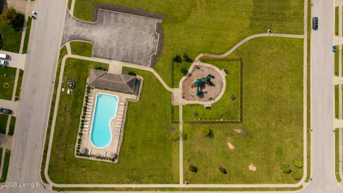
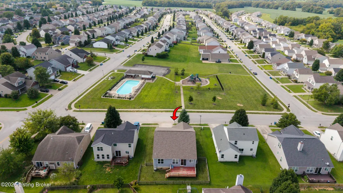
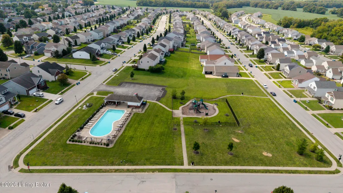
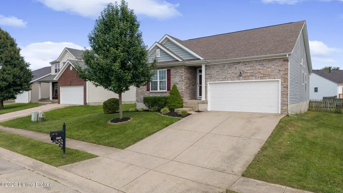
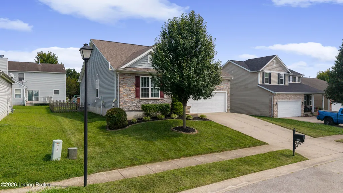
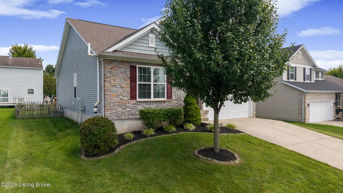
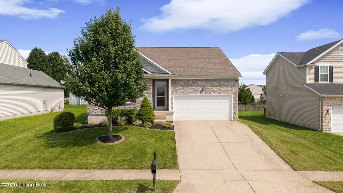
Welcome to 3008 Mary Crest Dr, where a prime location and an incredibly functional floor plan come together in the heart of Cloverbrook Farms. This 4-bedroom, 3-full-bath split-ranch home offers the open layout buyers are looking for, with hardwood flooring throughout the main living areas and an abundance of natural light. The spacious great room flows seamlessly into the formal dining area and kitchen, creating a comfortable space for both everyday living and entertaining. The dining room is accented by wainscoting and floating shelves, while the kitchen features a functional island and plenty of workspace. Just beyond the pantry, the conveniently located first-floor laundry keeps everything within easy reach. The split-bedroom design provides wonderful privacy. The spacious primary suite features a large bathroom with a soaking tub, separate walk-in shower, double vanity, and generously sized walk-in closet. On the opposite side of the home, two additional bedrooms and another full bath offer separation from the primary suite—perfect for children, guests, or a home office. Head downstairs and you'll discover an entirely new level of living and entertaining space. The expansive recreation area offers endless possibilities for movie nights, game days, a home gym, or simply spreading out. The home's fourth bedroom is located on this level, along with another full bathroom featuring a recently completed tile shower. A utility room sits conveniently off the main recreation area, while a large unfinished room provides excellent storage, with an additional unfinished space on the opposite side of the basement. Outside, the fully fenced backyard offers space for your fur babies, while the rear deck is a great place to relax and take advantage of the afternoon shade. But perhaps one of the best features of this home is right outside the front door—the Cloverbrook Farms community park and pool are directly across the street! Kids can literally walk out the front door and be at the park in moments, while the pool is just steps away for summer fun. Cloverbrook Farms also offers an outstanding location with convenient interstate access and easy proximity to Shelbyville's restaurants, shopping, and grocery options. You're approximately 12 minutes from The Outlet Shoppes of the Bluegrass in Simpsonville and 30 minutes from Louisville International Airport. With a versatile split-ranch floor plan, finished basement, fenced backyard, and one of the most convenient locations in the neighborhood, 3008 Mary Crest Dr is ready to welcome you home. Call me for your private tour today.
| Price History | |
|---|---|
| 8/27/2026 | Listed $364,900 |
| 9/8/2026 | 4$349,900 |
General Features
| Heating | Forced Air,Natural Gas |
|---|---|
| Cooling | Central Air |
| Utilities | Electricity Connected,Fuel:Natural |
| Roof | Shingle |
| HOA Fee | 370 |
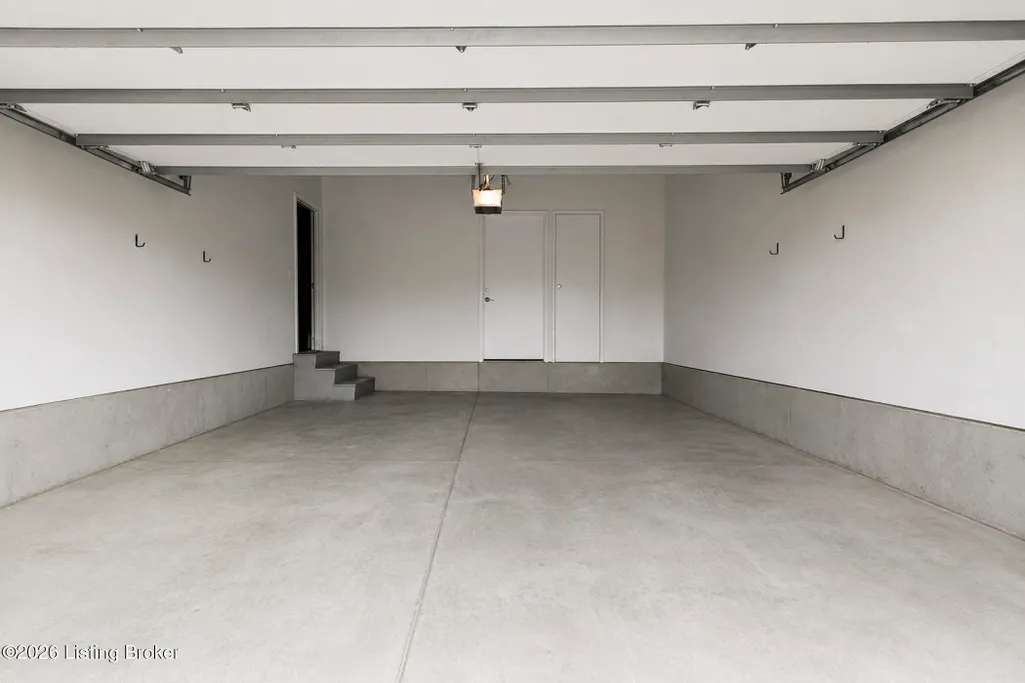
| Garage Spaces | 2 |
| Architectural Style | Ranch |
| Construction Materials | Vinyl Siding,Wood Frame,Brick Veneer |
| Year Built | 2009 |
| Stories Count | 1 |
| Property Subtype | Single Family Residence |
| County | Shelby |
| Property Type | Residential |
| Association Amenities | Playground,Pool |
| HOA | true |
| Attached Garage | true |
| Subdivision Name | CLOVERBROOK FARMS |
| Garage Y/N | true |
| Total Rooms | 15 |
| Full Baths | 3 |
| Status | Active |
| Directions | From I-64 Take exit 35 onto KY-53 toward Shelbyville. Turn left onto Saint Regis Drive. turn Right on Mary Crest. House is on your right across from the pool/playground. |
| City | Shelbyville |
| High School District | Shelby |
| MLS Area | 30-Shelby County |
| Lot Size Units | Acres |
| Lot Size Square Feet | 6900 |
| MLS Area Minor | 30-Shelby County |
| Standard Status | Active |
| Tax Lot | 242 |
Interior Features
| Basement | Partially Finished,Finished |
|---|---|
| Total Fireplaces | 1 |
| Air Conditioning Y/N | true |
| Heating Y/N | true |
| Fireplace Y/N | true |
| Above Grade Finished Area | 1678 |
| Total Bedrooms | 4 |
| Below Grade Finished Area | 1380 |
| LivingAreaSource | Other |
| Total Baths | 3 |
Exterior Features
| Fencing | Privacy,Full |
|---|---|
| Parking Features | Attached,Entry Front,Driveway |
| Lot Features | Covt/Restr,Cleared |
| Water Source | Public |
| Lot Size Area | 0.16 |
| Foundation Details | Poured Concrete |
| Building Area Total | 1678 |
| Lot Size Acres | 0.16 |
Amenities
- Foreclosure
- Views
- Short Sale
- New Construction
- Adult 55+
- Lease To Own
- No HOA Fees
- Furnished
- Primary On Main
- Air Conditioning
- Seller Finance
- Green
- Fixer Upper
- Horse
- Golf
- Fireplace
- Deck
- Garage
- Basement
- Pool
Property vs Single Family Average in 40065
Price
Year Built
 Data last updated: September 18, 2026 4:07 PM UTC and updating occurs daily
 The data relating to real estate for sale on this web site comes in part from the Internet Data Exchange Program of Metro Search, Inc. Real estate listings held by brokerage firms other than WEICHERT, REALTORS® - H. Barry Smith Co. - Taylorsville are marked with the Internet Data Exchange logo or the Internet Data Exchange thumbnail logo and detailed information about each listing includes the name of the listing broker.
© 2026 Metro Search, Inc.
The data relating to real estate for sale on this web site comes in part from the Internet Data Exchange Program of Metro Search, Inc. Real estate listings held by brokerage firms other than WEICHERT, REALTORS® - H. Barry Smith Co. - Taylorsville are marked with the Internet Data Exchange logo or the Internet Data Exchange thumbnail logo and detailed information about each listing includes the name of the listing broker.
© 2026 Metro Search, Inc.
