
Eco Friendly

Address
6412 Passionflower Dr, Prospect, KY
Price
$ 789,995
Property Attributes
- MLS#1728651
- TypeSingle Family
- Listing Status Active
- CountyJefferson
- CityProspect
- AreaAnchrg-Glnvw-Lyndn-Prospct
- NeighborhoodNORTON COMMONS
- Zip40059
- Style
- Year Built2019
- Price$ 789,995
- Bedrooms4
- Full Bathrooms3
- Half Bathrooms1
- Sqr Footage2820
- Lot Size0.08 Acres
Data Source:
Metro Search, Inc.
Property Description
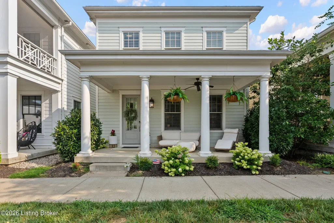
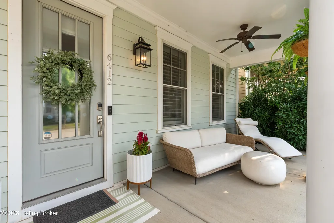
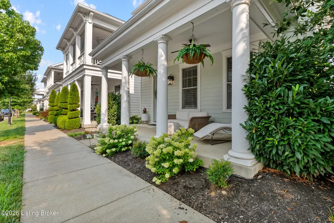
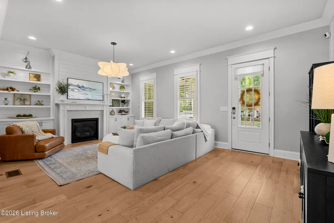
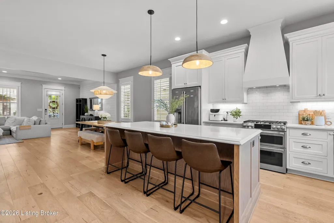
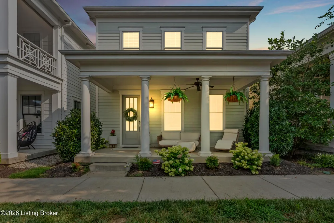
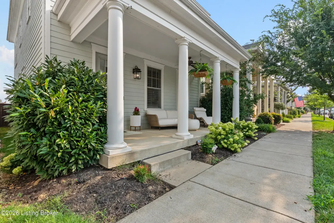
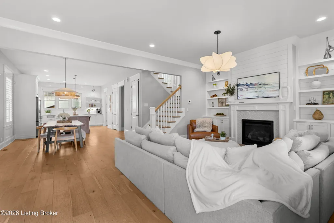
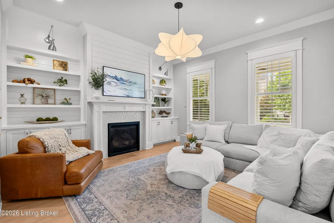
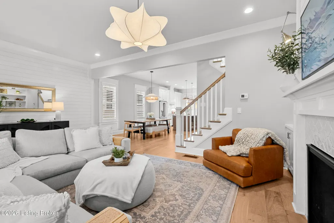
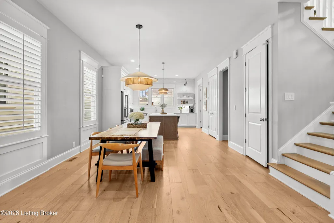
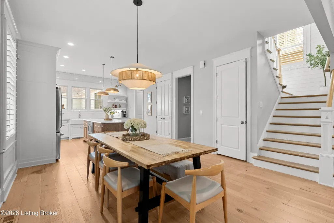
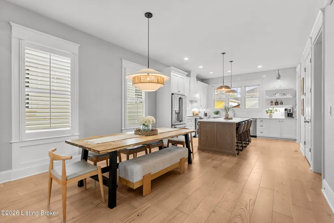
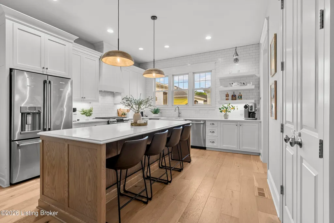
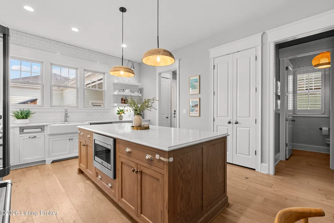
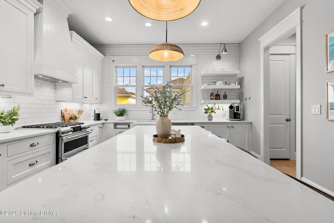
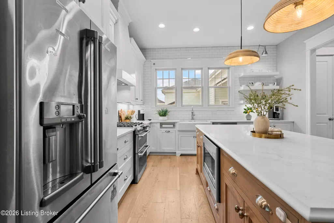
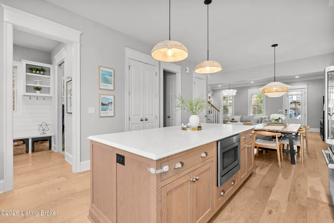
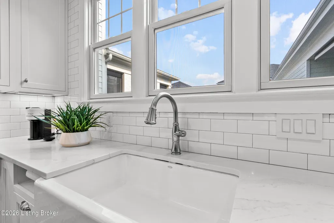
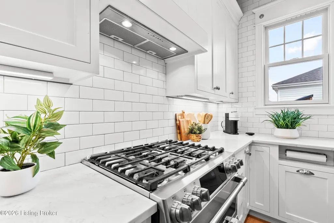
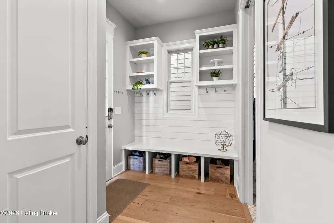
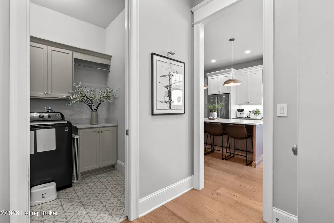
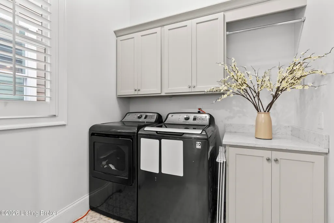
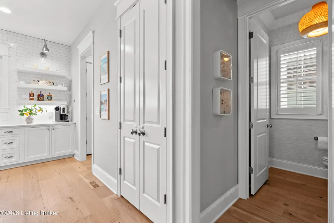
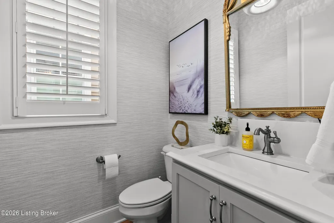
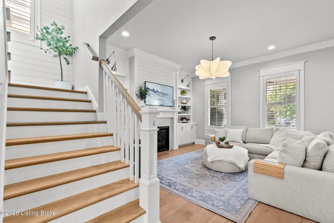
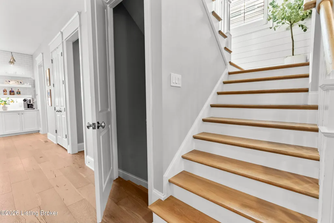
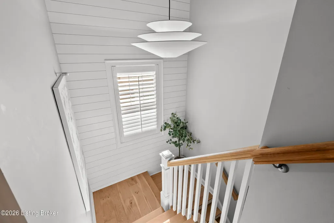
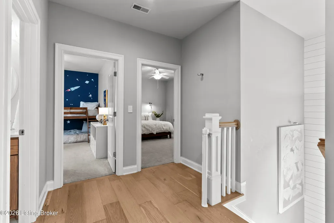
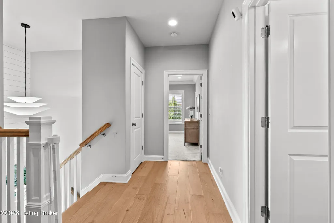
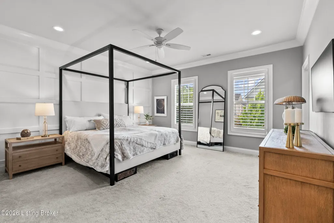
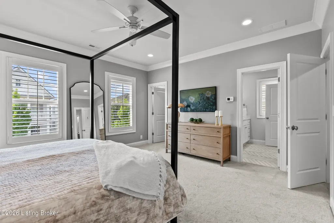
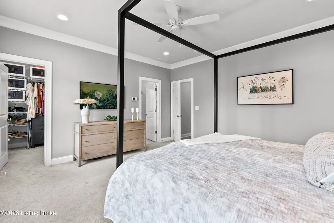
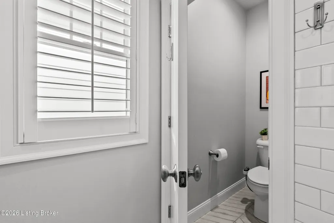
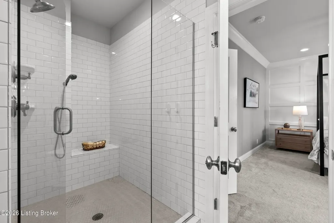
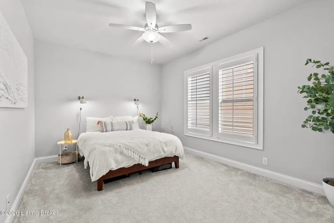
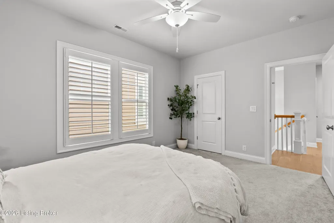
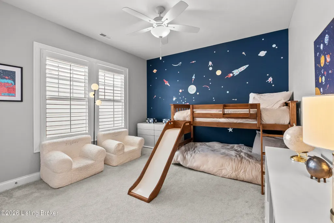
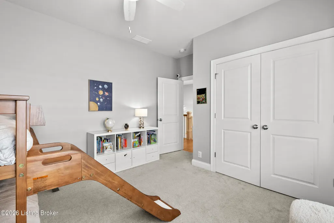
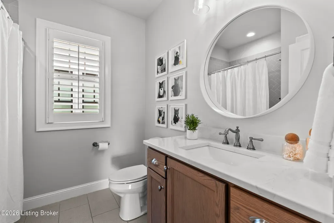
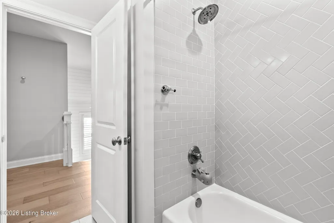
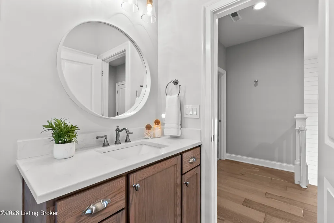
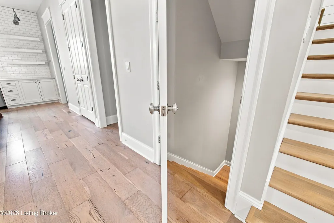
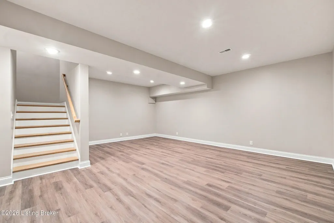
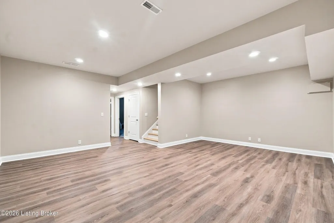
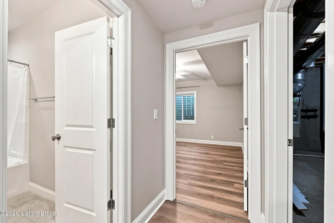
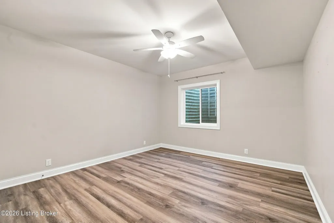
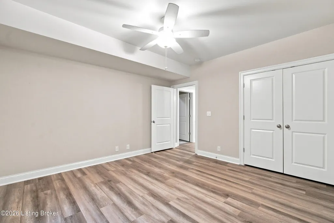
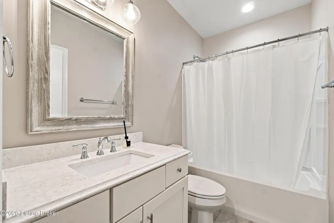
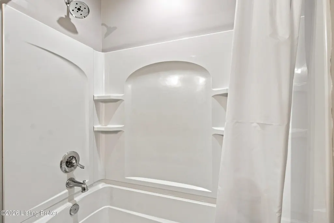
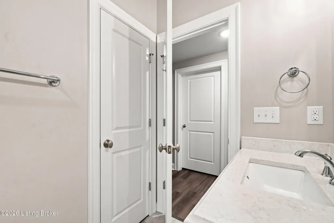
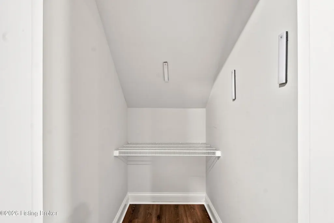
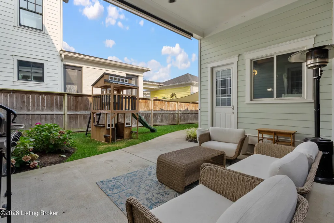
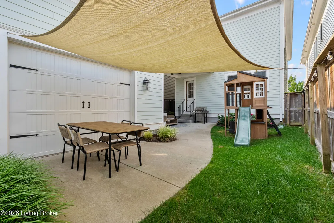
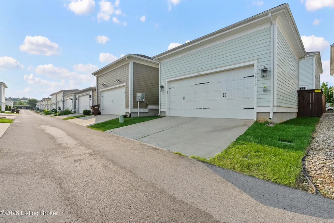
This beautifully appointed home built by Leo Thieneman & Sons, previously featured in the Welcome Home Show, is ready for you now. Tucked into Norton Commons' North Village, this 4 bedroom, 3.5 bath home with a 3 car garage delivers thoughtful upgrades at every turn. Inside, an open-concept main floor greets you with 10-foot ceilings, custom plantation shutters, and wide plank hardwood floors underfoot. Shiplap accents carry through the space, and the living area centers around a gas fireplace flanked by custom built-in bookcases. The kitchen is where this home really shines — GE Café appliances, a double oven, quartz countertops, a farmhouse sink, and a double-door pantry make it as functional as it is beautiful. Custom cabinetry in the mud room and laundry room keeps everyday storage effortless. Upstairs, the primary suite offers a peaceful retreat with a board and batten accent wall and a spa-like ensuite — double vanities, quartz counters, herringbone tile detail, and a large tiled shower. Two additional bedrooms and a full bath round out the second floor. The basement adds even more living space with an open family room, full bath, and a fourth bedroom complete with an egress window — plus a utility room with plenty of extra storage. Recent updates to this level mean it's ready to enjoy right away. Outside, a spacious courtyard and fenced green space create a private backyard retreat, complemented by a patio made for entertaining. The tandem 3-car garage offers flexibility too — set up a dry bar and hobby space (already prepped with a sliding window and lighting), store a golf cart, or use it however fits your lifestyle. Geothermal HVAC keeps utility bills refreshingly low, and the location can't be beat — walkable to North Village Town Center, neighborhood parks, dog parks, three community pools, the amphitheater, YMCA, and Norton Commons Elementary. More space, more upgrades, more life per square foot — welcome home to Passionflower Drive.
| Price History | |
|---|---|
| 9/10/2026 | Listed $789,995 |
General Features
| Heating | Geothermal |
|---|---|
| Cooling | Central Air |
| Utilities | Electricity Connected |
| Roof | Shingle |
| HOA Fee | 1292 |
| Garage Spaces | 3 |
| Construction Materials | Cement Siding |
| Year Built | 2019 |
| Stories Count | 2 |
| Property Subtype | Single Family Residence |
| County | Jefferson |
| Property Type | Residential |
| Association Amenities | Other - See Remarks,Playground,Pool |
| HOA | true |
| Subdivision Name | NORTON COMMONS |
| Garage Y/N | true |
| Green Energy Generation | GeoThermal |
| Total Rooms | 13 |
| Full Baths | 3 |
| Status | Active |
| Directions | Hwy 22 East, left on Hwy 1694 (Brownsboro Rd), left on St. Bernadette Ave., right on St. Mary Ln., left on Passionflower Dr. |
| City | Prospect |
| High School District | Jefferson |
| MLS Area | 09-Anchrg/Glnvw/Lyndn/Prospct |
| Lot Size Units | Acres |
| Lot Size Square Feet | 3598 |
| MLS Area Minor | 09-Anchrg/Glnvw/Lyndn/Prospct |
| Standard Status | Active |
| Tax Lot | n544 |
Interior Features
| Basement | Finished |
|---|---|
| Air Conditioning Y/N | true |
| Heating Y/N | true |
| Fireplace Y/N | false |
| Above Grade Finished Area | 2050 |
| Half Baths | 1 |
| Total Bedrooms | 4 |
| Below Grade Finished Area | 770 |
| LivingAreaSource | Builder |
| Total Baths | 4 |
Exterior Features
| Fencing | Privacy,Full,Wood |
|---|---|
| Parking Features | See Remarks |
| Lot Features | Sidewalk,Cleared |
| Water Source | Public |
| Lot Size Area | 0.08 |
| Foundation Details | Poured Concrete |
| Building Area Total | 2050 |
| Lot Dimensions | 30x120 |
| Lot Size Acres | 0.08 |
Amenities
- Foreclosure
- Views
- Short Sale
- New Construction
- Adult 55+
- Lease To Own
- No HOA Fees
- Furnished
- Primary On Main
- Air Conditioning
- Seller Finance
- Green
- Fixer Upper
- Horse
- Golf
- Fireplace
- Deck
- Garage
- Basement
- Pool
Property vs Single Family Average in 40059
Price
Year Built
 Data last updated: September 17, 2026 3:32 PM UTC and updating occurs daily
 The data relating to real estate for sale on this web site comes in part from the Internet Data Exchange Program of Metro Search, Inc. Real estate listings held by brokerage firms other than WEICHERT, REALTORS® - H. Barry Smith Co. - Taylorsville are marked with the Internet Data Exchange logo or the Internet Data Exchange thumbnail logo and detailed information about each listing includes the name of the listing broker.
© 2026 Metro Search, Inc.
The data relating to real estate for sale on this web site comes in part from the Internet Data Exchange Program of Metro Search, Inc. Real estate listings held by brokerage firms other than WEICHERT, REALTORS® - H. Barry Smith Co. - Taylorsville are marked with the Internet Data Exchange logo or the Internet Data Exchange thumbnail logo and detailed information about each listing includes the name of the listing broker.
© 2026 Metro Search, Inc.
