
Primary on Main - Eco Friendly

Address
12330 Enclave Dr, Goshen, KY
Price
$ 4,895,000
Property Attributes
- MLS#1728794
- TypeSingle Family
- Listing Status Active
- CountyOldham
- CityGoshen
- AreaOldham County N171
- NeighborhoodEnclave at Goshen
- Zip40026
- StyleTraditional
- Year Built2023
- Price$ 4,895,000
- Bedrooms6
- Full Bathrooms5
- Half Bathrooms2
- Sqr Footage10973
- Lot Size9.3 Acres
Data Source:
Metro Search, Inc.
Property Description
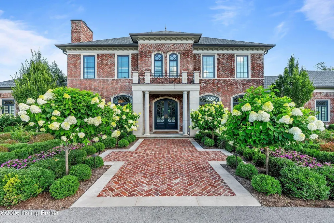
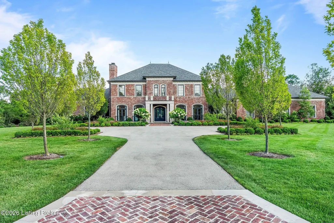
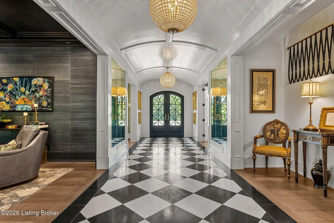
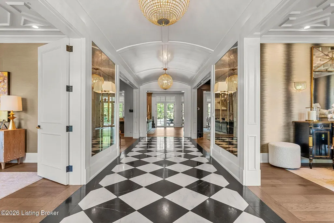
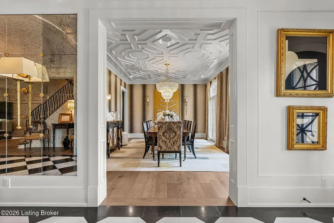
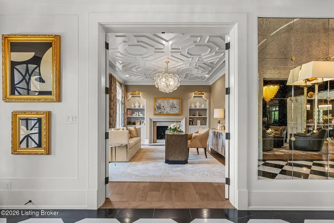
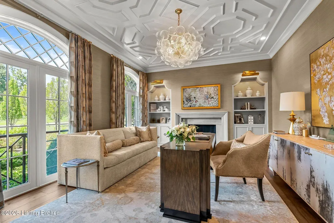
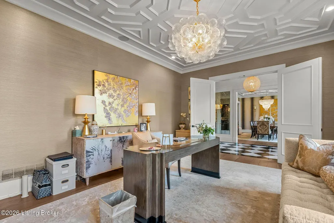
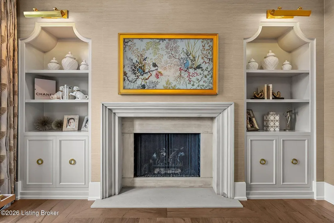
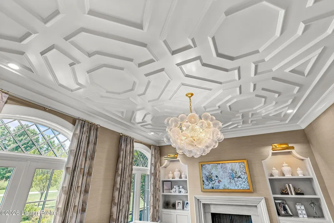
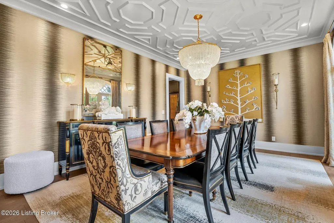
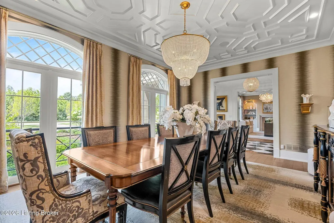
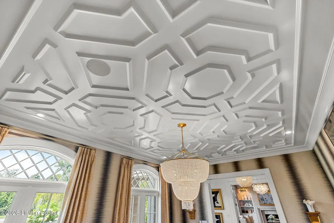
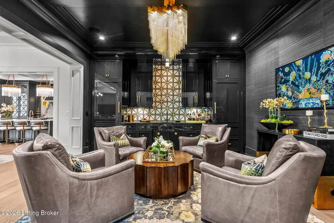
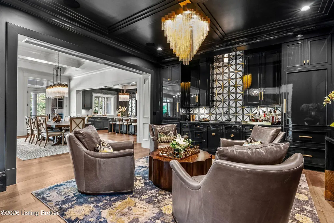
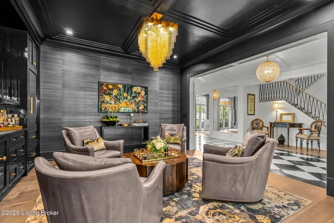
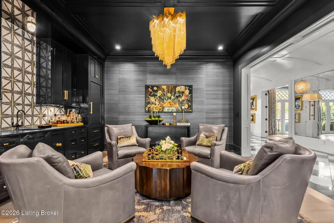
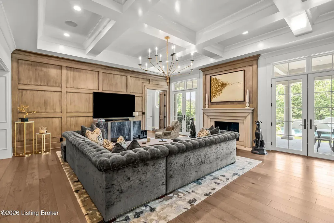
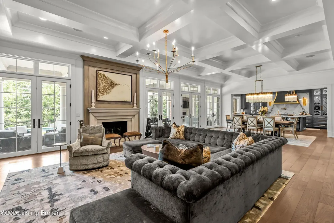
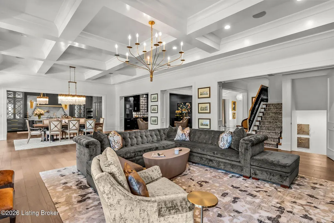
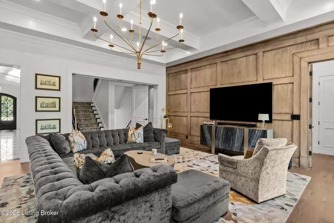
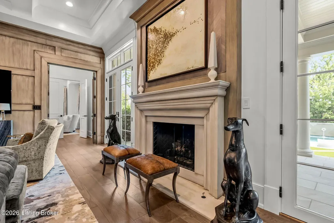
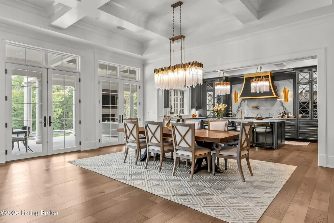
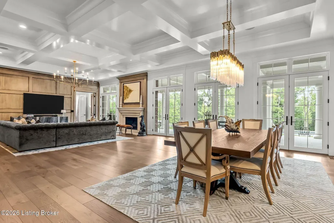
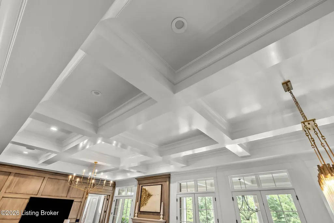
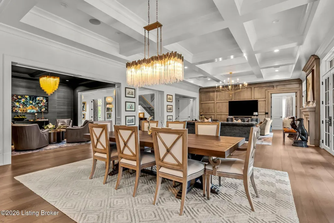
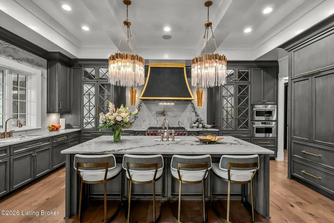
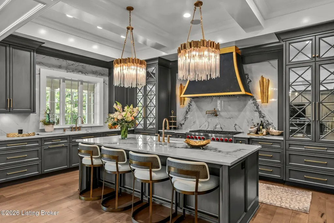
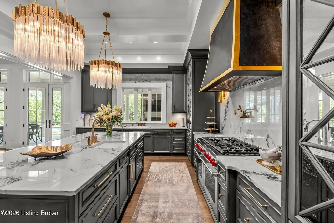
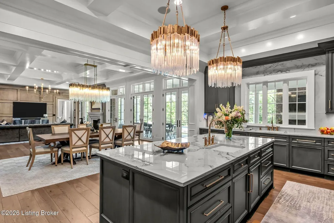
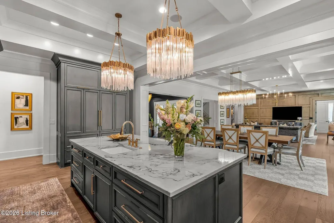
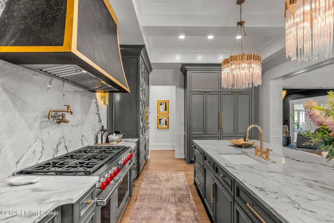
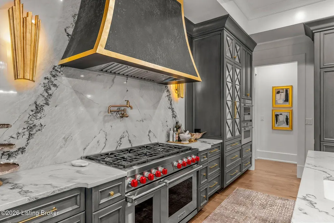
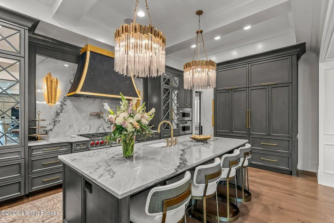
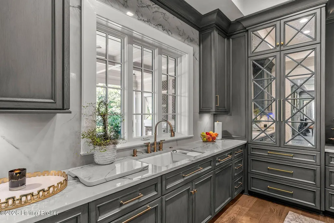
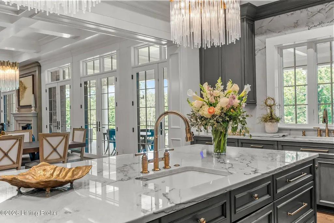
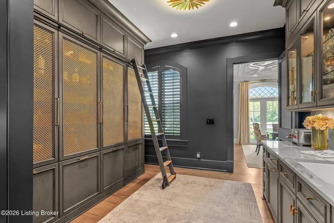
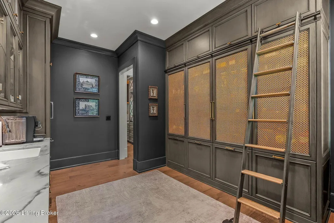
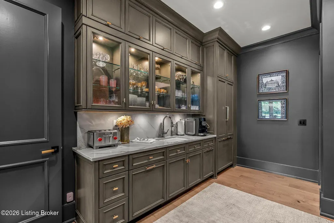
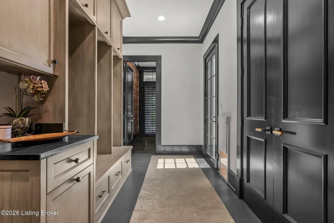
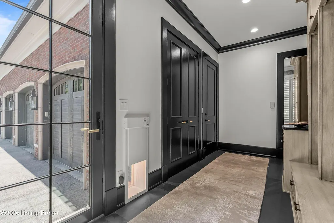
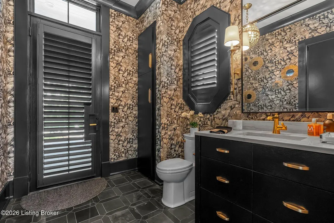
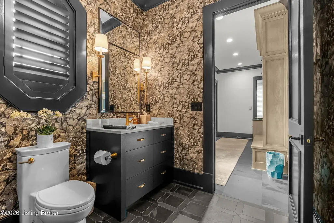
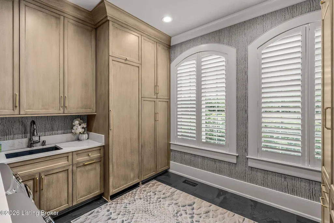
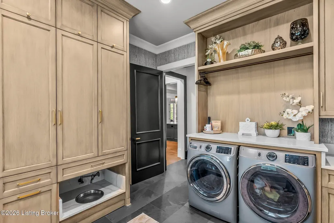
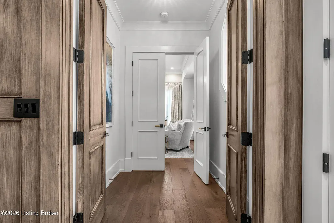
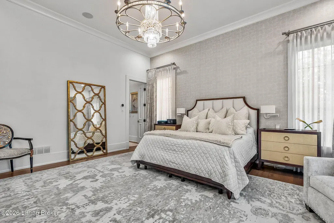
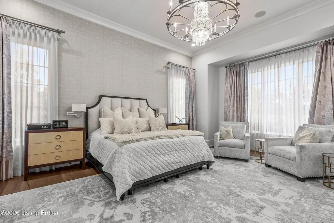
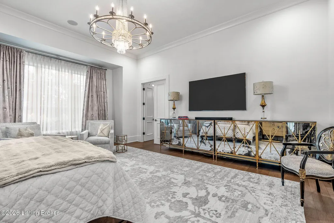
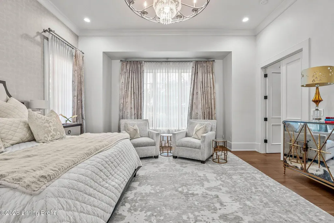
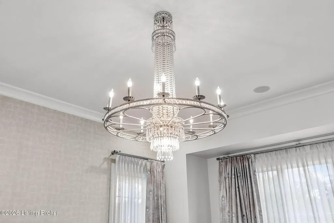
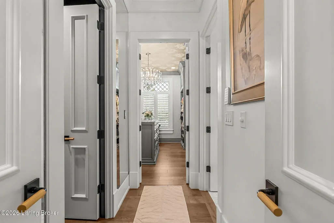
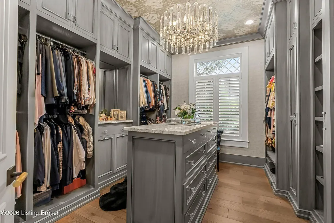
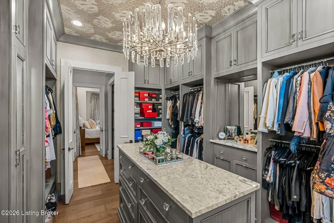
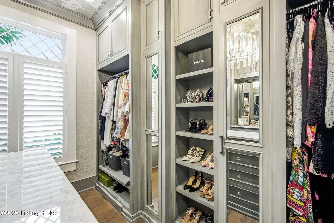
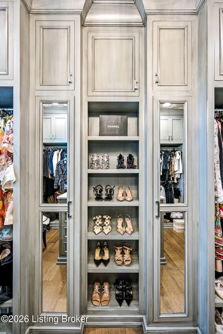
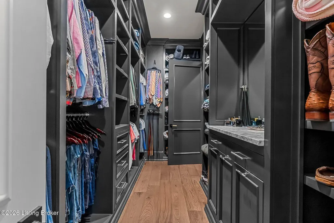
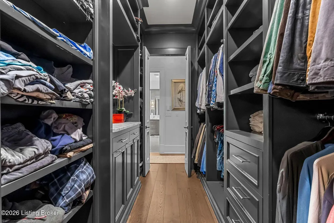
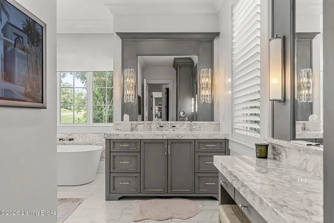
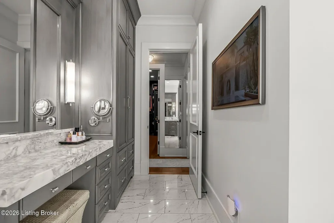
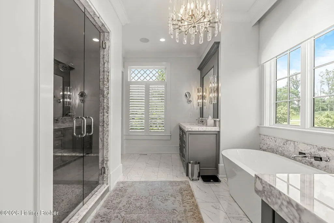
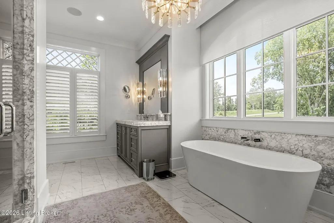
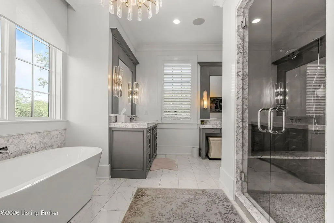
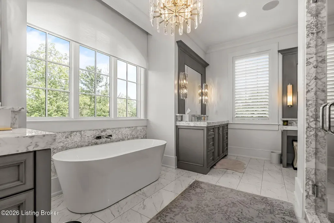
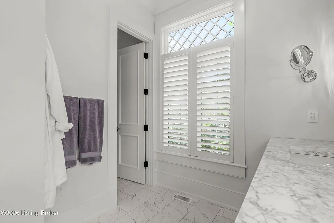
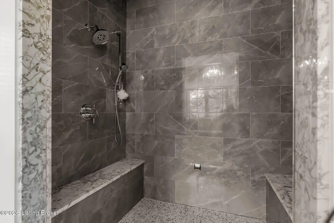
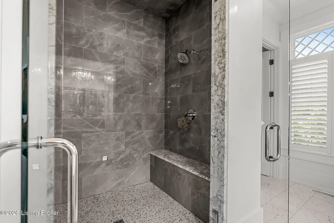
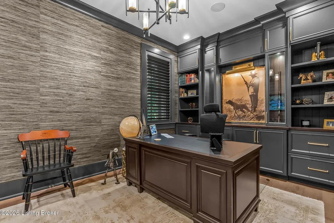
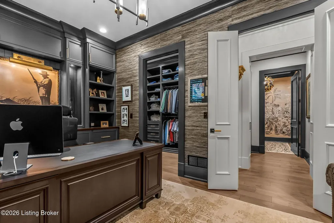
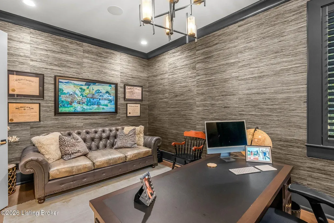
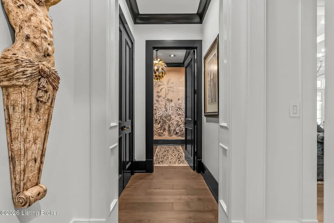
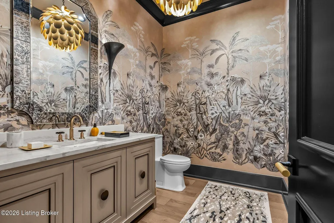
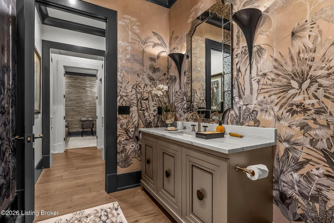
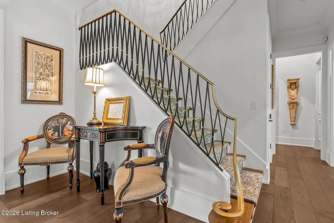
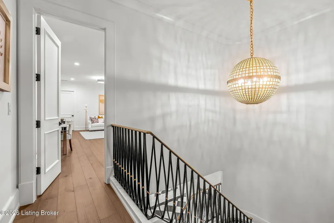
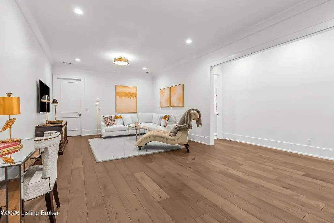
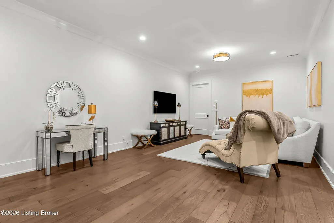
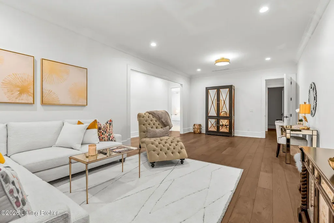
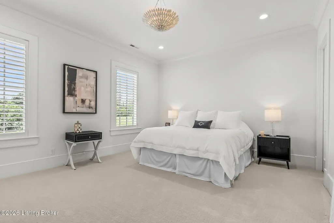
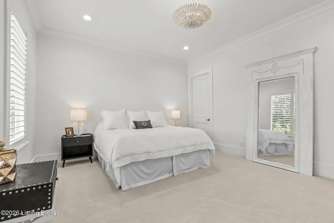
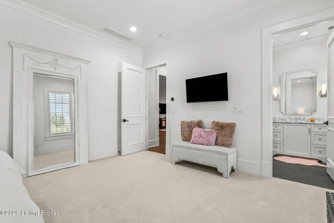
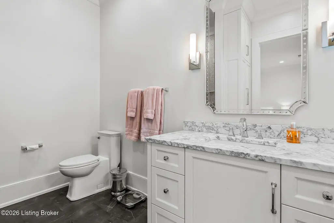
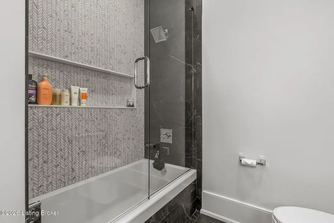
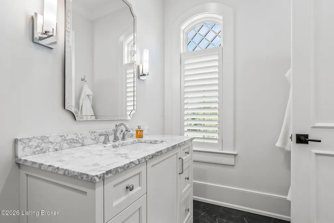
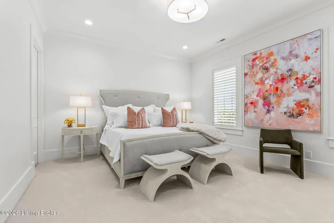
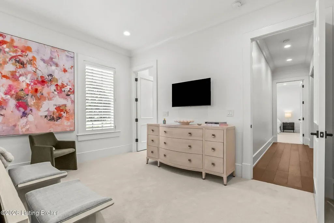
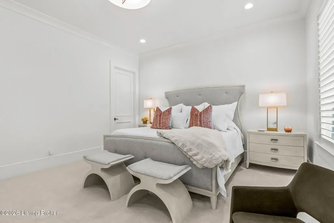
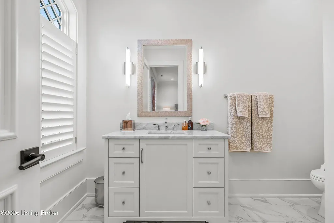
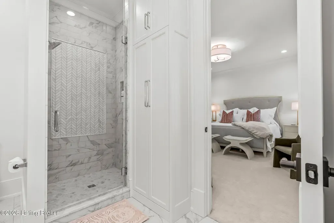
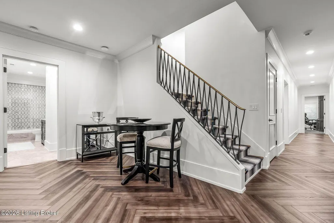
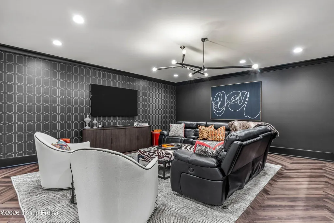
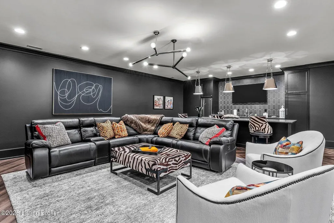
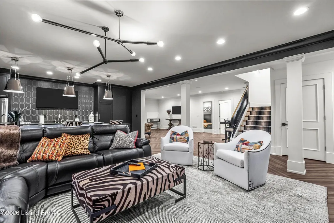
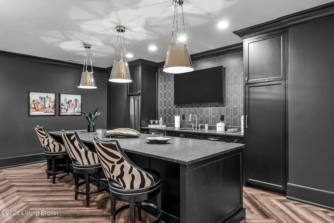
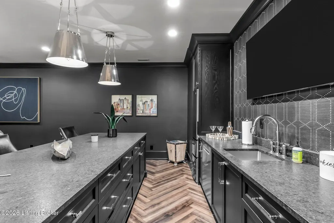
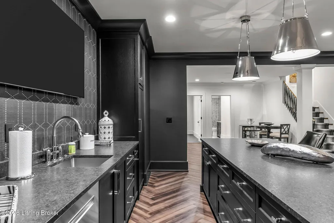
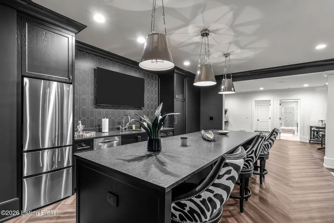
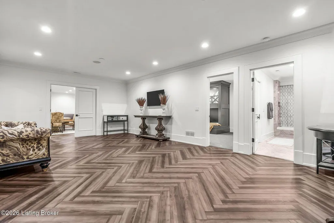
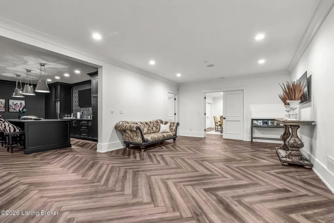
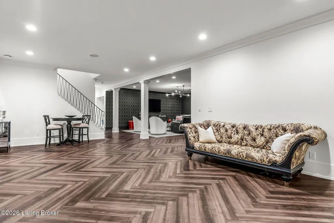
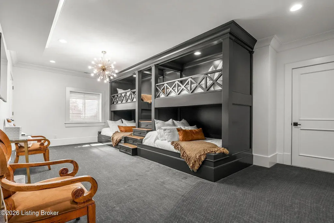
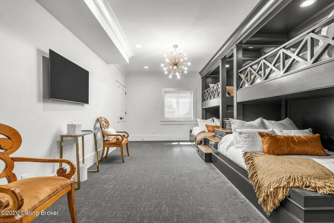
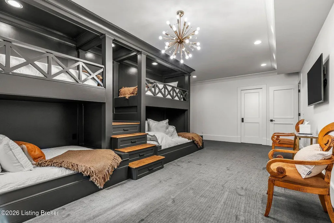
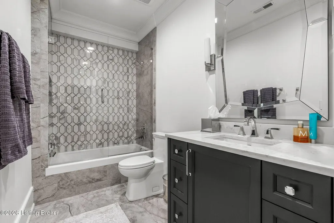
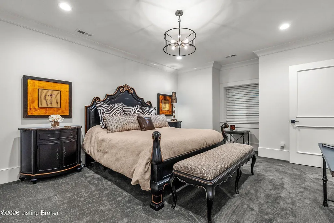
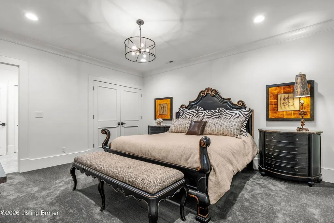
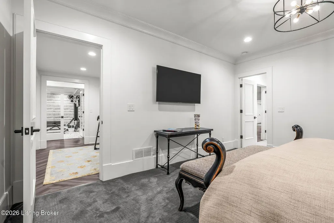
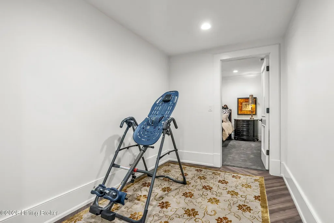
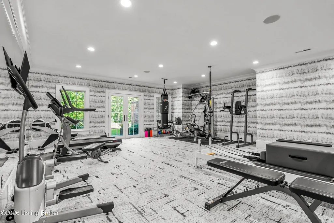
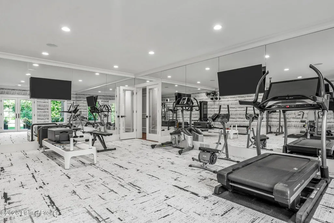
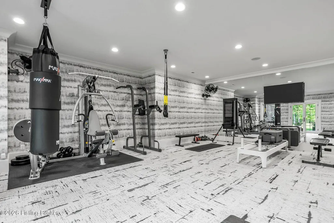
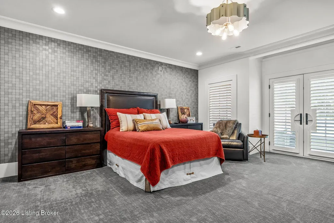
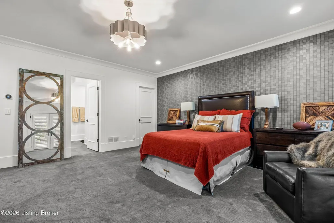
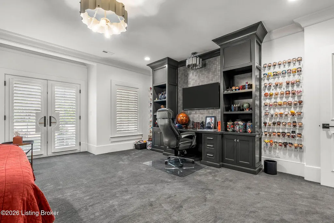
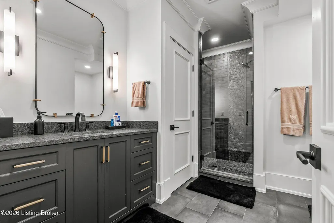
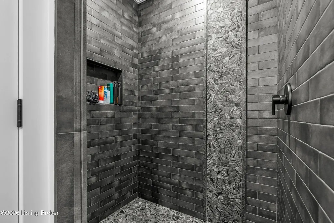
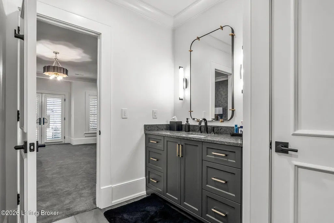
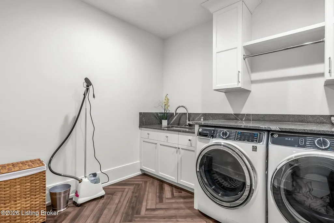
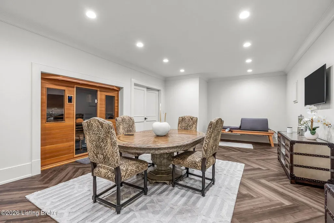
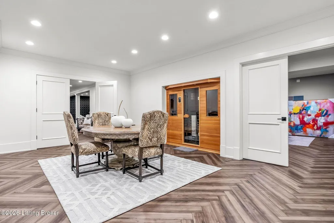
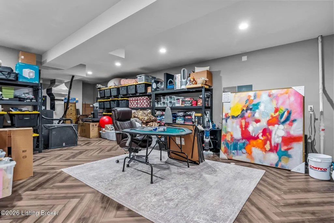
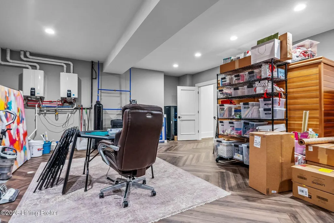
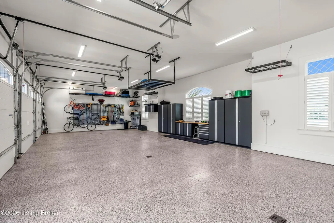
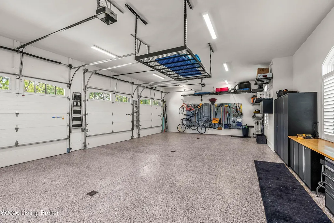
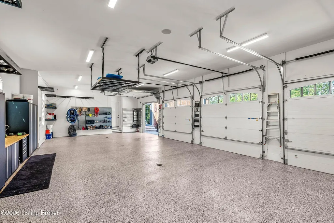
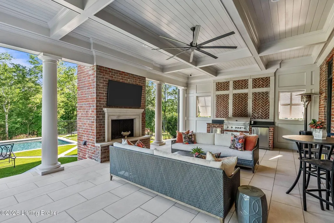
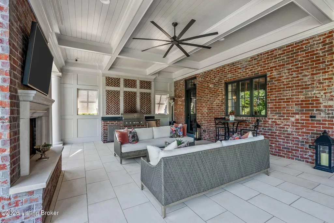
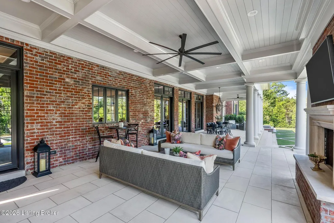
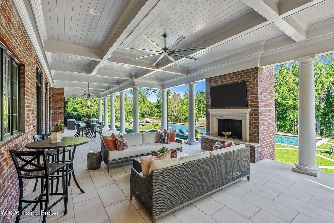
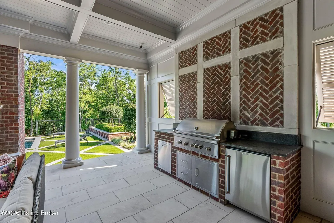
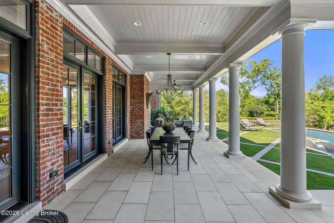
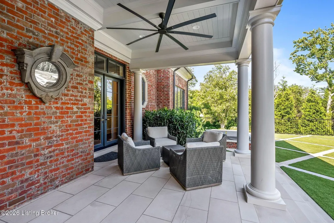
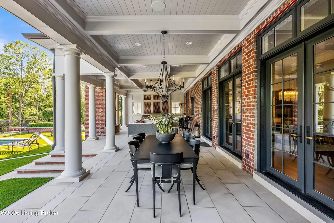
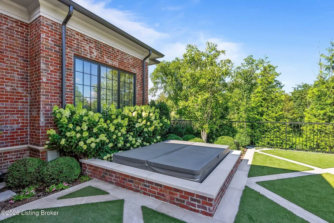
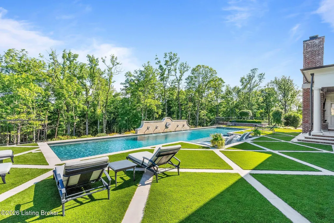
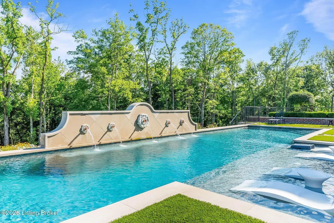
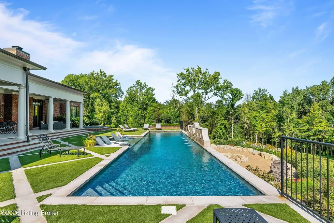
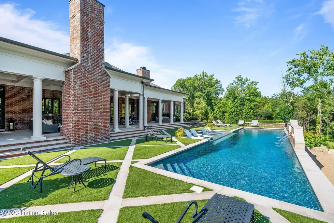
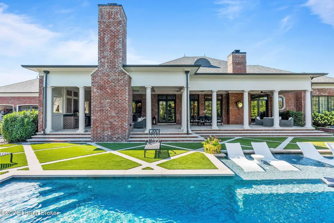
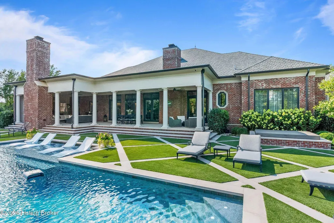
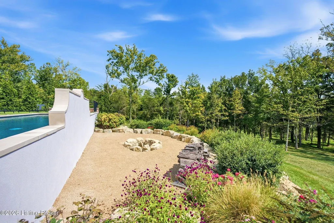
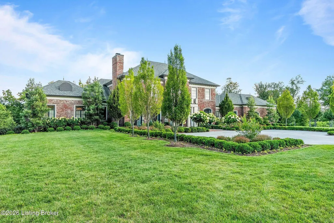
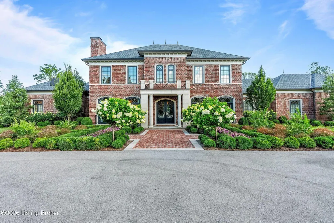
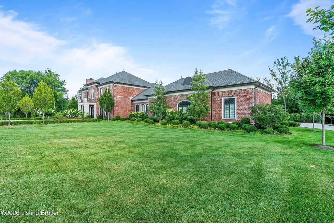
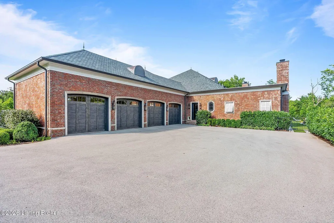
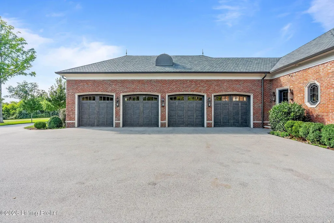
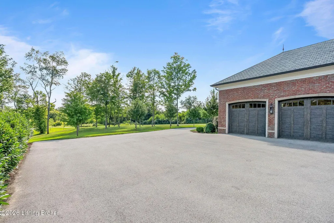
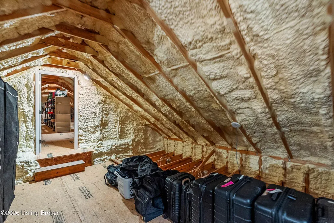
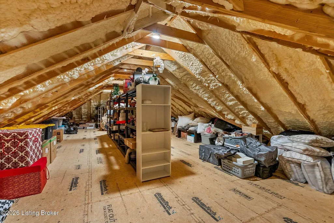
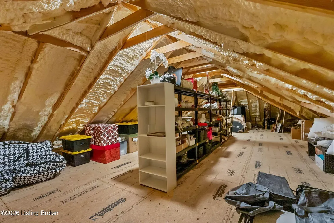
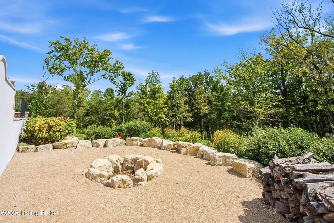
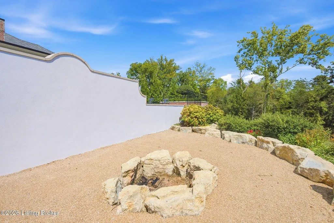
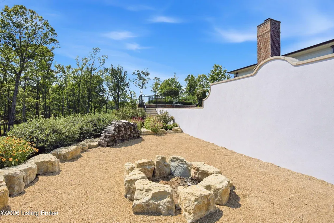
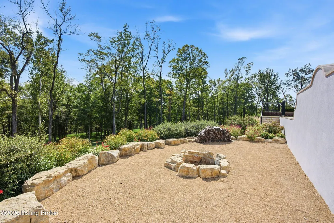
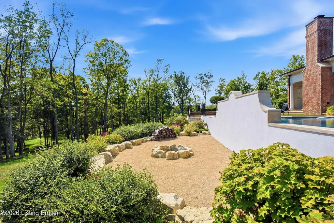
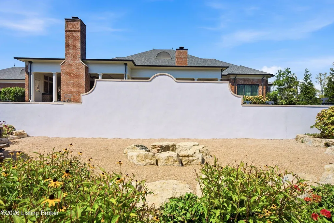
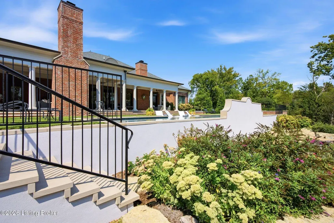
A rare offering where timeless architecture, exceptional craftsmanship, and resort-inspired living converge, this extraordinary estate is privately positioned on nearly 10 acres of breathtaking park-like grounds. Surrounded by mature trees, English garden-inspired landscaping, and sweeping views, the property offers remarkable privacy and an exceptional lifestyle. Spanning approximately 10,500 square feet, the brick and limestone residence was thoughtfully designed for both sophisticated everyday living and grand-scale entertaining. A dramatic black-and-white marble foyer creates an unforgettable first impression, with views extending through the home to the saltwater pool and picturesque grounds beyond. At the heart of the home, the remarkable chef's kitchen features Wolf appliances, Sub-Zero refrigeration, exquisite quartzite surfaces, and a striking book-matched stone feature wall. Custom millwork, hardwood flooring, coffered ceilings, designer details, two private offices, and a sophisticated tavern room further distinguish the main level. The luxurious first-floor primary suite offers dual walk-in closets and a spa-inspired bath with heated floors and steam shower. Upstairs, two spacious en-suite bedrooms and a private lounge provide an ideal retreat for family or guests. The partial walkout lower level is designed for exceptional hospitality, offering expansive entertaining spaces, a large island with additional appliances, fitness center, en-suite guest accommodations, an additional bedroom and bath, bunk room, second laundry, and dedicated wellness space with infrared sauna. Outdoor living is equally impressive, centered around a grand limestone-covered terrace overlooking the saltwater pool with fountains and sun shelf. Additional features include three fireplaces, a four-car garage with premium organization system, comprehensive security, and a whole-house generator. Rarely does a property combine this level of architecture, privacy, luxury amenities, and resort-style living. More than a home, this extraordinary estate is a private retreat designed to be enjoyed for generations.
| Price History | |
|---|---|
| 9/11/2026 | Listed $4,895,000 |
General Features
| Heating | Electric,Forced Air,Geothermal |
|---|---|
| Cooling | Central Air |
| Utilities | Electricity Connected,Propane |
| Roof | Other,Shingle |
| HOA Fee | 2880 |
| Garage Spaces | 4 |
| Architectural Style | Traditional |
| Construction Materials | Wood Frame,Brick Veneer,Brick |
| Year Built | 2023 |
| Stories Count | 2 |
| Property Subtype | Single Family Residence |
| County | Oldham |
| Property Type | Residential |
| Association Amenities | Gated Community |
| HOA | true |
| Attached Garage | true |
| Subdivision Name | Enclave at Goshen |
| Garage Y/N | true |
| Green Energy Generation | GeoThermal |
| Total Rooms | 20 |
| Full Baths | 5 |
| Status | Active |
| Directions | Head East on US Highway 42 into Oldham County. Turn left onto Goshen Lane. Head straight for 1.5 miles. Turn left at the iron gates into development. |
| City | Goshen |
| High School District | Oldham |
| MLS Area | 20-Oldham County N171 |
| Lot Size Units | Acres |
| Lot Size Square Feet | 405108 |
| MLS Area Minor | 20-Oldham County N171 |
| Virtual Tour | https://www.zillow.com/view-imx/efb32353-f288-4452-a0a7-de5dca97b694?setAttribution=mls&wl=true&initialViewType=pano&utm_source=dashboard |
| Standard Status | Active |
| Tax Lot | 6 |
Interior Features
| Basement | Walk-Up Access,Outside Entry,Walkout Finished |
|---|---|
| Total Fireplaces | 3 |
| Air Conditioning Y/N | true |
| Heating Y/N | true |
| Fireplace Y/N | true |
| Above Grade Finished Area | 6299 |
| Half Baths | 2 |
| Total Bedrooms | 6 |
| Below Grade Finished Area | 4674 |
| LivingAreaSource | Other |
| Total Baths | 7 |
Exterior Features
| Exterior Amenities | Hot Tub |
|---|---|
| Fencing | Other |
| Parking Features | Attached,Entry Rear,Driveway |
| Lot Features | Cleared,Wooded |
| Water Source | Public |
| Lot Size Area | 9.3 |
| Foundation Details | Poured Concrete |
| Building Area Total | 6299 |
| Lot Size Acres | 9.3 |
Amenities
- Foreclosure
- Views
- Short Sale
- New Construction
- Adult 55+
- Lease To Own
- No HOA Fees
- Furnished
- Primary On Main
- Air Conditioning
- Seller Finance
- Green
- Fixer Upper
- Horse
- Golf
- Fireplace
- Deck
- Garage
- Basement
- Pool
Property vs Single Family Average in 40026
Price
Year Built
 Data last updated: September 13, 2026 3:39 PM UTC and updating occurs daily
 The data relating to real estate for sale on this web site comes in part from the Internet Data Exchange Program of Metro Search, Inc. Real estate listings held by brokerage firms other than WEICHERT, REALTORS® - H. Barry Smith Co. - Taylorsville are marked with the Internet Data Exchange logo or the Internet Data Exchange thumbnail logo and detailed information about each listing includes the name of the listing broker.
© 2026 Metro Search, Inc.
The data relating to real estate for sale on this web site comes in part from the Internet Data Exchange Program of Metro Search, Inc. Real estate listings held by brokerage firms other than WEICHERT, REALTORS® - H. Barry Smith Co. - Taylorsville are marked with the Internet Data Exchange logo or the Internet Data Exchange thumbnail logo and detailed information about each listing includes the name of the listing broker.
© 2026 Metro Search, Inc.
