
Price Reduction - Water Views - Primary on Main
Address
132 Braemar Drive, Richmond, KY
Price
$ 469,900
Property Attributes
- MLS#26015273
- TypeSingle Family
- Listing Status Active
- CountyMADISON
- CityRichmond
- Area008 - Madison County
- NeighborhoodBraemar
- Zip40475
- StyleCape Cod
- Year Built2002
- Price$ 469,900
- Bedrooms4
- Full Bathrooms4
- Half Bathrooms1
- Sqr Footage3095
- Lot Size1 Acres
Data Source:
ImagineMLS
Property Description
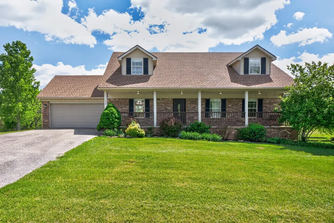
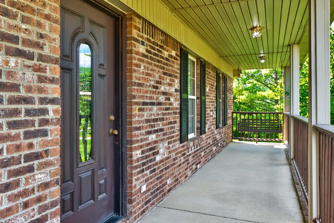
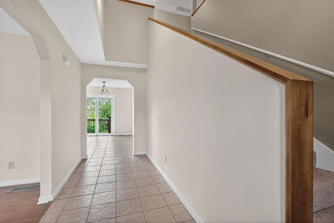
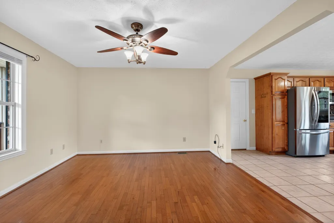
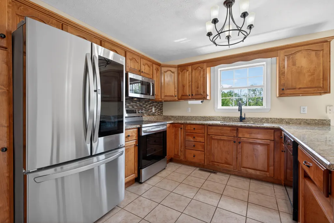
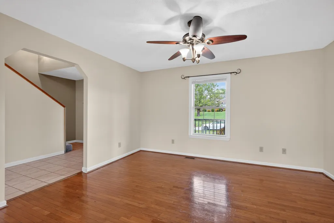
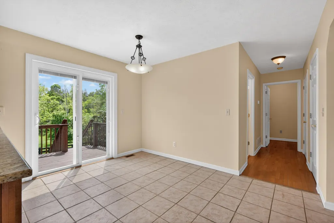
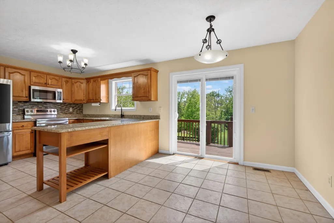
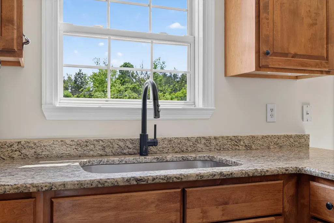
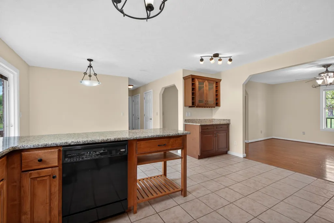
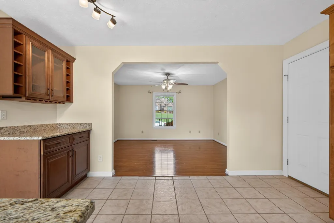
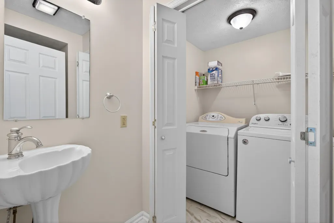
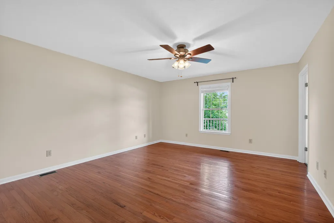
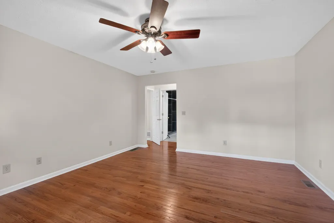
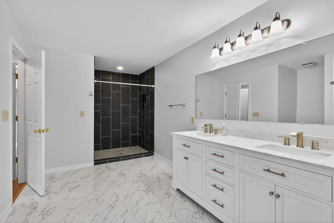
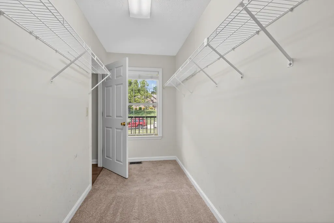
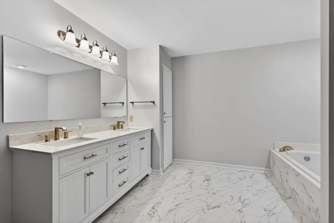
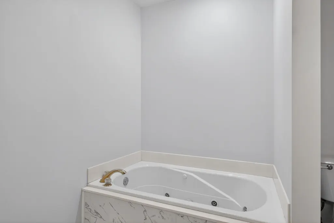
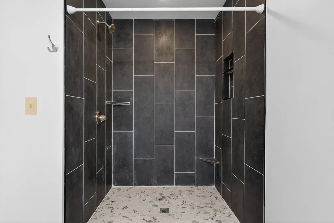
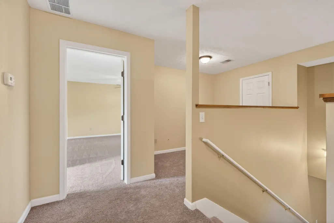
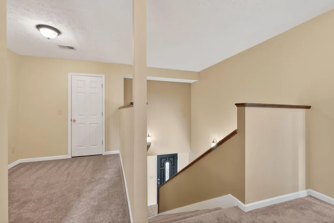
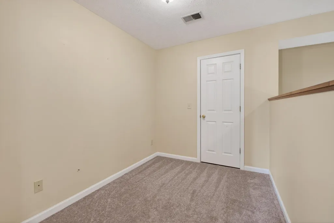
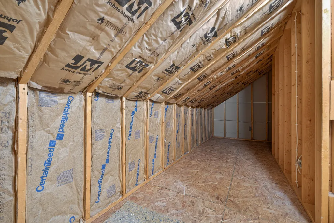
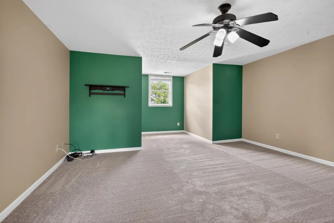
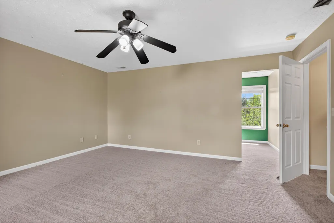
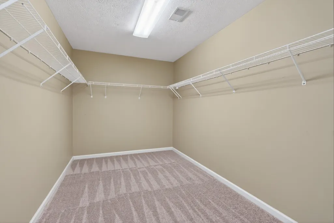
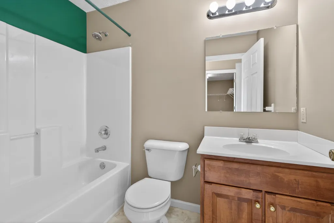
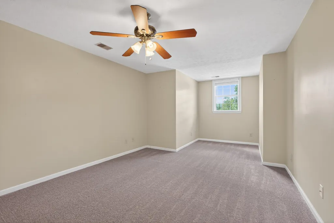
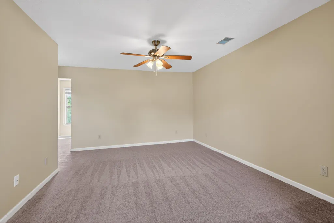
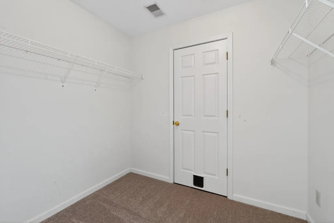
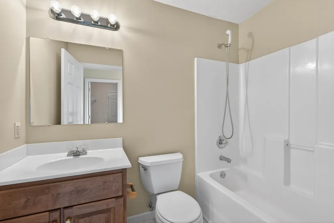
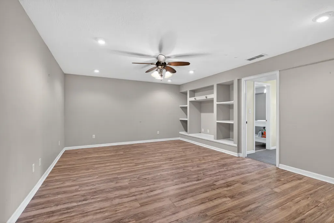
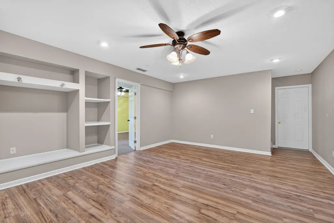
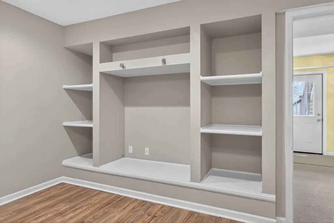
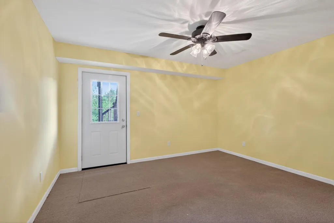
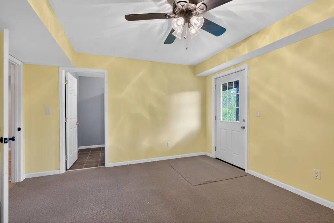
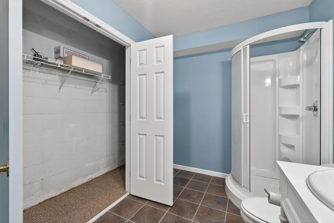
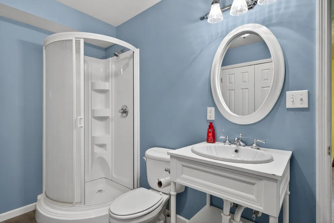
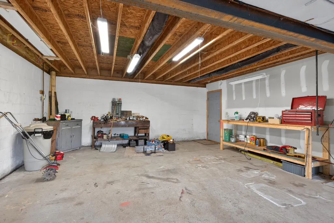
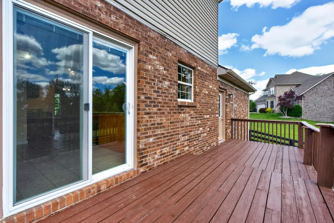
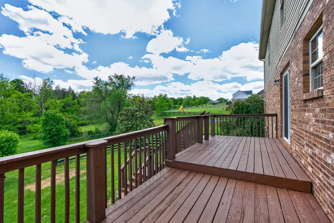
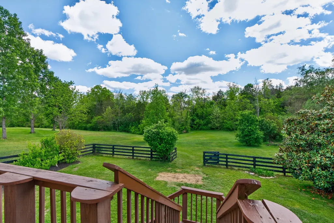
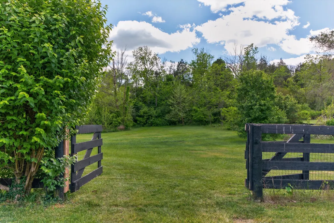
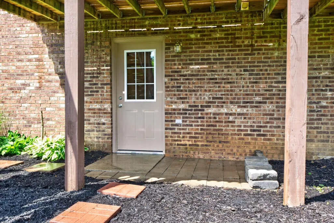
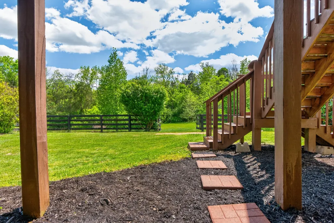
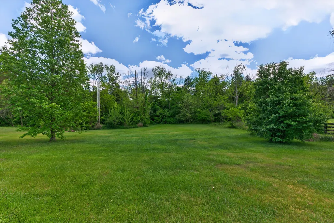
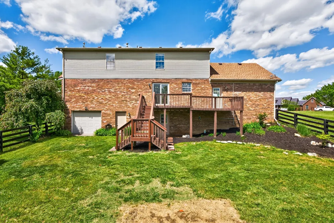
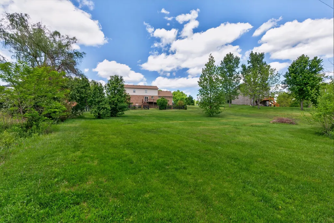
Come enjoy quiet country, easy living, only minutes to the city. This timeless cape cod-inspired design with dormer charm, is a warm, inviting home with covered front porch, ideal for relaxing evenings. The home boasts 4 spacious bedrooms, each with walk-in closets and private baths. The main floor primary bedroom includes new hardwood floors and a recently renovated generous bath, featuring a walk-in shower with floor to ceiling tile, jacuzzi tub, double vanity and plenty of storage space. An eat in kitchen with views of the deck and large back yard. Ample storage with beautiful wood cabinets, granite countertops, and coffee/bar area. The lower level features a family room with ample lighting, laminate flooring and built-in shelving for storage. This level also features a fourth bedroom and bath with corner shower and closet that also acts as storm shelter. Based in interior dimensions, there is a large approx. 19.25' x 29.33' lower-level equipment garage/workshop with space for equipment and work benches. This house has a large amount of storage including a floored walk-in attic space and bonus area on the second floor. Relax on your two-tiered deck overlooking the East Fork Otter Creek with a partially fenced yard with fire pit allowing plenty of room for a nice family gathering place and space for pets to enjoy and room to grow. With recently installed new carpet and a completely new roof, new water heater, new tile in half bath and some TLC poured into the home and property since purchased in 2016, makes this clean and spacious home not only ready, but welcoming and exciting to move into.
| Elementary School | Middle School | High School |
|---|---|---|
| Glenn Marshall Elementary School | Michael Caudill Middle School | Madison Central High School |
| Price History | |
|---|---|
| 6/29/2026 | Listed $479,900 |
| 9/1/2026 | 3$469,900 |
General Features
| Sewer | Septic Tank |
|---|---|
| Heating | Forced Air,Natural Gas |
| Cooling | Ceiling Fan(s),Central Air,Electric,Heat Pump,Multi Units |
| Utilities | Cable Available,Electricity Connected,Natural Gas Available,Phone Available,Water Available |
| Possession | Close Of Escrow |
| Roof | Shingle |
| Appliances | Dishwasher,Dryer,Microwave,Oven,Range,Refrigerator,Self Cleaning Oven,Washer |
| HOA Fee | 35.0 |
| Garage Spaces | 2.0 |
| Association Fee Includes | Other |
| Patio/Porch Features | Deck,Porch,Front Porch |
| Architectural Style | Cape Cod |
| Construction Materials | Vinyl Siding,Brick Veneer |
| Year Built | 2002 |
| View | Neighborhood,Trees/Woods,Water |
| Levels | One and One Half |
| Property Subtype | Single Family Residence |
| Parcel Number | 0080-0014-0019 |
| Assoc Fee Paid Per | Annually |
| County | Madison |
| New Construction | No |
| Property Type | Residential |
| Association Amenities | Other |
| HOA | Yes |
| Attached Garage | No |
| Subdivision Name | Braemar |
| Garage Y/N | Yes |
| Total Rooms | 15 |
| Full Baths | 4 |
| Status | Active |
| Directions | From 75 take exit 90 A onto US-25 South,US-421 South towards Richmond,Irvine. Turn left onto KY-1986. Braemar Drive will be on your left in 3.4 miles. 132 Braemar will be on your right in .5 miles. |
| High School | Madison Central |
| City | Richmond |
| High School District | Madison County - 8 |
| MLS Area | 008 - Madison County |
| Lot Size Units | Acres |
| Lot Size Square Feet | 43560.0 |
| Carport Y/N | No |
| Elementary School | Glenn Marshall |
| Land Lease Y/N | No |
| Home Warranty Y/N | No |
| Middle/Junior High School | Michael Caudill |
| MLS Area Minor | 008 - Madison County |
| Lease Considered Y/N | No |
| Rent Control Y/N | No |
| Structure Type | House |
| Standard Status | Active |
| MobileHomeRemainsYN | No |
| Senior Community | None |
| Sewer_co_Septic_sp_Tank | True |
| Utilities_co_Cable_sp_Available | True |
| Utilities_co_Natural_sp_Gas_sp_Available | True |
Interior Features
| Interior Amenities | Ceiling Fan(s),Eat-in Kitchen,Entrance Foyer,Primary Downstairs,Walk-In Closet(s) |
|---|---|
| Basement | Exterior Entry,Finished,Interior Entry,Walk-Out Access |
| Flooring | Carpet,Ceramic Tile,Hardwood,Laminate |
| Basement (Y/N) | Yes |
| Air Conditioning Y/N | Yes |
| Heating Y/N | Yes |
| Window Features | Blinds,Screens |
| Fireplace Y/N | No |
| Above Grade Finished Area | 2345.0 |
| Half Baths | 1 |
| Laundry Features | Main Level |
| Total Bedrooms | 4 |
| Below Grade Finished Area | 750.0 |
| LivingAreaSource | Listing Agent Measured |
| Total Baths | 5 |
| Heating-Forced Air | True |
| Heating-Natural Gas | True |
Exterior Features
| Fencing | Wire,Wood |
|---|---|
| Parking Features | Attached Garage,Driveway,Garage Door Opener,Garage Faces Front |
| Lot Features | Few Trees,Landscaped |
| Water Source | Public |
| Lot Size Area | 1.0 |
| Foundation Details | Block |
| Building Area Total | 3095.0 |
| Lot Size Acres | 1.0 |
| Lot Size Source | Public Records |
| Waterfront Y/N | No |
| Crops Included Y/N | No |
| Horse Y/N | No |
| Irrigation Water Rights Y/N | No |
Amenities
- Foreclosure
- Views
- Short Sale
- New Construction
- Adult 55+
- Lease To Own
- No HOA Fees
- Furnished
- Primary On Main
- Air Conditioning
- Seller Finance
- Green
- Fixer Upper
- Horse
- Golf
- Fireplace
- Deck
- Garage
- Basement
- Pool
Property vs Single Family Average in 40475
Price
Year Built
Visits
 Data last updated: September 14, 2026 3:24 PM UTC and updating occurs daily
 The data relating to real estate for sale on this web site comes in part from the Internet Data Exchange Program of Metro Search, Inc. Real estate listings held by brokerage firms other than WEICHERT, REALTORS® - H. Barry Smith Co. - Taylorsville are marked with the Internet Data Exchange logo or the Internet Data Exchange thumbnail logo and detailed information about each listing includes the name of the listing broker.
© 2026 Metro Search, Inc.
The data relating to real estate for sale on this web site comes in part from the Internet Data Exchange Program of Metro Search, Inc. Real estate listings held by brokerage firms other than WEICHERT, REALTORS® - H. Barry Smith Co. - Taylorsville are marked with the Internet Data Exchange logo or the Internet Data Exchange thumbnail logo and detailed information about each listing includes the name of the listing broker.
© 2026 Metro Search, Inc.
