
Views - Primary on Main - Eco Friendly
Address
126 Braemar Drive, Richmond, KY
Price
$ 589,900
Property Attributes
- MLS#26019196
- TypeSingle Family
- Listing Status Active
- CountyMADISON
- CityRichmond
- Area008 - Madison County
- NeighborhoodBraemar
- Zip40475
- StyleContemporary
- Year Built2021
- Price$ 589,900
- Bedrooms4
- Full Bathrooms2
- Half Bathrooms1
- Sqr Footage2593
- Lot Size1 Acres
Data Source:
ImagineMLS
Property Description
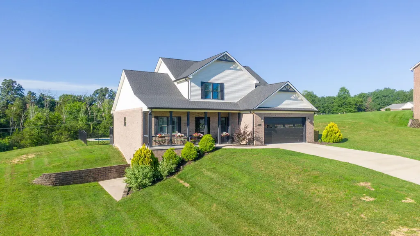
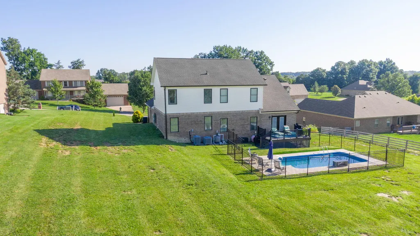
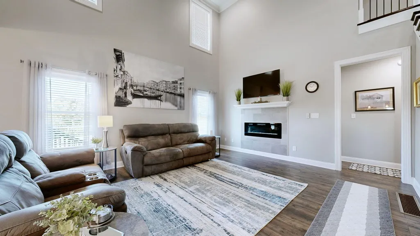
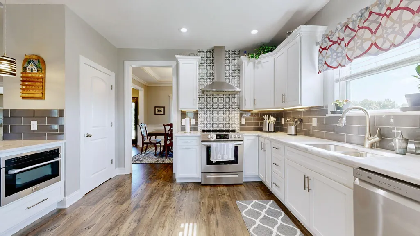
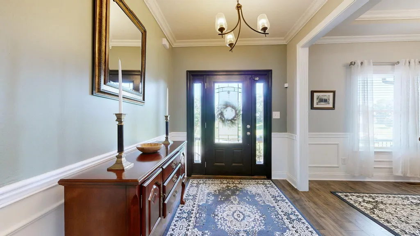
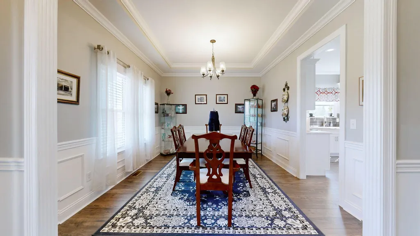
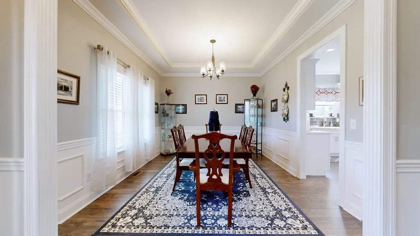
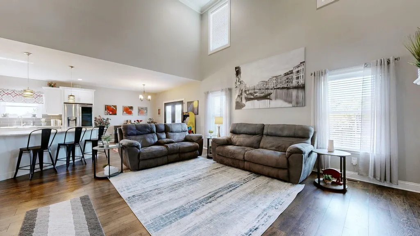
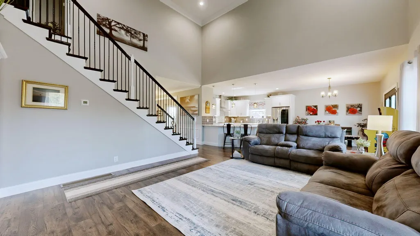
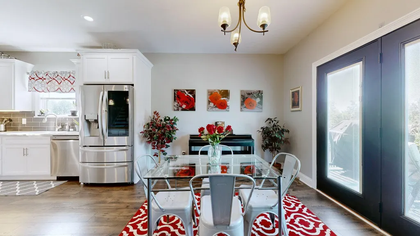
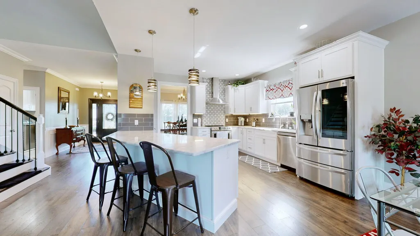
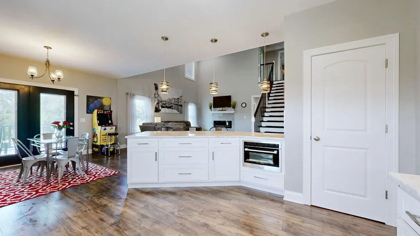
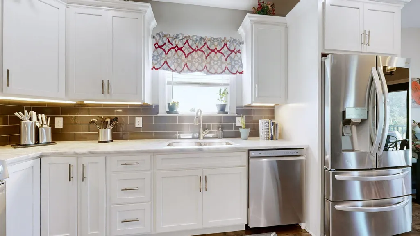
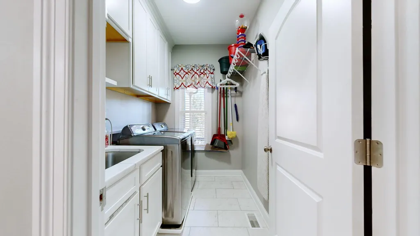
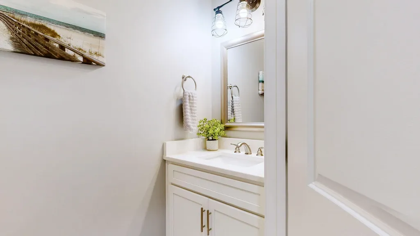
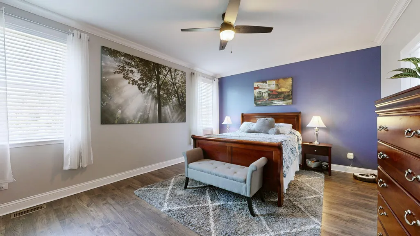
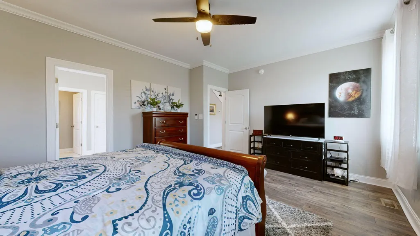
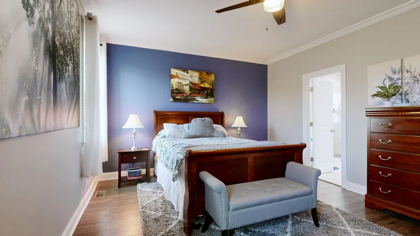
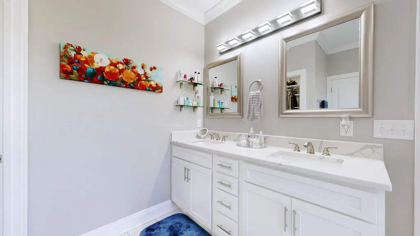
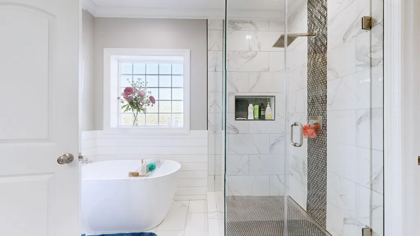
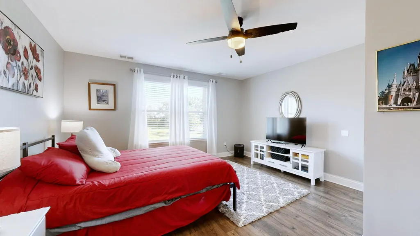
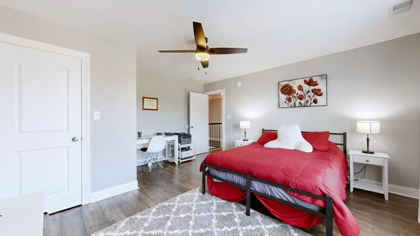
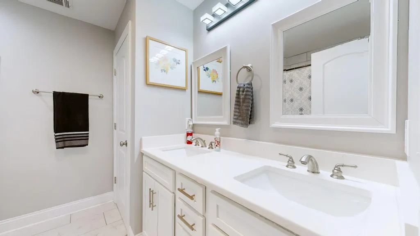
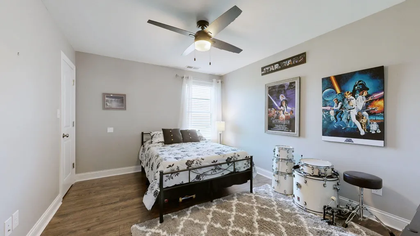
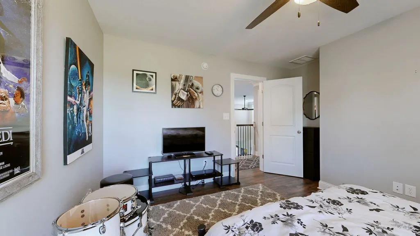
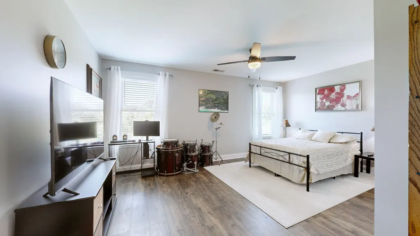
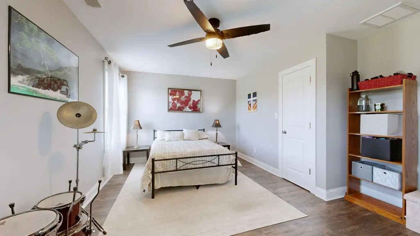
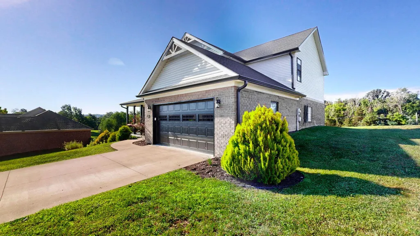
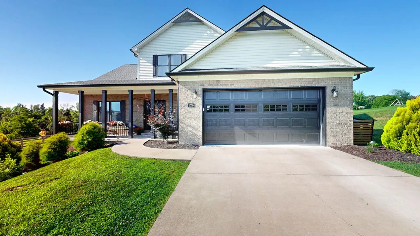
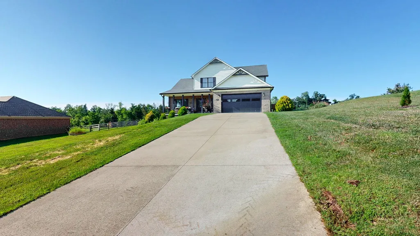
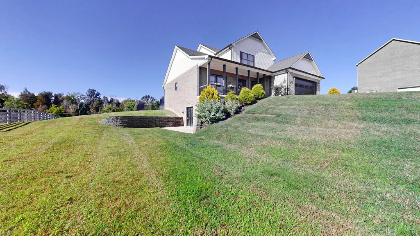
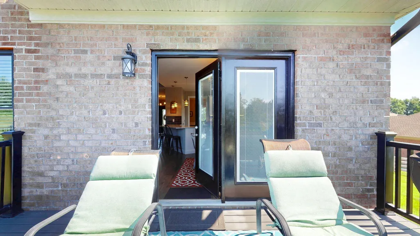
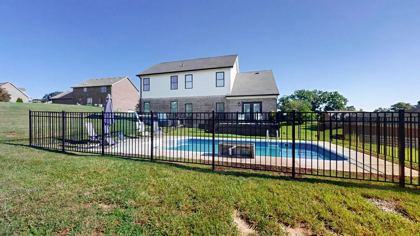
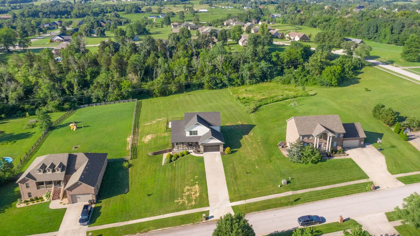
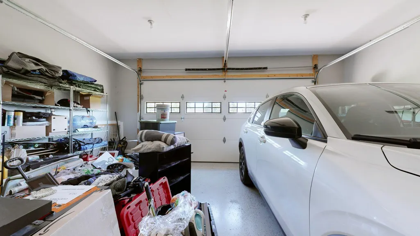
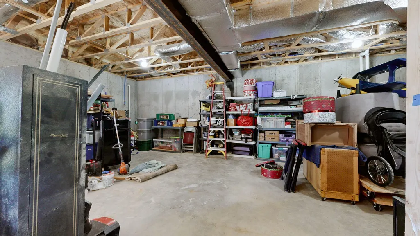
$10,000 Buyer Incentive with Accepted Offer! Use it toward closing costs, a rate buy-down, or other allowable expenses. Discover your own private oasis in desirable Braemar! Custom-built in 2021, this beautiful 1.5-story brick and vinyl home combines quality craftsmanship, energy efficiency, privacy, and convenience on a spacious 1-acre lot just minutes from Richmond and less than 3.3 miles from the EKU Bypass. Offering 2,593 sq. ft. of finished living space, the thoughtfully designed open-concept floor plan features soaring ceilings, abundant natural light, a formal dining room, and four spacious bedrooms. The entire home is carpet-free, featuring premium waterproof Pergo flooring and custom tile work throughout. The impressive kitchen offers white cabinetry, marble countertops, stainless steel appliances, and a custom tile backsplash. These quality finishes continue throughout all 2.5 bathrooms and the custom utility room with built-in cabinetry and storage. The backyard is truly an entertainer's dream, featuring a fully fenced inground pool with nighttime lighting and an attached waterfall, plus a low-maintenance Trex deck ideal for relaxing and entertaining. Enjoy your morning coffee from the inviting front porch while taking in neighborhood views, then retreat to the privacy of the backyard. Additional highlights include an attached 2-car garage and a massive 1,657 sq. ft. waterproofed, unfinished walkout basement offering tremendous potential for additional living space, recreation, a home gym, workshop, or storage. If you're looking for a custom home with acreage, a pool, privacy, and convenient access to town, this one checks all the boxes. Don't miss this exceptional opportunity in Braemar! Owner is a licensed real estate agent.
| Elementary School | Middle School | High School |
|---|---|---|
| Glenn Marshall Elementary School | Michael Caudill Middle School | Madison Central High School |
| Price History | |
|---|---|
| 7/20/2026 | Listed $589,900 |
General Features
| Sewer | Septic Tank |
|---|---|
| Heating | Electric,Heat Pump |
| Cooling | Ceiling Fan(s),Central Air,Electric,Zoned |
| Utilities | Cable Available,Electricity Connected,Natural Gas Available,Phone Available,Sewer Connected,Water Connected,Underground Utilities |
| Possession | Close Of Escrow |
| Roof | Dimensional Style |
| Appliances | Dishwasher,Microwave,Range,Refrigerator |
| HOA Fee | 35.0 |
| Garage Spaces | 2.0 |
| Patio/Porch Features | Deck,Porch,Front Porch |
| Architectural Style | Contemporary |
| Pool Features | In Ground |
| Security Features | Security System Owned |
| Construction Materials | Vinyl Siding,Brick Veneer |
| Year Built | 2021 |
| View | Neighborhood,Trees/Woods |
| Levels | One and One Half |
| Property Subtype | Single Family Residence |
| Parcel Number | 0080-0014-0022 |
| Assoc Fee Paid Per | Annually |
| County | Madison |
| New Construction | No |
| Property Type | Residential |
| HOA | Yes |
| Attached Garage | No |
| Subdivision Name | Braemar |
| Garage Y/N | Yes |
| Total Rooms | 12 |
| Full Baths | 2 |
| Status | Active |
| Directions | From the EKU Bypass,turn on Union City Road. Go for 3.3 miles. Turn left into Braemar subdivision. Go for 0.4 mile. Home is located on the right side of the road. |
| High School | Madison Central |
| City | Richmond |
| High School District | Madison County - 8 |
| MLS Area | 008 - Madison County |
| Lot Size Units | Acres |
| Lot Size Square Feet | 43560.0 |
| Carport Y/N | No |
| Elementary School | Glenn Marshall |
| Land Lease Y/N | No |
| Home Warranty Y/N | Yes |
| Middle/Junior High School | Michael Caudill |
| MLS Area Minor | 008 - Madison County |
| Lease Considered Y/N | No |
| Rent Control Y/N | No |
| Virtual Tour | https://my.matterport.com/show/?m=NsnPZ1SwJZr |
| Structure Type | House |
| Standard Status | Active |
| MobileHomeRemainsYN | No |
| Senior Community | None |
| Sewer_co_Septic_sp_Tank | True |
| Utilities_co_Cable_sp_Available | True |
| Utilities_co_Natural_sp_Gas_sp_Available | True |
| Utilities_co_Underground_sp_Utilities | True |
Interior Features
| Interior Amenities | Breakfast Bar,Ceiling Fan(s),Eat-in Kitchen,Entrance Foyer,Primary Downstairs,Walk-In Closet(s) |
|---|---|
| Basement | Concrete,Exterior Entry,Interior Entry,Sump Pump,Unfinished,Walk-Out Access,Walk-Up Access |
| Flooring | Ceramic Tile,Laminate |
| Total Fireplaces | 1 |
| Fireplace Features | Electric,Living Room,Ventless |
| Basement (Y/N) | Yes |
| Air Conditioning Y/N | Yes |
| Heating Y/N | Yes |
| Window Features | Blinds,Insulated Windows,Screens,Window Treatments |
| Fireplace Y/N | Yes |
| Above Grade Finished Area | 2593.0 |
| Half Baths | 1 |
| Laundry Features | Electric Dryer Hookup,Main Level,Washer Hookup |
| Total Bedrooms | 4 |
| Below Grade Finished Area | 0.0 |
| LivingAreaSource | Appraiser |
| Total Baths | 3 |
| Heating-Heat Pump | True |
Exterior Features
| Fencing | None |
|---|---|
| Parking Features | Attached Garage,Driveway,Garage Door Opener,Garage Faces Front,Off Street |
| Lot Features | Few Trees,Landscaped |
| Water Source | Public |
| Lot Size Area | 1.0 |
| Foundation Details | Concrete Perimeter |
| Building Area Total | 2593.0 |
| Lot Size Acres | 1.0 |
| Lot Size Source | Public Records |
| Waterfront Y/N | No |
| Crops Included Y/N | No |
| Horse Y/N | No |
| Irrigation Water Rights Y/N | No |
Amenities
- Foreclosure
- Views
- Short Sale
- New Construction
- Adult 55+
- Lease To Own
- No HOA Fees
- Furnished
- Primary On Main
- Air Conditioning
- Seller Finance
- Green
- Fixer Upper
- Horse
- Golf
- Fireplace
- Deck
- Garage
- Basement
- Pool
Property vs Single Family Average in 40475
Price
Year Built
Visits
 Data last updated: September 15, 2026 5:23 AM UTC and updating occurs daily
 The data relating to real estate for sale on this web site comes in part from the Internet Data Exchange Program of Metro Search, Inc. Real estate listings held by brokerage firms other than WEICHERT, REALTORS® - H. Barry Smith Co. - Taylorsville are marked with the Internet Data Exchange logo or the Internet Data Exchange thumbnail logo and detailed information about each listing includes the name of the listing broker.
© 2026 Metro Search, Inc.
The data relating to real estate for sale on this web site comes in part from the Internet Data Exchange Program of Metro Search, Inc. Real estate listings held by brokerage firms other than WEICHERT, REALTORS® - H. Barry Smith Co. - Taylorsville are marked with the Internet Data Exchange logo or the Internet Data Exchange thumbnail logo and detailed information about each listing includes the name of the listing broker.
© 2026 Metro Search, Inc.
